


50
Map
2521 Lawrence St


About This Property
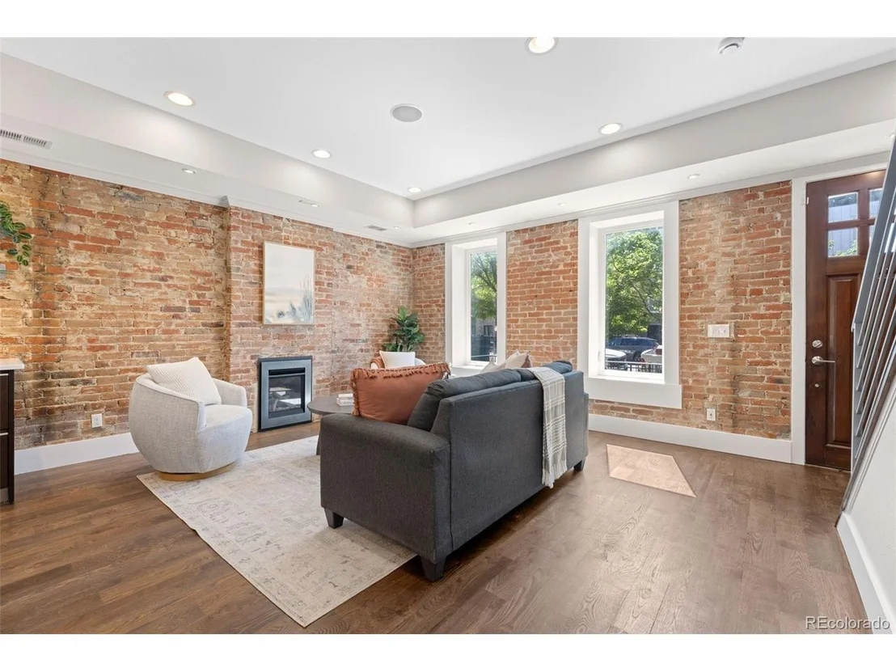
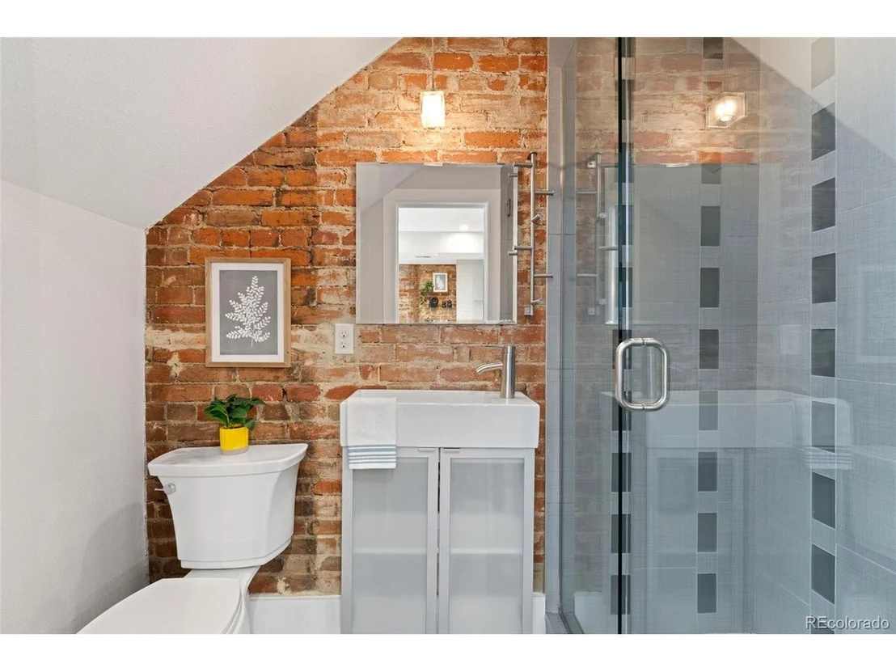
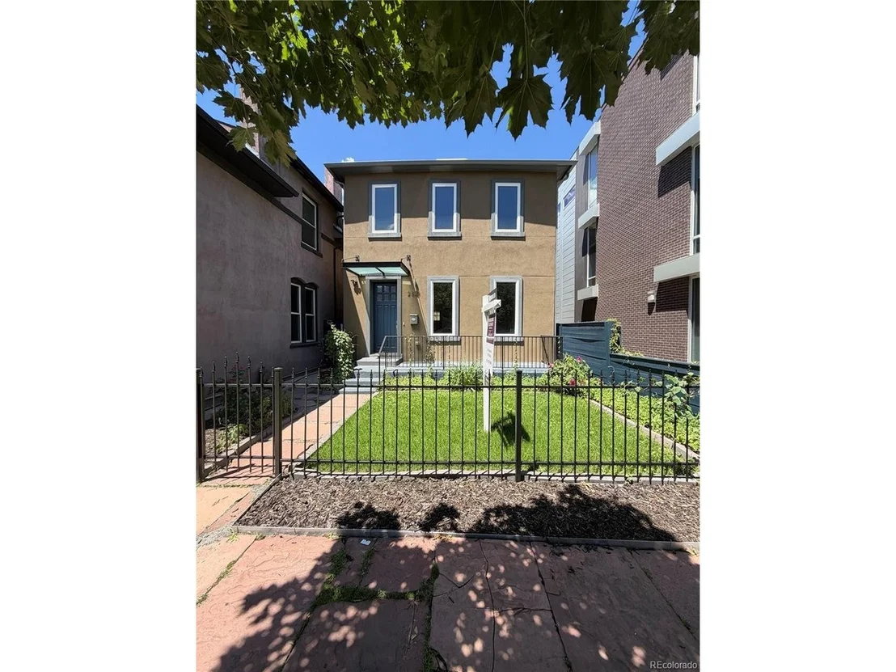
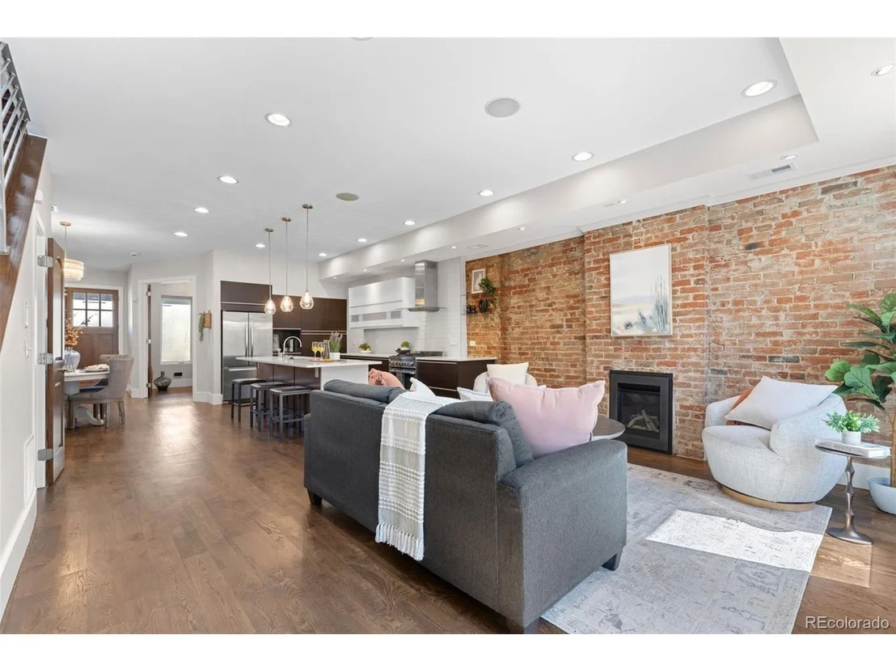
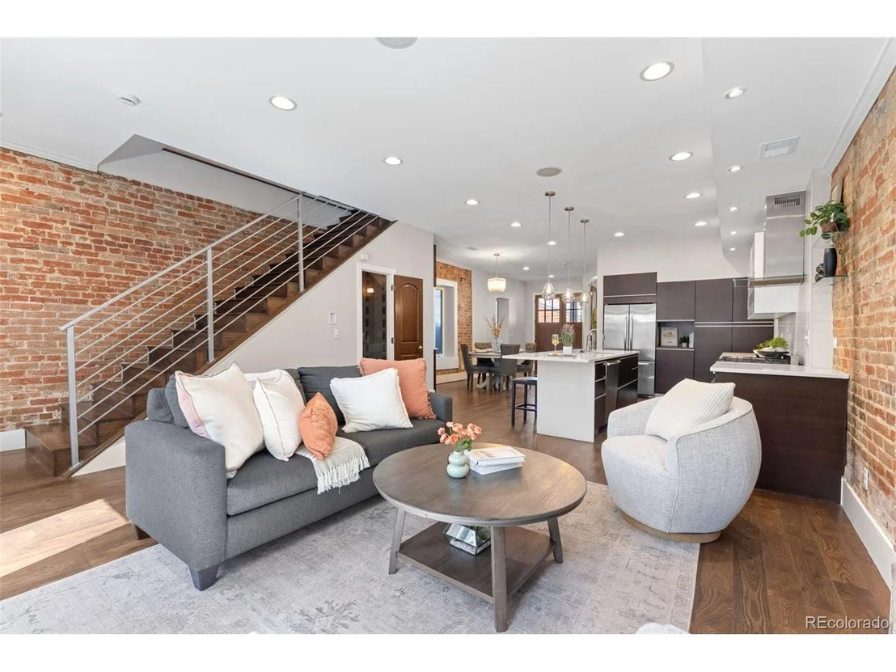
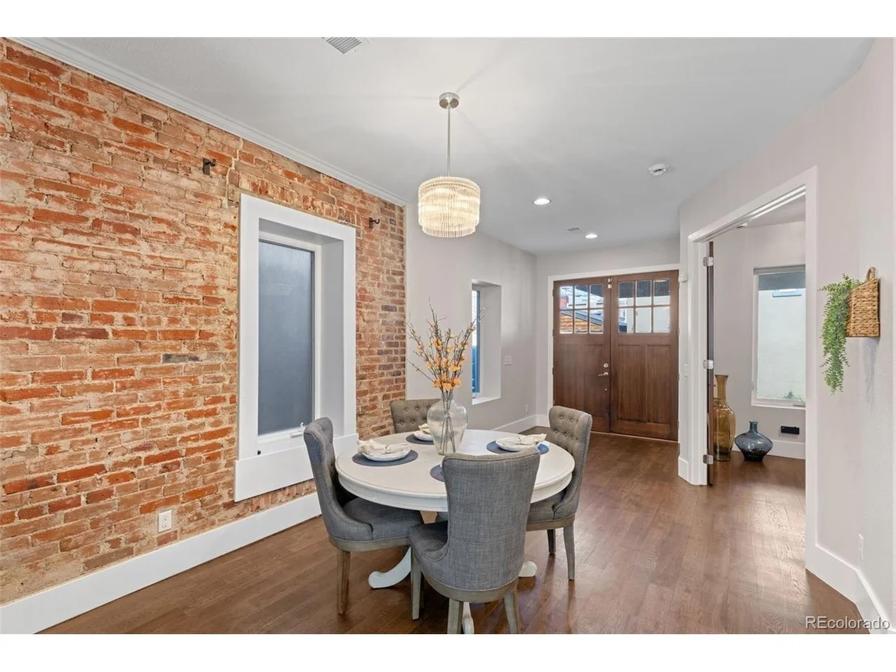
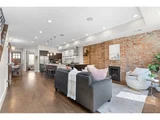
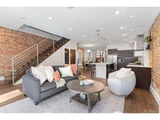
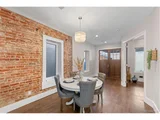
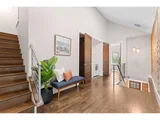
Historic character, modern comfort, and a rooftop hot tub overlooking the city and mountains-all in the heart of RiNo. Built in 1892 and beautifully remodeled, this detached single-family home pairs exposed brick and timeless architectural details with thoughtfully updated living spaces.
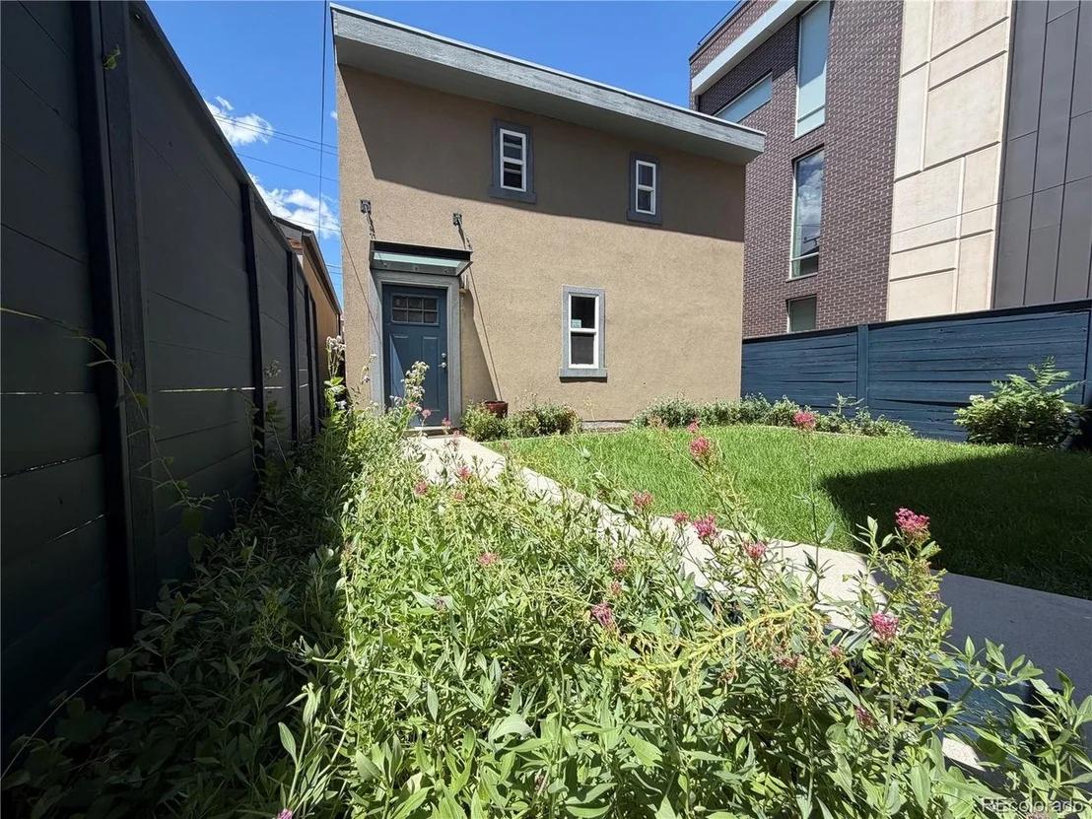
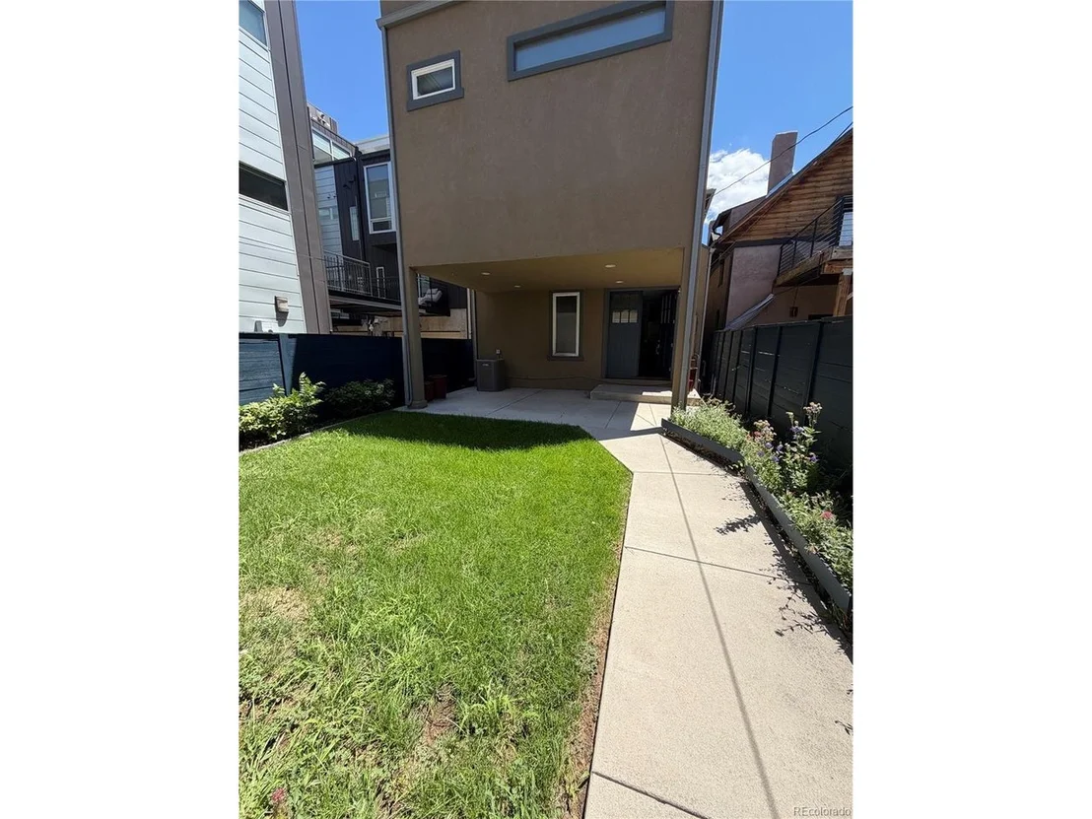
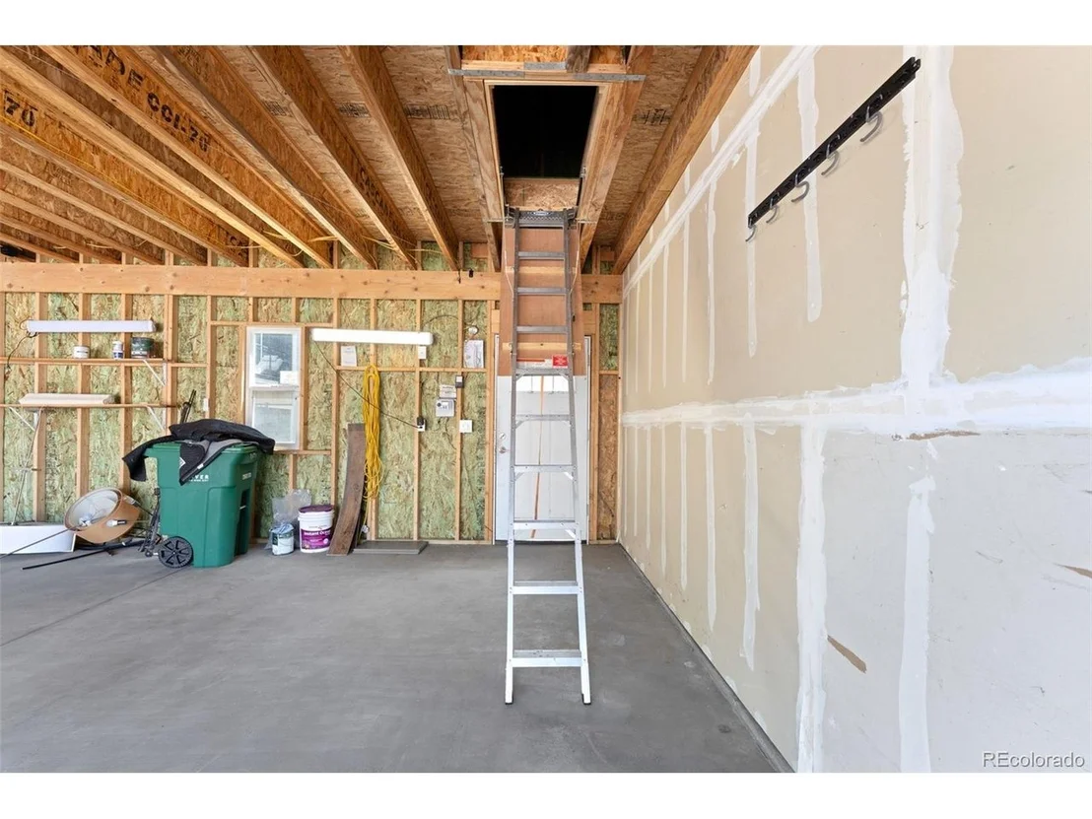
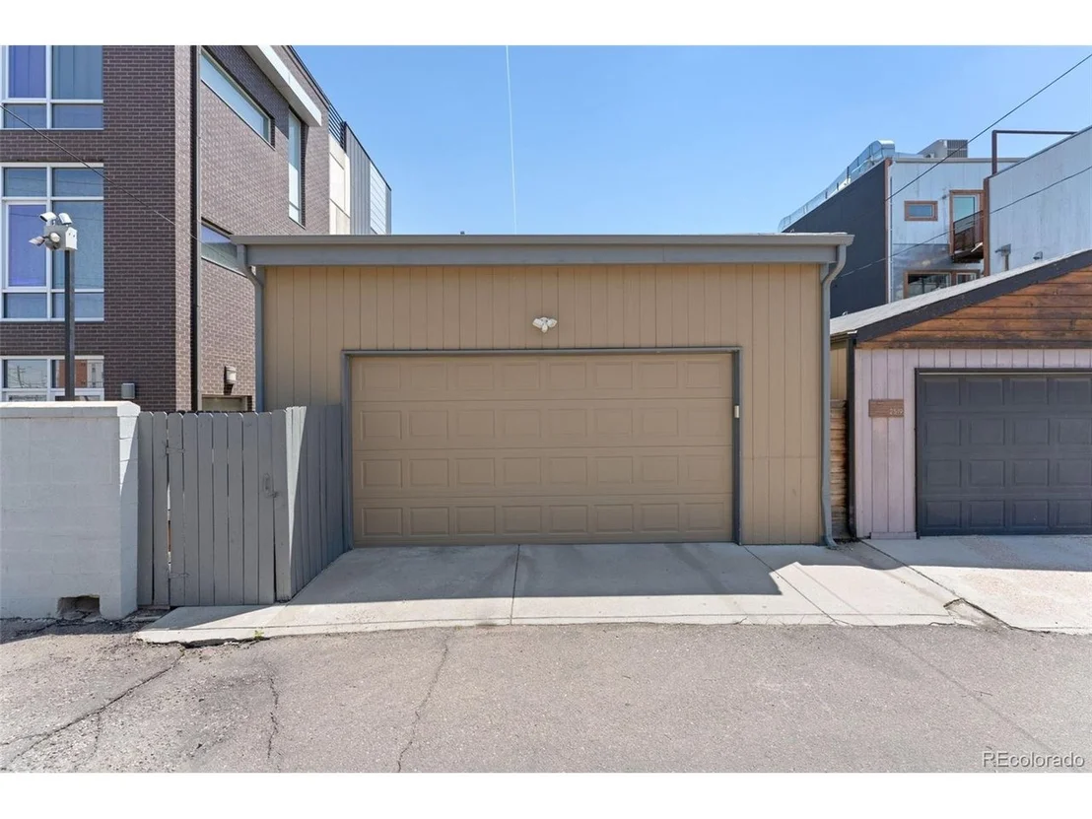
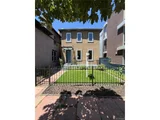
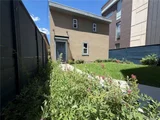
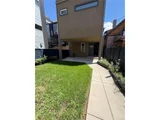
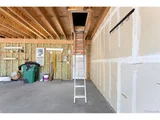
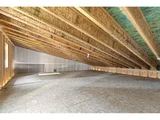
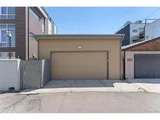
Set back from the street, the home features a private backyard and a detached two-car garage-a standout combination in this urban neighborhood. A loft above the garage offers additional space to explore your vision, including potential for a future ADU, subject to zoning and city approval.
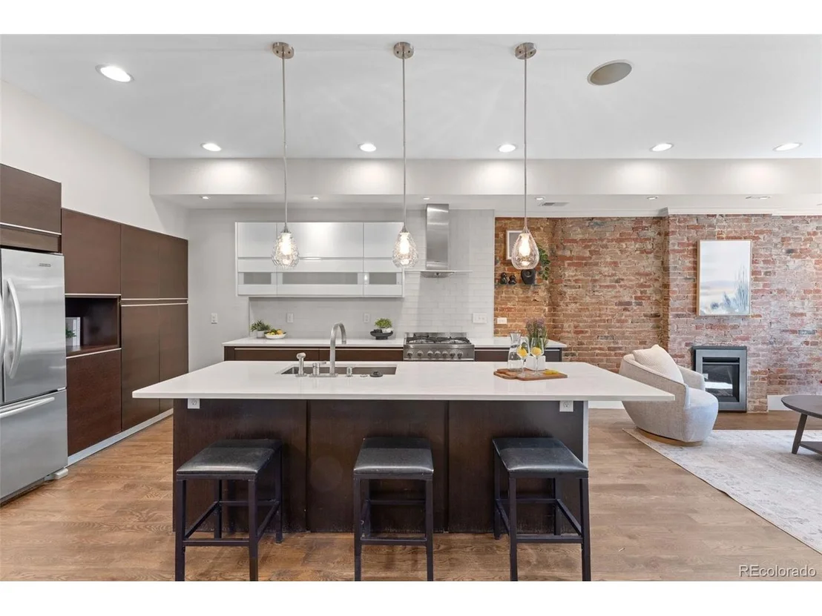
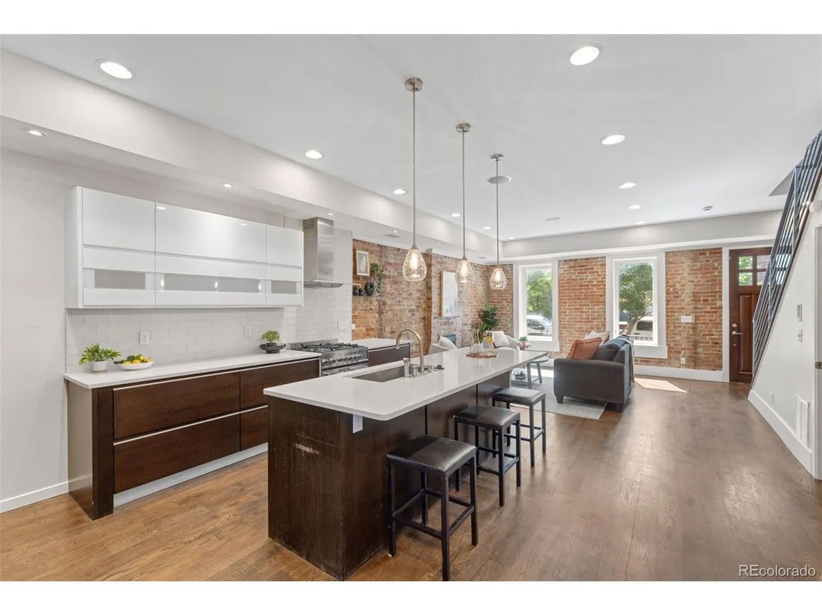
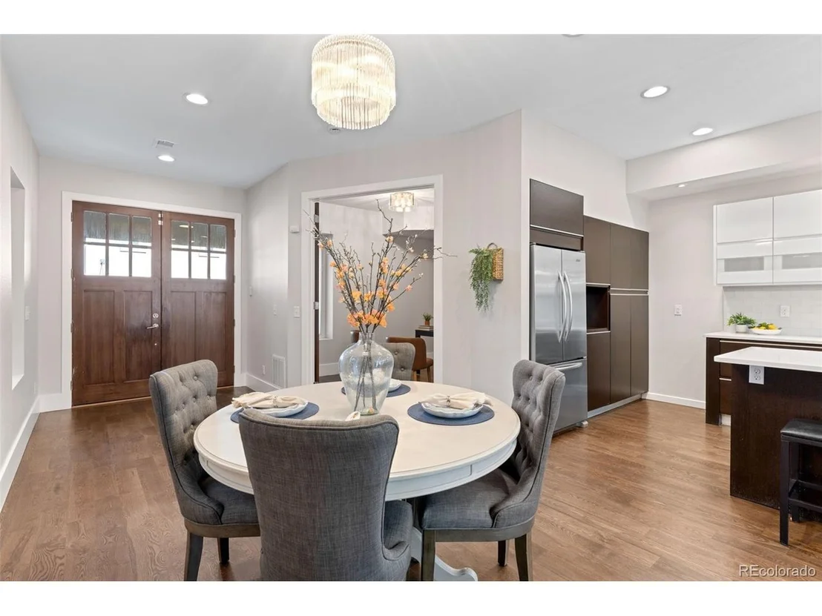
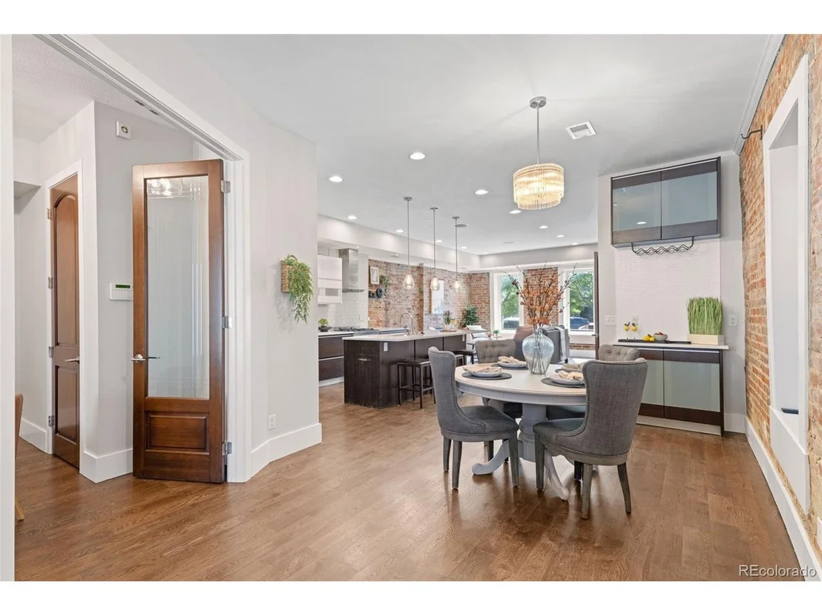
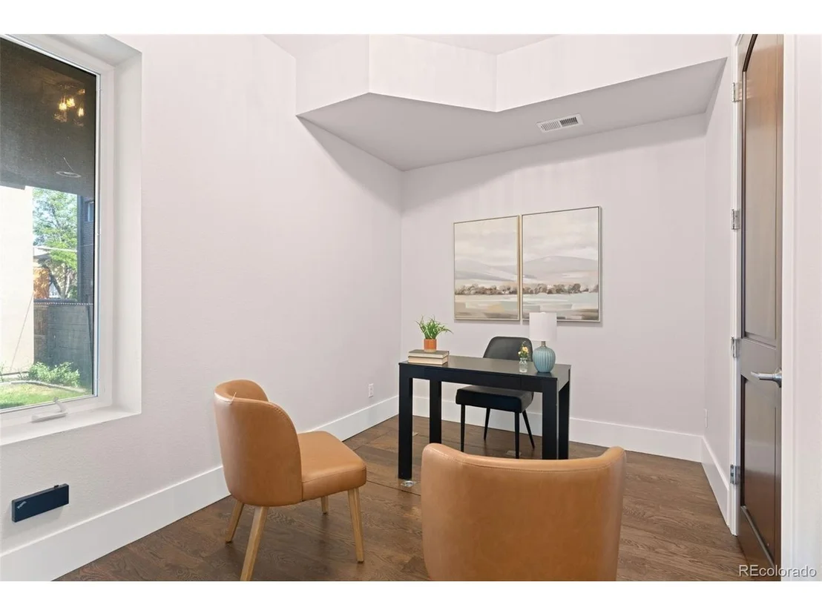
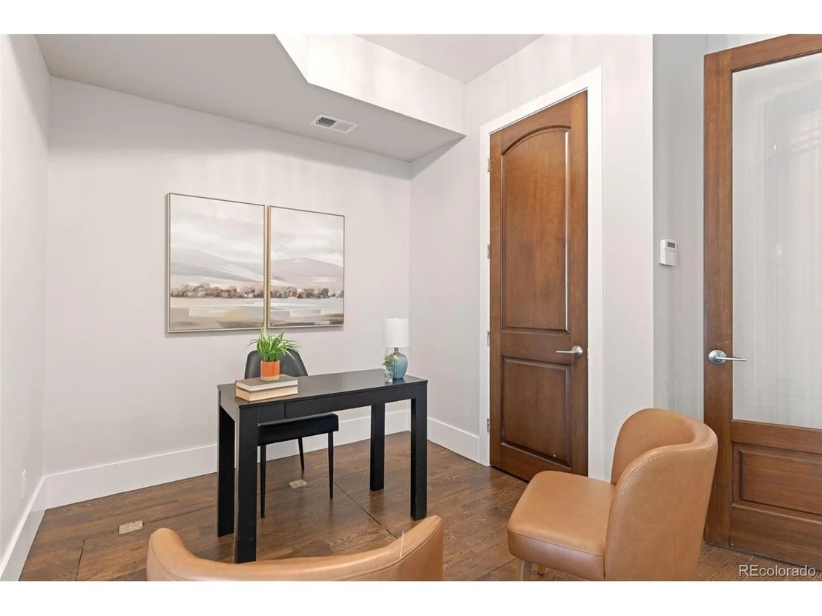
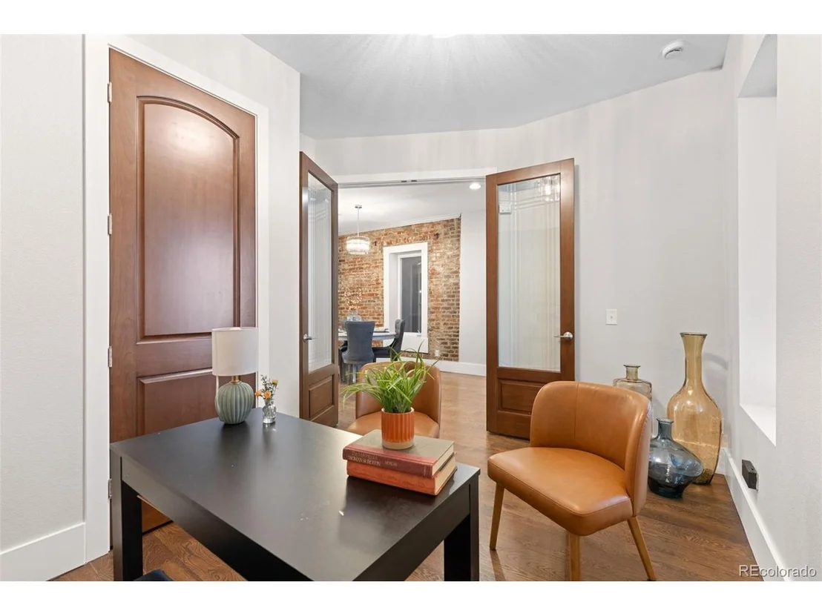
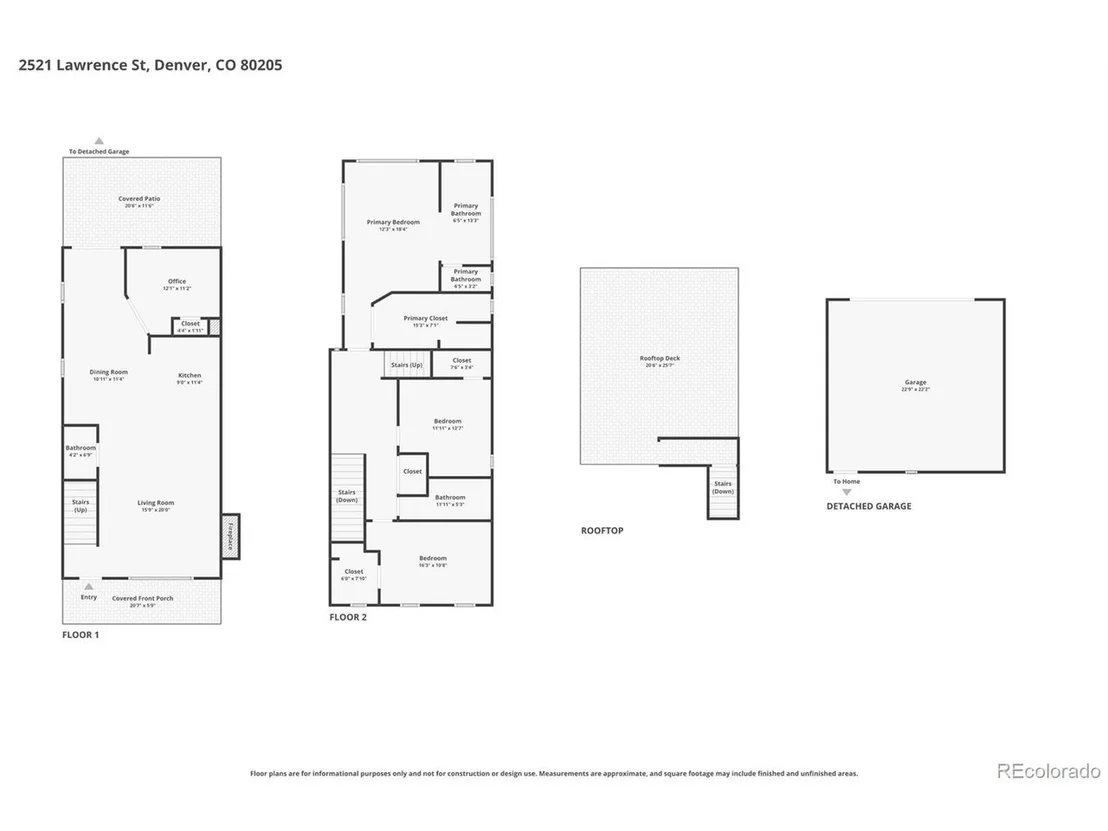
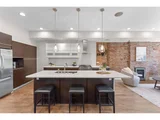
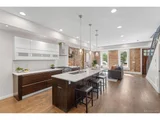
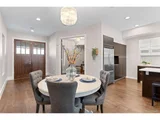
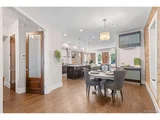
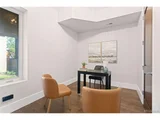
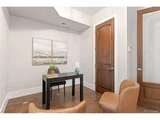
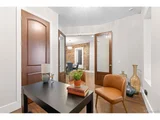
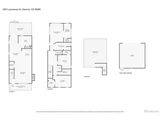
The open main level brings together a welcoming living room with a fireplace, a dedicated dining area, and a stylish kitchen with quartz countertops, a glass tile backsplash, and stainless steel appliances. A private home office and guest powder room add everyday convenience.
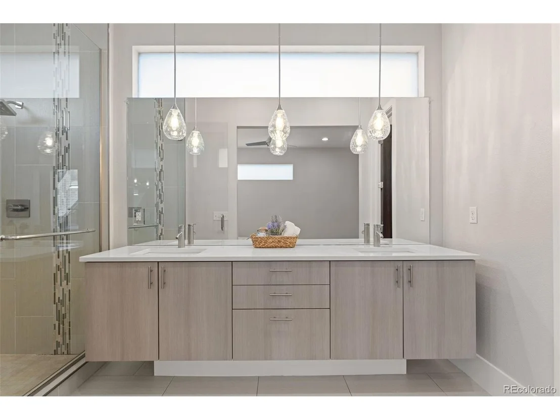
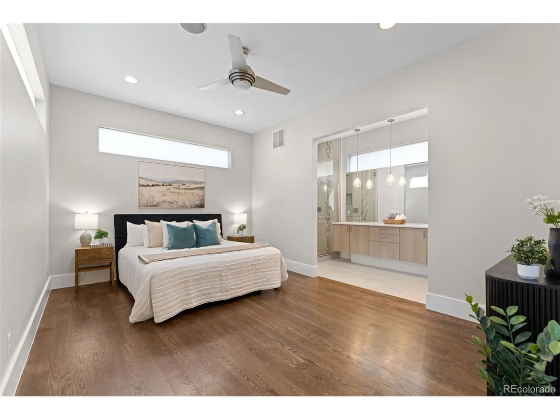
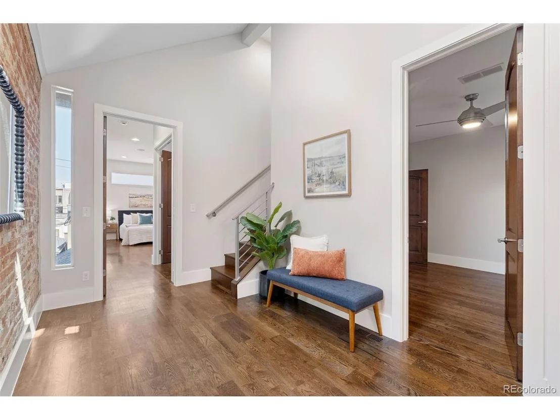
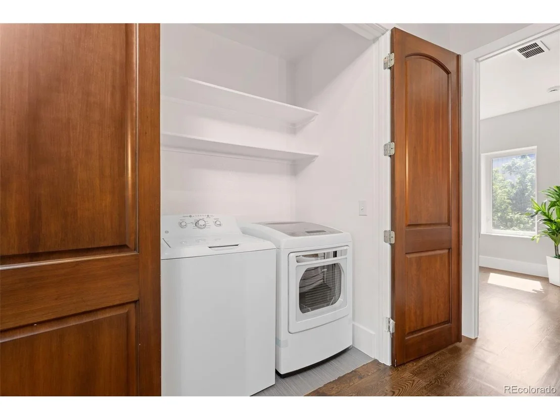
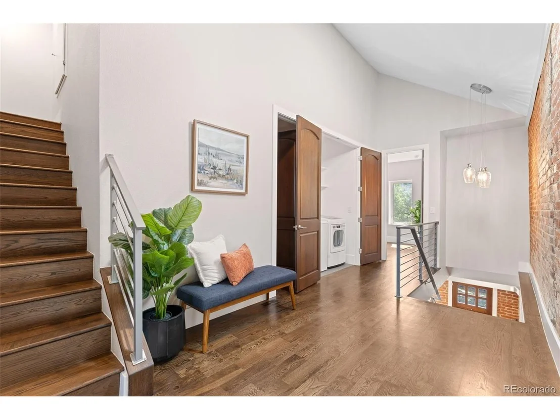
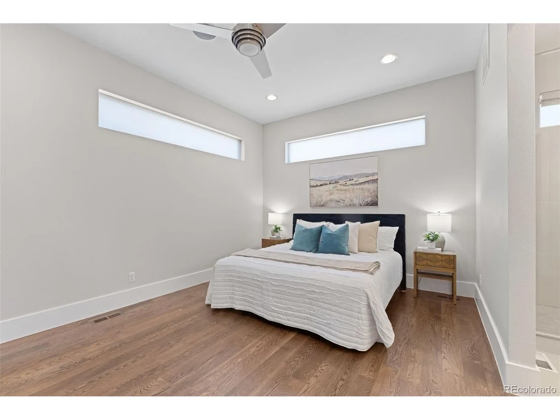
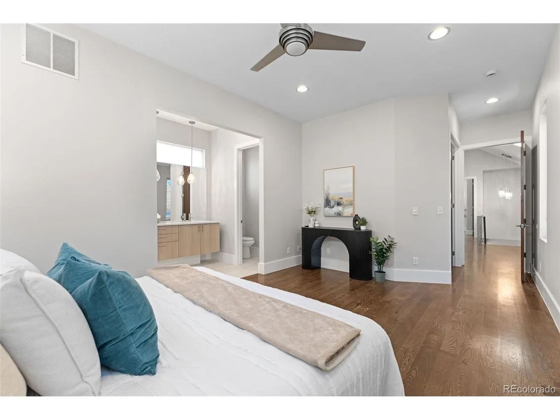
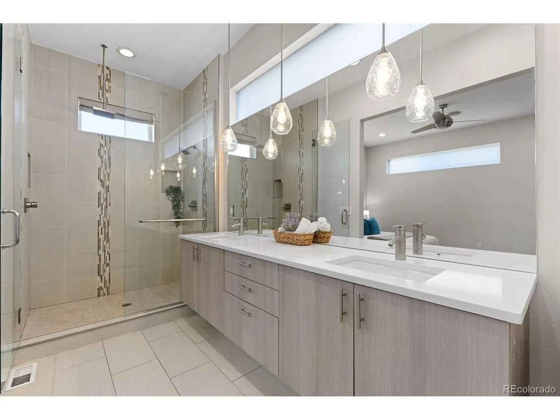
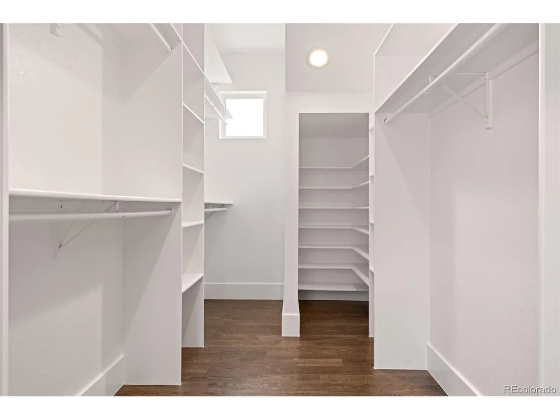
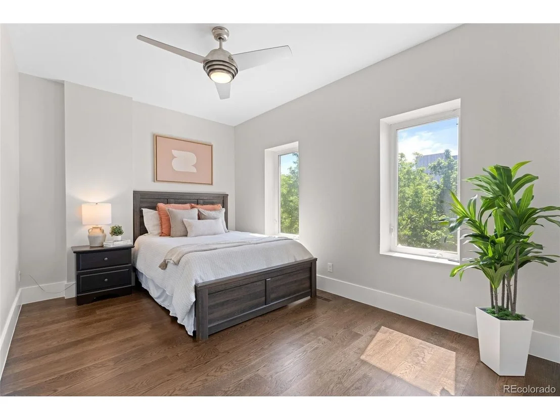
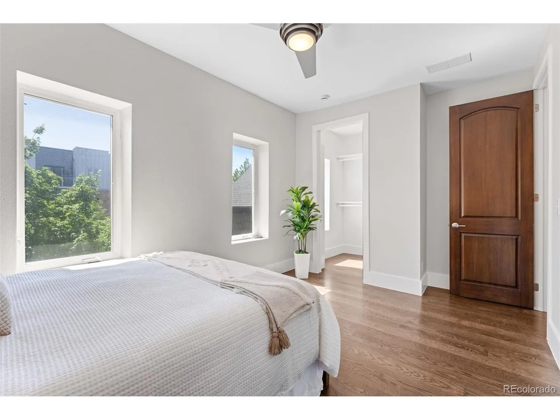
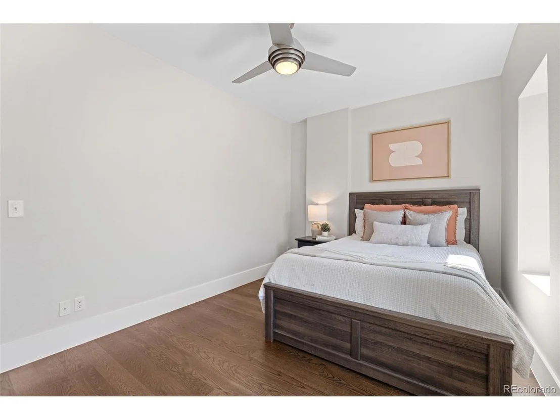
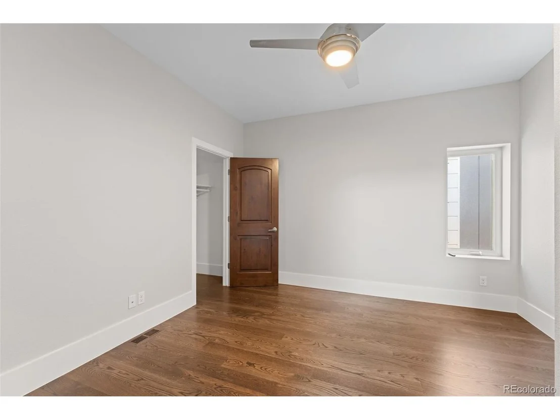
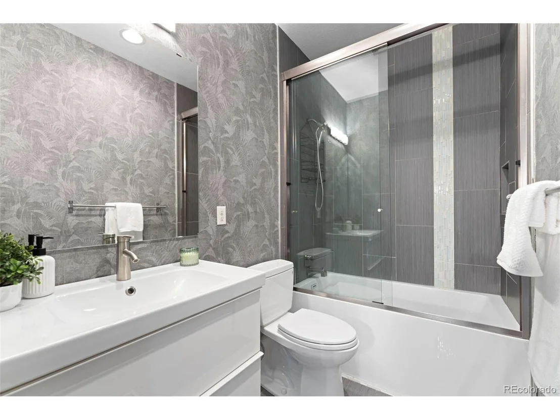
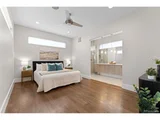
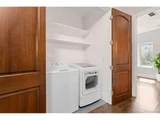
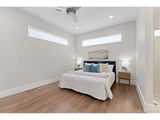
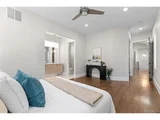
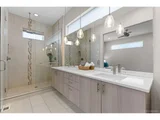
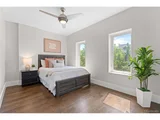
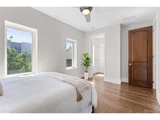
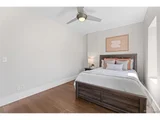
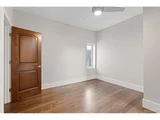
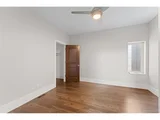
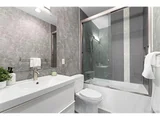
Upstairs, the spacious primary suite features an en-suite bathroom with dual sinks and a custom-tiled walk-in shower. Two additional bedrooms, a full bathroom, and a dedicated laundry room round out the second floor.
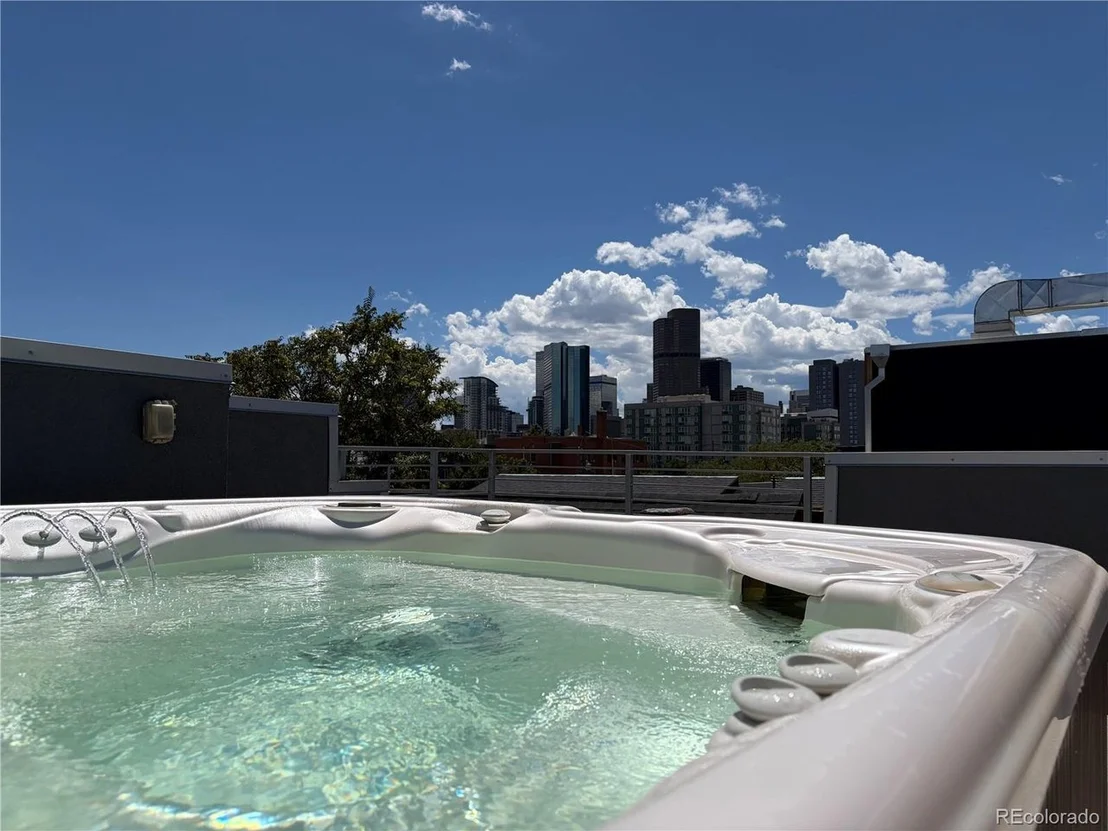
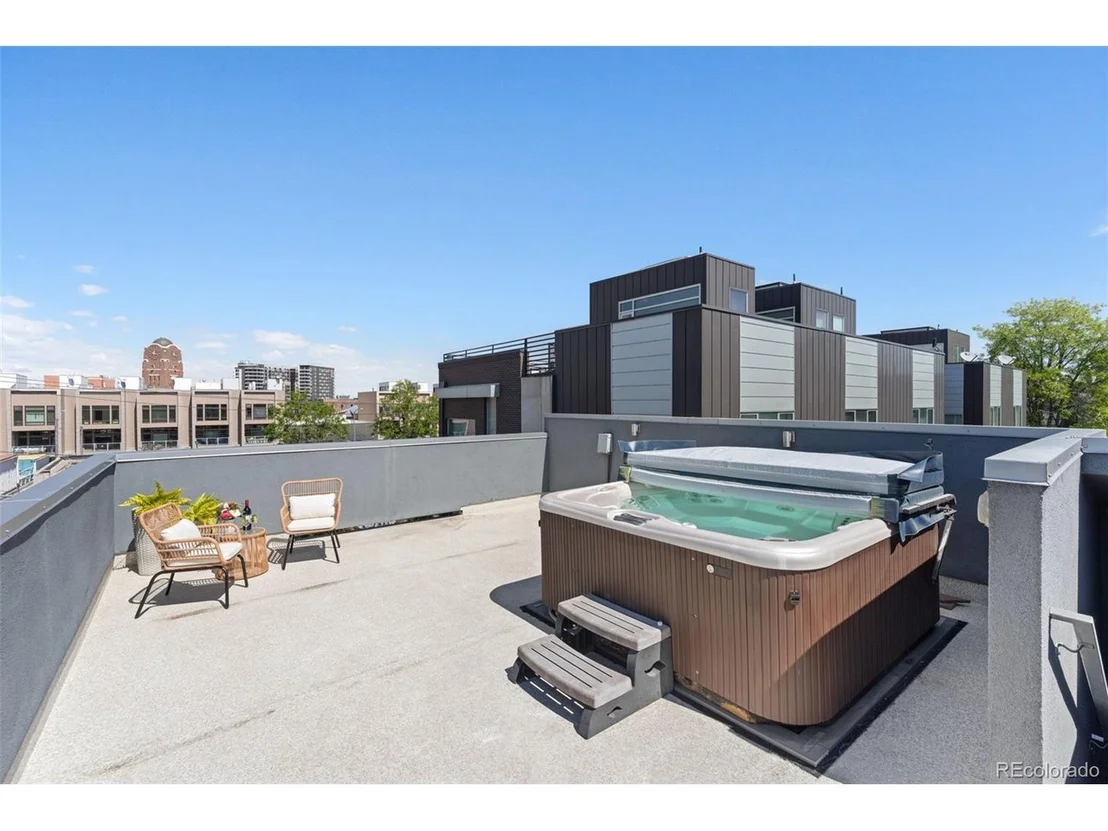
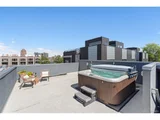
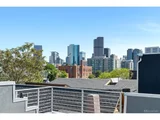
Head up to the rooftop patio for one of the home's most memorable features: a hot tub with panoramic views of the Denver skyline and mountains. From quiet evenings soaking under the stars to weekends entertaining friends, this space makes staying home just as appealing as heading out.
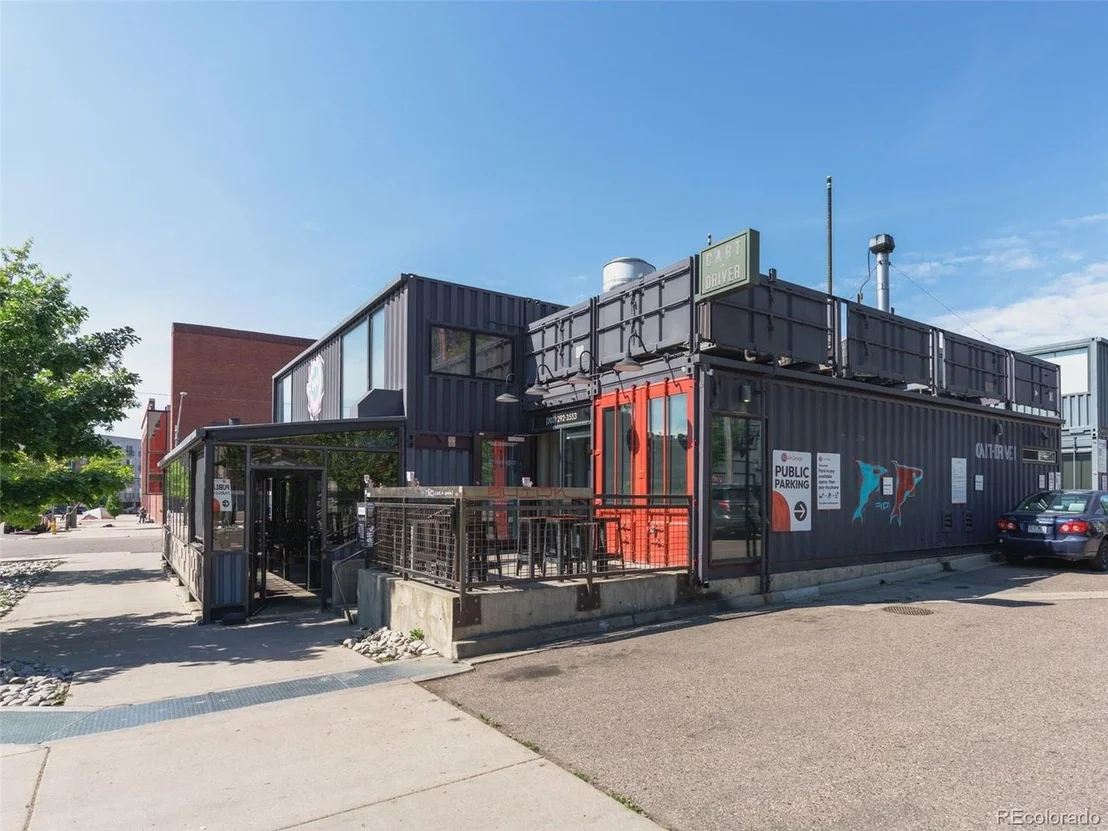
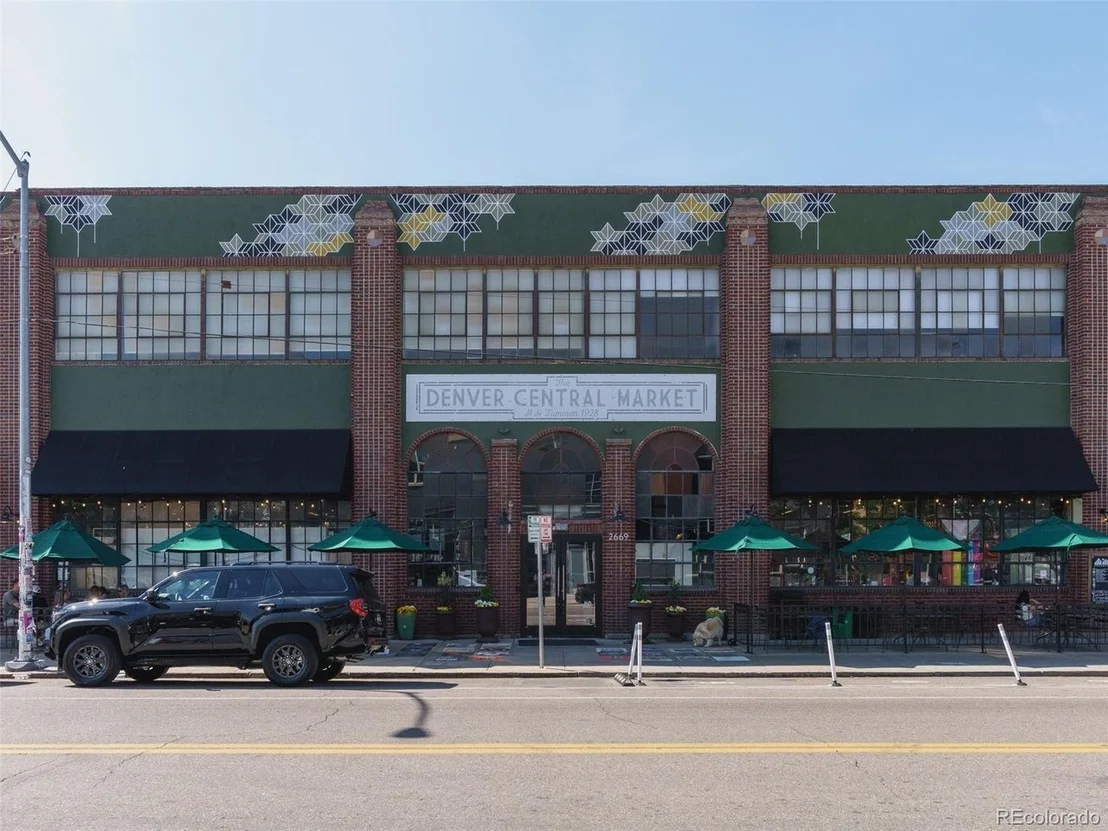
When you do venture out, RiNo's restaurants, coffee shops, bars, shopping, and entertainment are just steps away. Enjoy the energy of the neighborhood with private outdoor space, your own garage, and a historic home full of personality.
**Explore the home and neighborhood through the cinematic video walkthroughs linked below.**
Listed By
Payment Calculator
Your Estimated Monthly Payment
Cap Rate Calculator
What does this mean?
Based on our analysis, the cap rate of this property is 1.25%. A negative cap rate indicates that the property might not be feasible as an income-producing asset. The median cap rate for a near zip code 11238 is 4.23%.
How much can I actually make?
Actual monthly rental income may vary between $4,760 and $7,140 depending on unit-specific characteristics. You can change the amount using the slider to further explore.
How is cap rate calculated?
Cap Rate = Net Operating Income (NOI) / Property Asset Value.
When calculating the cap rate, we assume 100% occupancy. Leverage (mortgage) is not considered.
Cap Rate provided by RealtyHop and RentHop, learn more about cap rate here.
Price History
| Date / Event | Date | Event | Price |
|---|---|---|---|
| Oct 2, 2026 | No longer available | - | |
| No longer available | |||
| Oct 2, 2026 | Listed | $949,000 | |
| Listed | |||
| Jul 15, 2026 | Price Decreased |
$1,125,000
↓ $50K
(4.3%) | |
| Price Decreased | |||
| May 15, 2026 | Listed | $1,175,000 | |
| Listed | |||
   | |||
|
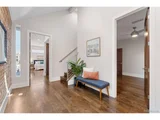
Modern luxury meets historic RiNo charm in this beautifully remodeled single-family home in one of Denver's most sought-after neighborhoods. Originally built in 1892, this detached home offers the character and warmth that's nearly impossible to replicate today-blending exposed brick, timeless architecture, and inviting spaces with the comfort and convenience of a fully updated interior.
Set back from the street with a front yard, private backyard, and rare two-car detached garage, this home offers a level of privacy and outdoor space that's hard to find in RiNo. Above the garage is an additional lofted space with excellent potential for a future ADU, studio, gym, or creative workspace.
Inside, the open-concept main level is designed for both entertaining and everyday living. The spacious living room is anchored by a fireplace and flows seamlessly into a stunning kitchen featuring quartz countertops, glass tile backsplash, stainless steel appliances, and modern finishes throughout. The main floor also includes a dedicated dining space, private home office, and convenient powder bathroom for guests.
Upstairs, the spacious primary suite offers a true retreat with a luxurious en-suite bathroom featuring dual sinks and a custom-tiled walk-in shower. Two additional bedrooms, another full bathroom, and a dedicated upstairs laundry room.
The crowning feature of the home is the rooftop patio complete with a hot tub and incredible panoramic views of both the Denver skyline and the mountains-an unforgettable space to relax or entertain year-round.
All of this is just steps from some of Denver's best restaurants, bars, coffee shops, entertainment, and shopping. Opportunities like this are incredibly rare: a detached single-family home with historic charm, modern luxury, private outdoor space, and unbeatable walkability in the heart of RiNo.
Don't miss the cinematic video walkthroughs of both the home and neighborhood experience - links below.
| |||
| Sep 27, 2013 | Sold | ||
| Sold | |||

Property Highlights
Building Info
Comparables
Status
Price/ft²
Listed On
Sold On
About Northeast Denver
Similar Homes for Sale
Currently no similar homes aroundNearby Rentals

Last Updated: 7 days ago
Data Source: REcolorado MLS, MLS# IRE6446181























 Your Privacy Choices
Phone: 425-283-2930
Address: 335 Madison Avenue, New York, NY 10017