Check Availability
$694,000
↓ $6K (0.9%)
● House - For Sale

25207 Estancia Cir,

San Antonio, TX 78260
bedrooms
4 Beds
bathrooms
3 Baths, 1 Half Bath
square feet
3,410 Ft²
$4,966
Est. Monthly
$303
HOA / Fees

About This Property

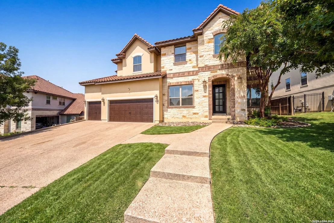
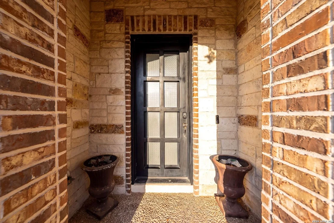
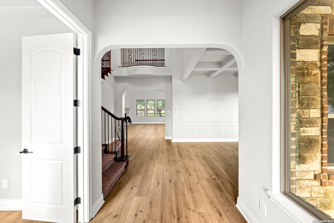
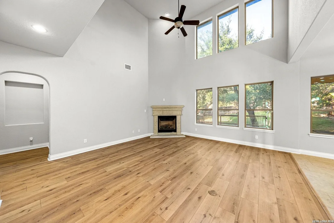
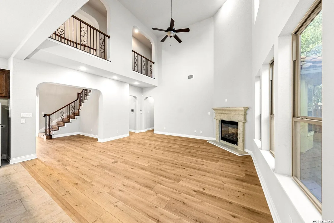
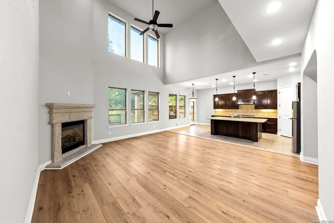
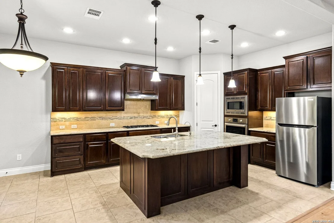
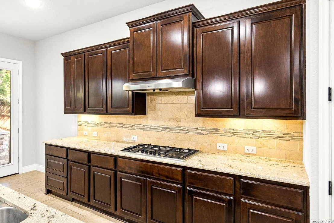
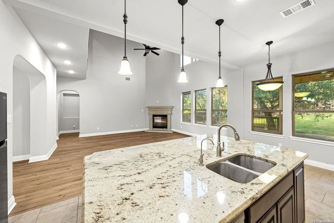
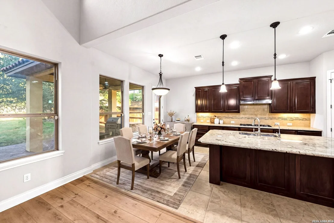
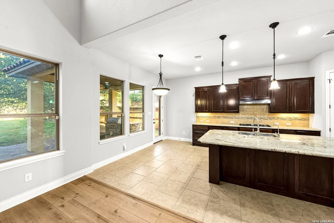
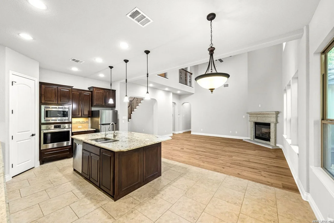
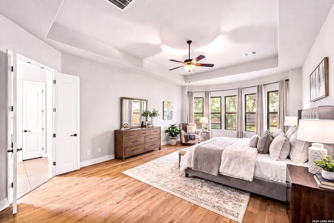
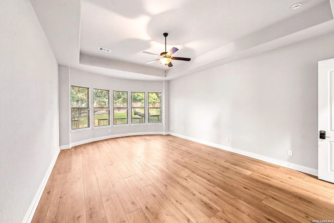
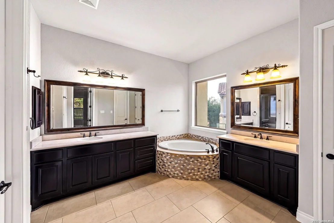
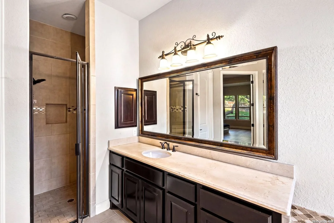
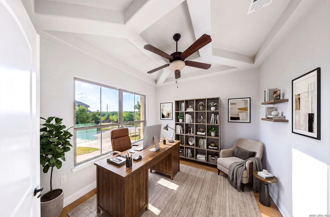
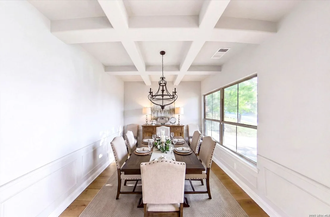
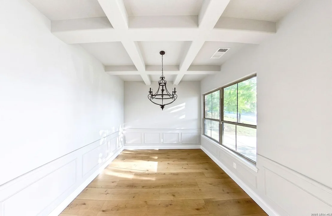
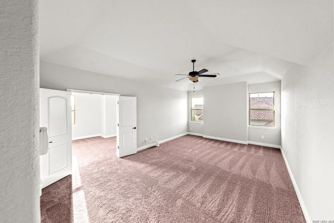
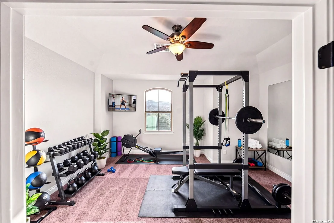
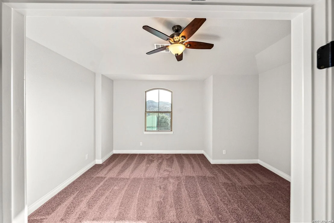
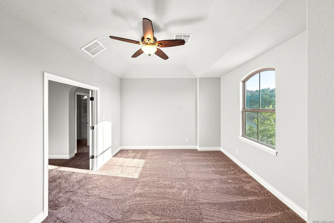
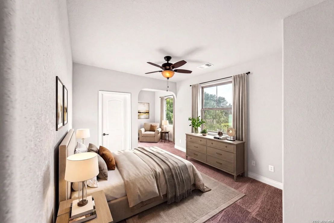
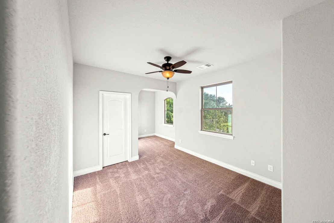
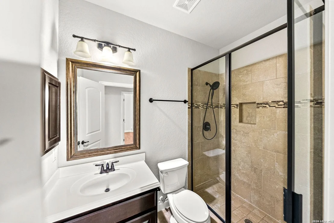
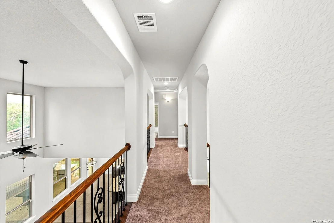
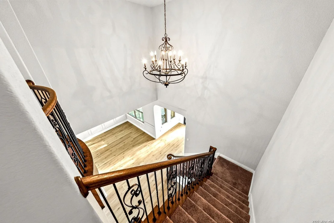
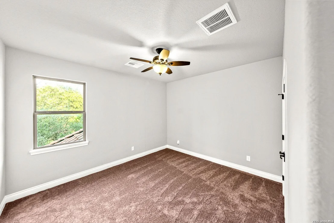
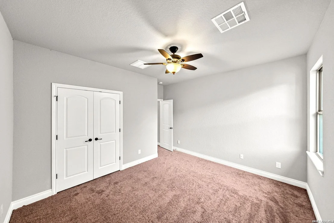
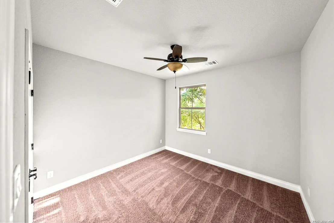
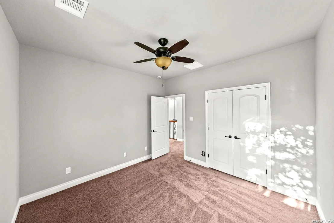
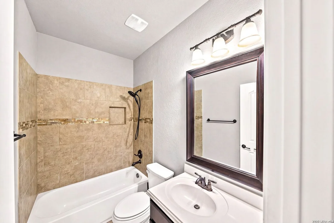
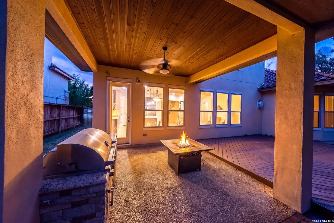
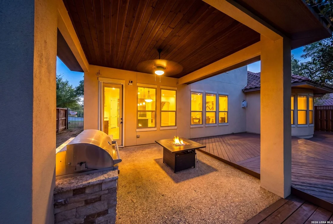
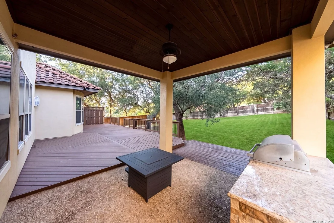
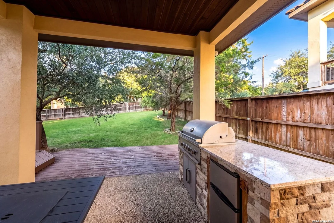
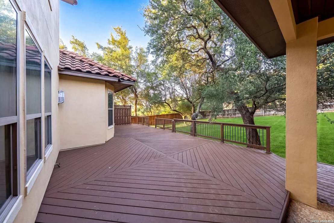
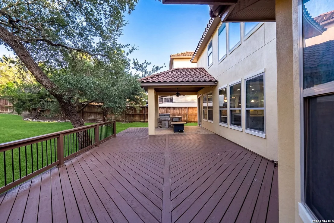
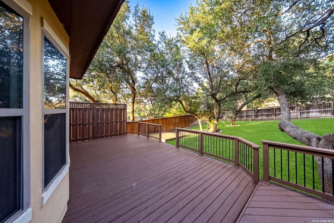
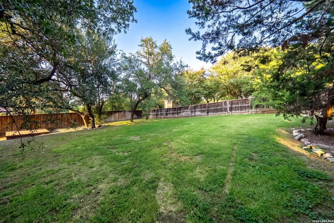
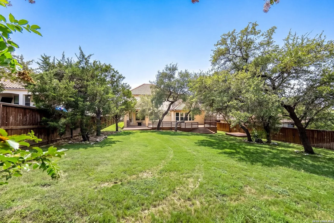
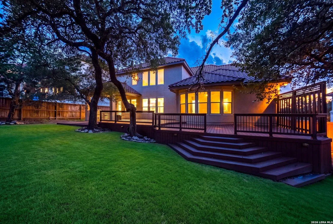
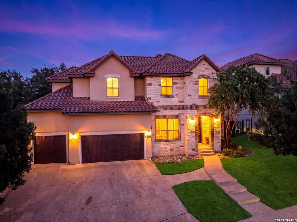
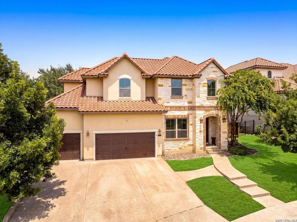
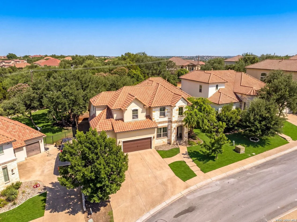
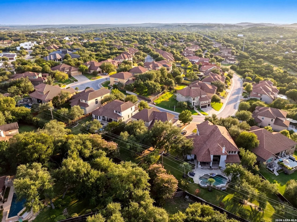
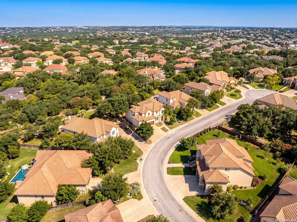
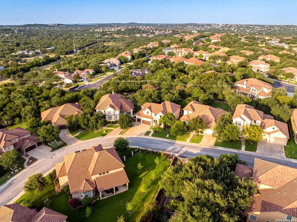
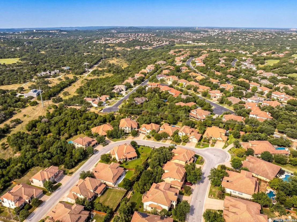
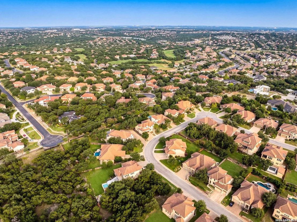
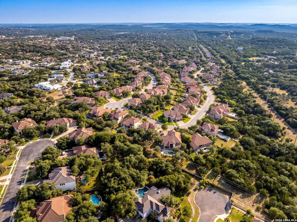
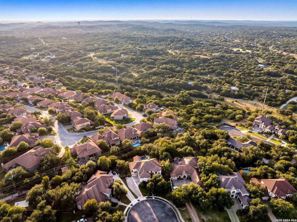
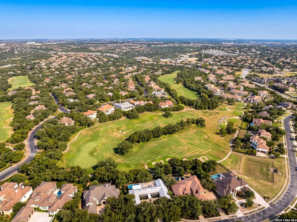
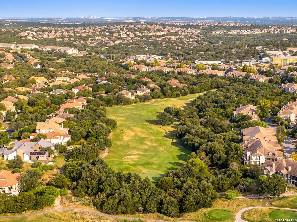
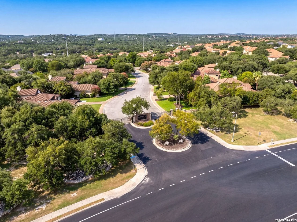
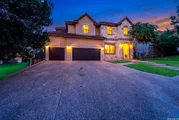
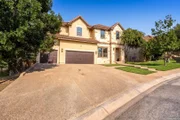
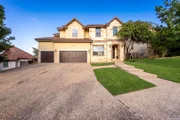
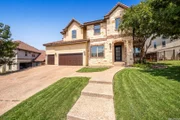
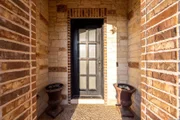
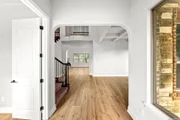
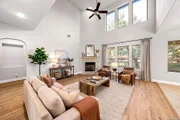
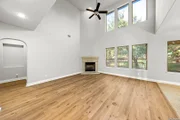
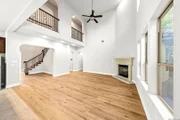
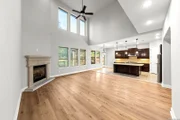
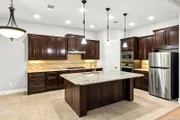
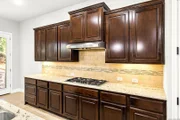
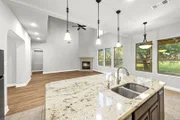
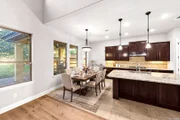
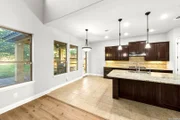
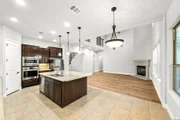
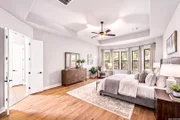
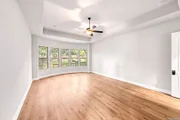
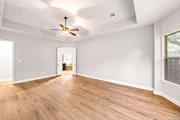
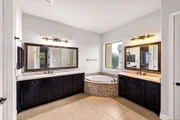
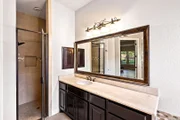
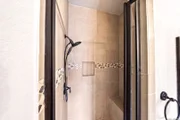
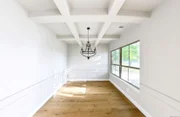
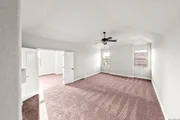
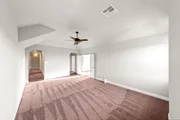
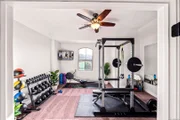
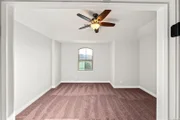
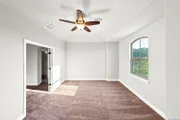
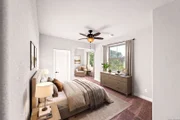
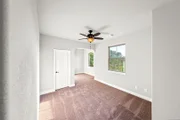
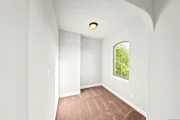
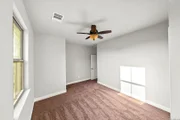
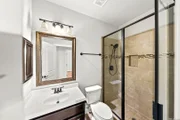
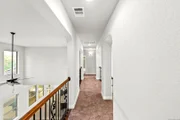
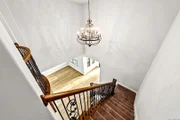
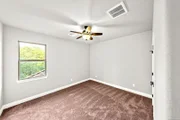
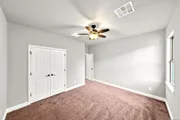
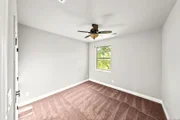
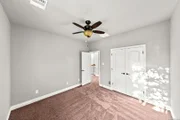
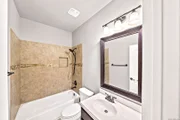
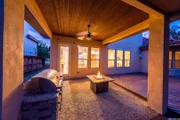
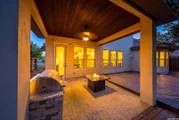
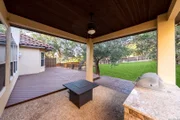
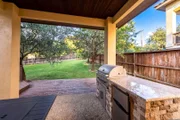
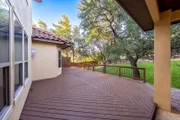
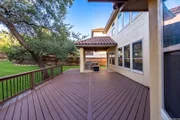
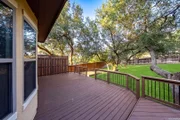
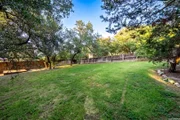
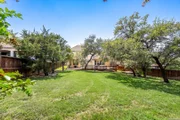
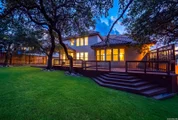
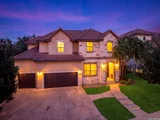
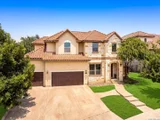
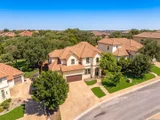
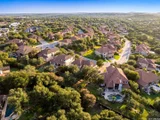
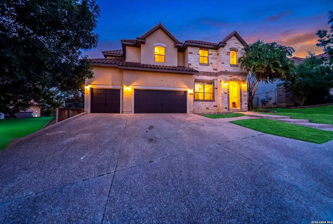
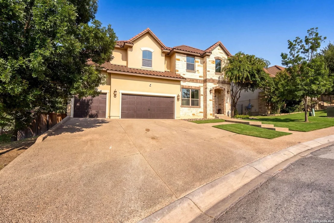
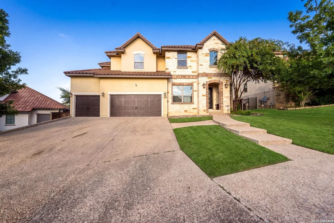
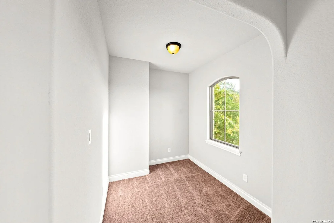
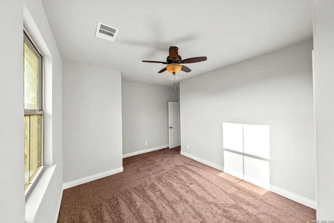
Experience luxury living in the prestigious Heights at Stone Oak, where elegance, comfort, and an unbeatable location come together. This stunning custom Monticello home offers 4 spacious bedrooms, 3.5 bathrooms, and a thoughtfully designed floor plan filled with upscale finishes throughout. Rich wood flooring, oversized tile, soaring ceilings, and an abundance of natural light create a warm yet sophisticated atmosphere from the moment you enter. The chef-inspired kitchen is the heart of the home, featuring a massive granite island, stainless steel appliances, gas cooking, and ample cabinetry, all opening seamlessly to the expansive family room-perfect for entertaining and everyday living. The private primary suite is conveniently located on the main level and features beautiful bay windows that create a peaceful retreat, while upstairs you'll find three generously sized secondary bedrooms and an oversized game room offering endless possibilities for family fun or additional living space. Step outside to your own backyard oasis, where a large covered patio, extended decking, and mature oak trees provide the perfect setting for relaxing or entertaining year-round. Ideally located in the heart of Stone Oak within the highly acclaimed Northeast ISD, this exceptional home offers easy access to premier shopping, dining, medical facilities, and major highways, making it the perfect blend of luxury and convenience.
Unit Size
3,410 Ft²
Days on Market
-
Land Size
0.26 acres
Price per sqft
$204
Property Type
House
Property Taxes
$1,255
HOA Dues
$303
Year Built
2014

Listed By

Payment Calculator

Cap Rate Calculator

Last updated: 12 days ago (LERA #2006715)

Price History

Date / Event Date Event Price
Sep 22, 2026 Price Decreased $694,000
↓ $6K (0.9%)
Price Decreased
Sep 1, 2026 Price Decreased $700,000
↓ $5K (0.7%)
Price Decreased
Aug 22, 2026 Price Decreased $705,000
↓ $20K (2.8%)
Price Decreased
Aug 7, 2026 Listed by eXp Realty $725,000
Listed by eXp Realty

Property Highlights

Garage
Air Conditioning
Fireplace
Parking Details
Parking Features: Garage Door Opener
Interior Details
Half Bathrooms: 1
Full Bathrooms: 3
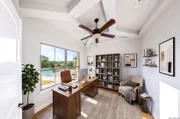
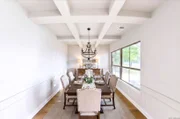
Interior Features: Eat-in Kitchen, High Ceilings, Open Floorplan, High Speed Internet, Chandelier, Two Living Area, Separate Dining Room, Two Eating Areas, Island Kitchen, Walk-In Pantry, Study/Library, Game Room, Utility Room Inside, Cable TV Available
Appliances: Cooktop, Oven, Microwave, Disposal, Dishwasher, Washer Connection, Dryer Connection, Self-Cleaning Oven
Flooring Type: Carpet, Ceramic Tile, Wood
Has Fireplace
Fireplace Features: Family Room, One
Fireplaces: 1
Exterior Details
Square Footage: 3410
Property Condition: Pre-Owned
Architectural Style: Two Story
Year Built: 2014
Builder Name: Monticello Custom Homes
Window Features: Double Pane Windows
Construction Materials: Stucco, 4 Sides Masonry, Stone/Rock
Patio and Porch Features: Patio, Deck
Pool Features: None
Lot Features: 1/2-1 Acre
Lot Size Area: 11325.6
Lot Size Units: Square Feet
Lot Size Acres: 0.26
Lot Size Square Feet: 11325.6
Financial Details
Tax Annual Amount: $15,063
Utilities Details
Cooling Type: Central Air, Ceiling Fan(s)
Heating Type: Central
Location Details
HOA/Condo/Coop Amenities: Pool, Tennis Court(s), Jogging Path, Cable TV, Park/Playground, Sports Court
HOA Fee: $303
HOA Fee Frequency: Quarterly

Building Info

Overview

    General

  • Year Built: 2014
  • Effective Year Built: 2014
  • Building Count: 1
  • Bedroom Count: 4
  • Bathroom Count: 4
  • Full Bathrooms: 3
  • Partial Bathrooms: 4
  • Building Condition: 0
  • Building Quality: 0
  • Construction Type: 0
  • Building Style: 0
  • Exterior Walls Type: 0
  • Interior Walls Type: 0
  • Roof Shape Type: 0
  • Roof Cover Type: 3
  • Floor Count: 200
  • Floor Cover: 0
  • Basement Type: 0
  • Basement Area: 0
  • Garage Type: 1
  • Garage Square Area: 651
  • Parking Space Count: 2
  • Patio Type: 0
  • Porch Type: 102
  • Pool Type: 0

    Dimensions

  • Lot Size Square Feet: 11,118
  • Total Building Area: 4,061
  • Gross Building Area: 4,061
  • Building Area: 3,410
  • Building Area Measurement: L

    Heating and Cooling

  • Fireplace Count: 1
  • Air Conditioning: 1
  • Heating: 4
  • Heated Square Feet: 3,410
  • Heating Fuel Type: 0

    Utilities

  • Sewer System: 0
  • Water Service: 0

Building

  • Building Type: 0
  • Property Class: R
  • Subdivision: NCB 19216 (HEIGHTS AT S O PUD POD E UT-3
  • Land Acres: 0000000255
  • Standard Land Use Code: 1001
  • County Land Use Code: A1
  • State Land Use Code: A1
  • Legal Description 1: NCB 19216 (HEIGHTS AT S O PUD POD E UT-3), BLOCK 28 LOT 59 2010 NEW ACCT PER PLAT 9601/58-60

Neighborhood

  • School District Name: North East Independent School District
  • School Tax School District: 55
  • Census Tract: 191809

Geography

  • Subdivision Tract Number: 59
  • Parcel: 19216-028-0590
  • Block: 28
  • Lot: 59
  • Municipality: SAN ANTONIO
  • Latitude: 29.6754
  • Longitude: -98.4914

    Address

  • Full Address: 25207 Estancia Cir
  • Address - House Number: 25207
  • Address - Street Name: Estancia
  • Address - Suffix Type: Cir
  • State: TX
  • City Name: San Antonio
  • Carrier Code: R116
  • 4-Digit Zip Code: 4327
  • Zip Code: 78260

Valuation

    Tax

  • Tax Year: 2023
  • Tax Amount: $1,395,933
  • Tax Rate Code Area: 55

    Appraisal Valuation

  • Standard Deviation: 0.1735
  • Valuation Date: Jan 17, 2024
  • Confidence Score: 77
  • Final Value: 618,518
  • High Value: 725,862
  • Low Value: 511,175

    Market Valuation

  • Market Total Value: $634,140
  • Market Land Value: $145,650
  • Market Improvement Value: $488,490

    Assessments Valuation

  • Assessed Year: 2023
  • Assessed Total Value: $608,124
  • Assessed Land Value: $145,650
  • Assessed Improvements Value: $488,490

    Exemptions

  • Veteran Exemption: Yes
  • Disabled Exemption: Yes
  • Homeowner Exemption: Yes

    Sales

  • Current Sale Contract Date: Jan 08, 2015
  • Current Sale Recording Date: Jan 09, 2015
  • Current Sale Price:
  • Current Sale Document Type: 70
  • Current Sale Input Document Number: 20150004042
  • Previous Sale Recording Date: Jan 30, 2014
  • Previous Sale Contract Date: Jan 16, 2014
  • Previous Sale Amount: $70,300
  • Previous Sale Document Type: 70
Data used for valuation calculations is provided by RealtyHop, and other third party sources

Comparables

Unit
Status
Type
Beds
Baths
ft²
Price/ft²
Asking Price
Listed On
Closing Price
Sold On
HOA + Taxes

About Far North Central


Similar Homes for Sale

Currently no similar homes around

Nearby Rentals

Unit for rent at 22911 Cardigan Chase, San Antonio, TX, 78260

$2,350 /mo

  • 4 Beds
  • 2 Baths
  • 2,651 ft²
22911 Cardigan Chase, San Antonio, TX, 78260 Listing by Rick Orr


Frequently Asked Questions

When was property at 25207 Estancia Circle built and last sold?
The property at 25207 Estancia Circle was built in 2014 and last sold on Jan 8, 2015 for $478,800.
How much is this home worth?
The estimated value of the home located at 25207 Estancia Circle is $697,589.
What are some comparable homes to 25207 Estancia Circle?
There are currently no comparable homes to 25207 Estancia Circle.