


1
Map
2520 St Andrews Drive


About This Property
Payment Calculator
Your Estimated Monthly Payment
Cap Rate Calculator
What does this mean?
Based on our analysis, the cap rate of this property is 1.25%. A negative cap rate indicates that the property might not be feasible as an income-producing asset. The median cap rate for a near zip code 11238 is 4.23%.
How much can I actually make?
Actual monthly rental income may vary between $4,760 and $7,140 depending on unit-specific characteristics. You can change the amount using the slider to further explore.
How is cap rate calculated?
Cap Rate = Net Operating Income (NOI) / Property Asset Value.
When calculating the cap rate, we assume 100% occupancy. Leverage (mortgage) is not considered.
Cap Rate provided by RealtyHop and RentHop, learn more about cap rate here.
Price History
| Date / Event | Date | Event | Price |
|---|---|---|---|
| May 29, 2025 | Sold | ||
| Sold | |||
| Apr 30, 2025 | In contract | - | |
| In contract | |||
| Feb 13, 2025 | Listed by Keller Williams Realty Irvine | $1,748,000 | |
| Listed by Keller Williams Realty Irvine | |||
| | |||
|
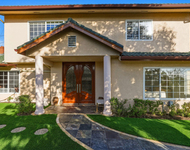
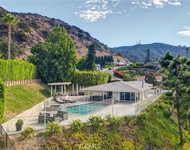
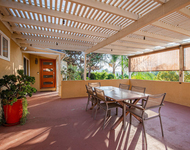
PRICE IMPROVEMENT! Welcome to this beautifully renovated single-family home, nestled in the scenic Chevy Chase Canyon of Glendale, offering breathtaking panoramic views. This home is designed with a seamless indoor-outdoor flow, featuring an outdoor deck on each main level, perfect for enjoying the stunning surroundings.
The open floor plan allows for relaxing living, and the bright interior boasts brand new luxury flooring, LED recessed lighting, and double-pane windows and sliders, ensuring both comfort and efficiency. No detail has been overlooked, as fine craftsmanship is evident throughout, including a new HVAC system, updated ducting, and a completely revamped electrical system.
The gourmet kitchen is a true highlight, showcasing high-end stainless-steel appliances, soft-closing cabinetry, quartz countertops with waterfall edges, and an artistically laid backsplash. Whether you're hosting or preparing meals for yourself, this kitchen is sure to impress.
Downstairs, you'll find four bedrooms and three bathrooms, including dual master suites. The expansive primary suite features a large walk-in closet and direct access to the outdoor deck. The primary bathroom is a sanctuary, offering an oversized shower room with a natural stone shower wall, double-sink vanities, and elegant bronze hardware.
Step outside to the terraced backyard, an ideal space to create your own lush garden retreat. The attached two-car garage is not only spacious but also features epoxy flooring and modern glass doors that flood the space with natural light.
Conveniently located with easy access to freeways, the Galleria, Rose Bowl, Griffith Park, and many more local attractions, this home offers the perfect blend of modern luxury, comfort, and prime location.
| |||
| Feb 28, 2024 | Sold | ||
| Sold | |||
| Dec 20, 2023 | Listed by Hythe Realty, Inc | $1,600,000 | |
| Listed by Hythe Realty, Inc | |||
Property Highlights
Building Info
Comparables
Status
Price/ft²
Listed On
Sold On
About Chevy Chase
Similar Homes for Sale
Currently no similar homes aroundNearby Rentals

Last Updated: 5 months ago
Data Source: CRMLS, MLS# P1-16088

 Your Privacy Choices
Phone: 425-283-2930
Address: 335 Madison Avenue, New York, NY 10017