


39
Map
2520 Ionian CV


About This Property
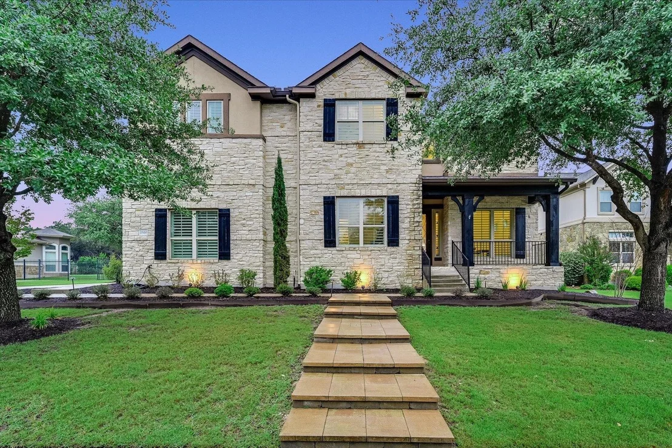
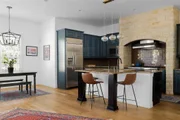
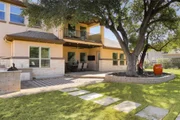
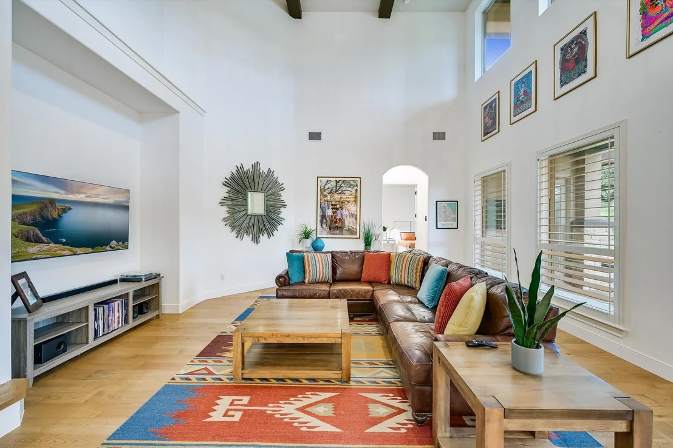
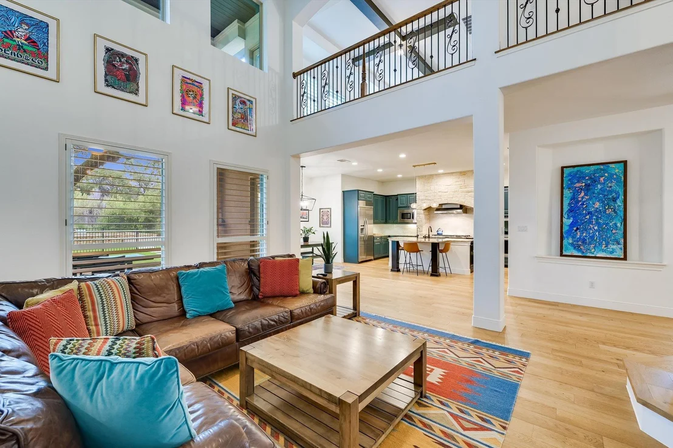
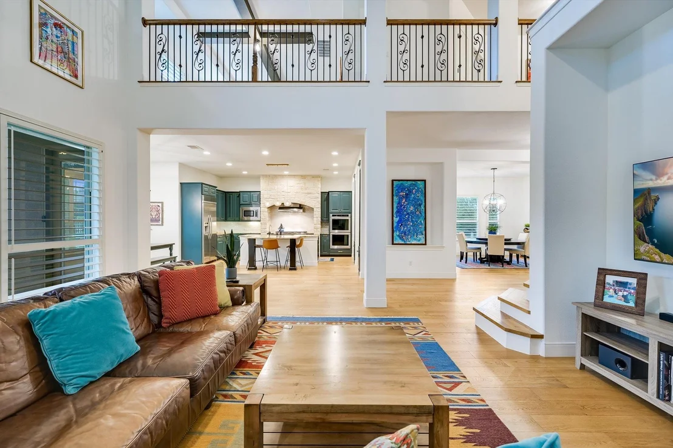
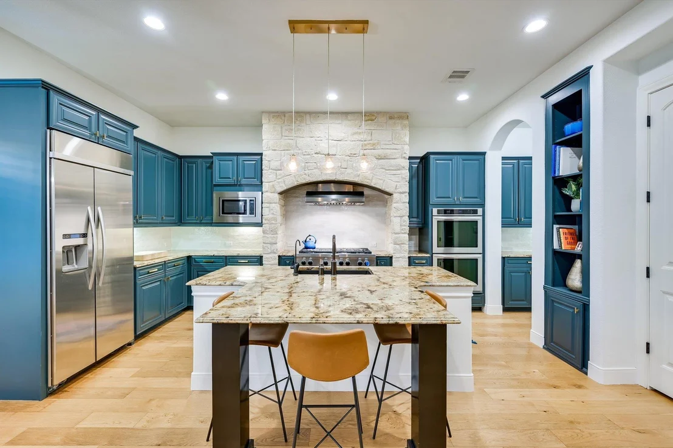
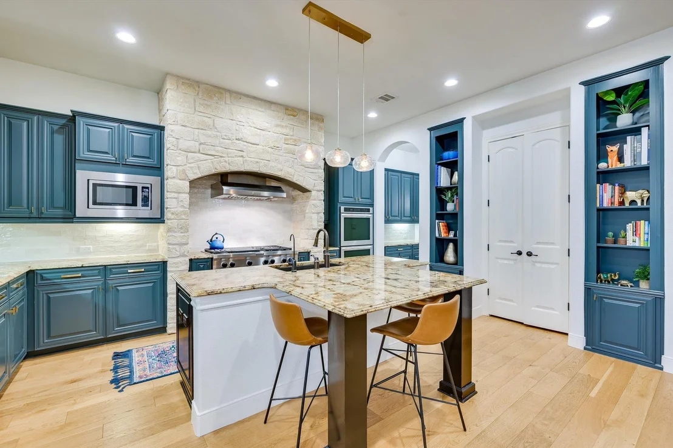
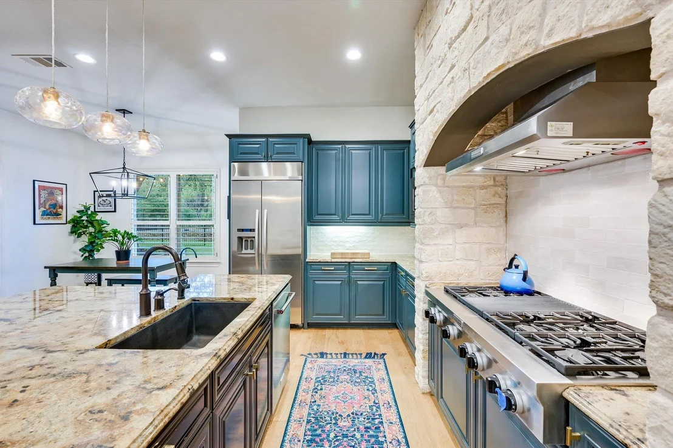
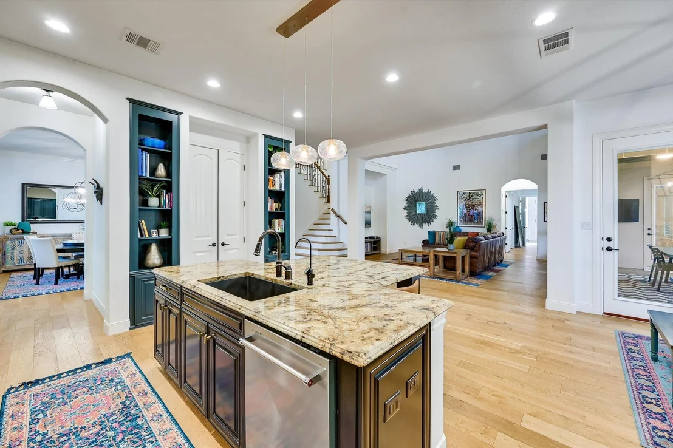
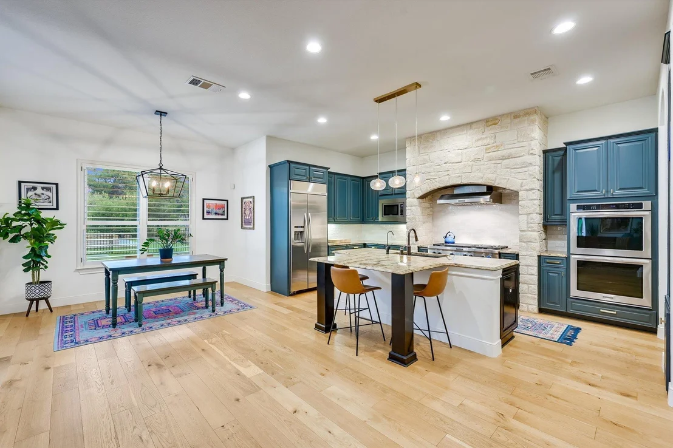
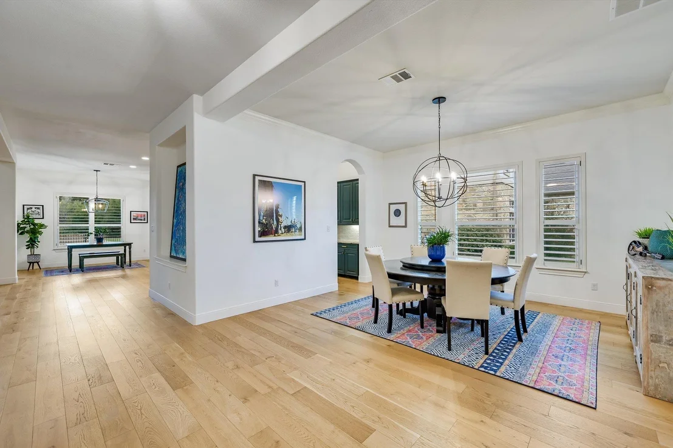
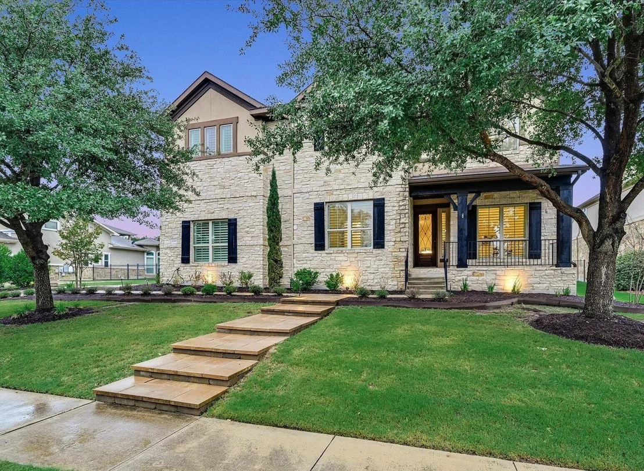
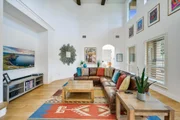
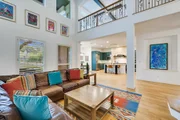
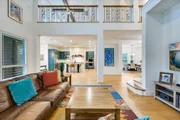
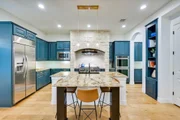
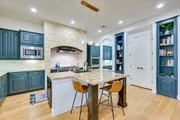
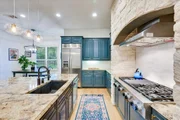
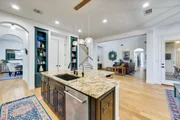
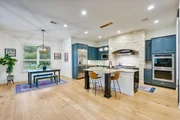
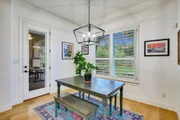
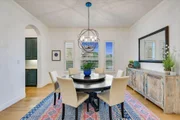
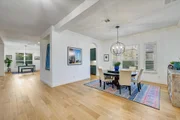
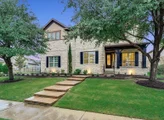
Incredible floorplan with master plus second bed/bath on the main level. Beautiful updated wood floors throughout most of the first floor, staircase, and part of upstairs. The soaring two-story family room with beamed ceiling and wall of windows is wide open to a dramatic staircase and the tastefully updated kitchen... gorgeous tops to match the wood floors, designer cabinet color, built-in appliances with double ovens, 6-burner commercial-style gas cooktop with grill inside the arched stone cooking area, butler's pantry/coffee bar, and an updated designer backsplash.
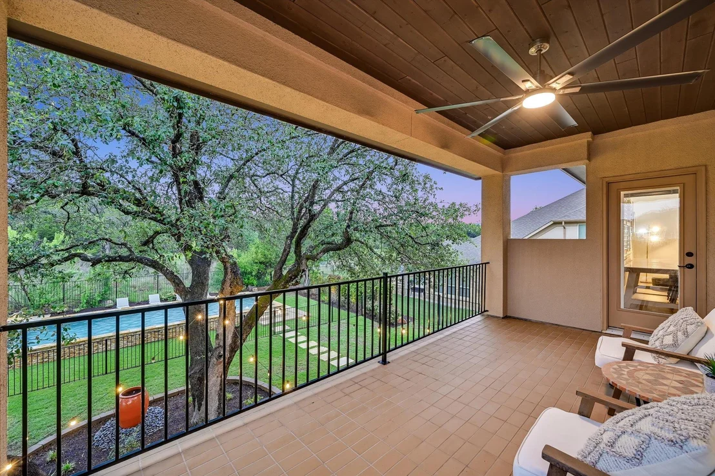
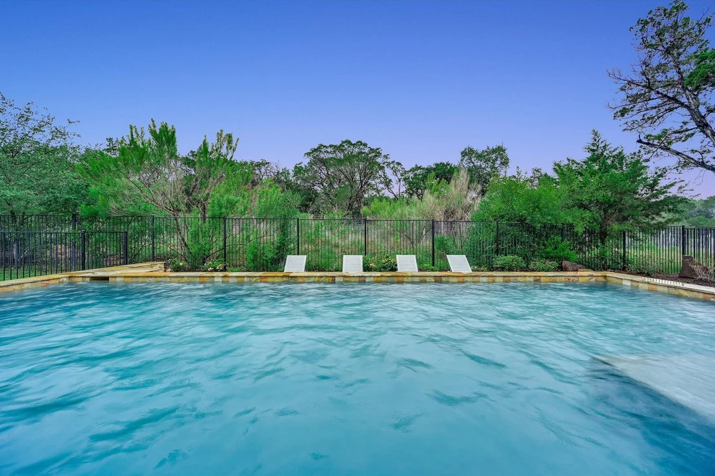
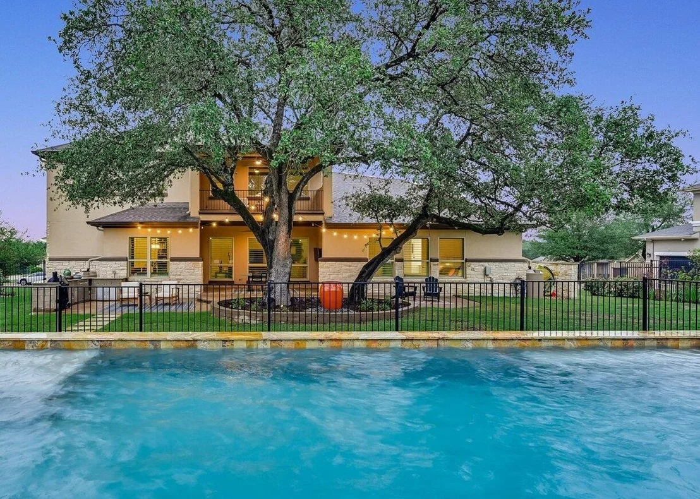
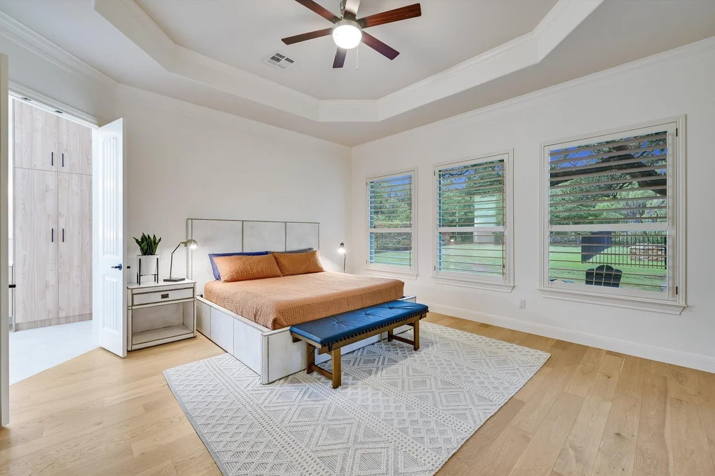
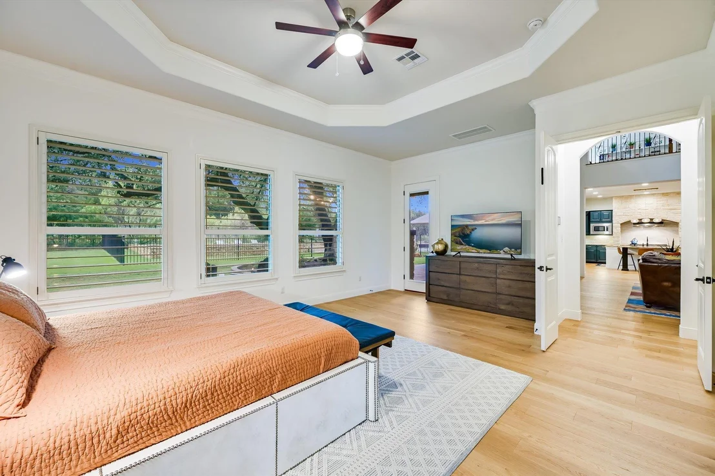
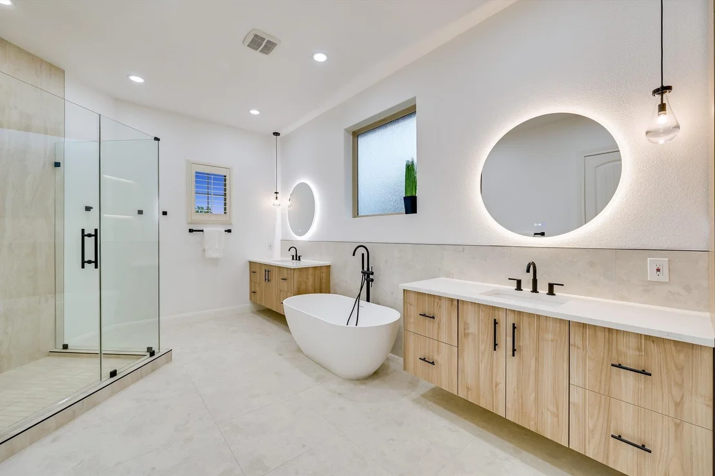
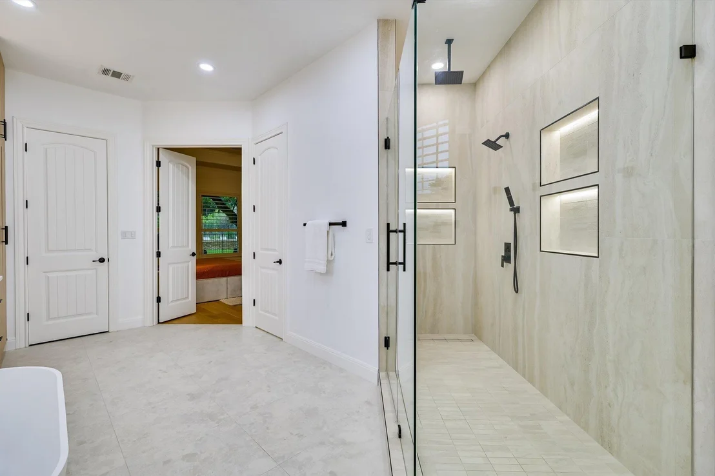
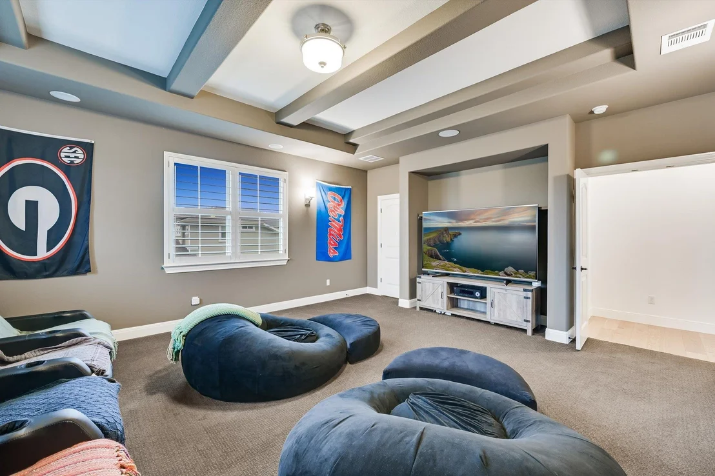
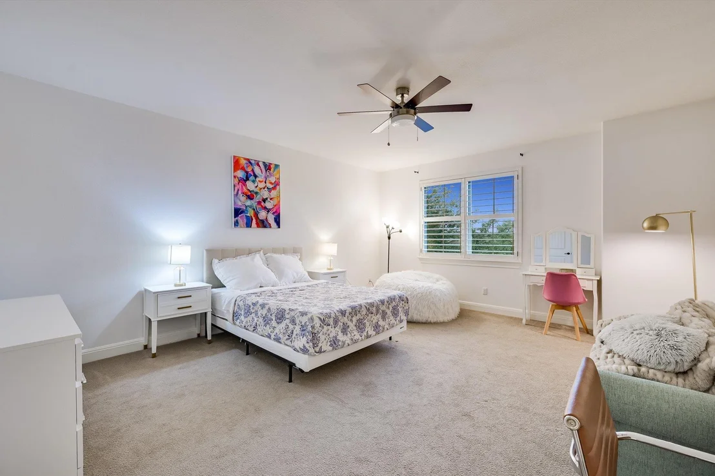
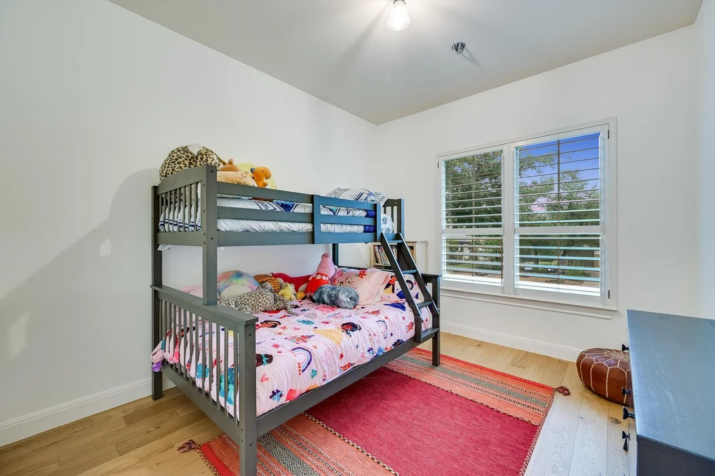
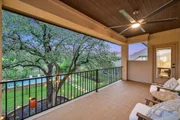
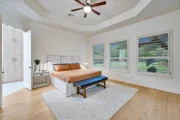
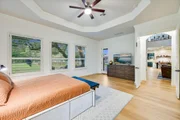
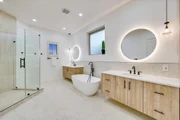
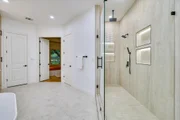
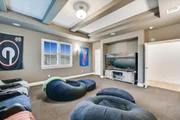
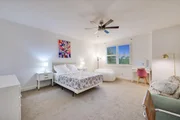
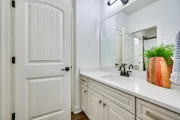
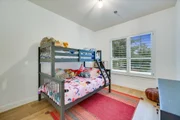
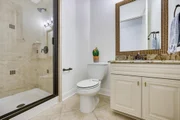
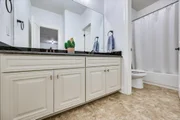
Master suite is right out of a magazine, with a completely gutted and updated spa-like bath that shows what you can have when you throw out your budget, two walk-in closets, tray ceiling, sitting area, and direct back patio and pool access. Upstairs are three additional bedrooms, plus a media room and a gameroom with access to the second-floor covered outdoor patio. Amazing updates throughout, including updated HVACs and water heaters. Nestled just off the shores of Lake Austin, plus just 25 minutes to downtown and 15 minutes to The Domain.
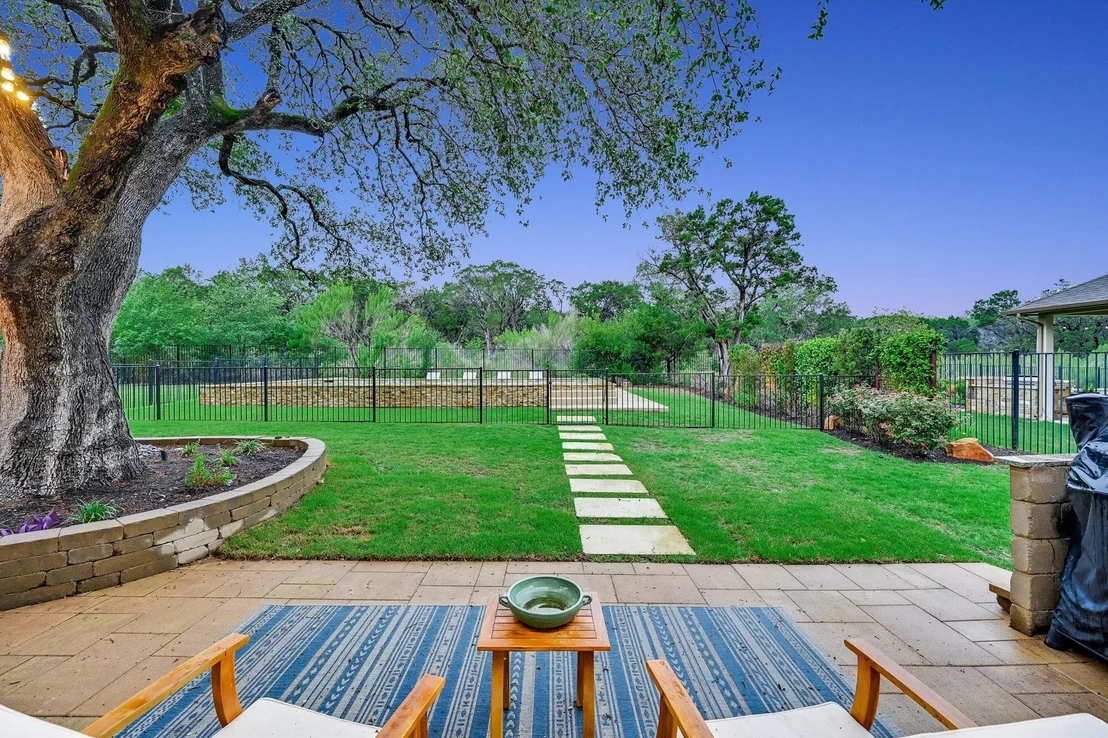
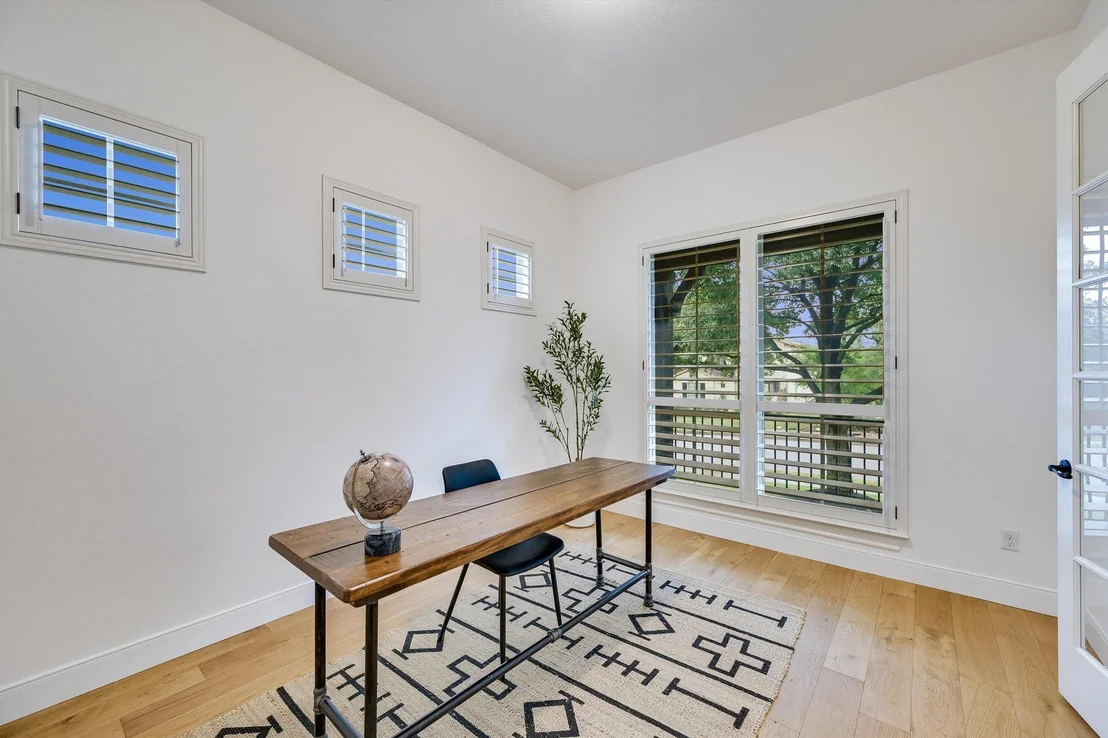
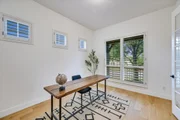
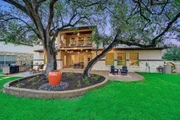
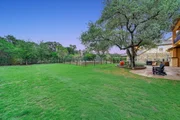
This should check all of the boxes for all the things y'all always tell me you want... cul-de-sac, gated (for lock and leave), backs to woods, killer master plus another bedroom/bath and dedicated office on the first floor, and amazing backyard entertaining area(s). Just compare prices-don't miss this opportunity (just see pics)!!
Payment Calculator
Your Estimated Monthly Payment
Cap Rate Calculator
What does this mean?
Based on our analysis, the cap rate of this property is 1.25%. A negative cap rate indicates that the property might not be feasible as an income-producing asset. The median cap rate for a near zip code 11238 is 4.23%.
How much can I actually make?
Actual monthly rental income may vary between $4,760 and $7,140 depending on unit-specific characteristics. You can change the amount using the slider to further explore.
How is cap rate calculated?
Cap Rate = Net Operating Income (NOI) / Property Asset Value.
When calculating the cap rate, we assume 100% occupancy. Leverage (mortgage) is not considered.
Cap Rate provided by RealtyHop and RentHop, learn more about cap rate here.
Price History
| Date / Event | Date | Event | Price |
|---|---|---|---|
| Jul 6, 2026 | In contract | - | |
| In contract | |||
| Apr 24, 2026 | Listed by Keller Williams Realty | $1,495,000 | |
| Listed by Keller Williams Realty | |||
| Apr 11, 2026 | Withdrawn | - | |
| Withdrawn | |||
| Mar 26, 2026 | Price Decreased |
$1,495,000
↓ $100K
(6.3%) | |
| Price Decreased | |||
| Feb 11, 2026 | Listed by Compass RE Texas, LLC | $1,595,000 | |
| Listed by Compass RE Texas, LLC | |||
   | |||
|
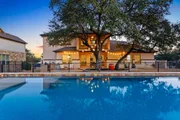
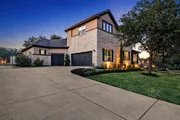
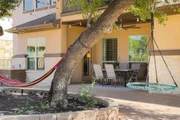
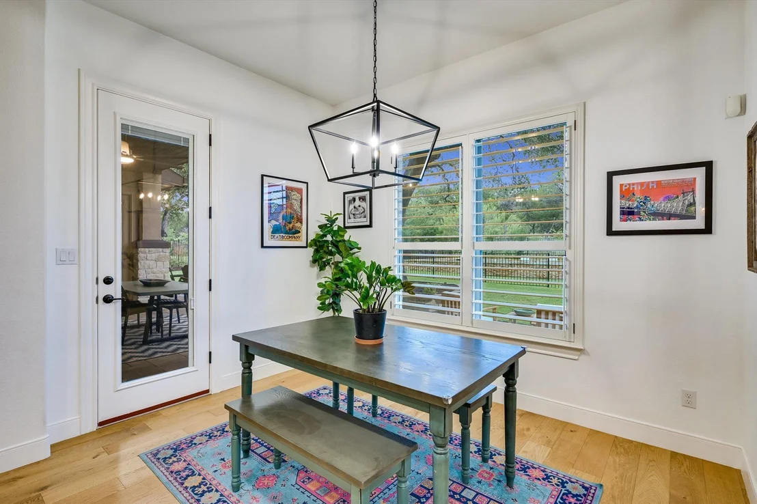
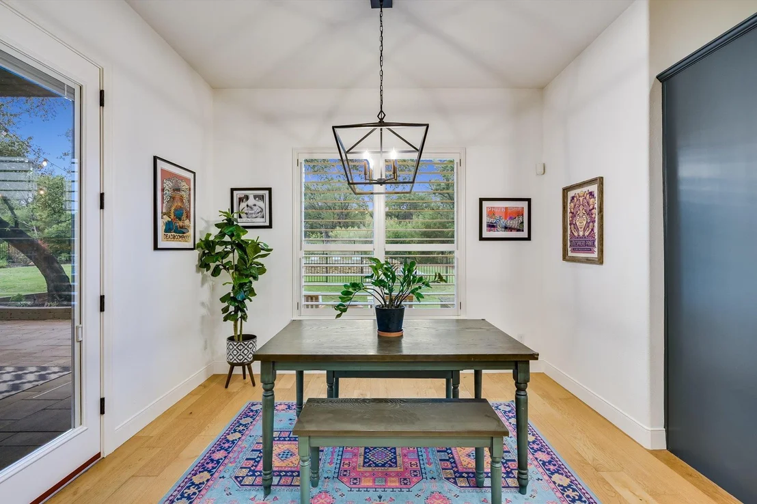
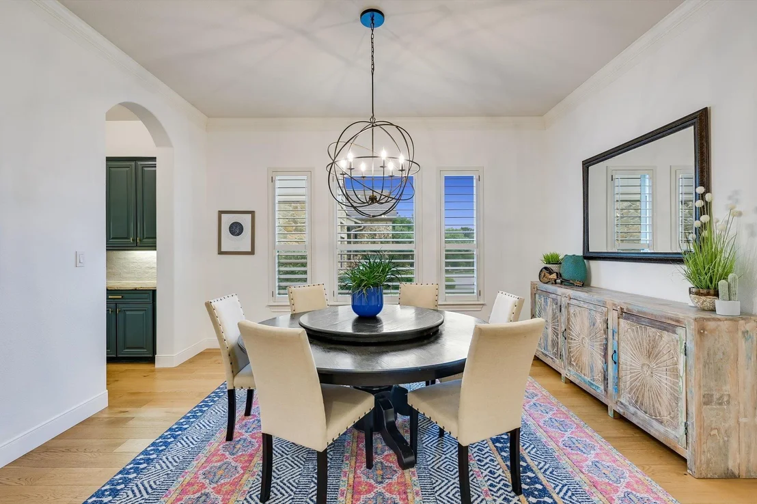
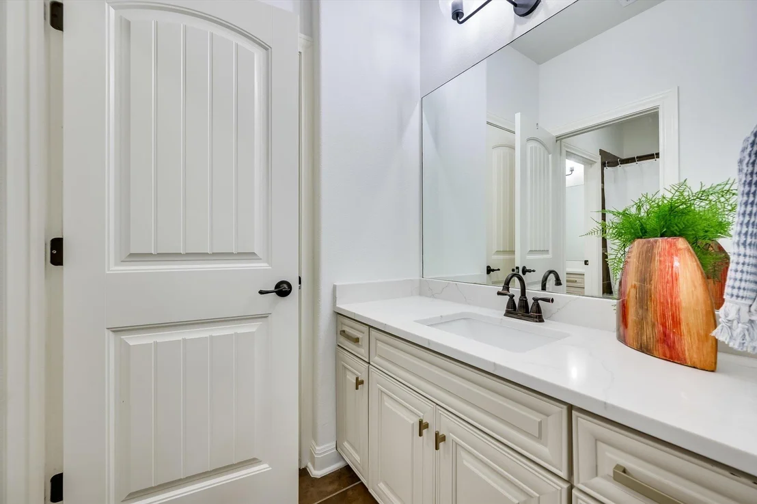
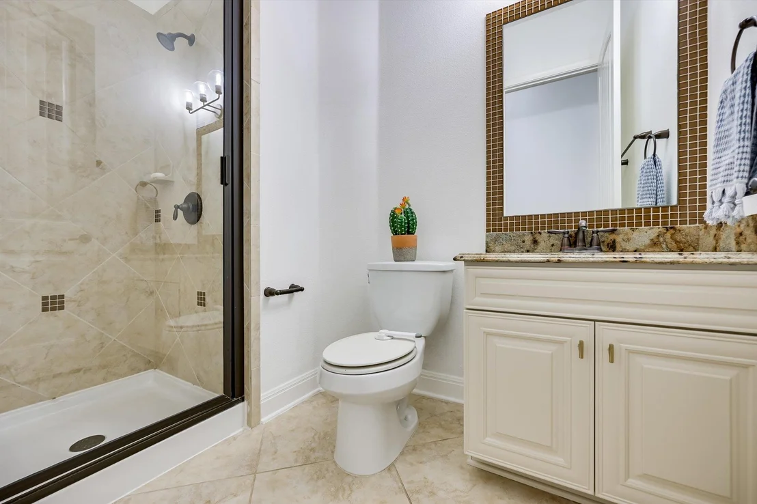
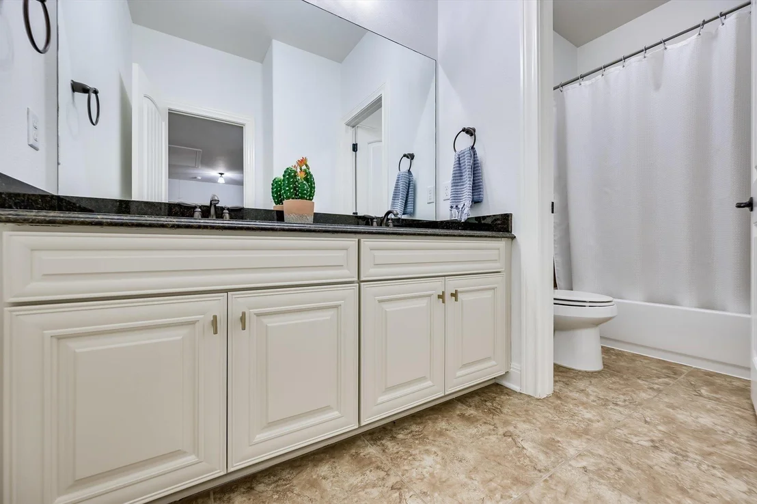
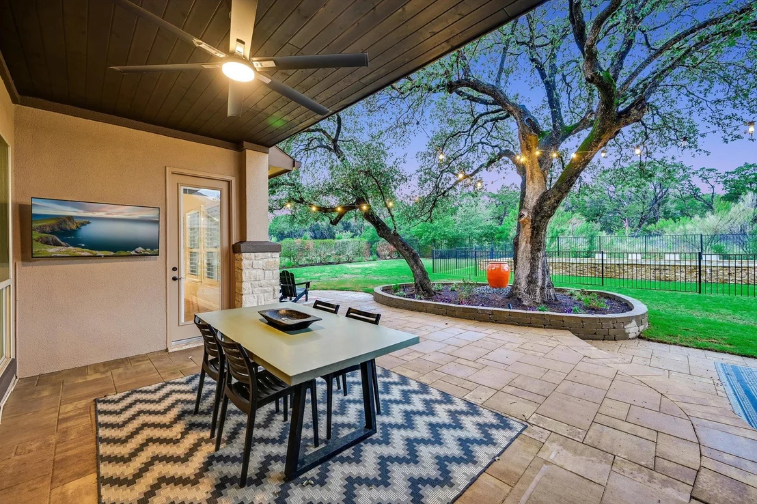
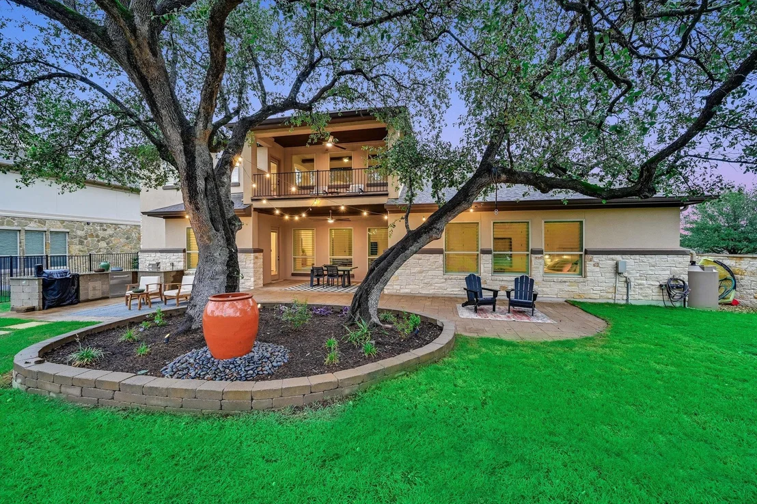
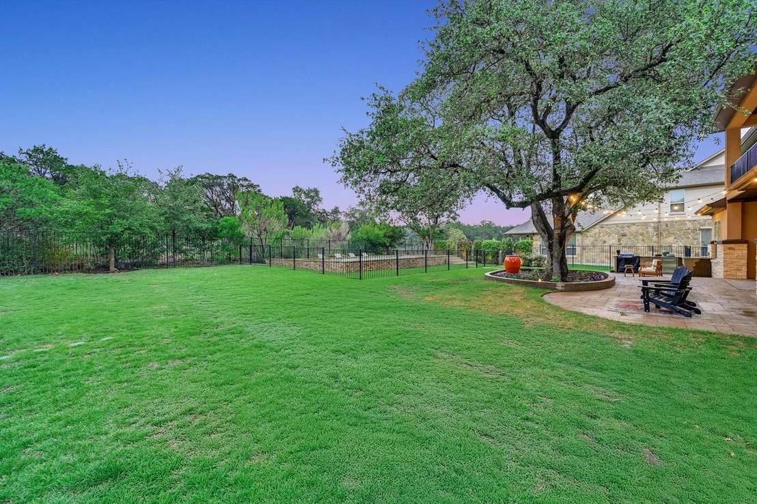
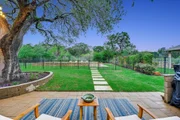
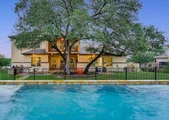
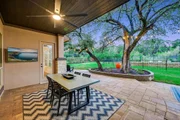
Nestled on a quiet cul-de-sac in the exclusive gated community of the Woods of Greenshores, this exceptional 5-bedroom, 4-bath residence offers a rare combination of privacy and natural beauty—backing directly to the Travis County Canyonland Preserve. Designed with both functionality and flexibility in mind, the highly desirable floor plan features two bedrooms on the main level, along with a dedicated office (easily utilized as a sixth bedroom), spacious playroom, and media room. At the heart of the home is a true chef’s kitchen, beautifully appointed with a full KitchenAid appliance suite, including a 48” six-burner professional-grade stove, double ovens, built-in refrigerator, microwave, granite countertops, generous walk-in pantry, and butler’s pantry. Recently refreshed kitchen and bathroom cabinetry paint, updated hardware, and fresh interior paint throughout. The luxurious primary suite offers a completely remodeled spa-like primary bath. Updated downstairs hardwood flooring adds warmth and continuity to the main living spaces, while custom plantation shutters provide timeless elegance and privacy throughout. Step outside to your private resort-style backyard featuring a stunning gunite pool with a gated safety fence (seller may remove upon request), outdoor cooking area, and low-voltage landscape lighting that creates an inviting ambiance in the evenings. With an easterly-facing orientation and direct preserve views, the outdoor space feels quiet, private, and connected to nature. Additional notable upgrades include both HVAC systems recently updated and a Mulligan water softening and purification system. Located just 16 miles from downtown Austin and moments from Emma Long Park (offers a public boat ramp), Ski Shores Cafe and miles of scenic hiking trails, this home offers the perfect blend of tranquil Hill Country living with convenient city access. Zoned to highly rated schools: Highland Park Elem, Lamar Middle and McCallum High.
| |||

Property Highlights
Building Info
Comparables
Status
Price/ft²
Listed On
Sold On
About The Woods of Greenshores
Similar Homes for Sale
Currently no similar homes aroundNearby Rentals

Listed Office: Keller Williams Realty - Listing courtesy of Unlock MLS
Phone: (512) 346-3550
Last Updated: 2026-09-12 04:02:11
Data Source: Unlock MLS, MLS# ACT1701943
Based on information from Unlock MLS (alternatively, from ACTRIS). Neither the Board nor ACTRIS guarantees or is in any way responsible for its accuracy. All data is provided “AS IS” and with all faults. Data maintained by the Board or ACTRIS may not reflect all real estate activity in the market. Information being provided is for consumers’ personal, non-commercial use and may not be used for any purpose other than to identify prospective properties consumers may be interested in purchasing. Some IDX listings have been excluded from this website.















 Your Privacy Choices
Phone: 425-283-2930
Address: 335 Madison Avenue, New York, NY 10017