Check Availability
$10,500,000
● House - For Sale

2520 Del Monte Drive

Houston, TX 77019
bedrooms
5 Beds
bathrooms
6 Baths, 3 Half Baths
square feet
7,222 Ft²
$51,828
Est. Monthly
$271
HOA / Fees

About This Property

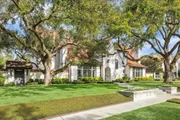
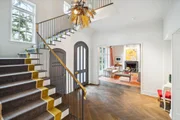
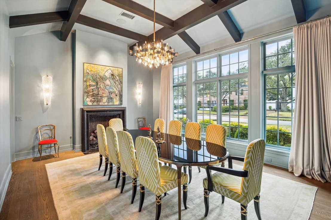
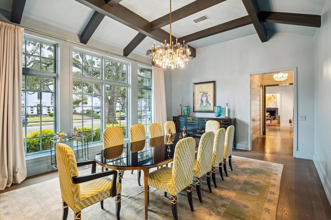
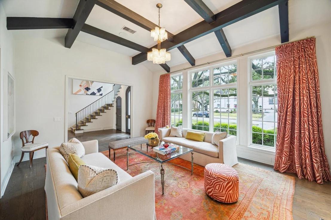
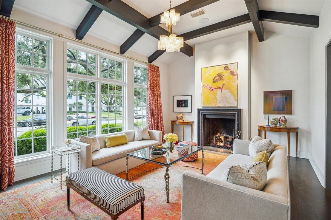
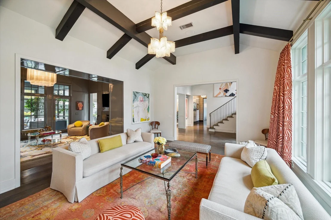
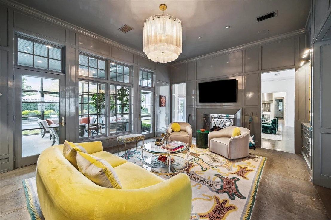
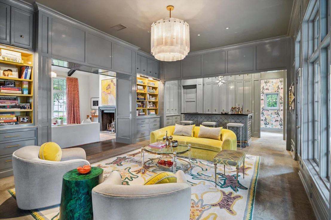
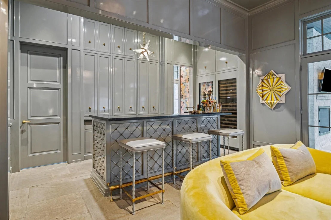
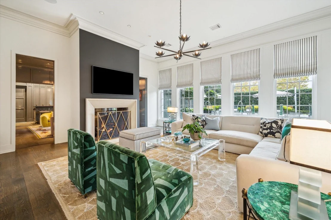
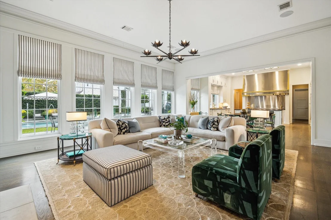
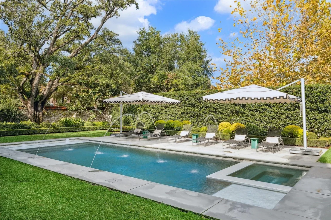
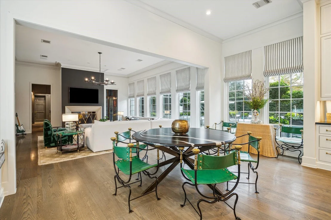
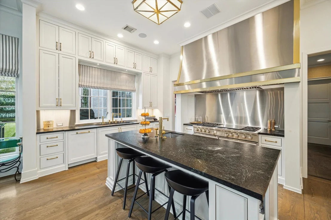
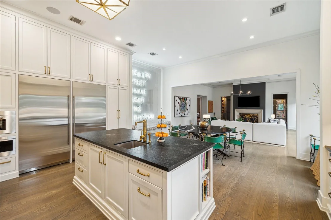
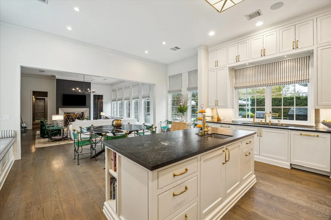
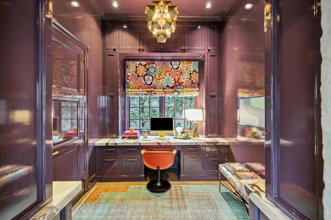
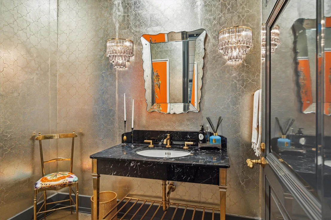
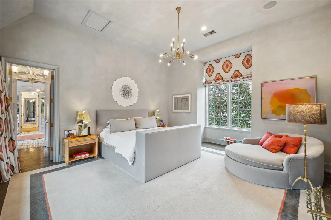
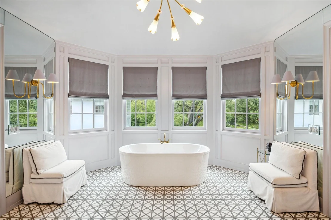
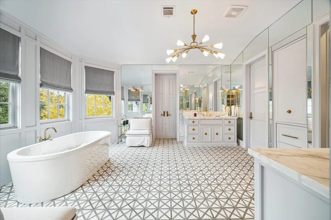
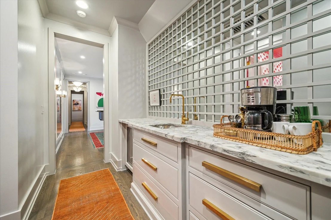
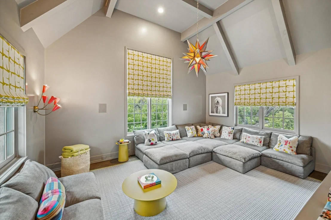
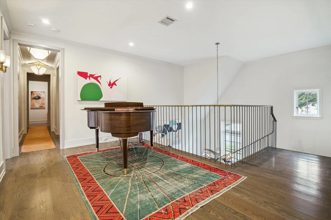
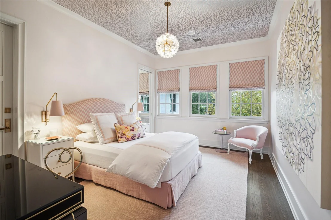
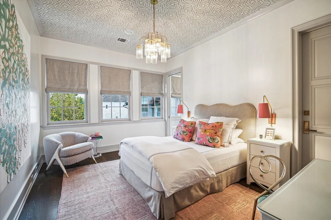
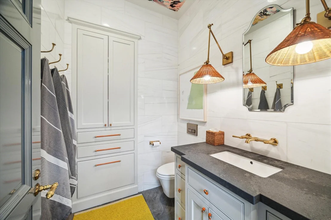
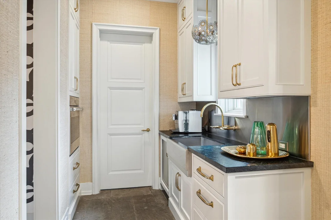
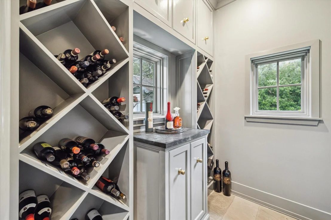
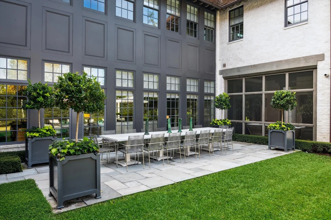
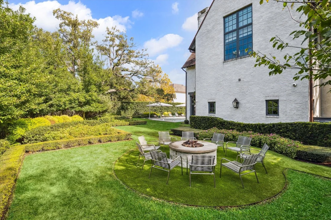
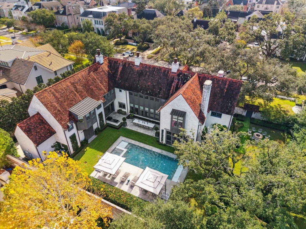
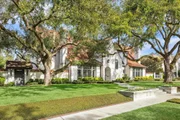
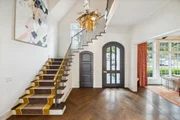
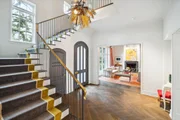
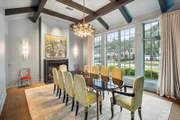
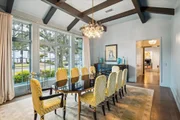
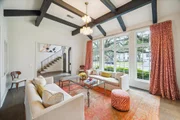
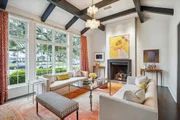
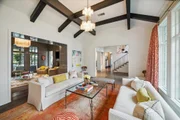
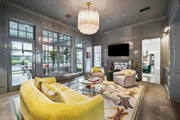
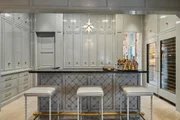
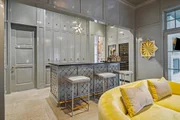
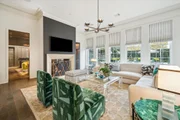
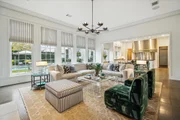
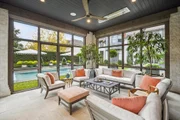
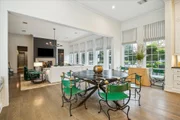
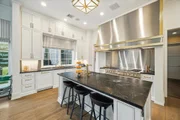
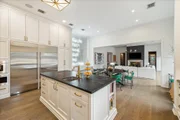
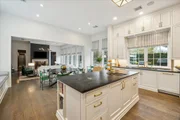
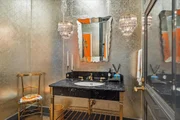
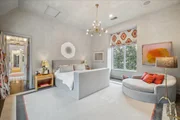
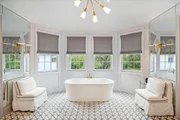
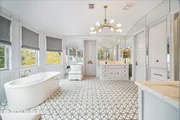
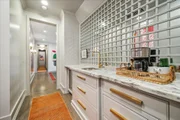
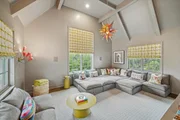
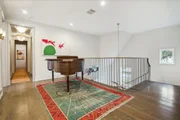
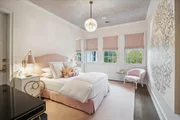
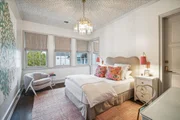
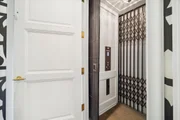
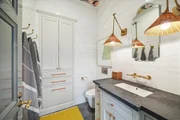
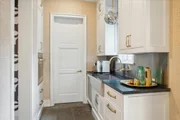
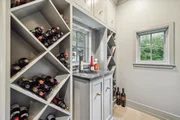
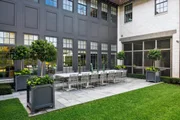
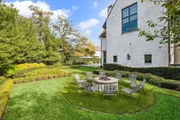
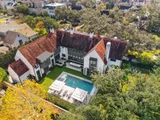
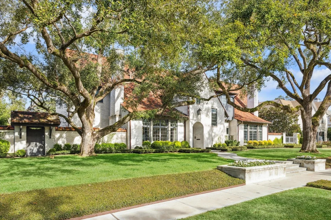
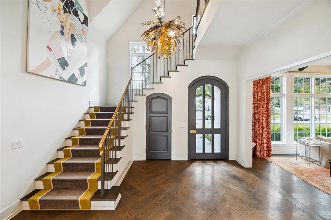
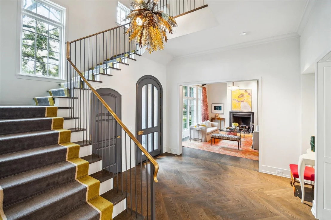
A stunning example of classic English-style architecture, this home sits on a spacious corner lot with a private brick-walled back garden. The exterior boasts a reclaimed terra cotta tile roof and hand-applied porridge brick. Interiors, designed by Elizabeth Young and featured in Elle Decor, showcase the exquisite builder craftsmanship with white oak, sandstone, and marble flooring, wood beams, and five masonry fireplaces beneath soaring ceilings. The living room seamlessly transitions to a lounge with a soapstone bar and dual Sub-Zero wine refrigerators, while the family room offers views of the pool and landscaped grounds designed and maintained by David Morello. The open-concept kitchen is equipped with top-of-the-line appliances. The primary suite is a luxurious retreat, complete with fireplace and a spa-like bath. The second level also offers four secondary bedrooms and a game room. Additional features include an elevator, generator, and exceptional attention to detail throughout.
Unit Size
7,222 Ft²
Days on Market
-
Land Size
0.57 acres
Price per sqft
$1,454
Property Type
House
Property Taxes
-
HOA Dues
$271
Year Built
2017

Listed By

Philip Alter
Martha Turner Sotheby's International Realty

Payment Calculator

Cap Rate Calculator

Last updated: 13 days ago (HAR #75055950)

Price History

Date / Event Date Event Price
Aug 24, 2026 Listed by Martha Turner Sotheby's International Realty $10,500,000
Listed by Martha Turner Sotheby's International Realty
Jun 16, 2026 Listed by Martha Turner Sotheby's International Realty $10,995,000
Listed by Martha Turner Sotheby's International Realty
A stunning example of classic English-style architecture, this home sits on a spacious corner lot with a private brick-walled back garden. The exterior boasts a reclaimed terra cotta tile roof and hand-applied porridge brick. Interiors, designed by Elizabeth Young and featured in Elle Décor, showcase the exquisite builder craftsmanship with white oak, sandstone, and marble flooring, wood beams, and five masonry fireplaces beneath soaring ceilings. The living room seamlessly transitions to a lounge with a soapstone bar and dual Sub-Zero wine refrigerators, while the family room offers views of the pool and landscaped grounds designed and maintained by David Morello. The open-concept kitchen is equipped with top-of-the-line appliances. The primary suite is a luxurious retreat, complete with fireplace and a spa-like bath. The second level also offers four secondary bedrooms and a game room. Additional features include an elevator, generator, and exceptional attention to detail throughout.

Property Highlights

Elevator
Garage
Air Conditioning
Fireplace
Parking Details
Has Garage
Attached Garage
Has Open Parking
Parking Features: Attached, Garage Door Opener, Driveway, Workshop in Garage, Auto Driveway Gate
Garage Spaces: 3
Interior Details
Half Bathrooms: 3
Full Bathrooms: 6
Interior Features: Crown Molding, Elevator, High Ceilings, Wet Bar, Wired for Sound, Formal Entry/Foyer, All Bedrooms Up, En-Suite Bath, Walk-In Closet(s)
Appliances: ENERGY STAR Qualified Appliances, Water Heater, Disposal, Ice Maker, Refrigerator, Wine Refrigerator, Convection Oven, Double Oven, Electric Oven, Microwave, Gas Range, Dishwasher
Flooring Type: Carpet, Marble, Slate, Stone, Tile, Wood
Door Features: Insulated Doors
Laundry Features: Electric Dryer Hookup, Gas Dryer Hookup, Washer Hookup
Has Fireplace
Fireplace Features: Outside, Gas Log, Wood Burning
Fireplaces: 5
Exterior Details
Square Footage: 7222
Architectural Style: Contemporary, Traditional, English
Year Built: 2017
Building Area Total: 7222
Other Structures: Workshop
Window Features: Window Coverings, Insulated/Low-E windows
Construction Materials: Brick, Wood Siding, Insulation - Blown Cellulose
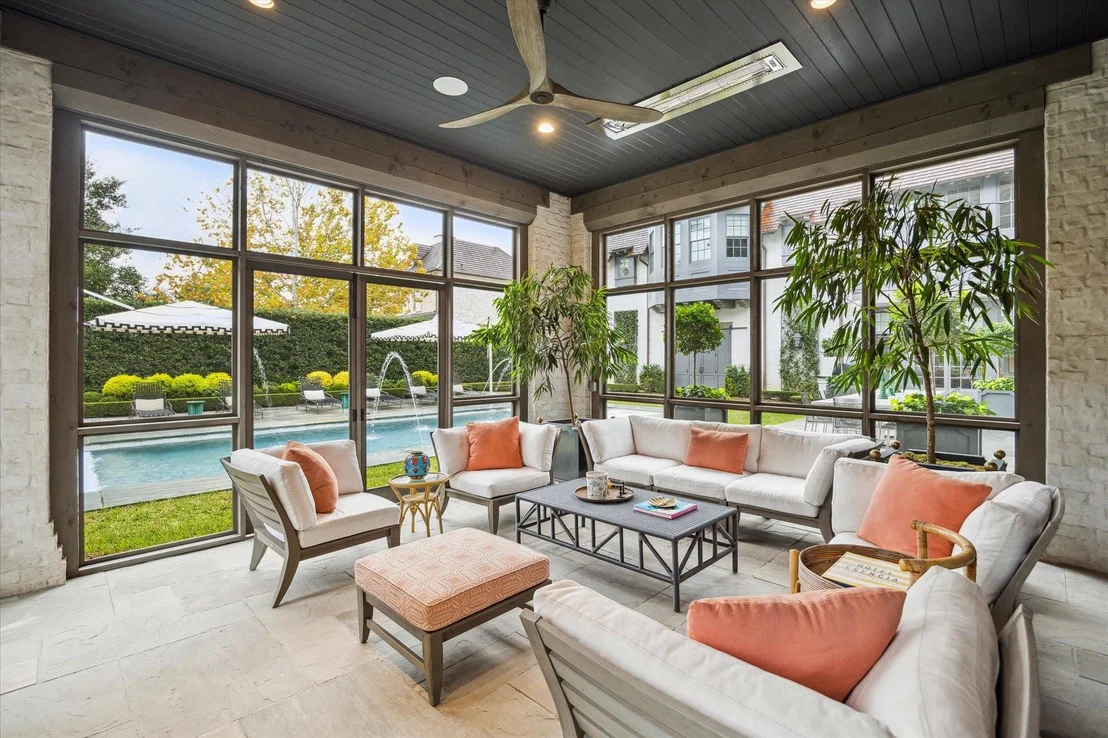
Patio and Porch Features: Covered, Patio, Porch, Screened
Pool Features: Gunite, Heated, In Ground
Pool is Private
Lot Features: Corner Lot, Subdivided, 1/2 Up to 1 Acre
Lot Size Area: 0.5709
Lot Size Units: Acres
Lot Size Acres: 0.5709
Lot Size Square Feet: 24868.404
Water Source: Public
Utilities Details
Cooling Type: Electric, Zoned
Heating Type: Natural Gas, Zoned
Sewer : Public Sewer
Location Details
HOA/Condo/Coop Amenities: Park, Playground, Security
HOA Fee: $3,248
HOA Fee Frequency: Annually

Building Info

Overview

    General

  • Year Built: 2017
  • Effective Year Built: 2017
  • Building Count: 1
  • Total Rooms: 14
  • Bedroom Count: 5
  • Bathroom Count: 7
  • Full Bathrooms: 5
  • Partial Bathrooms: 7
  • Bathroom Plumbing Fixtures: 37
  • Building Condition: 6
  • Building Quality: 1
  • Construction Type: 2
  • Building Style: 25
  • Exterior Walls Type: 3
  • Interior Walls Type: 0
  • Roof Shape Type: 0
  • Roof Cover Type: 0
  • Floor Count: 100
  • Living Units: 1
  • Floor Cover: 0
  • Basement Type: 0
  • Basement Area: 0
  • Garage Type: 7
  • Garage Square Area: 759
  • Parking Space Count: 3
  • Patio Type: 0
  • Porch Type: 105
  • Pool Type: 8
  • Location Influence Type: 129

    Dimensions

  • Lot Size Square Feet: 24,870
  • Total Building Area: 7,222
  • Gross Building Area: 7,222
  • Building Area: 7,222
  • Building Area Measurement: L

    Heating and Cooling

  • Fireplace Count: 1
  • Air Conditioning: 1
  • Heating: 3
  • Heated Square Feet: 7,222
  • Heating Fuel Type: 3

    Utilities

  • Sewer System: 1
  • Water Service: 2

Building

  • Building Type: 0
  • Property Class: R
  • Subdivision: RIVER OAKS SEC 1
  • Land Acres: 0000000571
  • Standard Land Use Code: 1001
  • County Land Use Code: 1001
  • State Land Use Code: A1
  • Legal Description 1: LT 1 BLK 38 RIVER OAKS SEC 1

Neighborhood

  • School District Name: Houston Independent School District
  • School Tax School District: HOUSTON ISD
  • Census Tract: 411100

Geography

  • Assessors Map Reference: 5257D
  • Account Number: 0601540380001
  • District: 061
  • Parcel: 060-154-038-0001
  • Block: 38
  • Lot: 1
  • Municipality: CITY OF HOUSTON
  • Latitude: 29.7515
  • Longitude: -95.4181

    Address

  • Full Address: 2520 Del Monte Dr
  • Address - House Number: 2520
  • Address - Street Name: Del Monte
  • Address - Suffix Type: Dr
  • State: TX
  • City Name: Houston
  • Carrier Code: C024
  • 4-Digit Zip Code: 3412
  • Zip Code: 77019

Valuation

    Tax

  • Total Area: 7,335
  • Tax Year: 2022
  • Tax Amount: $12,518,769
  • Initial Tax Delinquent Year: 2022
  • Tax Rate Code Area: 061

    Appraisal Valuation

  • Standard Deviation: 0.4271
  • Valuation Date: Nov 29, 2023
  • Confidence Score: 14
  • Final Value: 4,502,998
  • High Value: 6,426,449
  • Low Value: 2,579,546

    Market Valuation

  • Market Total Value: $7,111,097
  • Market Land Value: $2,089,080
  • Market Improvement Value: $5,022,017

    Assessments Valuation

  • Assessed Year: 2022
  • Assessed Total Value: $7,111,097
  • Assessed Land Value: $2,089,080
  • Assessed Improvements Value: $5,022,017

    Exemptions

  • Homeowner Exemption: Yes

    Sales

  • Current Sale Contract Date: Jan 24, 2020
  • Current Sale Recording Date: Jan 30, 2020
  • Current Sale Price:
  • Current Sale Document Type: 40
  • Current Sale Input Document Number: 2020-042226
  • Previous Sale Recording Date: Sep 10, 2018
  • Previous Sale Contract Date: Sep 07, 2018
  • Previous Sale Amount: $6,250,000
  • Previous Sale Document Type: 70

    Financing

  • First Mortgage Financing Type: ADJ
Data used for valuation calculations is provided by RealtyHop, and other third party sources

Comparables

Unit
Status
Type
Beds
Baths
ft²
Price/ft²
Asking Price
Listed On
Closing Price
Sold On
HOA + Taxes

About Central Houston


Similar Homes for Sale

Currently no similar homes around

Nearby Rentals

Unit for rent at 1855 Portsmouth Street, Houston, TX, 77098

$1,350 /mo

  • 1 Bed
  • 1 Bath
  • 675 ft²
1855 Portsmouth Street #C4, Houston, TX, 77098 Listing by Adi Shemer
Unit for rent at 2303 Yupon Street, TX, 77006

$10,000 /mo
  • 4 Beds
  • 4 Baths
  • 3,190 ft²
2303 Yupon Street, TX, 77006 Listing by Steven Tran
Unit for rent at 2323 W Main Street, Houston, TX, 77098

$8,500 /mo

  • 2 Beds
  • 2 Baths
  • 1,826 ft²
2323 W Main Street #506, Houston, TX, 77098 Listing by Karen Keplinger Stowers


Frequently Asked Questions

When was property at 2520 Del Monte Drive built and last sold?
The property at 2520 Del Monte Drive was built in 2017 and last sold on Jan 24, 2020 for $6,200,000.
How much is this home worth?
The estimated value of the home located at 2520 Del Monte Drive is $10,605,000.
What are some comparable homes to 2520 Del Monte Drive?
There are currently no comparable homes to 2520 Del Monte Drive.