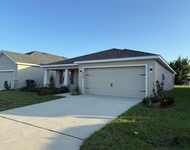
by Global Lifestyle Properties

See Home Value
Polk 33823
252 WALKERS POINT DRIVE
$365,000
● House - Off Market

252 WALKERS POINT DRIVE

AUBURNDALE, FL 33823
bedrooms
4 Beds
bathrooms
2 Baths, 1 Half Bath
square feet
2,054 Ft²
$2,297
Est. Monthly
$250
HOA / Fees
6.36%
Cap Rate

About This Property

This stunning Highland Homes Shelby floor plan, built in 2020, offers a perfect blend of style and functionality. Located in the sought-after, gated Juliana Village community, this spacious 4-bedroom, 2.5-bathroom home is a true gem. This excellent location is hard to beat, with easy access to I-4-less than 2.5 miles away-making commuting a breeze whether you're heading to Tampa or Orlando. Plus, you're just minutes from Downtown Auburndale, Publix, Wal-Mart, and a variety of shops and dining options. Juliana Village is a warm, welcoming community with oversized estate lots, bringing both privacy and a high-end feel to the neighborhood. Upon entering the home, you'll be immediately impressed by the bright and airy ambiance, complemented by a tasteful color scheme and stylish 4 ¼" baseboards throughout the home. The tile flooring in the entry and main living areas adds to the open, inviting feel as well. A versatile front bedroom offers plenty of potential, whether as a guest suite, office, or media room. Two additional guest bedrooms share a spacious "Jack and Jill" bathroom with dual sinks and a tub/shower combo. For added convenience, a half bath is located near the entry and main living areas, easily accessible to guests. The open floorplan great room houses the living room, dining area, and kitchen, making it the perfect space for family gatherings or entertaining friends. The kitchen is a true standout, featuring upgraded cabinets with soft-close hinges and crown molding, along with sleek stainless steel appliances for a polished, high-end look. The oversized kitchen island is ideal for not only large get-togethers, but also a quiet morning breakfast and coffee. A practical laundry room, conveniently located just off the kitchen, includes a "drop area" to keep everyday clutter at bay. Double doors lead to the spacious master suite, a true retreat offering a large walk-in closet and elegant tray ceilings. The master bath is equally impressive, with dual vanities, a cozy garden tub, and an upgraded tile shower.

Step through sliding glass doors from the living area to your private, screened-in porch and FULLY FENCED BACKYARD-perfect for outdoor relaxation or entertaining. This home has it all-don't miss the opportunity to see it in person. Schedule your private showing today!
Unit Size
2,054 Ft²
Days on Market
132 days
Land Size
0.28 acres
Price per sqft
$178
Property Type
House
Property Taxes
$255
HOA Dues
$250
Year Built
2020

Payment Calculator

Cap Rate Calculator

Last updated: 2 years ago (Stellar MLS #L4950422)

Price History

Date / Event Date Event Price
Jun 12, 2025 Sold
Sold
May 2, 2025 In contract -
In contract
Apr 18, 2025 Relisted $364,900
Relisted
Apr 9, 2025 In contract -
In contract
Mar 25, 2025 Price Decreased $369,900
↓ $5K (1.4%)
Price Decreased
Show More

Property Highlights

Garage
Air Conditioning

Building Info

Overview

    General

  • Year Built: 2020
  • Effective Year Built: 2020
  • Building Count: 1
  • Bedroom Count: 3
  • Bathroom Count: 2
  • Full Bathrooms: 2
  • Partial Bathrooms: 2
  • Building Condition: 0
  • Building Quality: 7
  • Construction Type: 12
  • Building Style: 0
  • Exterior Walls Type: 12
  • Interior Walls Type: 3
  • Roof Shape Type: 8
  • Roof Cover Type: 14
  • Floor Count: 100
  • Living Units: 1
  • Floor Cover: 9
  • Basement Type: 0
  • Basement Area: 0
  • Garage Type: 1
  • Garage Square Area: 400
  • Parking Space Count: 0
  • Patio Type: 0
  • Porch Type: 35
  • Pool Type: 0
  • Location Influence Type: 172

    Dimensions

  • Lot Size Square Feet: 12,023
  • Total Building Area: 2,604
  • Gross Building Area: 2,604
  • Building Area: 2,054
  • Building Area Measurement: L

    Heating and Cooling

  • Air Conditioning: 0
  • Heating: 0
  • Heated Square Feet: 2,054
  • Heating Fuel Type: 0

    Utilities

  • Sewer System: 0
  • Water Service: 0

Building

  • Building Type: 0
  • Property Class: R
  • Subdivision: JULIANA VILLAGE PHASE 2
  • Land Acres: 0000000276
  • Standard Land Use Code: 1001
  • County Land Use Code: 0100
  • Legal Description 1: JULIANA VILLAGE PHASE 2 PB 175 PGS 18-21 LOT 52

Neighborhood

  • School District Name: Polk County School District
  • Census Tract: 012408

Geography

  • Subdivision Phase Number: 2
  • Parcel: 25-27-15-298451-000520
  • Lot: 52
  • Meridian: SEC 15 TWN 27S RNG 25E
  • Municipality: AUBURNDALE/SWFWMD
  • Latitude: 28.13
  • Longitude: -81.7938

    Address

  • Full Address: 252 Walkers Point Dr
  • Address - House Number: 252
  • Address - Street Name: Walkers Point
  • Address - Suffix Type: Dr
  • State: FL
  • City Name: Auburndale
  • Carrier Code: R005
  • 4-Digit Zip Code: 9666
  • Zip Code: 33823

Valuation

    Tax

  • Tax Year: 2022
  • Tax Amount: $290,442
  • Tax Rate Code Area: 90330

    Appraisal Valuation

  • Standard Deviation: 0.1805
  • Valuation Date: Jan 03, 2024
  • Confidence Score: 76
  • Final Value: 364,847
  • High Value: 430,718
  • Low Value: 298,975

    Market Valuation

  • Market Total Value: $244,717
  • Market Land Value: $42,000
  • Market Improvement Value: $202,717

    Assessments Valuation

  • Assessed Year: 2022
  • Assessed Total Value: $215,769

    Exemptions

  • Homeowner Exemption: Yes

    Sales

  • Current Sale Contract Date: Oct 31, 2020
  • Current Sale Recording Date: Nov 05, 2020
  • Current Sale Price:
  • Current Sale Document Type: 68
  • Current Sale Input Document Number: 2020237373
Data used for valuation calculations is provided by RealtyHop, and other third party sources

Comparables

Unit
Status
Type
Beds
Baths
ft²
Price/ft²
Asking Price
Listed On
Closing Price
Sold On
HOA + Taxes

About Polk


Similar Homes for Sale

Currently no similar homes around

Nearby Rentals

Unit for rent at 615 Bentley North Drive, AUBURNDALE, FL, 33823

$2,395 /mo

  • 4 Beds
  • 2 Baths
  • 1,730 ft²
615 Bentley North Drive, AUBURNDALE, FL, 33823 Listing by Steven Koleno


Frequently Asked Questions

When was property at 252 Walkers Point Drive built and last sold?
The property at 252 Walkers Point Drive was built in 2020 and last sold on Oct 31, 2020 for $262,300.
How much is this home worth?
The estimated value of the home located at 252 Walkers Point Drive is $368,610.
What are some comparable homes to 252 Walkers Point Drive?
There are currently no comparable homes to 252 Walkers Point Drive.