| Date / Event | Date | Event |
Price
|
| Jun 1, 2026 | Sold | |
|
Sold
|
| May 1, 2026 | In contract |
-
|
|
In contract
|
| Mar 18, 2026 | No longer available |
-
|
|
No longer available
|
| Mar 17, 2026 | Listed |
$649,000
|
|
Listed
|
| |
|
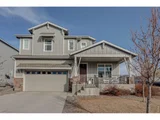
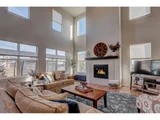
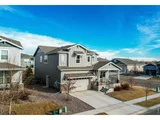
LENDER PAID 2/1 BUY-DOWN AVAILABLE WITH PREFERRED LENDER, ASK FOR DETAILS. New without the wait. Upgrades without the premium. And at a better price than you'll find in Heritage Ridge! When this home was originally purchased, it commanded a premium over nearby sales thanks to its upgraded finishes and elevated design. Today, it's positioned well below comparable listings, giving you the chance to step into that higher level of quality at a serious value! 252 Mount Rainier Street delivers over 2,700 finished square feet of open, light-filled living in Heritage Ridge, built in 2022 and meticulously maintained by its only owner. This is the layout buyers wait for, with soaring ceilings, oversized windows, and a main level that feels expansive without wasting space. The kitchen anchors the home with a large island, walk-in pantry, and seamless connection to the dining and living areas. It's open enough to entertain, but defined enough to feel intentional. Whether you're hosting friends or managing everyday chaos, this floor plan works. A true main-level office gives you privacy for work without sacrificing a bedroom. Upstairs, all three bedrooms are thoughtfully placed, including a spacious primary suite with a five-piece bath and generous walk-in closet. The unfinished basement with nine-foot ceilings gives you real upside. Add a gym, theater, guest suite, or additional bedrooms and instantly expand your equity and living space when the time is right. The three-car tandem garage offers room for vehicles, storage, or all your Colorado gear. The lot is usable, manageable, and positioned within one of Berthoud's most desirable communities, complete with parks, trails, and a community pool. If you've been looking for a newer home that actually feels open, functional, and ready to grow with you, this is the one that checks the boxes. Schedule your showing today!!!
|
| Mar 6, 2026 | Price Decreased |
$649,000
↓ $11K
(1.7%) |
|
Price Decreased
|
| Feb 16, 2026 | No longer available |
-
|
|
No longer available
|
| Feb 13, 2026 | Listed |
$660,000
|
|
Listed
|
| |
|
NEW WITHOUT THE WAIT. UPGRADES WITHOUT THE PREMIUM. And at a better price than you'll find in Heritage Ridge!
When this home was originally purchased, it commanded a premium over nearby sales thanks to its upgraded finishes and elevated design. Today, it's positioned well below comparable listings, giving you the chance to step into that higher level of quality at a serious value!
252 Mount Rainier Street delivers over 2,700 finished square feet of open, light-filled living in Heritage Ridge, built in 2022 and meticulously maintained by its only owner. This is the layout buyers wait for, with soaring ceilings, oversized windows, and a main level that feels expansive without wasting space.
The kitchen anchors the home with a large island, walk-in pantry, and seamless connection to the dining and living areas. It's open enough to entertain, but defined enough to feel intentional. Whether you're hosting friends or managing everyday chaos, this floor plan works.
A true main-level office gives you privacy for work without sacrificing a bedroom. Upstairs, all three bedrooms are thoughtfully placed, including a spacious primary suite with a five-piece bath and generous walk-in closet.
The unfinished basement with nine-foot ceilings gives you real upside. Add a gym, theater, guest suite, or additional bedrooms and instantly expand your equity and living space when the time is right.
The three-car tandem garage offers room for vehicles, storage, or all your Colorado gear. The lot is usable, manageable, and positioned within one of Berthoud's most desirable communities, complete with parks, trails, and a community pool.
If you've been looking for a newer home that actually feels open, functional, and ready to grow with you, this is the one that checks the boxes.
Schedule your showing today!!!
|
| Jan 13, 2026 | Listed |
$660,000
|
|
Listed
|
| |
|
NEW WITHOUT THE WAIT. UPGRADES WITHOUT THE PREMIUM. And at a better price.This home was originally purchased above nearby comps because of the upgraded finishes and elevated design, and now you have the opportunity to step into that same higher level of quality at a better price than what the market supported when it sold new!! 252 Mount Rainier Street delivers over 2,700 finished square feet of open, light-filled living in Heritage Ridge, built in 2022 and meticulously maintained by its only owner. This is the layout buyers wait for, with soaring ceilings, oversized windows, and a main level that feels expansive without wasting space.The kitchen anchors the home with a large island, walk-in pantry, and seamless connection to the dining and living areas. It's open enough to entertain, but defined enough to feel intentional. Whether you're hosting friends or managing everyday chaos, this floor plan works.A true main-level office gives you privacy for work without sacrificing a bedroom. Upstairs, all three bedrooms are thoughtfully placed, including a spacious primary suite with a five-piece bath and generous walk-in closet.The unfinished basement with nine-foot ceilings gives you real upside. Add a gym, theater, guest suite, or additional bedrooms and instantly expand your equity and living space when the time is right.The three-car tandem garage offers room for vehicles, storage, or all your Colorado gear. The lot is usable, manageable, and positioned within one of Berthoud's most desirable communities, complete with parks, trails, and a community pool.If you've been looking for a newer home that actually feels open, functional, and ready to grow with you, this is the one that checks the boxes.Schedule your showing today!!!
|
| May 11, 2022 | Sold | |
|
Sold
|
| Jun 10, 2021 | No longer available |
-
|
|
No longer available
|
| Jun 3, 2021 | Price Increased |
$656,295
↑ $7K
(1.1%) |
|
Price Increased
|
| May 27, 2021 | Price Increased |
$649,295
↑ $37K
(6%) |
|
Price Increased
|
| Apr 30, 2021 | Listed |
$612,295
|
|
Listed
|
| |
|
The C407 is an incredible plan with 3 bedrooms, 2 full baths, 1 powder bath, a study and a 3-car tandem garage. As you enter the home youre greeted by an open foyer with easy access to the home office, mudroom and second floor. The L-shaped kitchen features a large pantry and an oversized island with generous seating. In the living room, the cathedral ceiling takes center stage and youll enjoy the stacked windows that bask the room with natural light. Through the loft you will find the second story primary bedroom retreat, complete with a tray ceiling, dual vanities, and a huge walk-in closet. The second floor also includes 2 secondary bedrooms, each with a walk-in closet, a full Jack-and-Jill bathroom and the laundry room. This home comes standard with an unfinished basement, but has many options to finish the space if you wish. Ask a sales associate about the wonderful possibilities of this floorplan. The manager has listed the unit size as 2701 square feet.
|





 Your Privacy Choices
Phone: 425-283-2930
Address: 335 Madison Avenue, New York, NY 10017