


252 Edgewater


About This Property
Payment Calculator (Computations Provided by RealtyHop)
Your Estimated Monthly Payment
Cap Rate Calculator
What does this mean?
Based on our analysis, the cap rate of this property is 1.25%. A negative cap rate indicates that the property might not be feasible as an income-producing asset. The median cap rate for a near zip code 11238 is 4.23%.
How much can I actually make?
Actual monthly rental income may vary between $4,760 and $7,140 depending on unit-specific characteristics. You can change the amount using the slider to further explore.
How is cap rate calculated?
Cap Rate = Net Operating Income (NOI) / Property Asset Value.
When calculating the cap rate, we assume 100% occupancy. Leverage (mortgage) is not considered.
Cap Rate provided by RealtyHop and RentHop, learn more about cap rate here.
Price History
| Date / Event | Date | Event | Price |
|---|---|---|---|
| Nov 2, 2020 | Sold | ||
| Sold | |||
| Jun 13, 2020 | Listed by Coldwell Banker Realty Gilford NH | $2,395,000 | |
| Listed by Coldwell Banker Realty Gilford NH | |||
| | |||
|
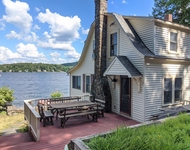
This charming cape style home was enlarged and updated with style. The open designed kitchen/family room is warm and inviting with a soaring fireplace, beadboard walls and slate flooring. It opens to a spacious screened porch and large deck which overlooks a beautifully landscaped yard and is perfect for enjoying the beautiful sunsets. The living room was crafted with a soaring ceiling that is lined with beadboard. The fieldstone faced fireplace and hardwood flooring compliment the room. It has a spacious dining area. Two main level bedrooms share a bath. The second level has a large master bedroom with a spa like bath and a second en-suite bedroom. The walkout lower level was designed for entertainment and fun. It included a large game room with wet bar and a media room. There is also an en-suite bedroom for guests or extended family. It opens to a large stone patio and leads to a beautifully designed waterfront with firepit and a large waterside deck. Enjoy the amenities of Governor’s Island with new clubhouse, playground, tennis, pickle ball, basketball and volleyball. Also enjoy hiking on the private 140 acres of woodlands. This home is subject to summer rentals.
| |||
| Oct 4, 2019 | No longer available | - | |
| No longer available | |||
| May 30, 2019 | Listed | $2,295,000 | |
| Listed | |||
| | |||
|
This charming cape style home was enlarged and updated with style. The open designed kitchen/family room is warm and inviting with a soaring fireplace, beadboard walls and slate flooring. It opens to a spacious screened porch and large deck which overlooks a beautifully landscaped yard and is perfect for enjoying the beautiful sunsets. The living room was crafted with a soaring ceiling that is lined with beadboard. The fieldstone faced fireplace and hardwood flooring compliment the room. It has a spacious dining area. Two main level bedrooms share a bath. The second level has a large master bedroom with a spa like bath and a second en-suite bedroom. The walkout lower level was designed for entertainment and fun. It included a large game room with wet bar and a media room. There is also an en-suite bedroom for guests or extended family. It opens to a large stone patio and leads to a beautifully designed waterfront with firepit and a large waterside deck. Enjoy the amenities of Governor’s Island with new clubhouse, playground, tennis, pickle ball, basketball and volleyball. Also enjoy hiking on the private 140 acres of woodlands. This home is subject to summer rentals. The manager has listed the unit size as 5521 square feet.
| |||
| Jun 27, 2014 | Sold | ||
| Sold | |||

Property Highlights
Comparables
Status
Price/ft²
Listed On
Sold On
About Belknap
Similar Homes for Sale
Currently no similar homes aroundNearby Rentals


Last Updated Date: 2024-06-27
Last Checked: 3 hours ago
Data Source: Prime MLS, MLS# 4259858
 Your Privacy Choices
Phone: 425-283-2930
Address: 335 Madison Avenue, New York, NY 10017