


252 BUCKNER


About This Property
Payment Calculator
Your Estimated Monthly Payment
Cap Rate Calculator
What does this mean?
Based on our analysis, the cap rate of this property is 1.25%. A negative cap rate indicates that the property might not be feasible as an income-producing asset. The median cap rate for a near zip code 11238 is 4.23%.
How much can I actually make?
Actual monthly rental income may vary between $4,760 and $7,140 depending on unit-specific characteristics. You can change the amount using the slider to further explore.
How is cap rate calculated?
Cap Rate = Net Operating Income (NOI) / Property Asset Value.
When calculating the cap rate, we assume 100% occupancy. Leverage (mortgage) is not considered.
Cap Rate provided by RealtyHop and RentHop, learn more about cap rate here.
Price History
| Date / Event | Date | Event | Price |
|---|---|---|---|
| May 22, 2025 | Sold | ||
| Sold | |||
| Apr 4, 2025 | Listed | $639,000 | |
| Listed | |||
| | |||
|
This is the one you have been waiting for! This fabulously renovated three-bedroom, two-full-bath home in Haddon Township will not disappoint. You notice the care and attention to detail from the moment you pull up to the home. Walk through the front door into this much-desired open-concept living space. The large living room, with gorgeous hardwood floors and large picture windows, allows the natural sunlight to brighten the room. This room seamlessly flows into the dining room and kitchen. The dining room is large enough to host dinner parties and large family holiday gatherings. Being open to the kitchen and living room it is an entertainer's dream. This modern kitchen has been beautifully renovated, including striking deep navy cabinetry, stainless steel appliances, and quartz countertops. An additional wall of cabinetry offers pantry space and a wonderful potential coffee bar. Slide open the barn door, and you will find the laundry room and mud room perfectly located just inside from the driveway entrance. On the right wing of the home, you will find the bedrooms - the primary suite, along with two other bedrooms and a hall with a full bath. The primary suite is quite the haven as two bedrooms were opened to create it. The cathedral ceilings with recessed lights and ceiling fan add to the openness. The primary bathroom has a custom tile walk-in shower, Carrera look tile floors, and a wood vanity with a glamour backlit mirror. The other two bedrooms are spacious with good sized closets and refinished hardwood floors. The brand new full-hall bath has a custom tile shower as well. In the back wing of the home you'll find the spacious family room. With the gorgeous exposed brick wall, this room spans the back of the house with a new slider door to the backyard and two additional windows that allow you to view the park-like setting outside. There is a large closet perfect for storage, and this room has its own control for heat and air. The backyard is a dream with a new paver patio and stylish black metal fencing. The yard doesn't end with the fencing, as there is much more space belonging to this home beyond it if you wish to expand the yard space. This home has been updated to provide new windows, new siding/gutters/soffits, exterior lighting in the yard, driveway, and front door, new exterior doors, new 200 amp service and box, new ductwork for heat and AC, new tankless water heater, new hardwood flooring, and so much more. The location could not be more perfect as you are just a short walk from top-rated schools, great shopping and restaurants, and close to major highways making the commute to Philadelphia and the Jersey shore a breeze. Professional photos are coming soon!
| |||
| Aug 20, 2021 | Sold | ||
| Sold | |||
| Jul 14, 2021 | Listed by Century 21 Alliance-Cherry Hill | $389,900 | |
| Listed by Century 21 Alliance-Cherry Hill | |||
| | |||
|
Location, Location, Location! Size, Size, Size! What a great combination for your new Haddon Township home! Conveniently located in the much-desired Haddon Hills section of the township, this wonderful 4 bedroom, 2 bath, Ranch style home offers one floor living at its best with over 1700 sq ft! Tucked away in the heart of town you’ll be able to walk to everything… PATCO, restaurants & pubs, shopping & necessities, HS, MS, & elementary schools, and the community pool! The open front porch leads you to enter a bright and spacious Living Room, followed by the full Dining Room (check out the hardwood floors!). The Eat-In Kitchen provides plenty of counters, cabinets and gas cooking for the chef in your family. The HUGE Family Room addition is off of the kitchen, great for entertaining. This large gathering space is complete with a big picture window allowing for natural sunlight and offers a great view of your private, tree-lined backyard and an ideal 16’ x 16’ deck. You’ll appreciate the built-in closets and desk area in this room as well. The 4 bedrooms (or perhaps you need 3 bedrooms and an office?) all provide spacious closets for your storage needs. There’s a full-size attic and crawl space too. Along with the tiled main hall bath, one bedroom offers another full bath, handicap accessible, with “curbless shower”. Additional space includes a Mud Rm/Laundry Rm off the kitchen, providing an exit to the attached carport with driveway for off-street parking. Finishing this delightful home is a complete new roof only a few years old, with new gutter guards too. This well-maintained home has loads of potential and with a quick closing, affords you time to come in and make this house your new home, faster than you can say "I Love Haddon Township!" Don’t Delay, Make Your Offer Today!
| |||
Property Highlights
Building Info
Comparables
Status
Price/ft²
Listed On
Sold On
About Camden
Similar Homes for Sale
Currently no similar homes aroundNearby Rentals
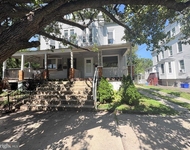
$2,600 /mo
- 4 Beds
- 2 Baths
- 1,706 ft²
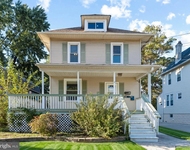
$2,350 /mo
- 3 Beds
- 1 Bath
- 1,200 ft²
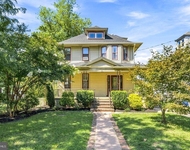

Keller Williams Realty
Last Updated: 0 hours ago
Data Source: Bright MLS , MLS# NJCD2089436
 Your Privacy Choices
Phone: 425-283-2930
Address: 335 Madison Avenue, New York, NY 10017