


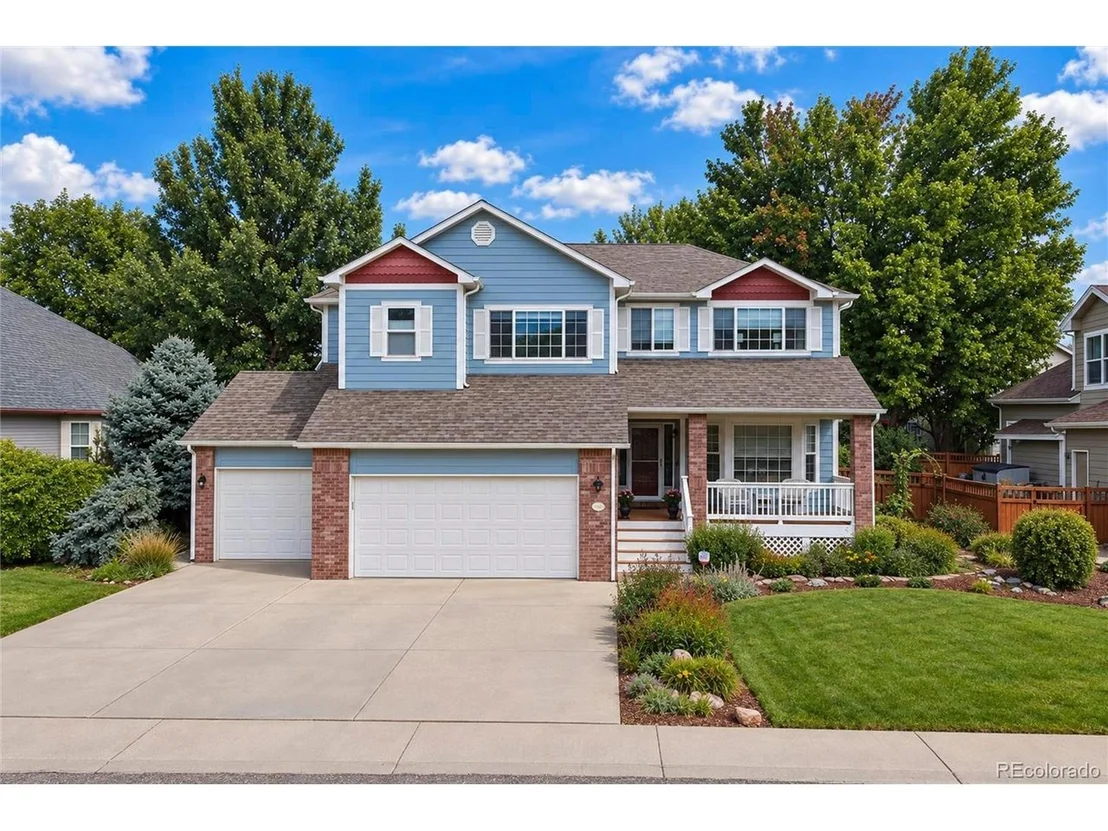
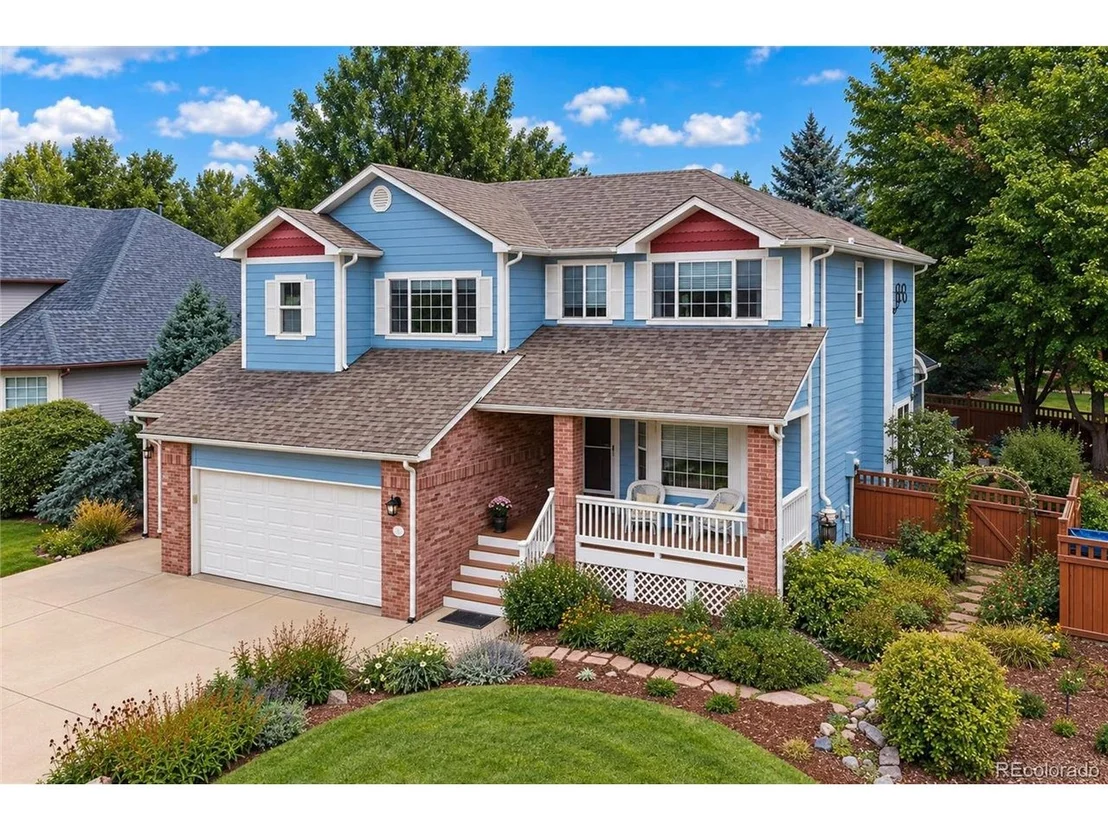
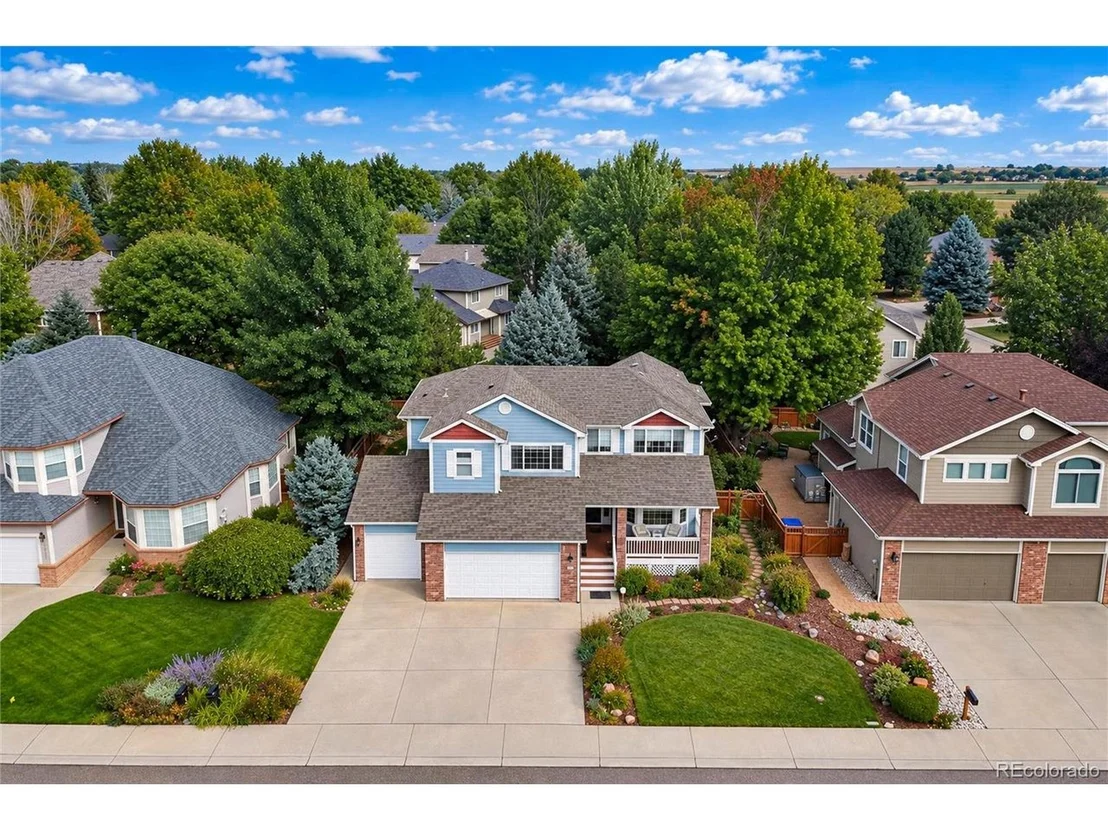
2519 Eagleview Cir


About This Property
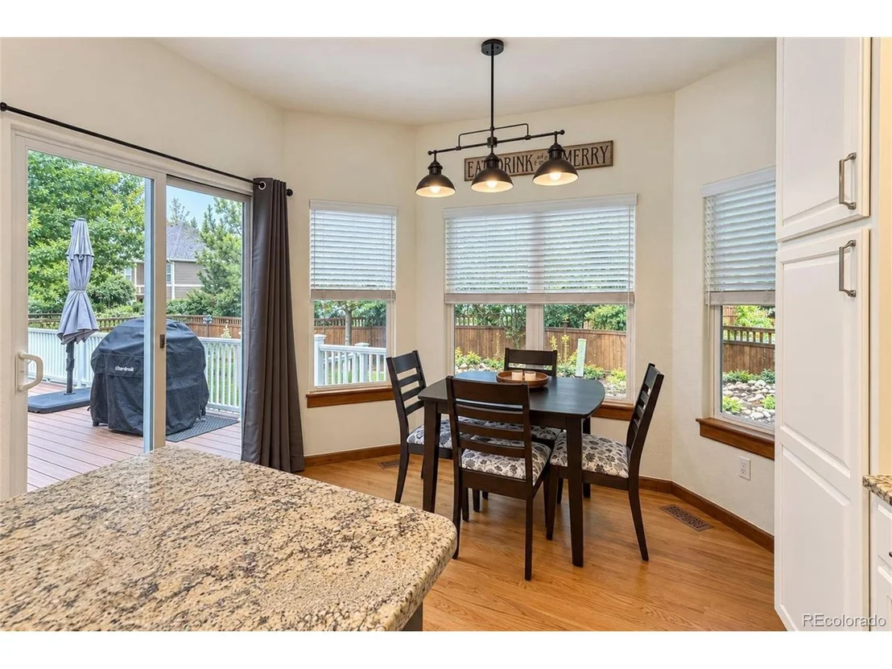
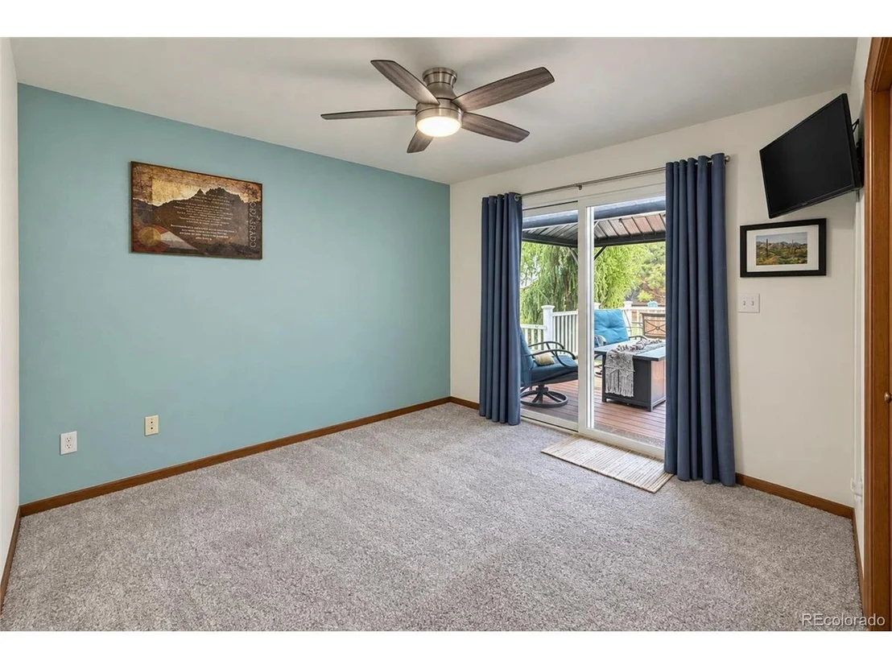
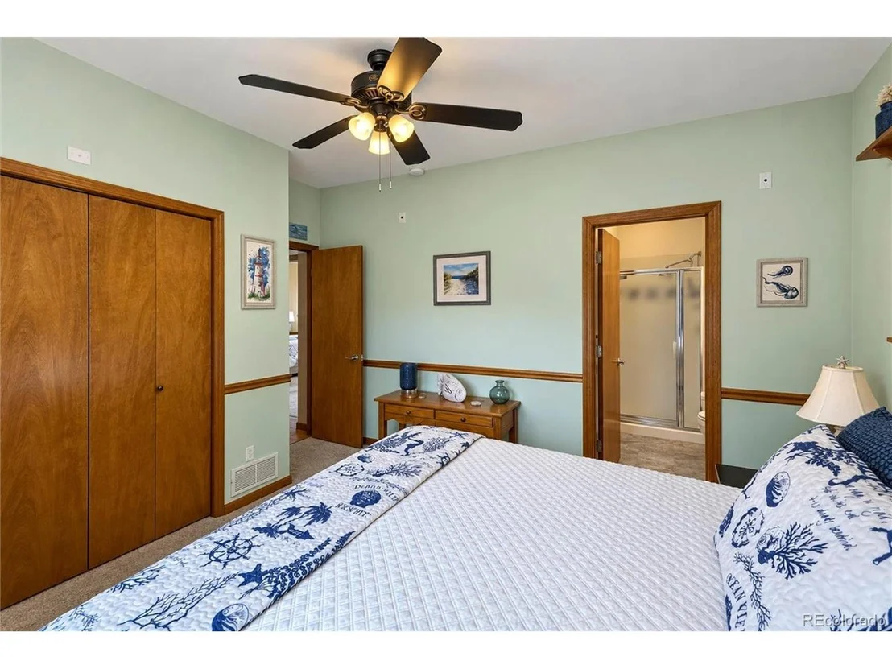
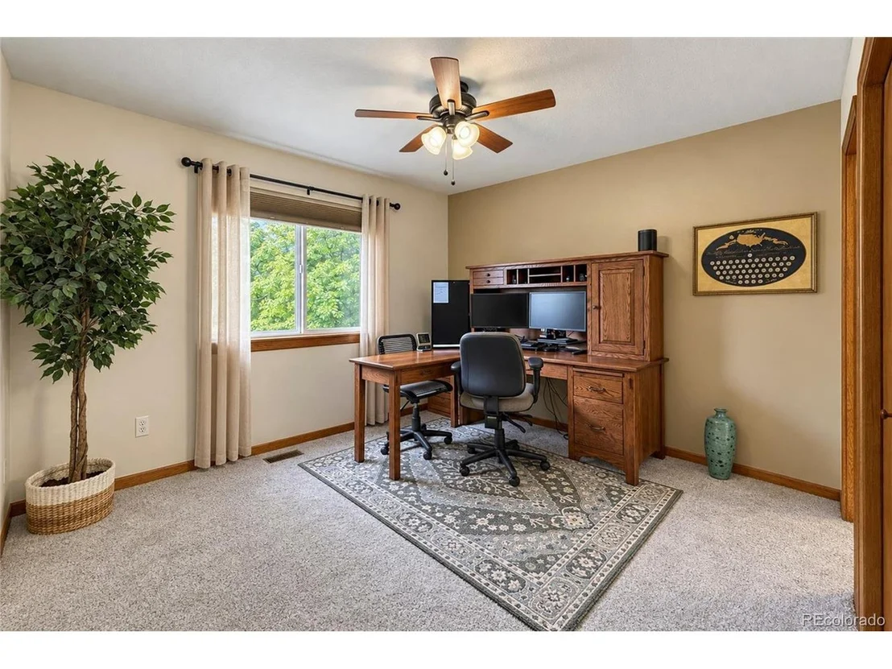
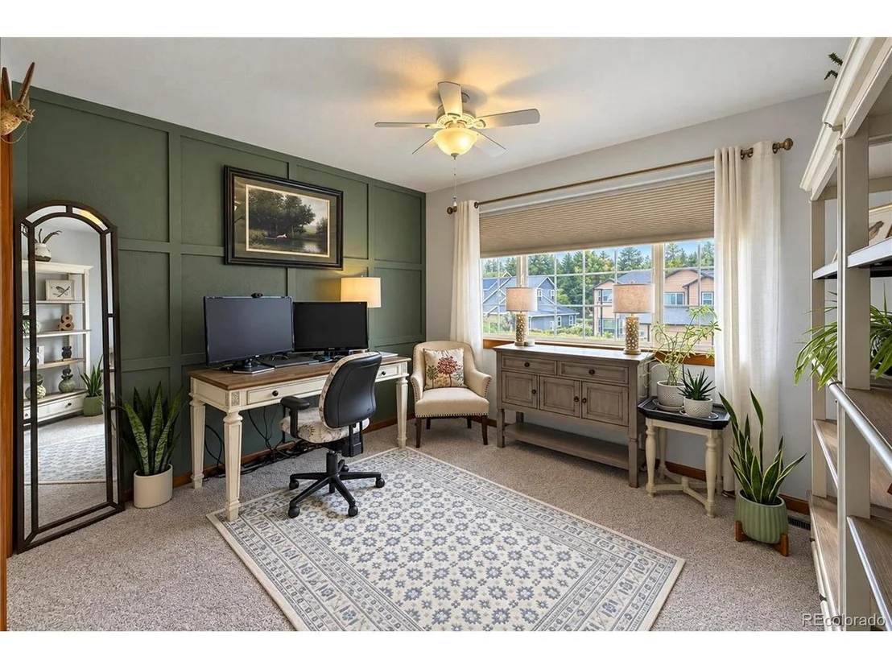
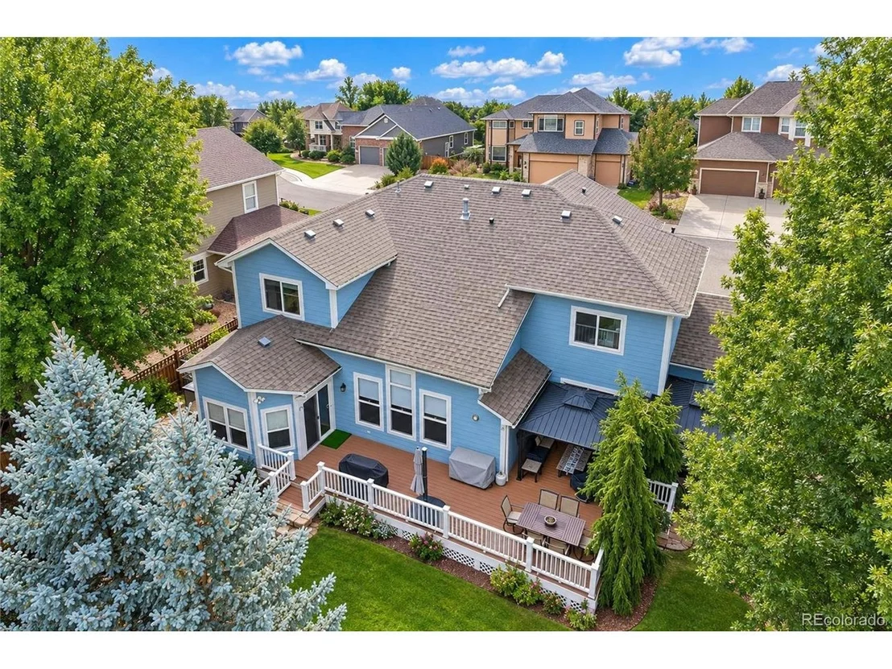
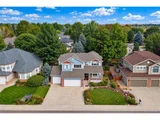
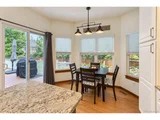
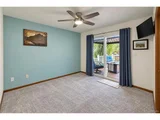
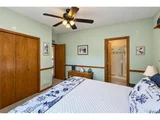
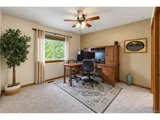
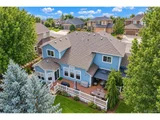
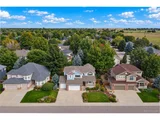
Patio doors off the main level open to a large Trex deck, creating an ideal extension of the living space and overlooking the maturely landscaped backyard. A main-level bedroom with its own exterior access, along with a convenient 3/4 bath, offers flexibility for guests, a home office, or multigenerational living.
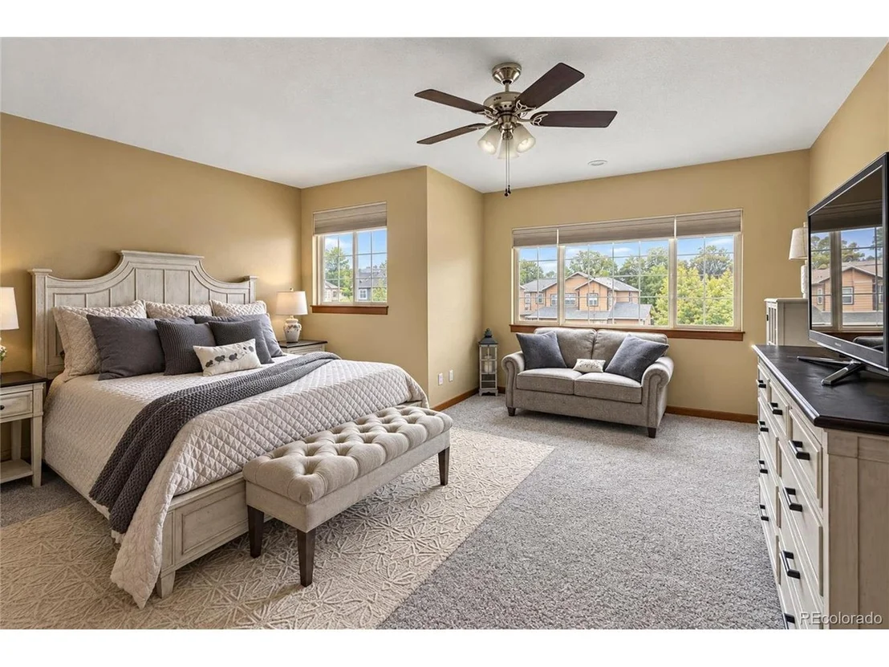
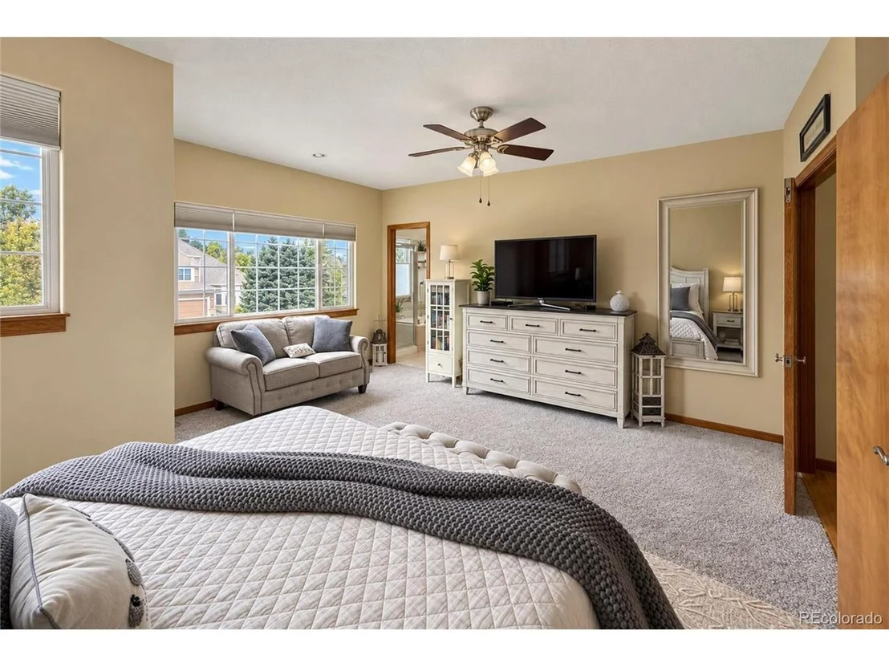
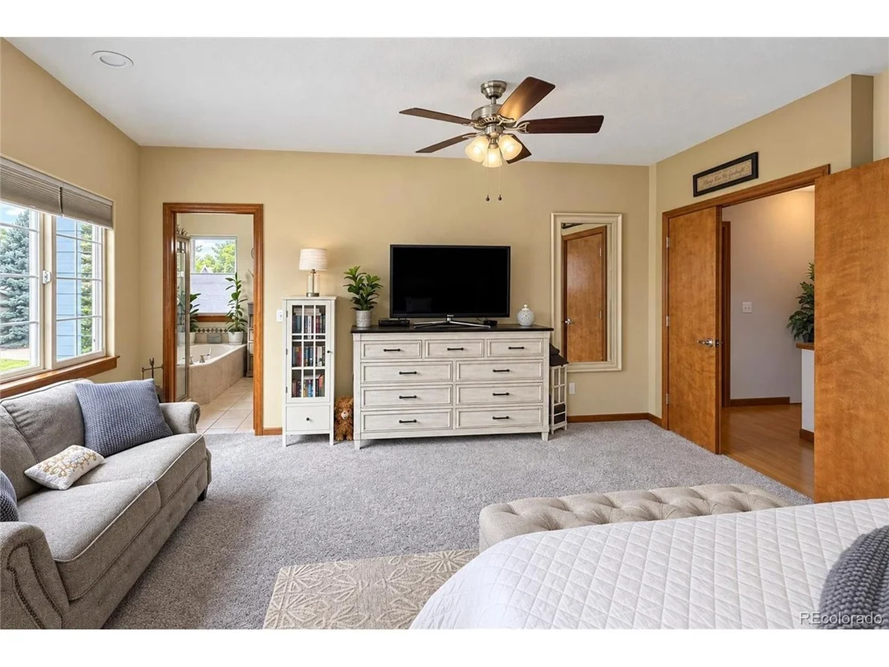
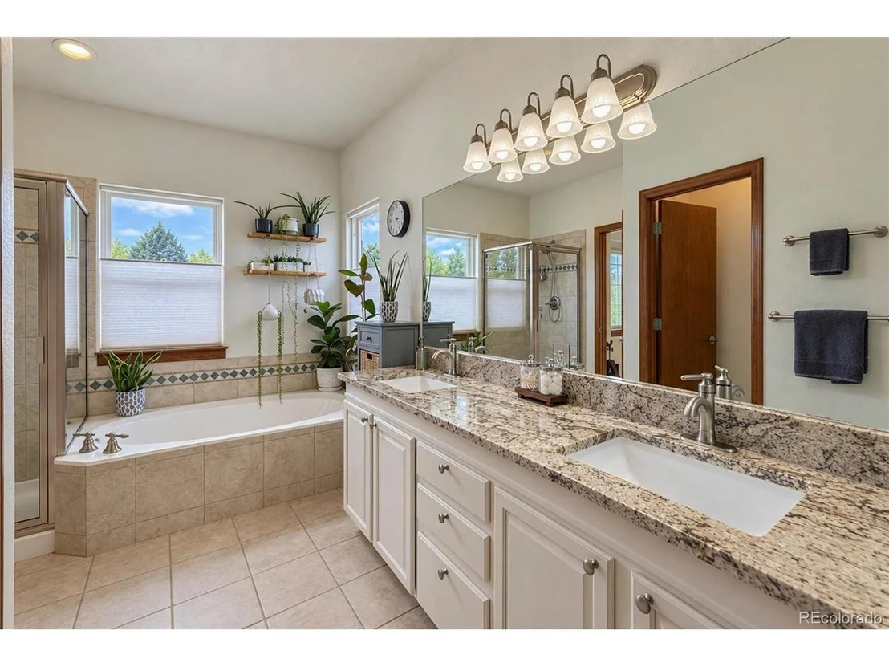
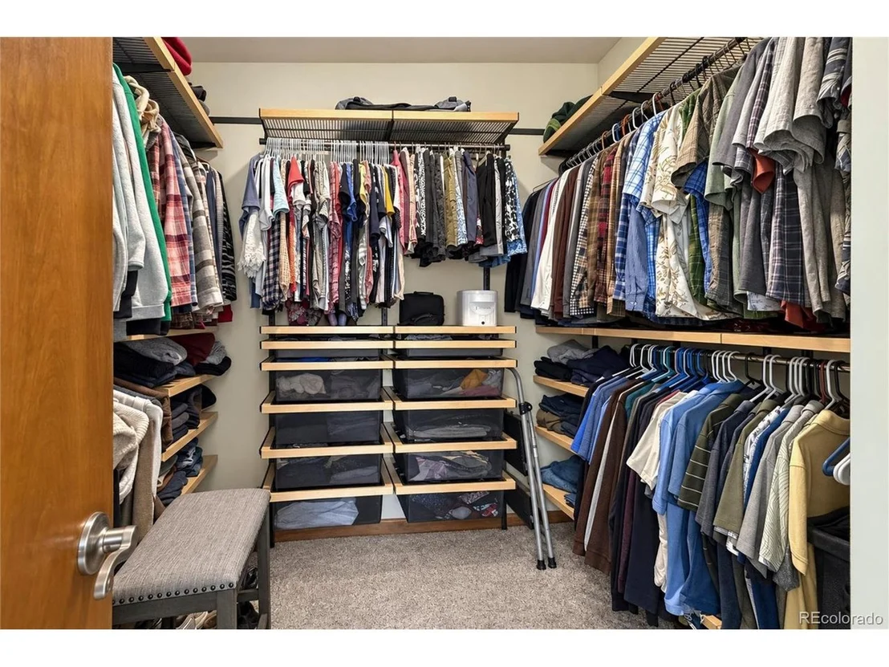
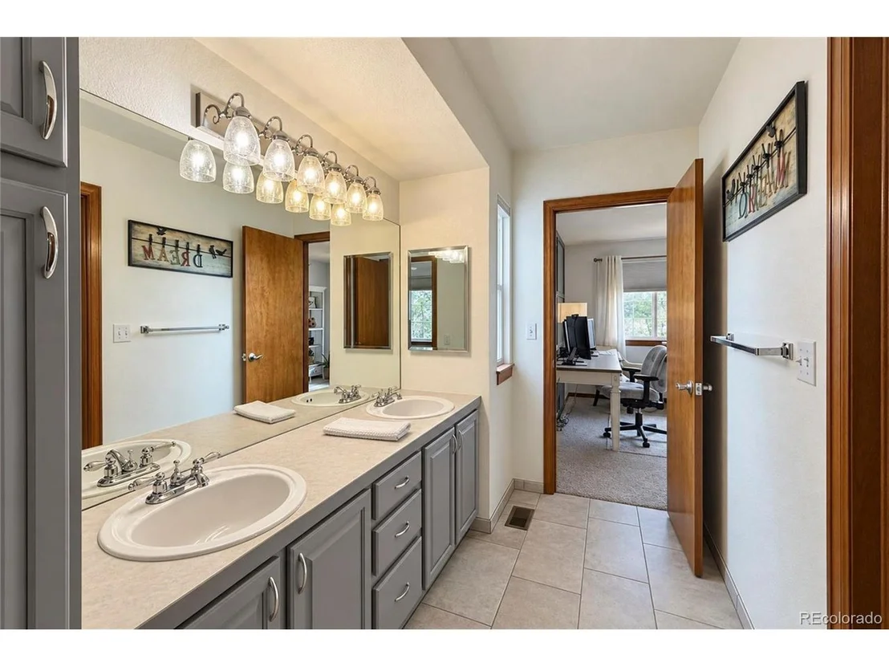
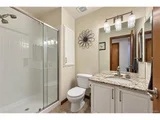
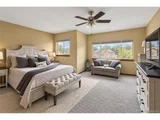
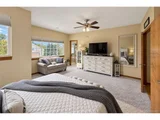
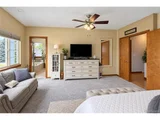
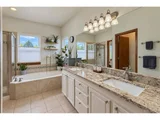
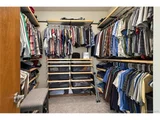
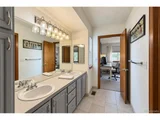
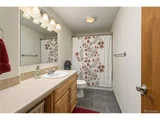
Upstairs, you'll find two spacious bedrooms connected by a Jack-and-Jill bath, a fourth bedroom with its own ensuite bath, and a generous primary suite featuring a luxurious 5-piece bath and large walk-in closet.
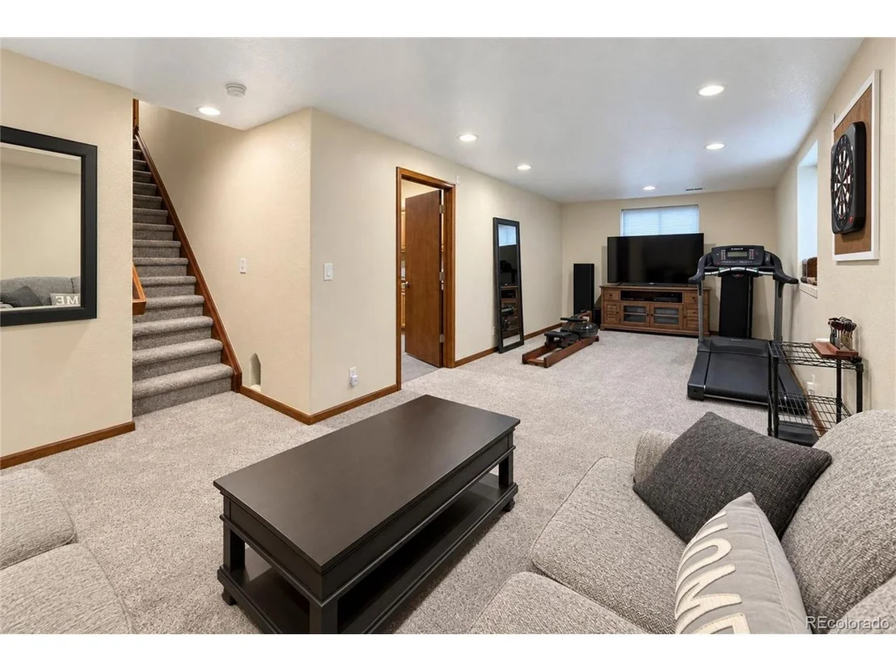
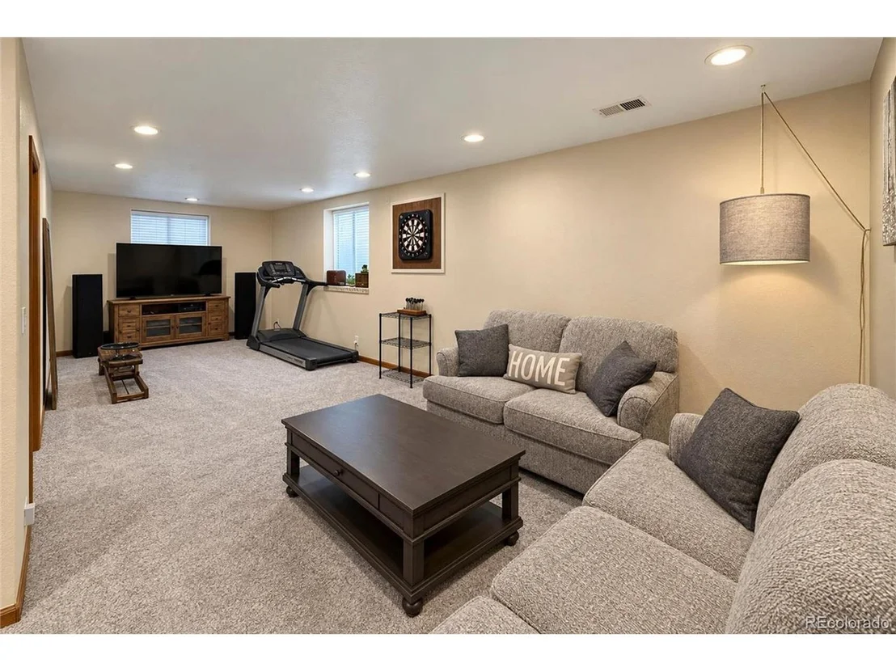
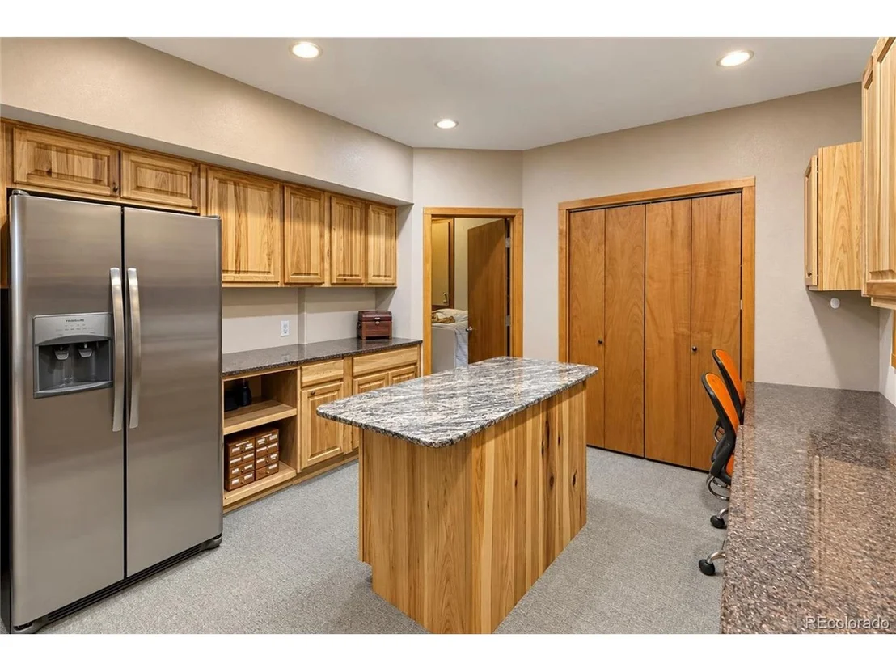
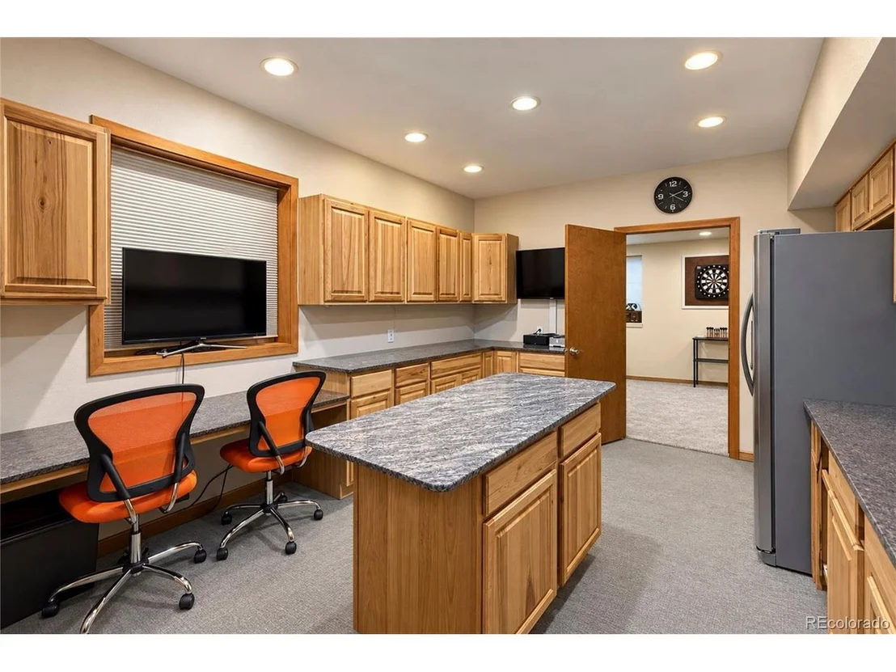
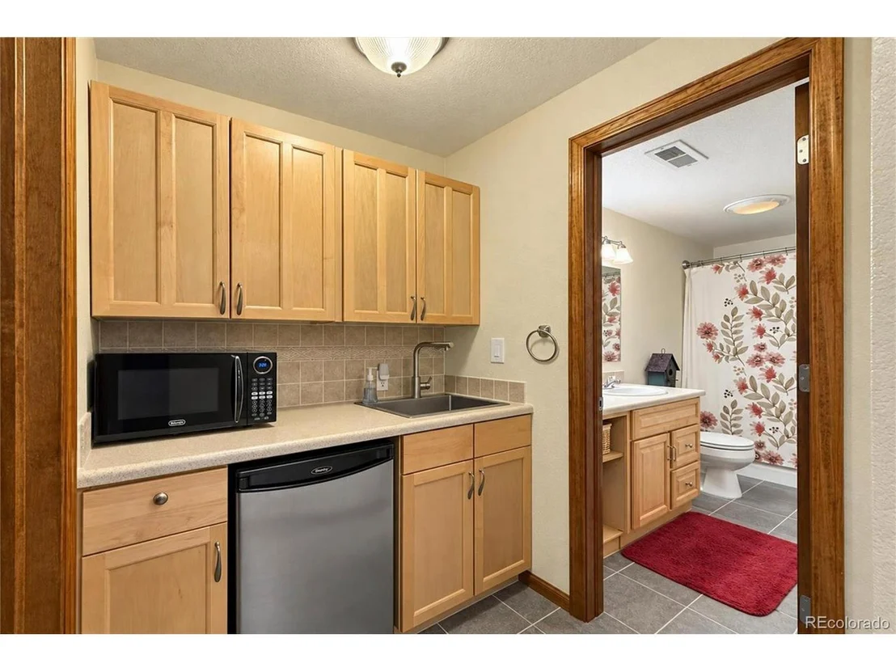
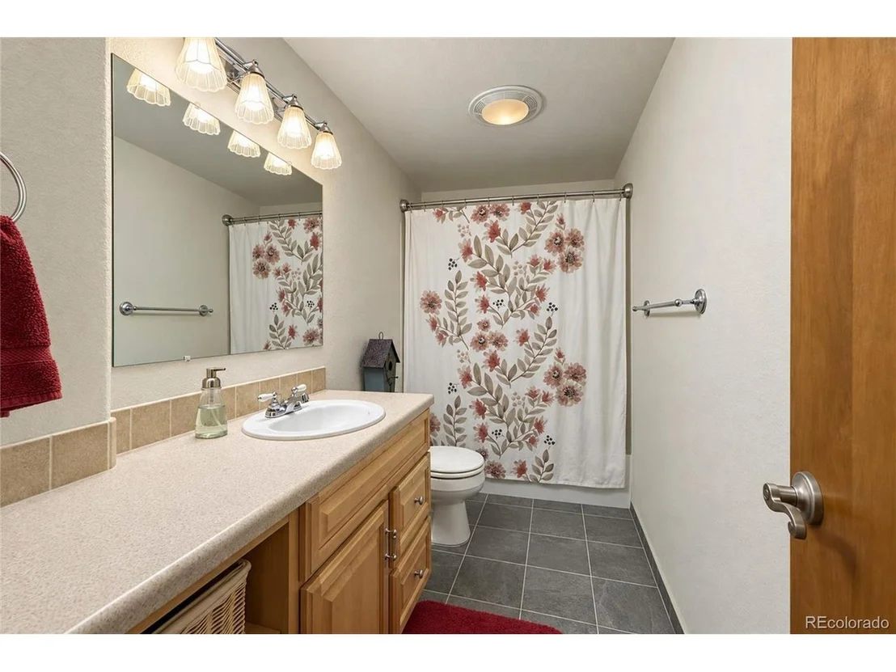
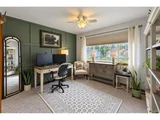
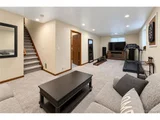
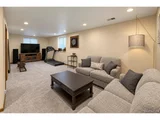
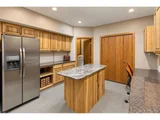
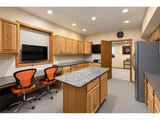
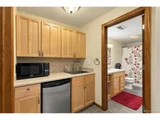
The finished basement provides even more room to spread out, complete with a wet bar and full bathroom. A large craft/flex room and additional storage space add versatility and functionality to this exceptional home.
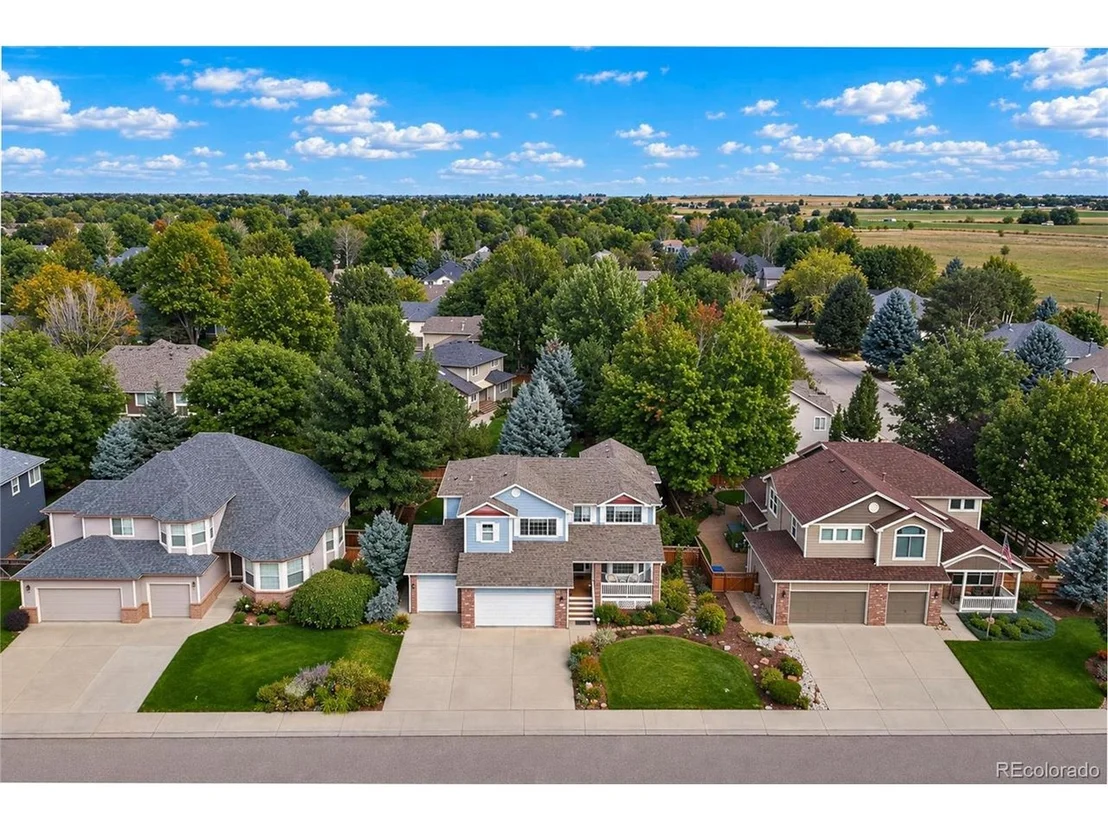
Fantastic location just minutes from schools, shopping, dining, parks and walking/biking trails. This beautifully maintained home offers the space, flexibility, and modern features you've been looking for!
Payment Calculator
Your Estimated Monthly Payment
Cap Rate Calculator
What does this mean?
Based on our analysis, the cap rate of this property is 1.25%. A negative cap rate indicates that the property might not be feasible as an income-producing asset. The median cap rate for a near zip code 11238 is 4.23%.
How much can I actually make?
Actual monthly rental income may vary between $4,760 and $7,140 depending on unit-specific characteristics. You can change the amount using the slider to further explore.
How is cap rate calculated?
Cap Rate = Net Operating Income (NOI) / Property Asset Value.
When calculating the cap rate, we assume 100% occupancy. Leverage (mortgage) is not considered.
Cap Rate provided by RealtyHop and RentHop, learn more about cap rate here.
Price History
| Date / Event | Date | Event | Price |
|---|---|---|---|
| Sep 22, 2026 | Listed | $899,900 | |
| Listed | |||
| Feb 27, 2023 | Sold | ||
| Sold | |||
| Nov 2, 2022 | Listed by RE/MAX Alliance-Longmont | $850,000 | |
| Listed by RE/MAX Alliance-Longmont | |||
| | |||
|
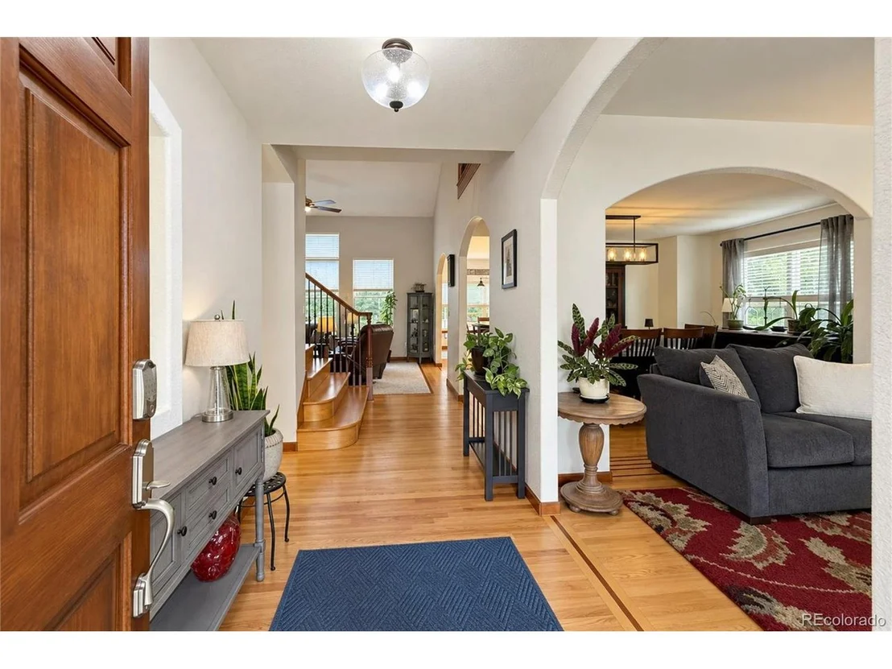
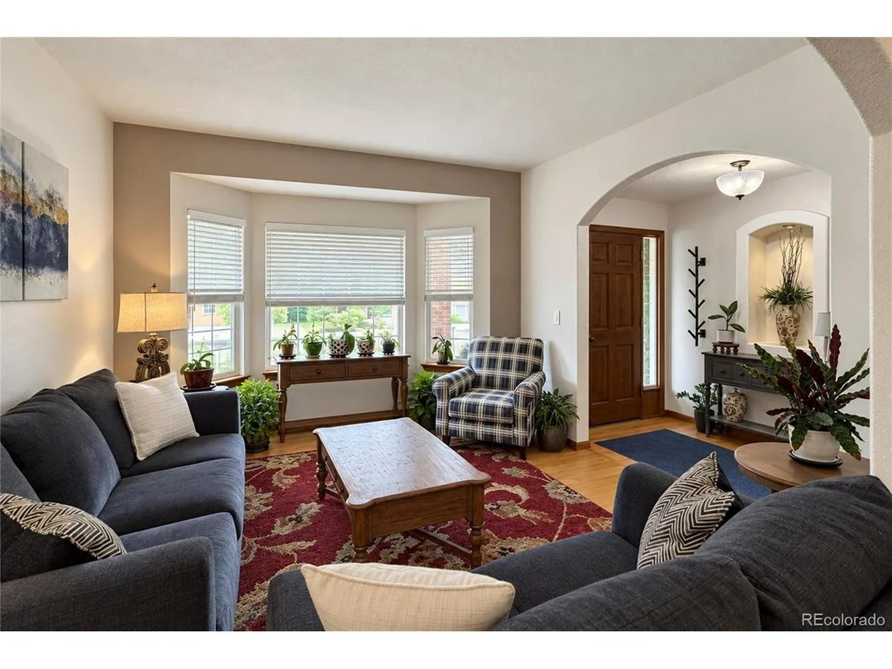
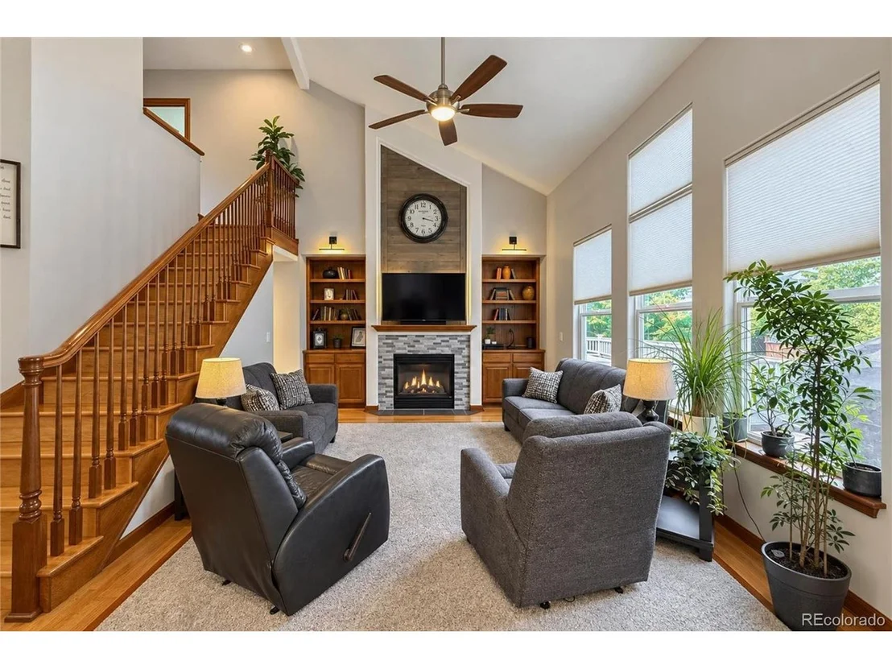
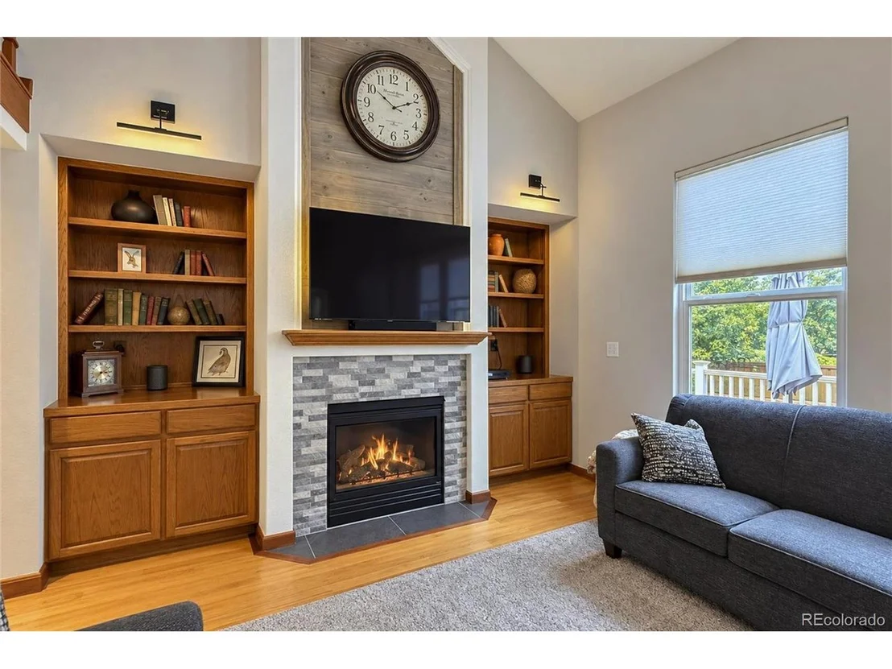
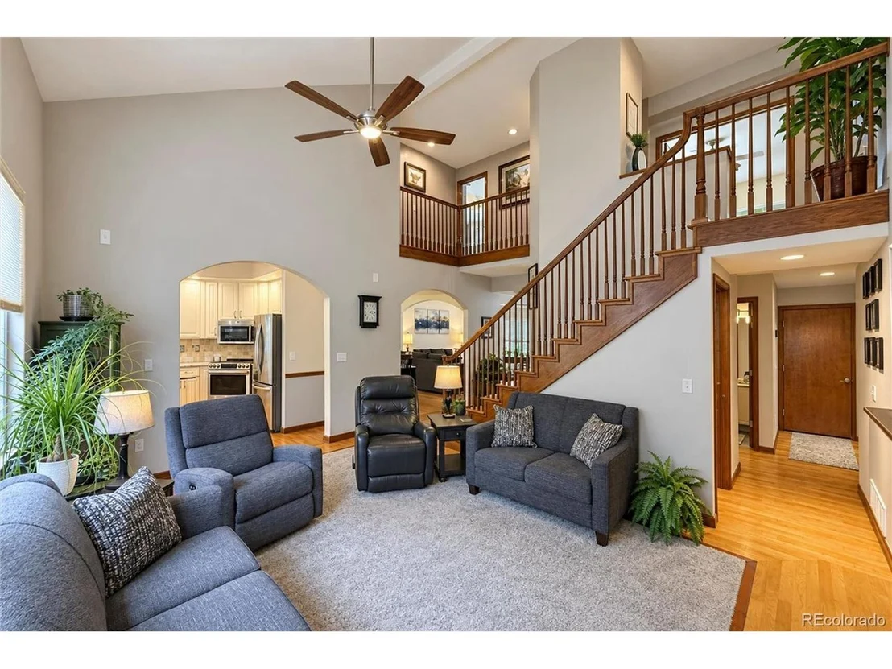
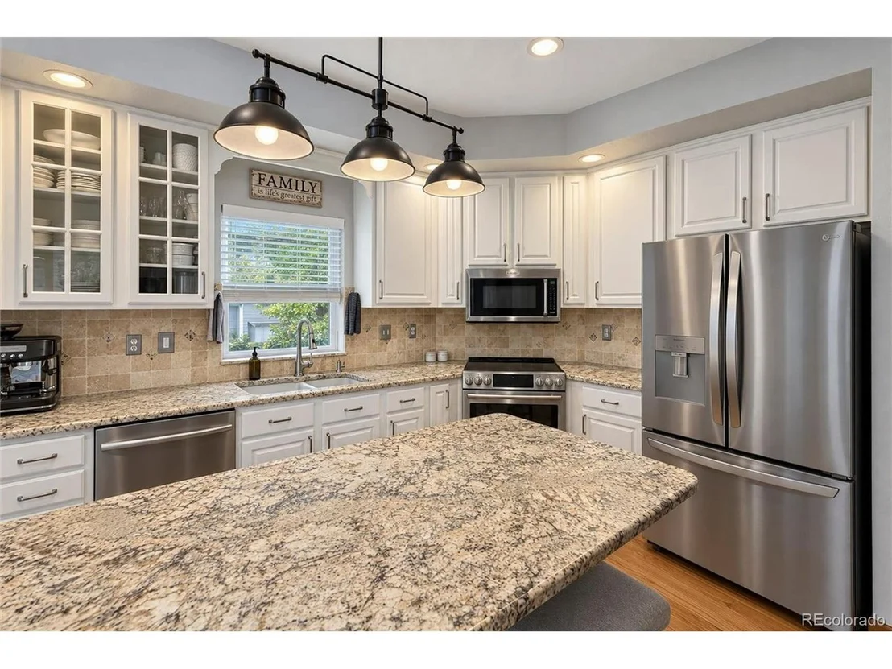
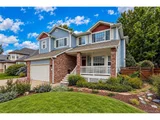
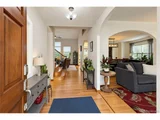
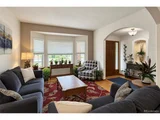
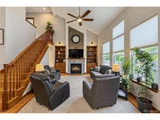
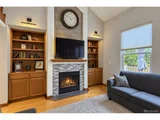
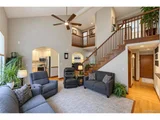
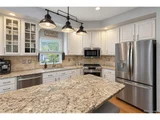
Price Adjustment! Home has been pre-inspected. Contact listing agent for details. Beautifully, well maintained home with 3 car garage features modern design finishes throughout! Inside you are greeted by a grand foyer w/ high ceilings & large picture windows providing an abundance of natural light! Numerous gathering areas include a formal living room & dining room, generously sized eat-in-kitchen w/ granite countertops & large kitchen island opening to the adjoining family room. Patio doors off the main level lead to a large Trex deck which is an extension of the mature landscaped backyard, neighbors are set back so lots of privacy! A main level bedroom has its own exterior access & is steps away from the main level 3/4 bath. Upstairs you will find two roomy bedrooms sharing a Jack-n-Jill bath, 4th bedroom with its own ensuite & a spacious primary suite with a luxury 5-piece bath including tub & shower, and a large walk-in closet. Expand your living space in the finished basement with it's own wet bar and full bathroom. Home features large craft room & extra dry storage space! This master-planned community is only minutes from schools, shopping, dining, parks & biking trails.
| |||
| Jun 2, 2022 | Listed | $850,000 | |
| Listed | |||
| Dec 15, 1998 | Sold | ||
| Sold | |||

Property Highlights
Building Info
Comparables
Status
Price/ft²
Listed On
Sold On
About Longmont
Similar Homes for Sale
Currently no similar homes aroundNearby Rentals

Last Updated: 14 days ago
Data Source: REcolorado MLS, MLS# IRE2253209
























 Your Privacy Choices
Phone: 425-283-2930
Address: 335 Madison Avenue, New York, NY 10017