See Home Value
Evanston 60201 Evanston
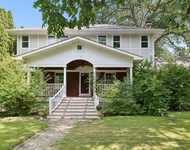
2518 Ridgeway Avenue
$850,000
● House - Off Market

2518 Ridgeway Avenue

Evanston, IL 60201
bedrooms
3 Beds
bathrooms
2 Baths, 1 Half Bath
square feet
2,064 Ft²
$5,766
Est. Monthly

About This Property

Move right in to this architecturally significant home! Modern updates blend seamlessly with the home's vintage charm. Renovated Kitchen and Baths. Living room leads to formal dining room via arched doorway. The chef's kitchen with maple cabinets, Arts & Crafts tile backsplash, all stainless steel appliances including new Fisher & Paykel gas range and a large breakfast bar is a great place to hang out. Adjacent is the cozy family room with fireplace with gas logs. A sliding door leads to the fenced in yard and new paver patio - great for hanging out. Three bedrooms on the second floor with updated hall bath with mosaic tile. The primary suite has a large walk in closet, ensuite bath with oversized jacuzzi tub and separate shower. Completely finished basement is used as an office/4th bedroom. Separate laundry room with epoxy floor and washer/Dryer (2023) plus additional storage. All new windows in 2024 (except front bay). H2O 2024. A/C 2019. Freshly painted. New front stairs. Surge protector. Added gutters to garage roof. Roof and mechanicals 2015.  Wonderful neighborhood! Within walking distance to award winning Willard School, Bent Park, shopping, restaurants, tennis courts, and mass transit. Don't miss this charming home, which perfectly compliments your lifestyle. This gem could be yours! Come see for yourself!
Unit Size
2,064 Ft²
Days on Market
-
Land Size
0.14 acres
Price per sqft
$436
Property Type
House
Property Taxes
$1,346
HOA Dues
-
Year Built
1934

Payment Calculator

Cap Rate Calculator

Property Highlights

Garage
Air Conditioning
Fireplace

Building Info

Overview

    General

  • Year Built: 1934
  • Effective Year Built: 1934
  • Building Count: 1
  • Total Rooms: 7
  • Bedroom Count: 4
  • Bathroom Count: 3
  • Full Bathrooms: 2
  • Partial Bathrooms: 3
  • Building Condition: 6
  • Building Quality: 7
  • Construction Type: 6
  • Building Style: 63
  • Exterior Walls Type: 24
  • Interior Walls Type: 0
  • Roof Shape Type: 0
  • Roof Cover Type: 15
  • Floor Count: 200
  • Living Units: 1
  • Floor Cover: 0
  • Basement Type: 3
  • Basement Area: 0
  • Garage Type: 4
  • Parking Space Count: 2
  • Patio Type: 0
  • Porch Type: 0
  • Pool Type: 0

    Dimensions

  • Lot Size Square Feet: 6,200
  • Lot Size Depth Feet: 1,550
  • Lot Size Frontage Feet: 400
  • Total Building Area: 1,870
  • Gross Building Area: 1,870
  • Building Area: 1,870
  • Building Area Measurement: L

    Heating and Cooling

  • Fireplace Count: 1
  • Air Conditioning: 1
  • Heating: 24
  • Heated Square Feet: 1,870
  • Heating Fuel Type: 0

    Utilities

  • Sewer System: 0
  • Water Service: 2

Building

  • Building Type: 0
  • Property Class: R
  • Subdivision: MCINTOSHS CENTRALWOOD ADD TO EVANSTON
  • Land Acres: 0000000142
  • Standard Land Use Code: 1001
  • County Land Use Code: 2-05
  • Legal Description 1: ARTHUR T (MCINTOSHS)(CENTRALWOOD) ADD TO (EVANSTON) S UB SEC 11-41-13

Neighborhood

  • School District Name: Evanston Community Consolidated School District 65
  • Census Tract: 809000

Geography

  • District: 17
  • Parcel: 10-11-103-028-0000
  • Block: 6
  • Lot: 17,18
  • Meridian: SEC 11 TWN 41N RNG 13E
  • Municipality: EVANSTON
  • Latitude: 42.0631
  • Longitude: -87.7222

    Address

  • Full Address: 2518 Ridgeway Ave
  • Address - House Number: 2518
  • Address - Street Name: Ridgeway
  • Address - Suffix Type: Ave
  • State: IL
  • City Name: Evanston
  • Carrier Code: C066
  • 4-Digit Zip Code: 1160
  • Zip Code: 60201

Valuation

    Tax

  • Tax Year: 2022
  • Tax Amount: $1,549,799
  • Tax Rate Code Area: 17001

    Appraisal Valuation

  • Standard Deviation: 0.2289
  • Valuation Date: Mar 20, 2024
  • Confidence Score: 68
  • Final Value: 808,705
  • High Value: 993,866
  • Low Value: 623,544

    Market Valuation

  • Market Total Value: $667,190
  • Market Land Value: $155,000
  • Market Improvement Value: $512,190

    Assessments Valuation

  • Assessed Year: 2023
  • Assessed Total Value: $66,719
  • Assessed Land Value: $15,500
  • Assessed Improvements Value: $51,219

    Sales

  • Current Sale Contract Date: Apr 01, 2016
  • Current Sale Recording Date: Apr 11, 2016
  • Current Sale Price:
  • Current Sale Document Type: 71
  • Current Sale Input Document Number: 1610249077
  • Previous Sale Recording Date: Oct 05, 2004
  • Previous Sale Contract Date: Sep 29, 2004
  • Previous Sale Amount: $580,000
  • Previous Sale Document Type: 71
Data used for valuation calculations is provided by RealtyHop, and other third party sources

Comparables

Unit
Status
Type
Beds
Baths
ft²
Price/ft²
Asking Price
Listed On
Closing Price
Sold On
HOA + Taxes

About Evanston


Similar Homes for Sale

Currently no similar homes around

Nearby Rentals

Unit for rent at 110 13th Street, Wilmette, IL, 60091

$7,500 /mo

  • 4 Beds
  • 4 Baths
  • 3,108 ft²
110 13th Street, Wilmette, IL, 60091 Listing by Ariel Marini
Unit for rent at 618 Melrose Avenue, Kenilworth, IL, 60043

$8,500 /mo

  • 5 Beds
  • 3 Baths
618 Melrose Avenue, Kenilworth, IL, 60043 Listing by Megan Mawicke Bradley
Unit for rent at 1677 Church Street, Evanston, IL, 60201

$5,500 /mo

  • 3 Beds
  • 2 Baths
  • 2,600 ft²
1677 Church Street #1677, Evanston, IL, 60201 Listing by Greg Sher


Frequently Asked Questions

When was property at 2518 Ridgeway Avenue built and last sold?
The property at 2518 Ridgeway Avenue was built in 1934 and last sold on Apr 1, 2016 for $645,000.
How much is this home worth?
The estimated value of the home located at 2518 Ridgeway Avenue is $0.
What are some comparable homes to 2518 Ridgeway Avenue?
There are currently no comparable homes to 2518 Ridgeway Avenue.