See Home Value
$277,500 Last Listed Price
● House - Off Market

2518 Mountain Sage Drive

Pearland, TX 77584
bedrooms
4 Beds
bathrooms
2 Baths
square feet
2,233 Ft²
$367,825
RealtyHop Estimate
32.55%
Since Dec 1, 2020
National-US
Primary Model

About This Property

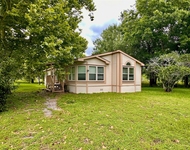
Discriminant Buyers apply here! White stone veneer and white shutters add to its curb appeal, Long foyer leads to 2 front bedrooms and then into the living area. The 4th bedroom is tucked away next to the indoor utility room and all secondary bedrooms have walk-in closets.  Cherry wood cabinets, stainless steel appliances and granite countertops adorn the open kitchen that looks upon the family room. Bar stool area at the kitchen counter is added seating and there is also a breakfast dinette area. The "formal" dining room can also be suited to your taste as a sitting room, play area for kids or whatever fits your lifestyle. Did I mention the Owners' Retreat?  Ensuite bathroom with tub and separate shower, double sinks, large closet. Fits king bed, 2 large night stands, dresser, recliner and chest. ALSO, water softener system and Reverse Osmosis drinking water system and 2 installed garage door openers remain with the house. Agent Owner
Unit Size
2,233 Ft²
Days on Market
-
Land Size
0.16 acres
Price per sqft
$124
Property Type
House
Property Taxes
-
HOA Dues
$74
Year Built
2014

Payment Calculator

Cap Rate Calculator

Last updated: 6 months ago (HAR #60288216)

Price History

Date / Event Date Event Price
Nov 30, 2020 Sold
Sold
Oct 16, 2020 Listed by Engel & Volkers Katy $277,500
Listed by Engel & Volkers Katy
Discriminant Buyers apply here! White stone veneer and white shutters add to its curb appeal, Long foyer leads to 2 front bedrooms and then into the living area. The 4th bedroom is tucked away next to the indoor utility room and all secondary bedrooms have walk-in closets. Cherry wood cabinets, stainless steel appliances and granite countertops adorn the open kitchen that looks upon the family room. Bar stool area at the kitchen counter is added seating and there is also a breakfast dinette area. The "formal" dining room can also be suited to your taste as a sitting room, play area for kids or whatever fits your lifestyle. Did I mention the Owners' Retreat? Ensuite bathroom with tub and separate shower, double sinks, large closet. Fits king bed, 2 large night stands, dresser, recliner and chest. ALSO, water softener system and Reverse Osmosis drinking water system and 2 installed garage door openers remain with the house. Agent Owner

Property Highlights

Garage

Building Info

Overview

    General

  • Year Built: 2014
  • Effective Year Built: 2014
  • Building Count: 1
  • Bedroom Count: 4
  • Bathroom Count: 2
  • Full Bathrooms: 2
  • Partial Bathrooms: 2
  • Building Condition: 3
  • Building Quality: 0
  • Construction Type: 0
  • Building Style: 0
  • Exterior Walls Type: 3
  • Interior Walls Type: 0
  • Roof Shape Type: 7
  • Roof Cover Type: 3
  • Floor Count: 100
  • Floor Cover: 0
  • Basement Type: 0
  • Basement Area: 0
  • Garage Type: 1
  • Garage Square Area: 462
  • Parking Space Count: 2
  • Patio Type: 0
  • Porch Type: 7
  • Pool Type: 0
  • Location Influence Type: 85

    Dimensions

  • Lot Size Square Feet: 2,233
  • Lot Size Depth Feet: 1,430
  • Lot Size Frontage Feet: 500
  • Total Building Area: 2,695
  • Gross Building Area: 2,695
  • Building Area: 2,233
  • Building Area Measurement: L

    Heating and Cooling

  • Fireplace Count: 1
  • Air Conditioning: 1
  • Heating: 3
  • Heated Square Feet: 2,233
  • Heating Fuel Type: 0

    Utilities

  • Sewer System: 0
  • Water Service: 0

Building

  • Building Type: 0
  • Property Class: R
  • Subdivision: SHADOW CREEK RANCH SF-54
  • Land Acres: 0000000051
  • Standard Land Use Code: 1001
  • County Land Use Code: A1
  • State Land Use Code: A1
  • Legal Description 1: SHADOW CREEK RANCH SF-54, BLOCK 1, LOT 39

Neighborhood

  • School District Name: Fort Bend Independent School District
  • School Tax School District: S07 G01 D01
  • Census Tract: 670700

Geography

  • Assessors Map Reference: Z-105
  • Parcel: 6887-54-001-0390-907
  • Block: 1
  • Lot: 39
  • Municipality: PEARLAND
  • Latitude: 29.5648
  • Longitude: -95.4378

    Address

  • Full Address: 2518 Mountain Sage Dr
  • Address - House Number: 2518
  • Address - Street Name: Mountain Sage
  • Address - Suffix Type: Dr
  • State: TX
  • City Name: Pearland
  • Carrier Code: R044
  • 4-Digit Zip Code: 3956
  • Zip Code: 77584

Valuation

    Tax

  • Tax Year: 2023
  • Tax Amount: $663,174
  • Tax Rate Code Area: S07

    Appraisal Valuation

  • Standard Deviation: 0.1676
  • Valuation Date: Apr 03, 2024
  • Confidence Score: 78
  • Final Value: 360,544
  • High Value: 420,975
  • Low Value: 300,112

    Market Valuation

  • Market Total Value: $328,017
  • Market Land Value: $37,191
  • Market Improvement Value: $290,826

    Assessments Valuation

  • Assessed Year: 2023
  • Assessed Total Value: $328,017
  • Assessed Land Value: $37,191
  • Assessed Improvements Value: $290,826

    Exemptions

  • Homeowner Exemption: Yes

    Sales

  • Current Sale Contract Date: Nov 30, 2020
  • Current Sale Recording Date: Dec 01, 2020
  • Current Sale Price:
  • Current Sale Document Type: 70
  • Current Sale Input Document Number: 2020170716
  • Previous Sale Recording Date: Sep 30, 2014
  • Previous Sale Contract Date: Sep 30, 2014
  • Previous Sale Document Type: 27
Data used for valuation calculations is provided by RealtyHop, and other third party sources

Comparables

Unit
Status
Type
Beds
Baths
ft²
Price/ft²
Asking Price
Listed On
Closing Price
Sold On
HOA + Taxes

About Shadow Creek Ranch


Similar Homes for Sale

Currently no similar homes around

Nearby Rentals

Unit for rent at 202 Main Street, Fresno, TX, 77545

$1,800 /mo

  • 3 Beds
  • 2 Baths
  • 1,716 ft²
202 Main Street, Fresno, TX, 77545 Listing by Eric Fu
Unit for rent at 5415 Ridgemont Place, TX, 77053

$1,300 /mo

  • 2 Beds
  • 1 Bath
  • 1,048 ft²
5415 Ridgemont Place, TX, 77053 Listing by Lorena Luis
Unit for rent at 3818 Hamid Boulevard, Fresno, TX, 77545

$900 /mo

  • Studio
  • 1 Bath
  • 400 ft²
3818 Hamid Boulevard, Fresno, TX, 77545 Listing by Margaret Campbell


Frequently Asked Questions

When was property at 2518 Mountain Sage Drive built and last sold?
The property at 2518 Mountain Sage Drive was built in 2014 and last sold on Nov 30, 2020 for $275,000.
How much is this home worth?
The estimated value of the home located at 2518 Mountain Sage Drive is $283,054.
What are some comparable homes to 2518 Mountain Sage Drive?
There are currently no comparable homes to 2518 Mountain Sage Drive.