


2518 Jackson DR


About This Property
Payment Calculator
Your Estimated Monthly Payment
Cap Rate Calculator
What does this mean?
Based on our analysis, the cap rate of this property is 1.25%. A negative cap rate indicates that the property might not be feasible as an income-producing asset. The median cap rate for a near zip code 11238 is 4.23%.
How much can I actually make?
Actual monthly rental income may vary between $4,760 and $7,140 depending on unit-specific characteristics. You can change the amount using the slider to further explore.
How is cap rate calculated?
Cap Rate = Net Operating Income (NOI) / Property Asset Value.
When calculating the cap rate, we assume 100% occupancy. Leverage (mortgage) is not considered.
Cap Rate provided by RealtyHop and RentHop, learn more about cap rate here.
Price History
| Date / Event | Date | Event | Price |
|---|---|---|---|
| Dec 7, 2023 | Listed by Keller Williams Realty | $270,000 | |
| Listed by Keller Williams Realty | |||
| Nov 28, 2023 | No longer available | - | |
| No longer available | |||
| Sep 9, 2023 | Price Decreased |
$310,000
↓ $5K
(1.6%) | |
| Price Decreased | |||
| Aug 11, 2023 | Listed by Serenity Now Real Estate | $315,000 | |
| Listed by Serenity Now Real Estate | |||
| | |||
|
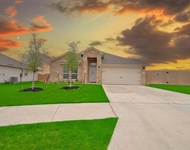
Welcome to 2518 Jackson Drive, a Verano Builder Executive edition home. This stunning property is a true gem, offering a perfect blend of modern elegance and comfortable living. Situated in a desirable neighborhood, this 4 bed 2 bath home boasts an impressive curb appeal. As you step inside, you'll be greeted by an open yet warm layout that is both functional and stylish. Kitchen offers hand crafted signature solid wood Verano cabinets, ample cabinetry, features granite countertops, a conveniently centered portable island with mesquite top, and stainless steel appliances, including a double convection oven! The living area is perfect for relaxation and entertaining with a warm and inviting ambiance. The adjoining dining area provides a seamless flow for family meals and social occasions. The primary suite is a true retreat, featuring a spacious bedroom, walk-in his and hers closets in the master bath, double separate vanities with vessel sinks, a soaking tub, and a large shower. The three additional bedrooms are generously sized and share a hallway bathroom. Additional features of this home include a dedicated laundry room, a two-car garage, and modern finishes throughout. Easy-to-clean stained concrete flooring throughout entire home. Travertine tile backsplash. Recessed lighting, solar screens on all windows, sprinkler system. Home is wired for security. Security cameras convey. Refrigerator conveys. Back yard fence recently replaced. Water heater replaced March 2023. The property is conveniently located near shopping, dining, parks, and schools, making it an ideal choice for families and individuals alike.
Back yard offers a covered patio which provides a shaded retreat on sunny days. The manager has listed the unit size as 1871 square feet.
| |||
| May 4, 2019 | No longer available | - | |
| No longer available | |||

Property Highlights
Building Info
Comparables
Status
Price/ft²
Listed On
Sold On
About Harker Heights
Similar Homes for Sale
Currently no similar homes aroundNearby Rentals

Listed Office: Keller Williams Realty - Listing courtesy of Unlock MLS
Phone: (512) 346-3550
Last Updated: 2024-02-02 09:37:19
Data Source: Unlock MLS, MLS# ACT1285975
Based on information from Unlock MLS (alternatively, from ACTRIS). Neither the Board nor ACTRIS guarantees or is in any way responsible for its accuracy. All data is provided “AS IS” and with all faults. Data maintained by the Board or ACTRIS may not reflect all real estate activity in the market. Information being provided is for consumers’ personal, non-commercial use and may not be used for any purpose other than to identify prospective properties consumers may be interested in purchasing. Some IDX listings have been excluded from this website.
 Your Privacy Choices
Phone: 425-283-2930
Address: 335 Madison Avenue, New York, NY 10017