See Home Value
Crystal Lawns 60435
2518 Central Drive
$215,490
● House - Off Market

2518 Central Drive

JOLIET, IL 60435
bedrooms
3 Beds
bathrooms
3 Baths, 1 Half Bath
square feet
1,847 Ft²
$350,807
RealtyHop Estimate
59.47%
Since Sep 1, 2017
National-US
Primary Model

About This Property

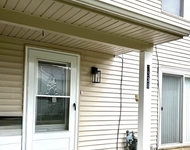
This sprawling ranch features incredible character and thoughtful updates, which make this home an amazing ownership opportunity that you do not want to miss out on! Tons of living area between the living room and family room with huge windows for abundant natural light. If you love to host company, the eat in kitchen and dining room provide plenty of seating area! Boasting beautiful 42" cherry cabinets, a 9' double-tiered kitchen island with cabinets on each side, and easy visibility into the adjoined great room, this kitchen is unforgettable! All bedrooms have hardwood that is simple to clean and adds an elegant finish to any style decor. The unique "L-shaped" ranch helps to dampen noise from the family room into the bedrooms, ensuring a great night's sleep every night. With summer upon us, you'll love the curb appeal, huge lot, and mature trees offering shade during the hottest of days! There's also an above ground pool surrounded by 2-tiered decks and a fire pit for endless fun!
Unit Size
1,847 Ft²
Days on Market
-
Land Size
0.49 acres
Price per sqft
$119
Property Type
House
Property Taxes
$364
HOA Dues
-
Year Built
1989

Payment Calculator

Cap Rate Calculator

Last updated: 3 years ago (MRED MLS #09668744)

Price History

Date / Event Date Event Price
Aug 22, 2023 Sold
Sold
Jul 26, 2023 Listed by Rosenlund & Inorio, Inc. $299,900
Listed by Rosenlund & Inorio, Inc.
This sprawling turnkey ranch in the desired Crystal Lawns subdivision features incredible character and modern updates. Plainfield school district (PSD202), NO HOA OR WATER BILL!!! Enter the home into a large living room/dining room with new waterproof laminate floors throughout the majority of the home. An abundance of natural light from the Anderson windows and new light fixtures. The kitchen has beautiful, custom 42" Mahogony cabinets, black stainless-steel appliances, a 9' double-tiered kitchen island with cabinets on each side, new granite counter tops and new designer backsplash - this kitchen is unforgettable! The unique "L-shaped" ranch helps to lessen the noise from the family room into the bedrooms, ensuring a great night's sleep every night. Each large bedroom has newly refinished hardwood flooring and the entire home has been freshly painted. The two and half bathrooms are updated with trendy designs. Enjoy your summers swimming in your large above ground pool and entertaining in your huge backyard with a two-tiered deck. Two sheds in the back for all your yard and pool storage needs. All pool supplies in shed are included. Attached two and a half car garage has plenty of room for cars and storage. ***Well pump is NEW*** Too many new/newer items to list.
Aug 25, 2017 Sold
Sold
Jun 23, 2017 Listed by Market Place Housing $219,990
Listed by Market Place Housing

Property Highlights

Air Conditioning
Fireplace

Building Info

Overview

    General

  • Year Built: 1989
  • Effective Year Built: 1989
  • Bedroom Count: 0
  • Building Condition: 0
  • Building Quality: 0
  • Construction Type: 0
  • Building Style: 0
  • Exterior Walls Type: 0
  • Interior Walls Type: 0
  • Roof Shape Type: 0
  • Roof Cover Type: 0
  • Floor Count: 100
  • Floor Cover: 0
  • Basement Type: 0
  • Basement Area: 0
  • Garage Type: 1
  • Garage Square Area: 552
  • Parking Space Count: 0
  • Patio Type: 0
  • Porch Type: 0
  • Pool Type: 0

    Dimensions

  • Lot Size Square Feet: 21,243
  • Total Building Area: 2,399
  • Building Area: 1,847
  • Building Area Measurement: L

    Heating and Cooling

  • Air Conditioning: 0
  • Heating: 0
  • Heated Square Feet: 1,847
  • Heating Fuel Type: 0

    Utilities

  • Sewer System: 0
  • Water Service: 0

Building

  • Building Type: 0
  • Property Class: R
  • Subdivision: R H HENDRICKSENS CRYSTAL HEIGHTS
  • Land Acres: 0000000490
  • Standard Land Use Code: 1001
  • County Land Use Code: 0040
  • Legal Description 1: LOT 21 22 IN R H HENDRICKSENS CRYSTAL HEIGHTS SUB, A SUB OF PRT OF THE SW1/4 SEC 25 T36N-R9E. PER PET #90-69 NDA

Neighborhood

  • School District Name: Plainfield School District 202
  • Census Tract: 880412

Geography

  • Parcel: 06-03-25-317-019
  • Lot: 21-22
  • Meridian: SEC 25 TWN 36N RNG 09E
  • Municipality: PLAINFIELD
  • Latitude: 41.5707
  • Longitude: -88.1568

    Address

  • Full Address: 2518 Central Dr
  • Address - House Number: 2518
  • Address - Street Name: Central
  • Address - Suffix Type: Dr
  • State: IL
  • City Name: Joliet
  • Carrier Code: C083
  • 4-Digit Zip Code: 1311
  • Zip Code: 60435

Valuation

    Tax

  • Tax Year: 2022
  • Tax Amount: $576,612
  • Tax Rate Code Area: 0604

    Appraisal Valuation

  • Standard Deviation: 0.0877
  • Valuation Date: Sep 13, 2023
  • Confidence Score: 92
  • Final Value: 298,617
  • High Value: 324,824
  • Low Value: 272,410

    Market Valuation

  • Market Total Value: $244,110
  • Market Land Value: $52,275
  • Market Improvement Value: $191,835

    Assessments Valuation

  • Assessed Year: 2022
  • Assessed Total Value: $81,370
  • Assessed Land Value: $17,425
  • Assessed Improvements Value: $63,945

    Exemptions

  • Homeowner Exemption: Yes

    Sales

  • Current Sale Contract Date: Aug 21, 2023
  • Current Sale Recording Date: Sep 06, 2023
  • Current Sale Price:
  • Current Sale Document Type: 71
  • Current Sale Input Document Number: 46299
  • Previous Sale Recording Date: Jan 19, 2023
  • Previous Sale Contract Date: Dec 27, 2022
  • Previous Sale Amount: $196,101
  • Previous Sale Document Type: 27
Data used for valuation calculations is provided by RealtyHop, and other third party sources

Comparables

Unit
Status
Type
Beds
Baths
ft²
Price/ft²
Asking Price
Listed On
Closing Price
Sold On
HOA + Taxes

About Crystal Lawns


Similar Homes for Sale

Currently no similar homes around

Nearby Rentals

Unit for rent at 2338 Carnation Drive, Crest Hill, IL, 60403

$2,400 /mo

  • 2 Beds
  • 1 Bath
  • 924 ft²
2338 Carnation Drive #1, Crest Hill, IL, 60403 Listing by Jacqueline Dix


Frequently Asked Questions

When was property at 2518 Central Drive built and last sold?
The property at 2518 Central Drive was built in 1989 and last sold on Aug 21, 2023 for $326,000.
How much is this home worth?
The estimated value of the home located at 2518 Central Drive is $309,358.
What are some comparable homes to 2518 Central Drive?
There are currently no comparable homes to 2518 Central Drive.