


44
Map

2518 BRIGHTON OAKS


About This Property
Payment Calculator
Your Estimated Monthly Payment
Cap Rate Calculator
What does this mean?
Based on our analysis, the cap rate of this property is 1.25%. A negative cap rate indicates that the property might not be feasible as an income-producing asset. The median cap rate for a near zip code 11238 is 4.23%.
How much can I actually make?
Actual monthly rental income may vary between $4,760 and $7,140 depending on unit-specific characteristics. You can change the amount using the slider to further explore.
How is cap rate calculated?
Cap Rate = Net Operating Income (NOI) / Property Asset Value.
When calculating the cap rate, we assume 100% occupancy. Leverage (mortgage) is not considered.
Cap Rate provided by RealtyHop and RentHop, learn more about cap rate here.
Price History
| Date / Event | Date | Event | Price |
|---|---|---|---|
| Jan 17, 2025 | Sold | ||
| Sold | |||
| Oct 18, 2024 | Listed by eXp Realty | $564,999 | |
| Listed by eXp Realty | |||
| Jun 14, 2024 | Listed by Redfin Corporation | $574,998 | |
| Listed by Redfin Corporation | |||
 | |||
|
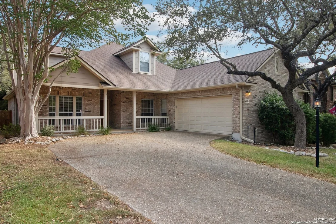
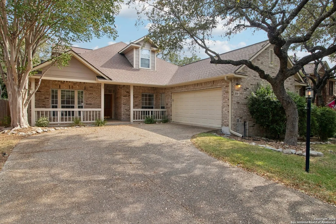
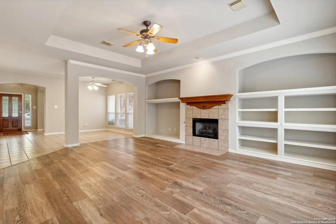
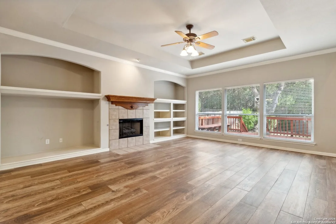
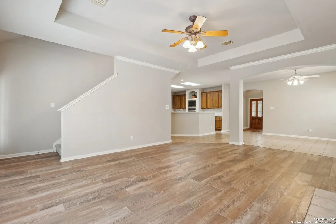
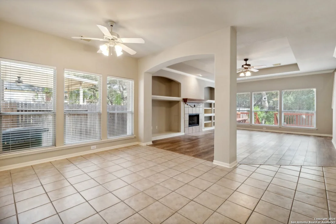
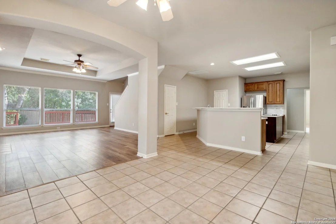
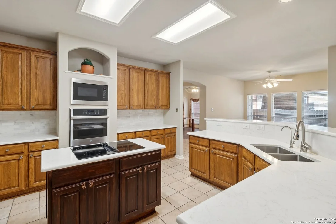
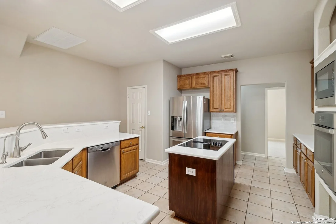
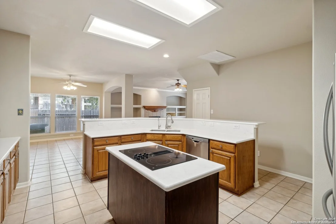
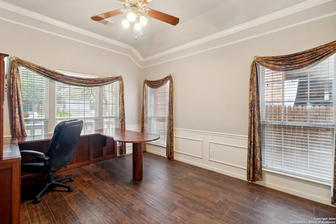
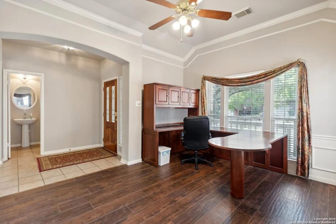
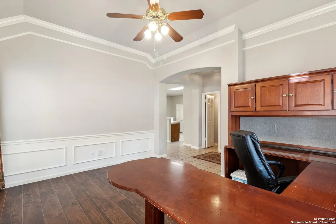
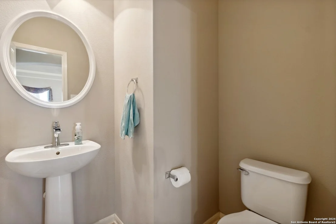
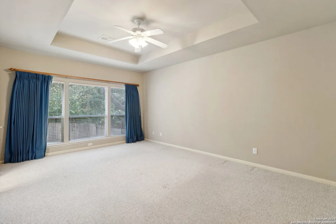
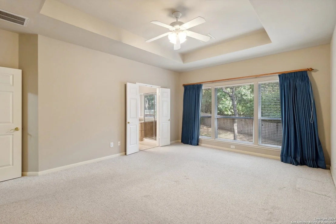
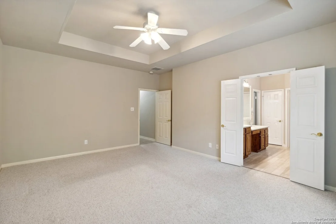
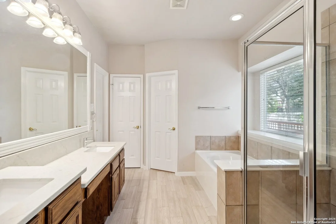
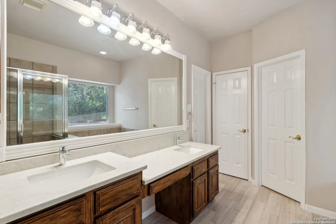
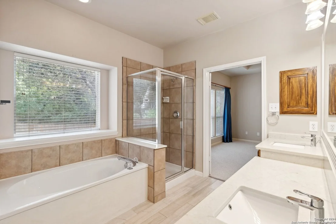
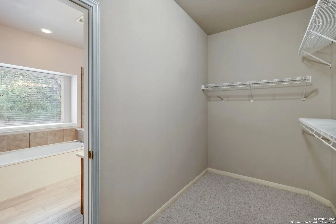
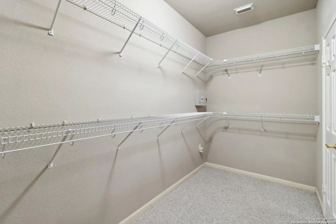
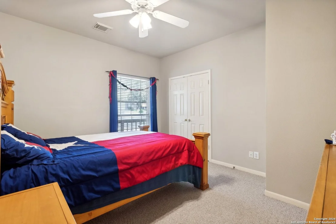
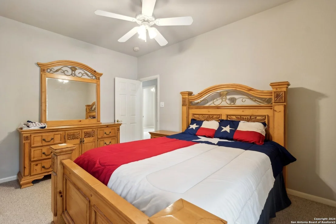
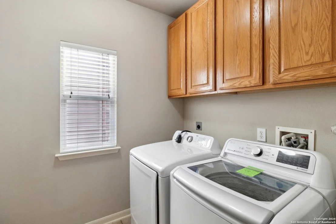
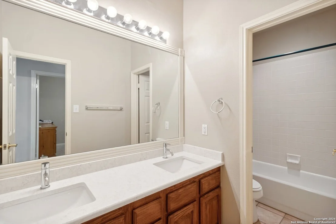
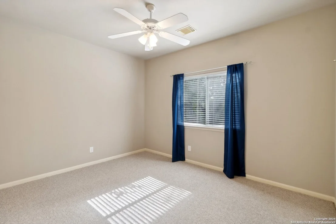
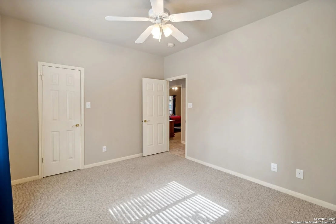
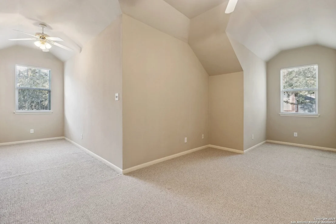
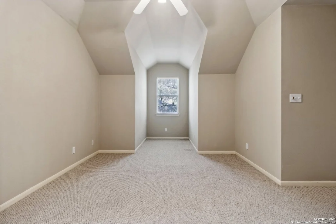
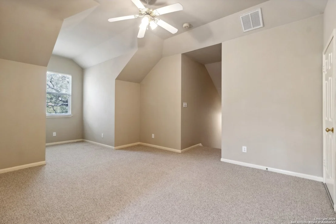
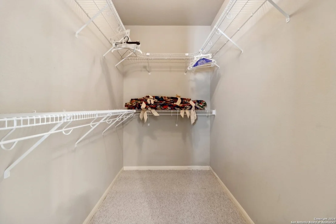
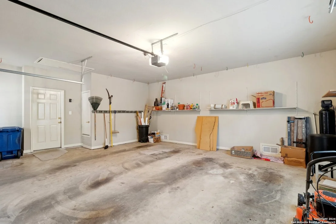
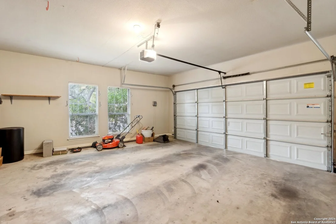
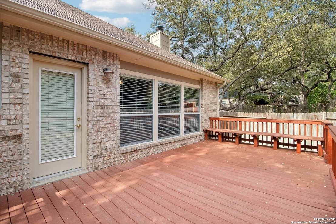
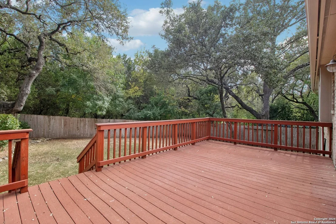
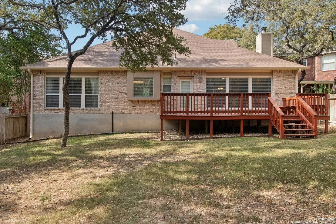
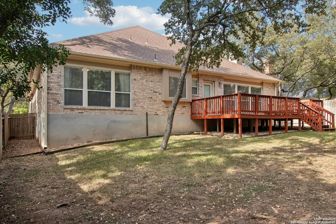
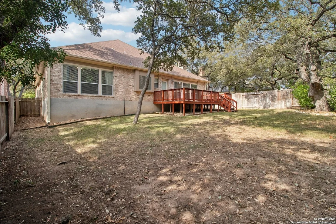
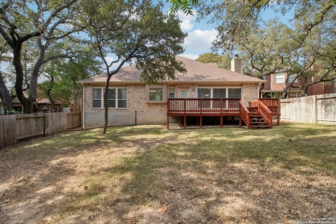
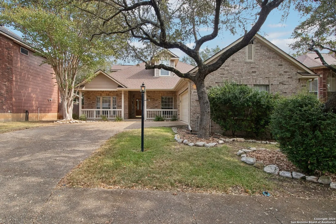
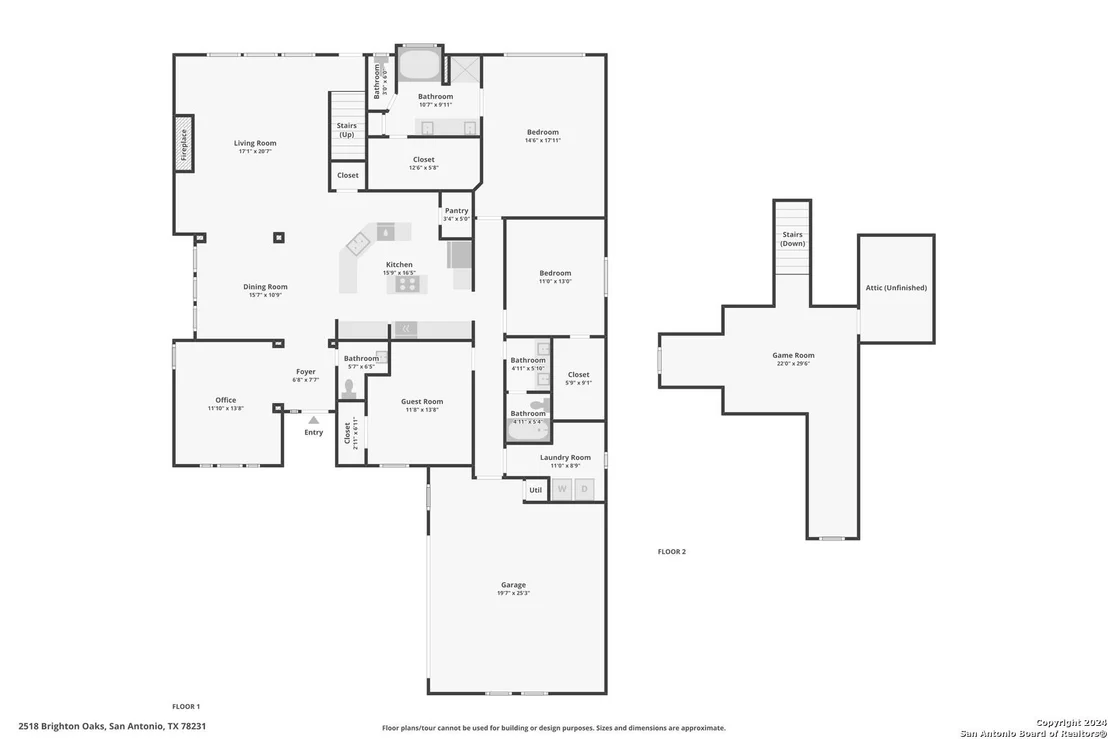
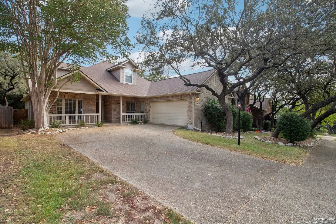
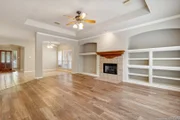
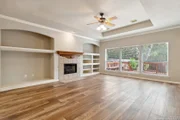
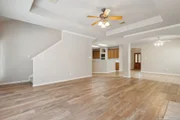
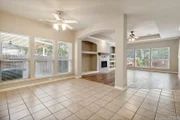
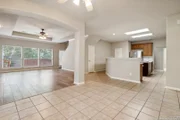
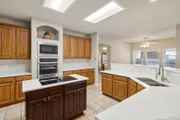
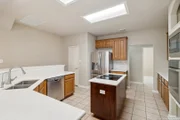
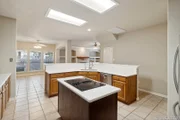
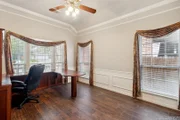
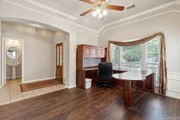
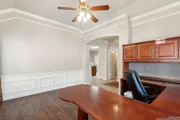
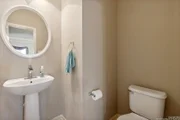
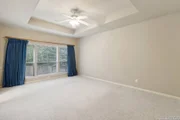
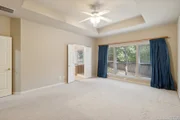
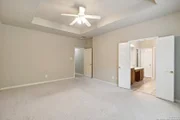
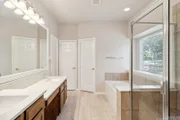
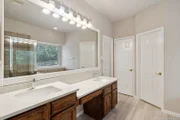
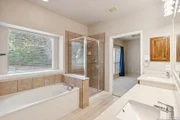
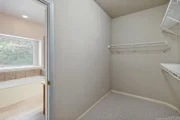
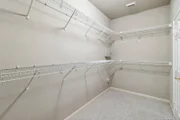
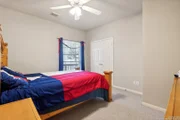
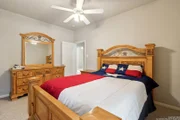
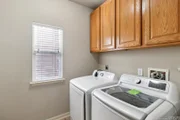
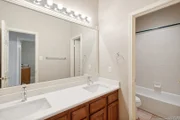
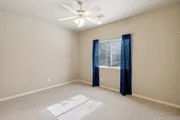
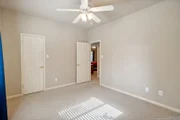
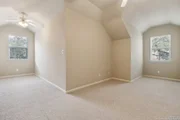
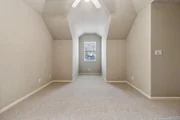
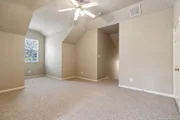
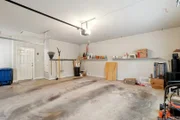
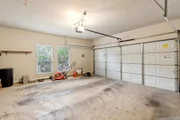
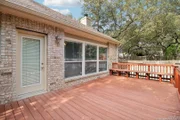
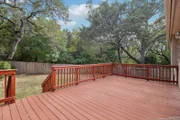
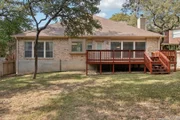
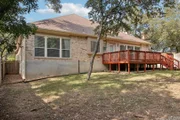
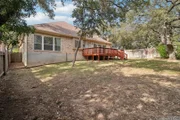
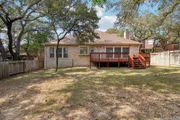
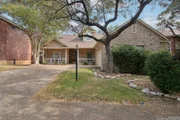
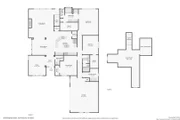
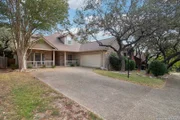
This lovely 1.5-story home in the gated community of Summerfield offers a peaceful retreat on a quiet dead-end street in the FRONT of Summerfield (nearest to the pool/playground). Boasting 3 bedrooms and 2.5 baths, this residence is perfect for those seeking tranquility and comfort. The inviting covered front porch (170 sqft) is shaded by a beautiful 30-35 foot crepe myrtle tree, setting a welcoming tone as you approach the house. Step inside to discover an open floor plan with high ceilings, creating a spacious and airy atmosphere. The living room features built-ins and a cozy fireplace, with views and access to the backyard. This space flows seamlessly into the dining area and an open kitchen, which is well-appointed with a breakfast bar, cooking island, and ample counter (quartz) and cabinet space, perfect for family gatherings and entertaining. The home includes a dedicated office, providing a quiet space for work or study. All bedrooms are conveniently located on the ground floor, with bedroom #2 boasting a primary-sized walk-in closet. The spacious, private game room upstairs (291 sqft) with high ceilings (2 Dormers) offers a versatile space for recreation or relaxation. Recent updates include remodeled kitchen, baths, living areas, and essential systems like A/C, heating, water softener, water heater, and kitchen appliances (oven, microwave, cooktop, dishwasher - ALL GE Profile) were all replaced since 2019 (see the attached complete Upgrades list). Also included in the sale are the washer, dryer, R/O Water system and disposal, Office Furniture, and Third Bedroom Bed and Dresser with Mirror. The property features a side-entry extended/oversized garage (550 sqft) with a flat driveway with parking for four cars, and nearly every room and attic space offer extra storage. Enjoy outdoor living on the 276 sqft TREX deck off the back door, overlooking a GREEN BELT that provides a scenic backdrop. Summerfield community amenities enhance the appeal, with a swimming pool, clubhouse, playground, guarded gate, and more, ensuring a vibrant and engaging neighborhood experience. This home is a blend of comfort, convenience, and modern updates, making it a perfect place to create lasting memories. Book your personal tour today!
| |||
Property Highlights
Building Info
Comparables
Status
Price/ft²
Listed On
Sold On
About Far North Central
Similar Homes for Sale
Currently no similar homes aroundNearby Rentals

Last Updated: 8 months ago
Data Source: LERA, MLS# 1817262


 Your Privacy Choices
Phone: 425-283-2930
Address: 335 Madison Avenue, New York, NY 10017