Check Availability
$230,000
● House - For Sale

2518 Bennett Drive

Abilene, TX 79605
bedrooms
4 Beds
bathrooms
2 Baths
square feet
1,823 Ft²
$1,500
Est. Monthly

About This Property

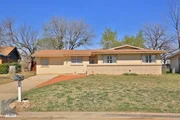
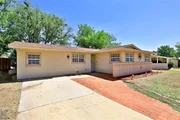
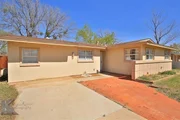
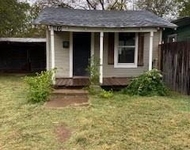
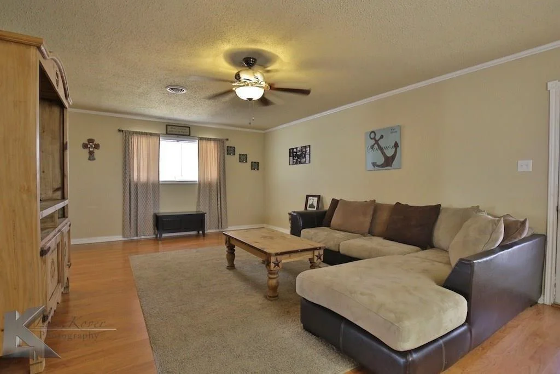
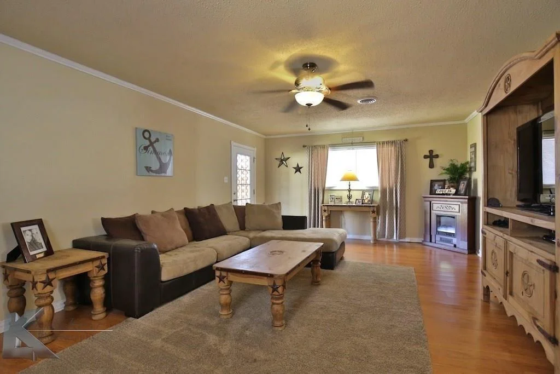
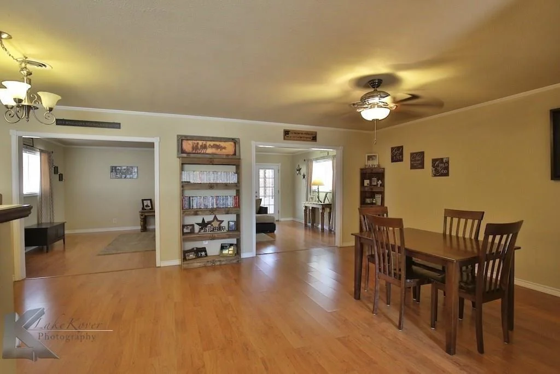
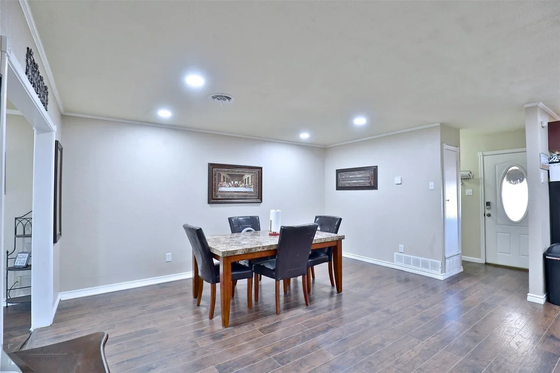
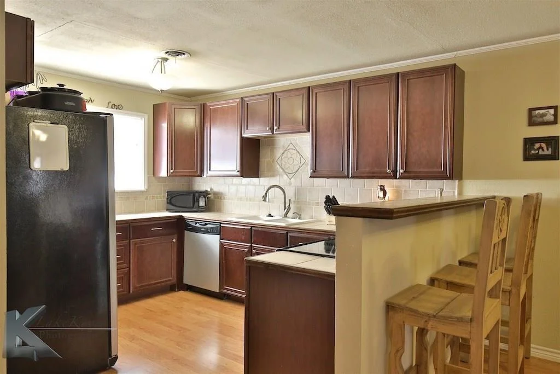
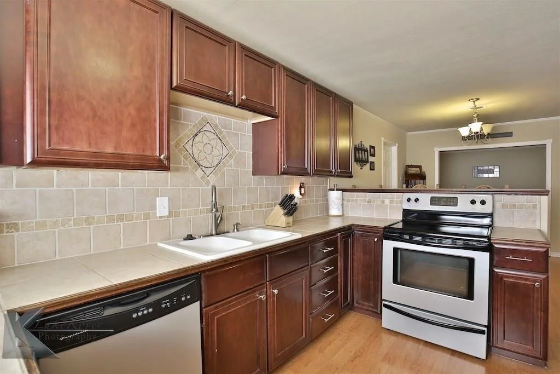
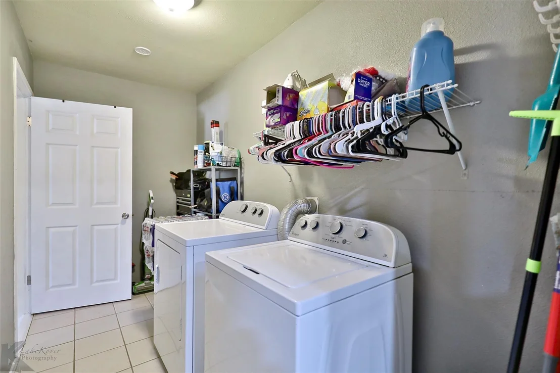
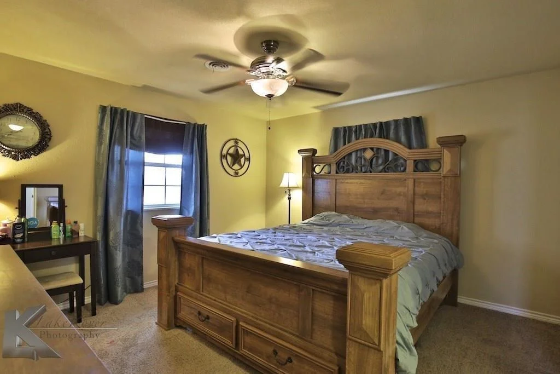
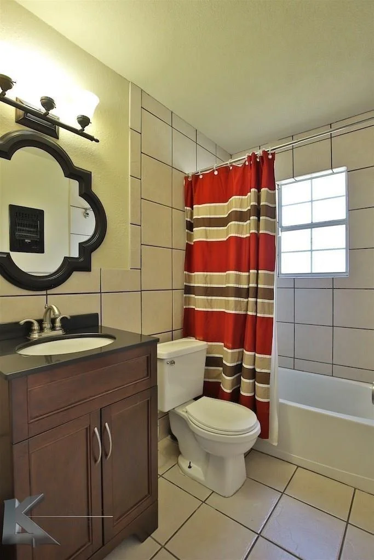
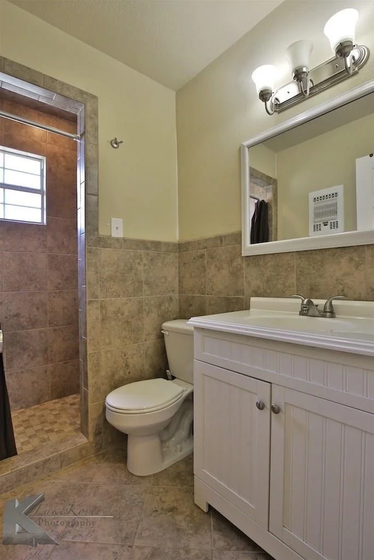
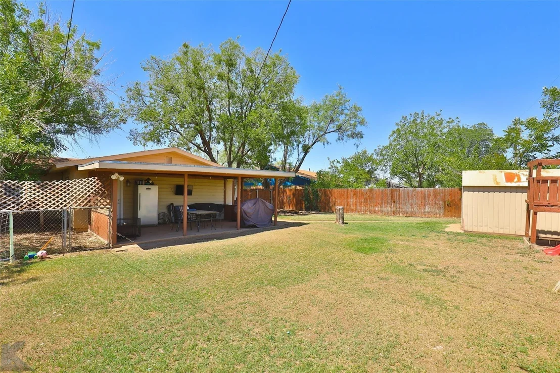
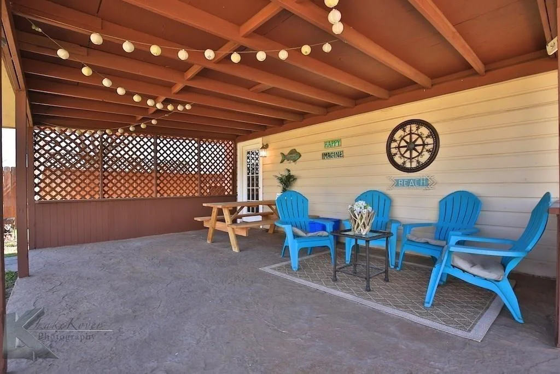
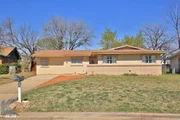
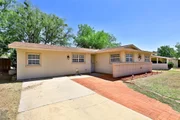
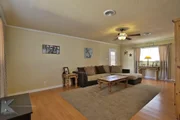
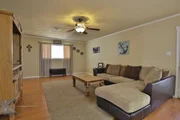
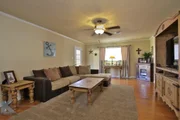
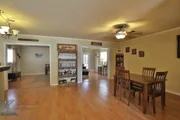
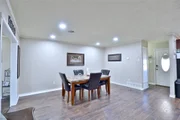
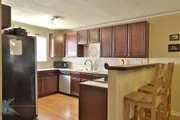
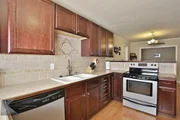
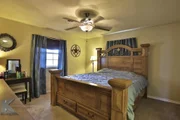
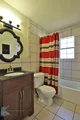
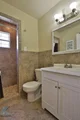
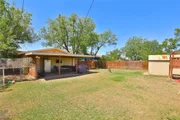
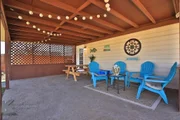
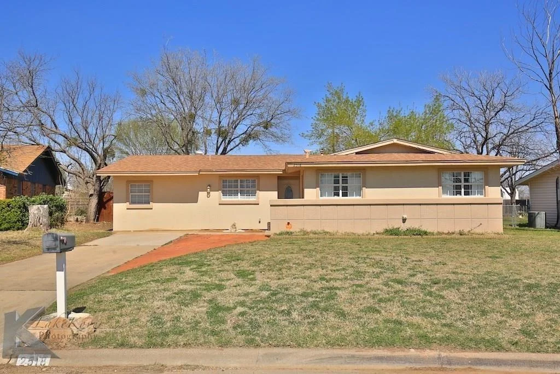
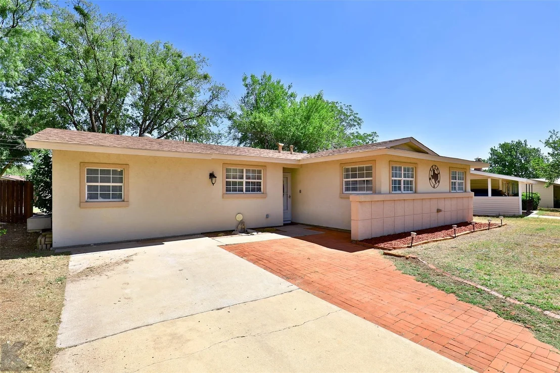
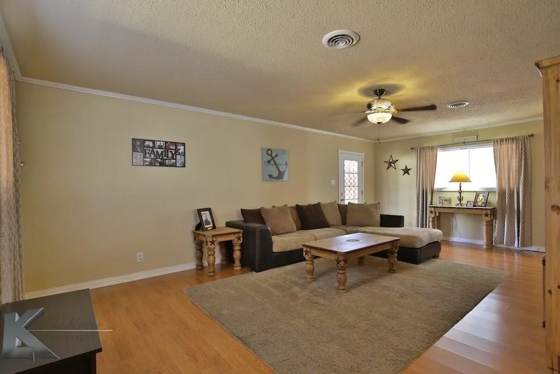
Open and inviting, this well maintained South Abilene home offers a spacious and versatile floor plan that is sure to impress. Featuring 4 bedrooms and 2 full baths, this home provides plenty of room for comfortable everyday living and entertaining. The oversized living area is perfect for relaxing or hosting guests, while the spacious dining room can also serve as a second living area, game room, or home office. The kitchen offers generous cabinet and countertop space along with a convenient breakfast bar for bar stools, casual dining, or morning coffee. Attractive laminate flooring flows throughout much of the home and is complemented by recessed lighting that creates a warm and welcoming atmosphere. The private primary suite features its own ensuite bath, while the split fourth bedroom created from a garage conversion...offers privacy for guests, teenagers, or a home office. The flexible layout is designed to fit a variety of lifestyles. Abundant storage is found throughout the home. Step outside to enjoy the huge backyard with a covered patio that's perfect for family gatherings, barbecues, or relaxing evenings. A separate fenced dog run provides space for pets, while an additional storage area offers room for lawn equipment, tools, and outdoor gear. Conveniently located in desirable South Abilene with easy access to shopping, restaurants, schools, parks, and medical facilities. This home lives larger than its square footage and offers the space and flexibility today's buyers are looking for.Please note: Listing photos were taken prior to the current tenant's occupancy. The home is tenant occupied, and the furnishings shown in the photos do not reflect its current appearance. Schedule your private showing today!
Unit Size
1,823 Ft²
Days on Market
-
Land Size
0.19 acres
Price per sqft
$126
Property Type
House
Property Taxes
$370
HOA Dues
-
Year Built
1957

Listed By

Payment Calculator

Cap Rate Calculator

Last updated: 7 days ago (NTREIS #21433589)

Price History

Date / Event Date Event Price
Nov 10, 2026 Listed by JBAT REALTY GROUP LLC $230,000
Listed by JBAT REALTY GROUP LLC
Sep 12, 2026 No longer available -
No longer available
Sep 5, 2026 In contract -
In contract
Jul 21, 2026 Price Decreased $255,000
↓ $5K (1.9%)
Price Decreased
Jul 6, 2026 Listed by JBAT REALTY GROUP LLC $260,000
Listed by JBAT REALTY GROUP LLC
Open and inviting, this well maintained South Abilene home offers a spacious and versatile floor plan that is sure to impress. Featuring 4 bedrooms and 2 full baths, this home provides plenty of room for comfortable everyday living and entertaining. The oversized living area is perfect for relaxing or hosting guests, while the spacious dining room can also serve as a second living area, game room, or home office. The kitchen offers generous cabinet and countertop space along with a convenient breakfast bar for bar stools, casual dining, or morning coffee. Attractive laminate flooring flows throughout much of the home and is complemented by recessed lighting that creates a warm and welcoming atmosphere. The private primary suite features its own ensuite bath, while the split fourth bedroom created from a garage conversion...offers privacy for guests, teenagers, or a home office. The flexible layout is designed to fit a variety of lifestyles. Abundant storage is found throughout the home. Step outside to enjoy the huge backyard with a covered patio that's perfect for family gatherings, barbecues, or relaxing evenings. A separate fenced dog run provides space for pets, while an additional storage area offers room for lawn equipment, tools, and outdoor gear. Conveniently located in desirable South Abilene with easy access to shopping, restaurants, schools, parks, and medical facilities. This home lives larger than its square footage and offers the space and flexibility today's buyers are looking for.Please note: Listing photos were taken prior to the current tenant's occupancy. The home is tenant occupied, and the furnishings shown in the photos do not reflect its current appearance. Schedule your private showing today!
Show More

Property Highlights

Air Conditioning
Parking Details
Parking Features: Converted Garage, Driveway, No Garage
Interior Details
Full Bathrooms: 2
Interior Features: High Speed Internet, Open Floorplan, Walk-In Closet(s), Cable TV Available
Appliances: Dishwasher, Electric Range, Gas Water Heater
Flooring Type: Laminate
Exterior Details
Square Footage: 1823
Security Features: Carbon Monoxide Detector(s), Smoke Detector(s)
Architectural Style: Traditional
Year Built: 1957
Levels: One
Construction Materials: Stucco, Siding
Lot Features: Interior Lot, Landscaped, Lrg. Backyard Grass, Subdivision
Lot Size Area: 0.192
Lot Size Units: Acres
Lot Size Acres: 0.192
Lot Size Square Feet: 8363.52
Tax Lot: 18
Financial Details
Tax Annual Amount: $4,441
Utilities Details
Cooling Type: Ceiling Fan(s), Central Air, Electric
Heating Type: Central, Natural Gas

Building Info

Overview

    General

  • Year Built: 1957
  • Effective Year Built: 1957
  • Building Count: 1
  • Bedroom Count: 4
  • Bathroom Count: 2
  • Full Bathrooms: 2
  • Partial Bathrooms: 2
  • Building Condition: 0
  • Building Quality: 0
  • Construction Type: 0
  • Building Style: 0
  • Exterior Walls Type: 12
  • Interior Walls Type: 0
  • Roof Shape Type: 1
  • Roof Cover Type: 3
  • Floor Count: 100
  • Floor Cover: 0
  • Basement Type: 0
  • Basement Area: 0
  • Garage Type: 0
  • Parking Space Count: 0
  • Patio Type: 0
  • Porch Type: 4
  • Pool Type: 0

    Dimensions

  • Lot Size Square Feet: 8,360
  • Lot Size Depth Feet: 2,090
  • Lot Size Frontage Feet: 400
  • Total Building Area: 1,792
  • Gross Building Area: 2,128
  • Building Area: 1,792
  • Building Area Measurement: L

    Heating and Cooling

  • Air Conditioning: 1
  • Heating: 3
  • Heated Square Feet: 1,792
  • Heating Fuel Type: 0

    Utilities

  • Sewer System: 0
  • Water Service: 0

Building

  • Building Type: 0
  • Property Class: R
  • Subdivision: HAMILTON HEIGHTS SEC 1
  • Land Acres: 0000000192
  • Standard Land Use Code: 1001
  • County Land Use Code: A1
  • State Land Use Code: A1
  • Legal Description 1: HAMILTON HEIGHTS SEC 1, BLOCK D, LOT 18

Neighborhood

  • School District Name: Abilene Independent School District
  • Census Tract: 012400

Geography

  • Parcel: 51322
  • Block: D
  • Lot: 18
  • Municipality: ABILENE
  • Latitude: 32.4158
  • Longitude: -99.7532

    Address

  • Full Address: 2518 Bennett Dr
  • Address - House Number: 2518
  • Address - Street Name: Bennett
  • Address - Suffix Type: Dr
  • State: TX
  • City Name: Abilene
  • Carrier Code: C073
  • 4-Digit Zip Code: 6342
  • Zip Code: 79605

Valuation

    Tax

  • Tax Year: 2023
  • Tax Amount: $436,927
  • Tax Rate Code Area: SAB

    Appraisal Valuation

  • Standard Deviation: 0.2402
  • Valuation Date: Apr 03, 2024
  • Confidence Score: 66
  • Final Value: 200,582
  • High Value: 248,781
  • Low Value: 152,382

    Market Valuation

  • Market Total Value: $189,548
  • Market Land Value: $6,270
  • Market Improvement Value: $183,278

    Assessments Valuation

  • Assessed Year: 2023
  • Assessed Total Value: $189,548
  • Assessed Land Value: $6,270
  • Assessed Improvements Value: $183,278

    Sales

  • Current Sale Contract Date: Oct 14, 2022
  • Current Sale Recording Date: Oct 17, 2022
  • Current Sale Price:
  • Current Sale Document Type: 27
  • Current Sale Input Document Number: 21216
  • Previous Sale Recording Date: Apr 17, 2017
  • Previous Sale Contract Date: Apr 13, 2017
  • Previous Sale Amount: $146,100
  • Previous Sale Document Type: 70
Data used for valuation calculations is provided by RealtyHop, and other third party sources

Comparables

Unit
Status
Type
Beds
Baths
ft²
Price/ft²
Asking Price
Listed On
Closing Price
Sold On
HOA + Taxes

About Red Bud Area


Similar Homes for Sale

Currently no similar homes around

Nearby Rentals

Unit for rent at 273 Sammons Street, Abilene, TX, 79605

$900 /mo

  • 1 Bed
  • 1 Bath
  • 528 ft²
273 Sammons Street, Abilene, TX, 79605 Listing by Laura Walton
Unit for rent at 1142 Palm Street, Abilene, TX, 79602

$895 /mo

  • 1 Bed
  • 1 Bath
  • 1,544 ft²
1142 Palm Street #1146, Abilene, TX, 79602 Listing by Michael Powell
Unit for rent at 2210 Vine Street, Abilene, TX, 79602

$1,800 /mo

  • 3 Beds
  • 1 Bath
  • 1,120 ft²
2210 Vine Street, Abilene, TX, 79602 Listing by Judy Crosson


Frequently Asked Questions

When was property at 2518 Bennett Drive built and last sold?
The property at 2518 Bennett Drive was built in 1957 and last sold on Oct 14, 2022 for $188,423.
How much is this home worth?
The estimated value of the home located at 2518 Bennett Drive is $232,300.
What are some comparable homes to 2518 Bennett Drive?
There are currently no comparable homes to 2518 Bennett Drive.