Check Availability
Elgin 60124
2517 Emily Lane
$324,900
● House - In Contract

2517 Emily Lane

Elgin, IL 60124
bedrooms
2 Beds
bathrooms
2 Baths, 1 Half Bath
square feet
1,626 Ft²
$2,348
Est. Monthly
$248
HOA / Fees

About This Property

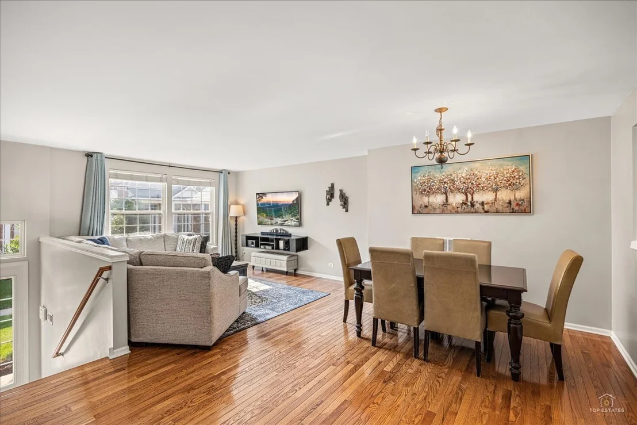
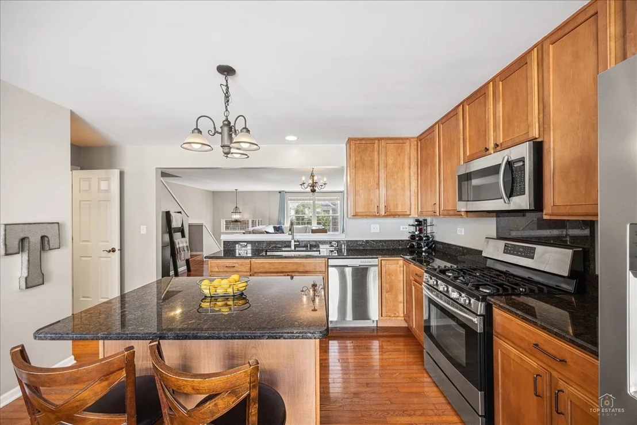
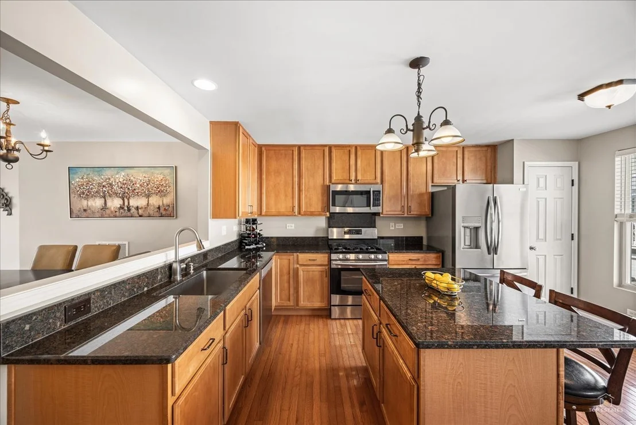
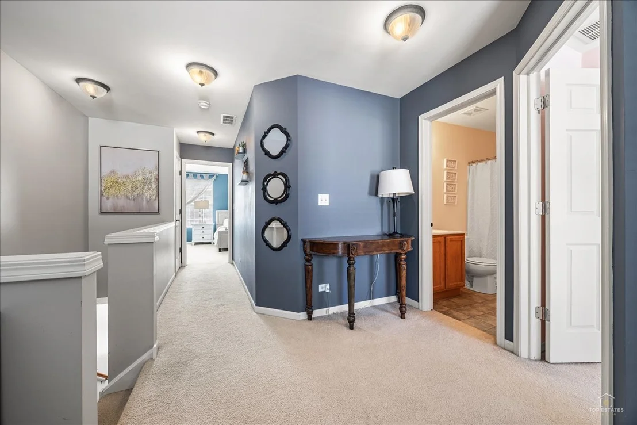
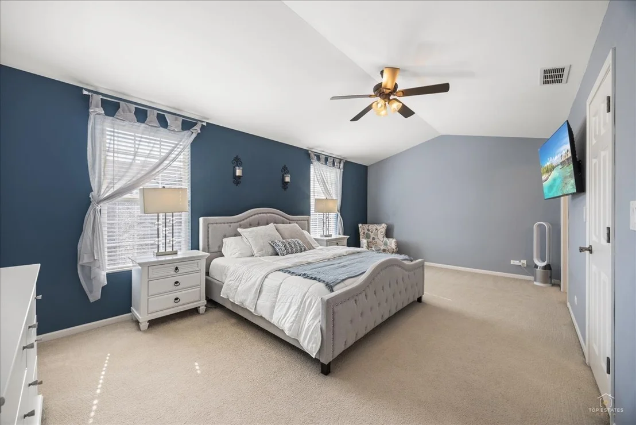
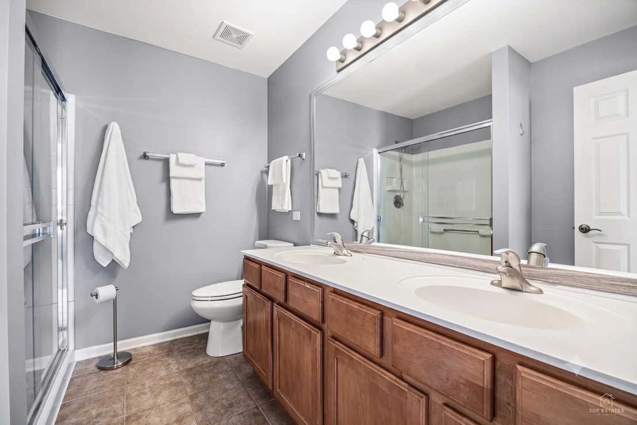
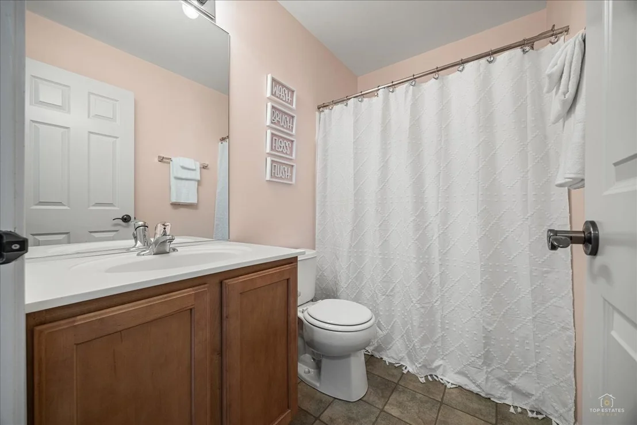
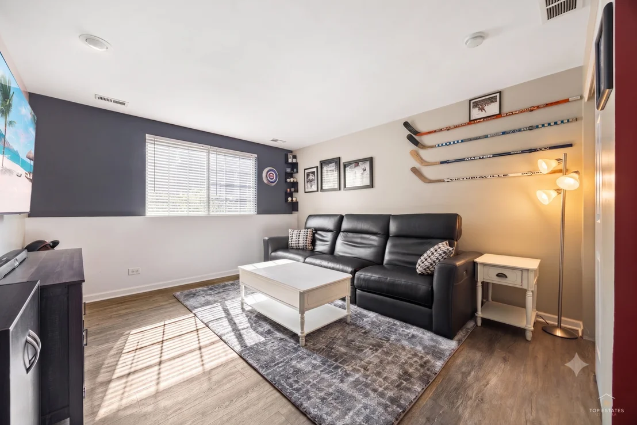
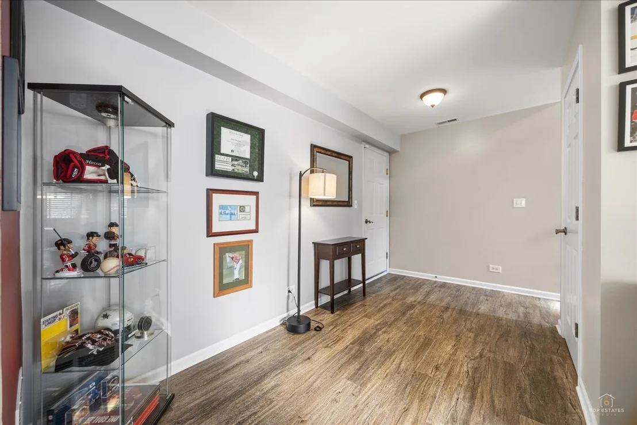
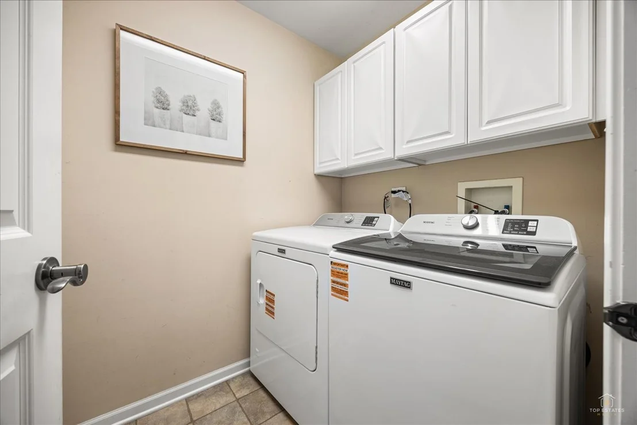
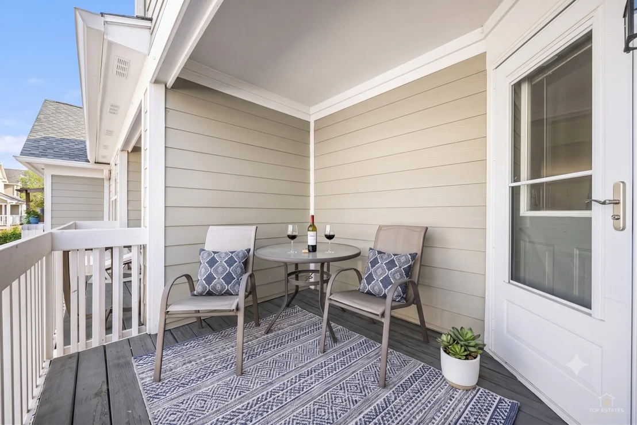
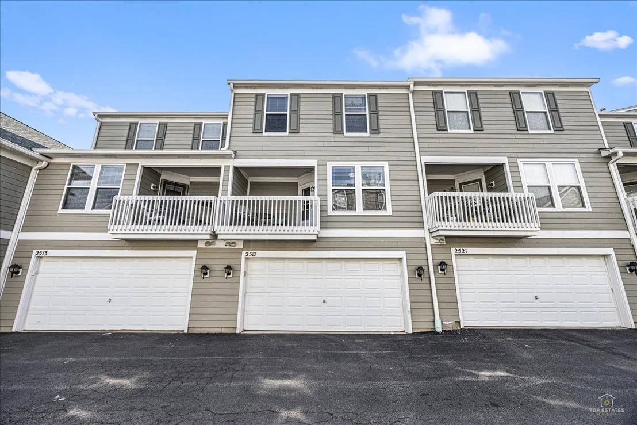
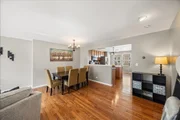
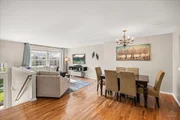
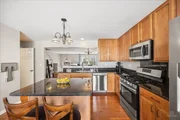
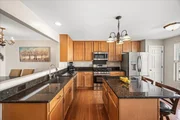
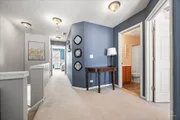
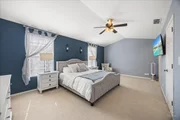
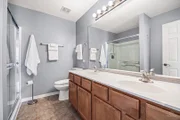
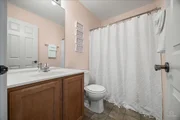
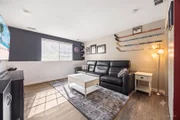
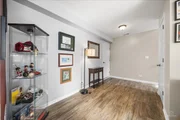
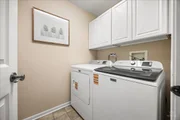
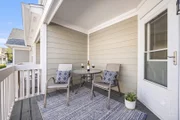
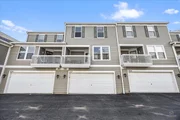
Welcome home to this beautifully maintained townhome featuring an open, sun filled floor plan designed for everyday living and effortless entertaining. Rich hardwood floors flow throughout the main level, where the spacious living room opens seamlessly to a formal dining area, creating the perfect space for gatherings. The stunning kitchen is the heart of the home, showcasing 42 inch maple cabinetry, granite countertops, stainless steel appliances, a generous center island with breakfast bar seating, pantry, farmhouse sink, and a bright breakfast area with direct access to the private balcony, ideal for morning coffee or evening relaxation. Upstairs, the expansive primary suite impresses with vaulted ceilings, a large walk in closet, and an ensuite bath featuring dual vanities, ceramic tile flooring, and a separate glass enclosed shower. A versatile loft provides the perfect space for a home office, reading nook, or can easily be converted into a third bedroom. The additional bedroom is conveniently located near the full hall bath. The finished English basement is a sports fan's dream and offers endless flexibility as a family room, media room, game room, home gym, or playroom. An attached two car garage provides additional storage and convenience. New roof, washer and dryer (2026) refrigerator (2025). Combining generous living spaces, timeless finishes, and a functional layout, this move in ready home is perfect for today's lifestyle.
Unit Size
1,626 Ft²
Days on Market
-
Land Size
-
Price per sqft
$200
Property Type
House
Property Taxes
$504
HOA Dues
$248
Year Built
2004

Listed By

Jim Brown
Legacy Properties, A Sarah Leonard Company, LLC
Sarah Leonard, E-PRO
Legacy Properties, A Sarah Leonard Company, LLC

Payment Calculator

Cap Rate Calculator

Property Highlights

Garage
Air Conditioning
Parking Details
Has Garage
Parking Features: Garage Door Opener, Garage, Attached, Yes
Garage Spaces: 2
Interior Details
Half Bathrooms: 1
Full Bathrooms: 2
Interior Features: Cathedral Ceiling(s)
Appliances: Range, Microwave, Dishwasher, Refrigerator, Washer, Dryer, Disposal, Stainless Steel Appliance(s), Humidifier
Flooring Type: Hardwood
Laundry Features: Main Level, Washer Hookup, In Unit
Rooms: 8
Basement: Finished, Full, Daylight
Exterior Details
Square Footage: 1626
Square Footage Source: $0
Year Built: 2004
Window Features: Screens, All
Construction Materials: Vinyl Siding, Brick
Lot Features: Common Grounds
Lot Size Dimensions: 21x58
Water Source: Public
Financial Details
Tax Annual Amount: $6,054
Utilities Details
Cooling Type: Central Air
Heating Type: Natural Gas, Forced Air
Sewer : Public Sewer
Location Details
HOA/Condo/Coop Fee Includes: Insurance, Maintenance Grounds, Snow Removal, Exterior Maintenance
HOA/Condo/Coop Amenities: Park
HOA Fee: $248
HOA Fee Frequency: Monthly

Building Info

Overview

    General

  • Year Built: 2004
  • Effective Year Built: 2004
  • Building Count: 1
  • Total Rooms: 6
  • Bedroom Count: 2
  • Bathroom Count: 3
  • Full Bathrooms: 2
  • Partial Bathrooms: 3
  • Building Condition: 0
  • Building Quality: 0
  • Construction Type: 6
  • Building Style: 0
  • Exterior Walls Type: 0
  • Interior Walls Type: 0
  • Roof Shape Type: 0
  • Roof Cover Type: 0
  • Floor Count: 200
  • Floor Cover: 0
  • Basement Type: 8
  • Basement Area: 813
  • Garage Type: 0
  • Parking Space Count: 0
  • Patio Type: 0
  • Porch Type: 0
  • Pool Type: 0

    Dimensions

  • Lot Size Square Feet: 1,218
  • Lot Size Depth Feet: 580
  • Lot Size Frontage Feet: 210
  • Total Building Area: 2,439
  • Gross Building Area: 2,439
  • Building Area: 1,626
  • Building Area Measurement: L

    Heating and Cooling

  • Air Conditioning: 13
  • Heating: 0
  • Heated Square Feet: 1,626
  • Heating Fuel Type: 0

    Utilities

  • Sewer System: 0
  • Water Service: 0

Building

  • Building Type: 0
  • Property Class: R
  • Subdivision: THE RESERVE
  • Land Acres: 0000000280
  • Standard Land Use Code: 1001
  • County Land Use Code: 0040
  • State Land Use Code: 0040
  • Legal Description 1: THE RESERVE - PT LOT 38 DESC IN DOC 2005K007939 -1-21-2005

Neighborhood

  • School District Name: School District U-46
  • Census Tract: 851912

Geography

  • Parcel: 06-29-451-041
  • Lot: 38
  • Municipality: ELGIN
  • Latitude: 42
  • Longitude: -88.3464

    Address

  • Full Address: 2517 Emily Ln
  • Address - House Number: 2517
  • Address - Street Name: Emily
  • Address - Suffix Type: Ln
  • State: IL
  • City Name: Elgin
  • Carrier Code: R030
  • 4-Digit Zip Code: 8729
  • Zip Code: 60124

Valuation

    Tax

  • Tax Year: 2022
  • Tax Amount: $522,670
  • Tax Rate Code Area: EL062

    Appraisal Valuation

  • Standard Deviation: 0.1526
  • Valuation Date: Nov 29, 2023
  • Confidence Score: 81
  • Final Value: 279,929
  • High Value: 322,671
  • Low Value: 237,187

    Market Valuation

  • Market Total Value: $198,911
  • Market Land Value: $47,683
  • Market Improvement Value: $151,227

    Assessments Valuation

  • Assessed Year: 2022
  • Assessed Total Value: $66,277
  • Assessed Land Value: $15,888
  • Assessed Improvements Value: $50,389

    Exemptions

  • Homeowner Exemption: Yes

    Sales

  • Current Sale Contract Date: May 29, 2018
  • Current Sale Recording Date: Jun 08, 2018
  • Current Sale Price:
  • Current Sale Document Type: 41
  • Current Sale Input Document Number: 2018K026869
  • Previous Sale Recording Date: Jul 17, 2013
  • Previous Sale Contract Date: Jul 02, 2013
  • Previous Sale Amount: $110,000
  • Previous Sale Document Type: 71
Data used for valuation calculations is provided by RealtyHop, and other third party sources

Comparables

Unit
Status
Type
Beds
Baths
ft²
Price/ft²
Asking Price
Listed On
Closing Price
Sold On
HOA + Taxes

About Elgin


Similar Homes for Sale

Currently no similar homes around

Nearby Rentals

Unit for rent at 436 Azalea Street, Elgin, IL, 60124

$2,600 /mo

  • 2 Beds
  • 2 Baths
  • 1,888 ft²
436 Azalea Street, Elgin, IL, 60124 Listing by Maribel Lopez
Unit for rent at 2354 Nantucket Lane, Elgin, IL, 60123

$2,800 /mo

  • 3 Beds
  • 3 Baths
  • 1,636 ft²
2354 Nantucket Lane, Elgin, IL, 60123 Listing by Andrew Stoll
Unit for rent at 1485 Exeter Lane, South Elgin, IL, 60177

$2,875 /mo

  • 3 Beds
  • 1 Bath
  • 1,491 ft²
1485 Exeter Lane, South Elgin, IL, 60177 Listing by Rutul Parekh


Frequently Asked Questions

When was property at 2517 Emily Lane built and last sold?
The property at 2517 Emily Lane was built in 2004 and last sold on May 29, 2018 for $190,000.
How much is this home worth?
The estimated value of the home located at 2517 Emily Lane is $315,398.
What are some comparable homes to 2517 Emily Lane?
There are currently no comparable homes to 2517 Emily Lane.