


58
Map


2517 Elm Avenue


About This Property
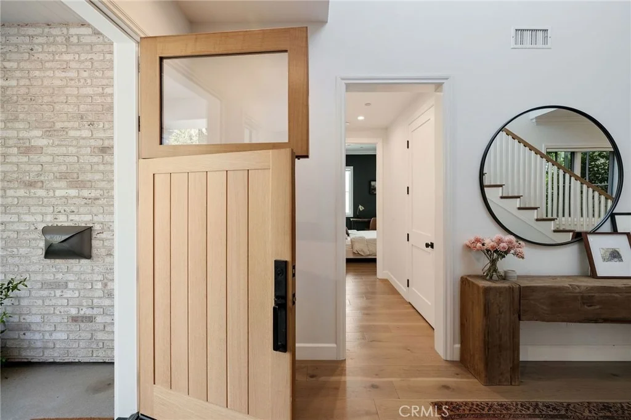
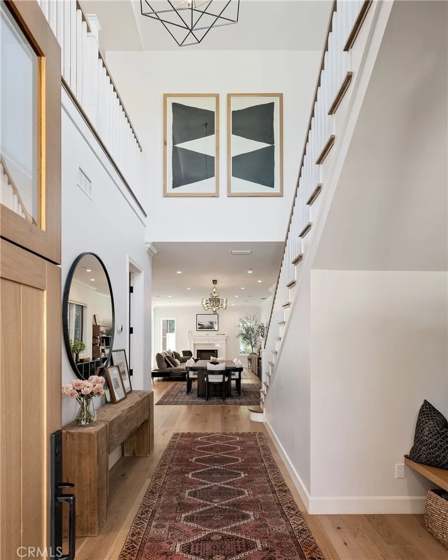
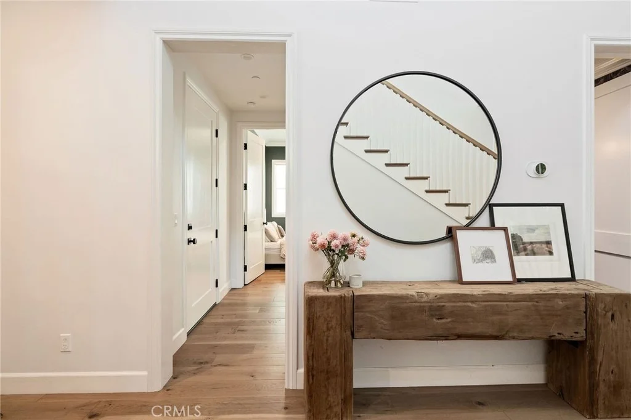
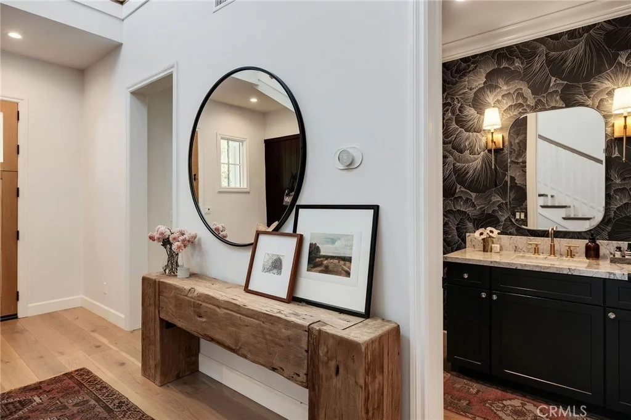
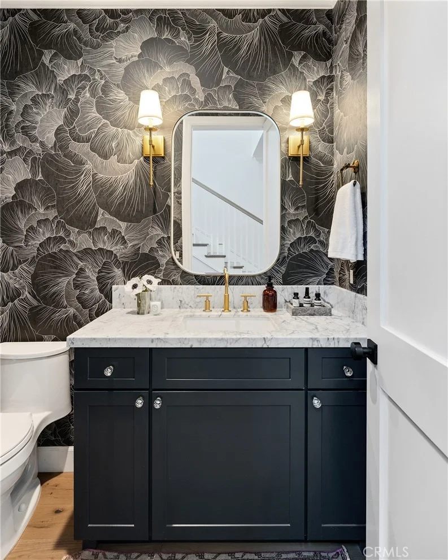
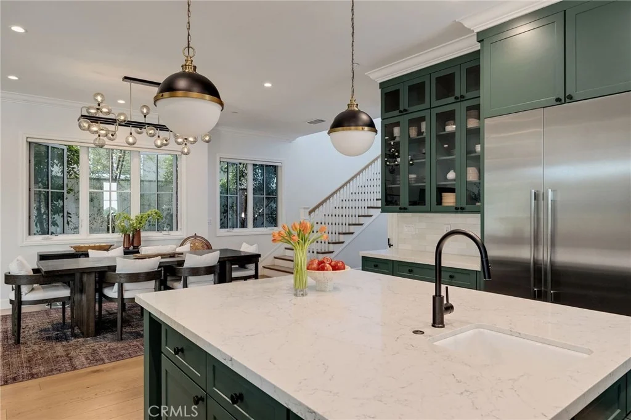
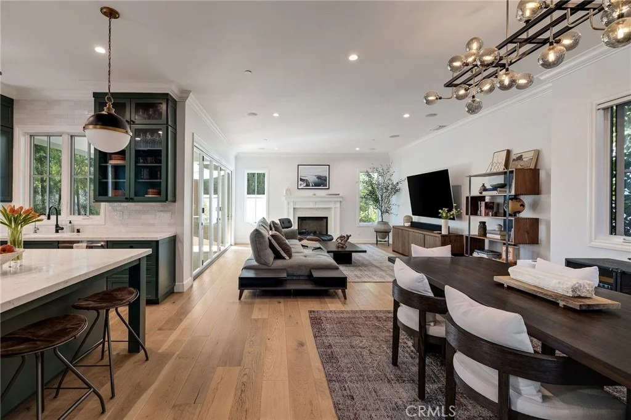
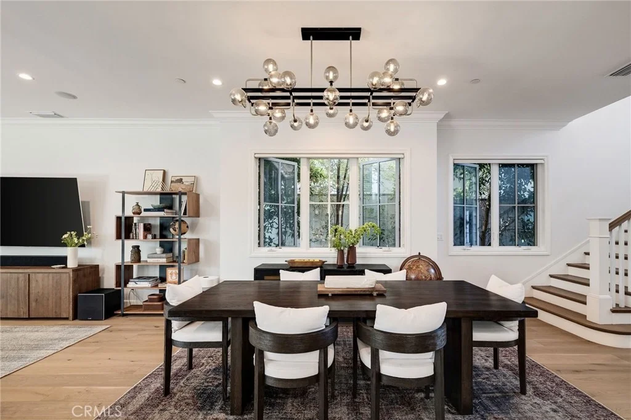
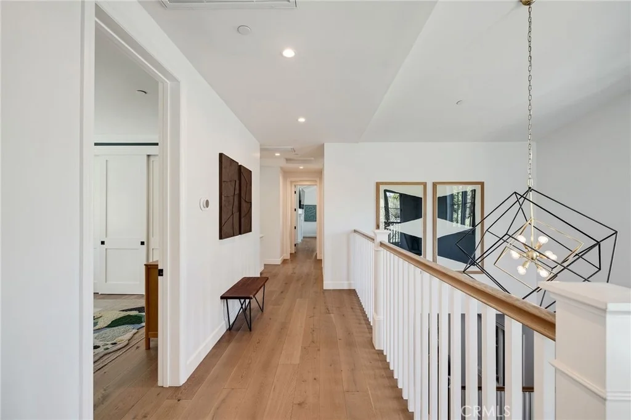
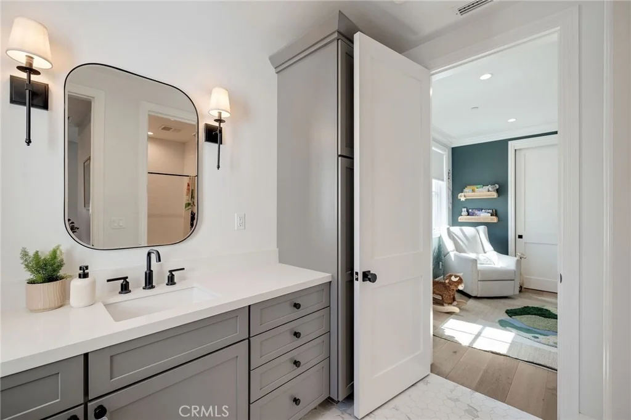
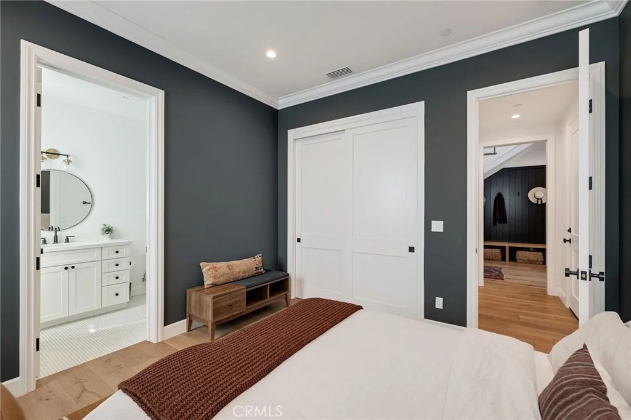
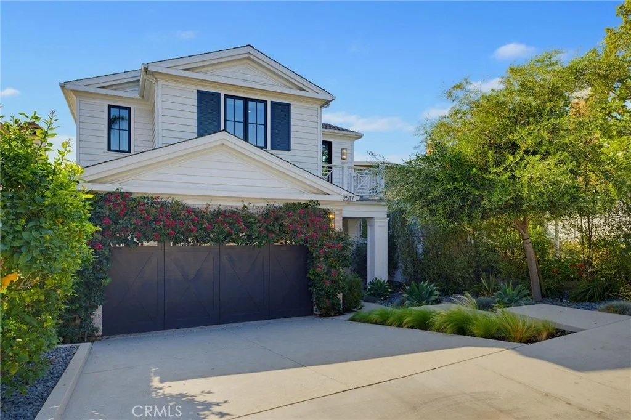
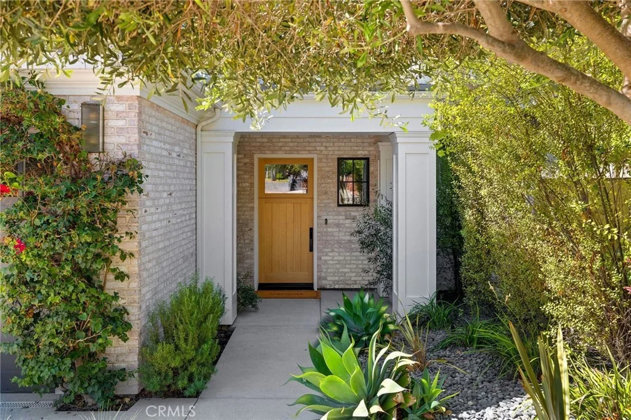
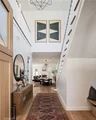
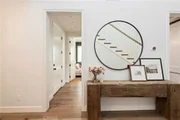
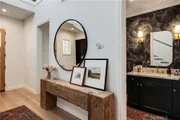
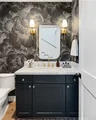
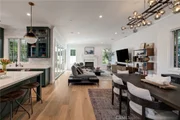
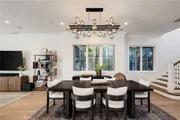
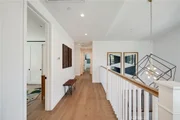
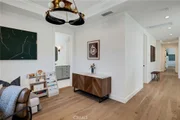
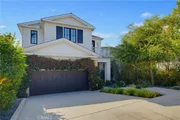
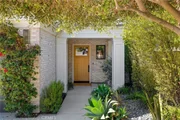
Built in 2020 and updated by its current owners, this Tree Section home pairs open gathering spaces with four en-suite bedrooms and an upstairs bonus room. A two-story entry, high ceilings and abundant natural light create a welcoming introduction, while hardwood floors throughout and modern designer lighting fixtures add warmth and style.
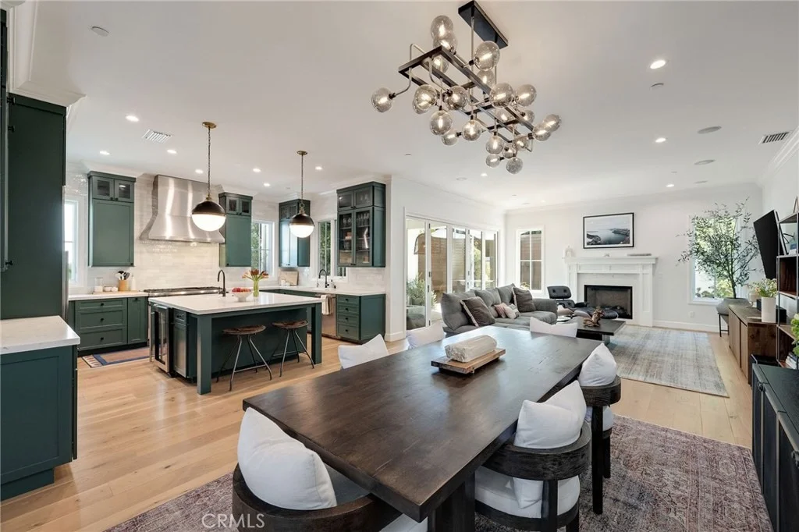
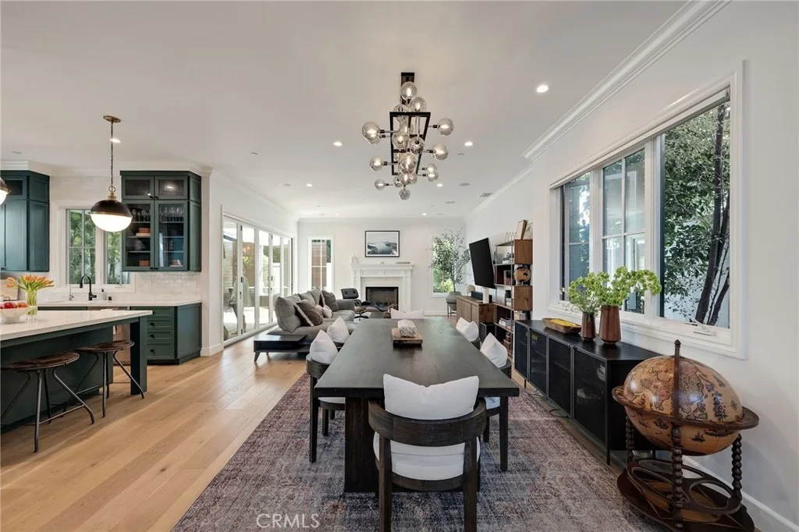
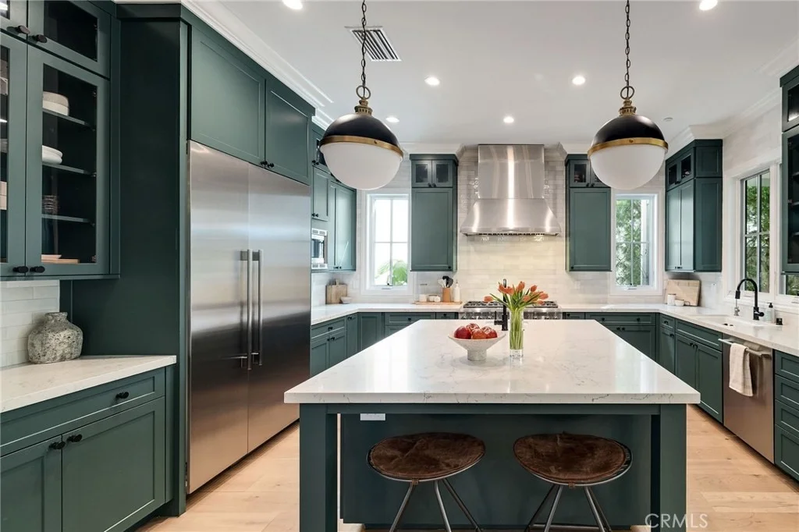
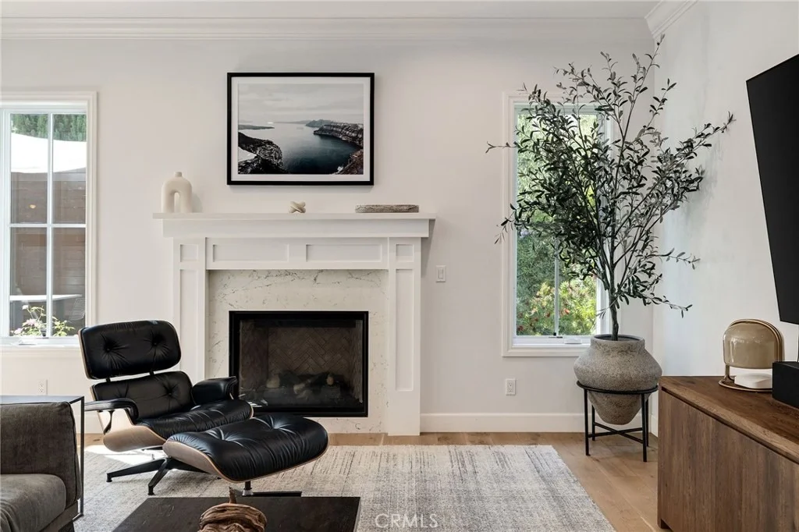
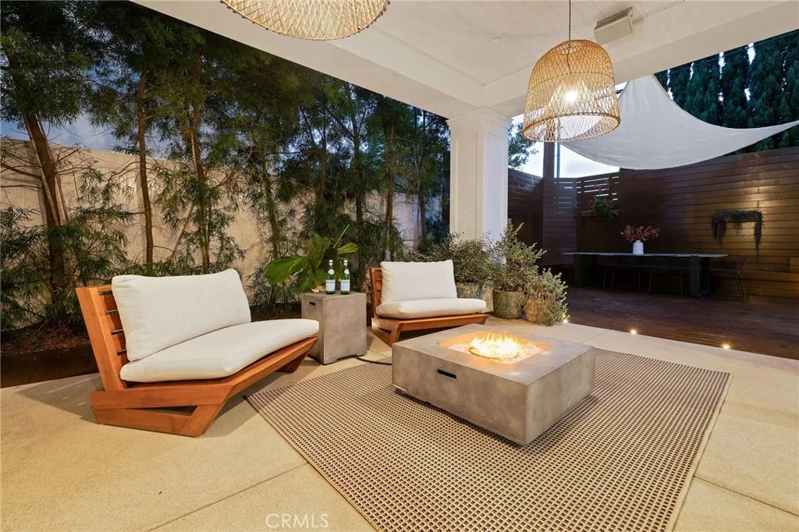
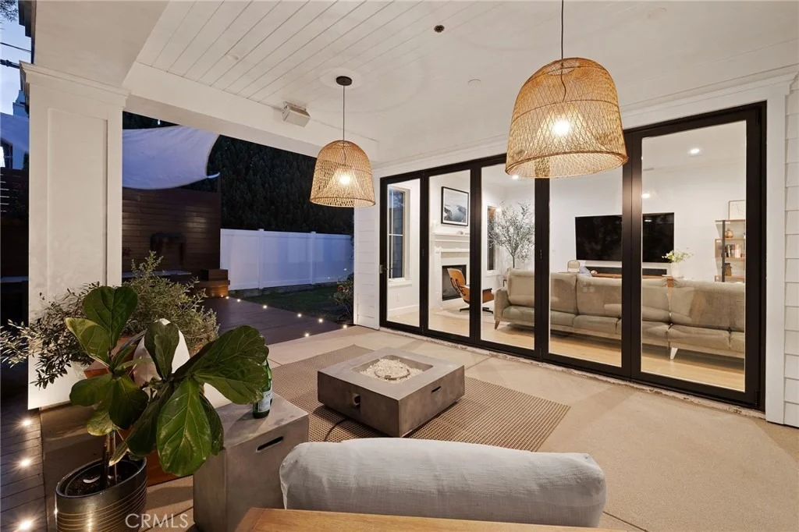
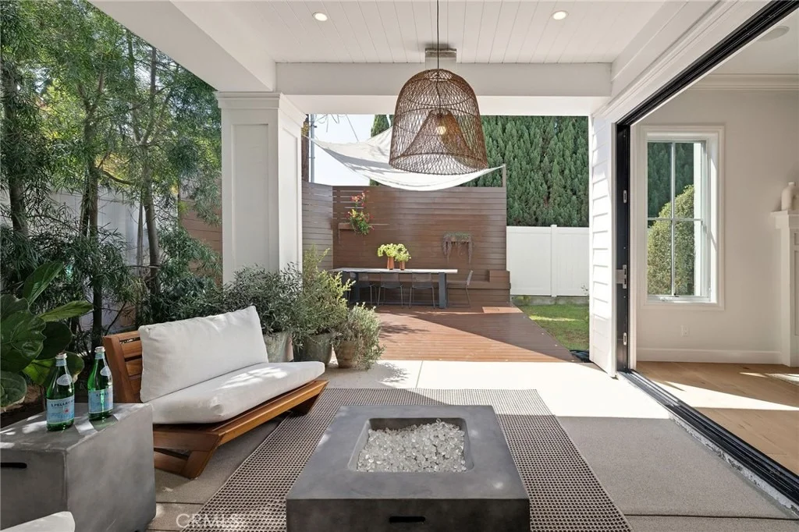
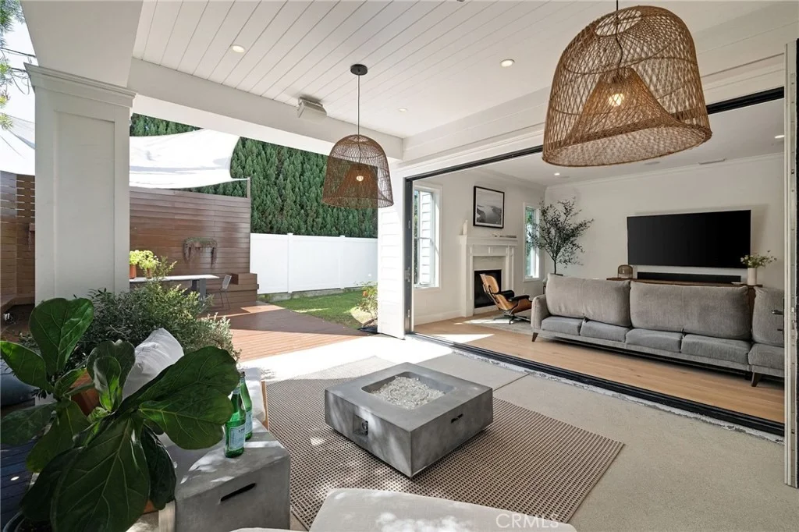
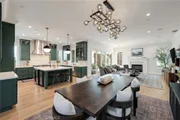
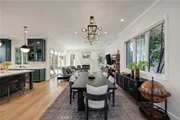
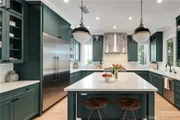
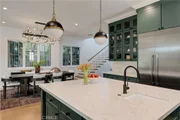
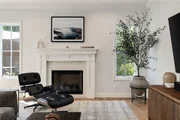
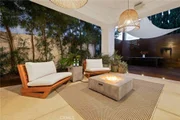
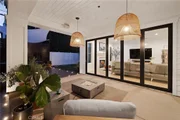
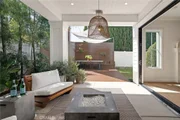
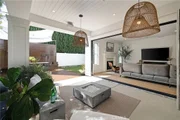
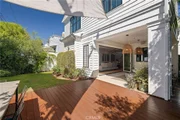
The kitchen, dining area and great room share an open layout, with a fireplace in the great room and La Cantina doors opening to a large covered patio. With the doors open, the patio becomes an extension of the living space, with a landscaped backyard beyond. The kitchen features Thermador appliances, custom cabinetry, a farmhouse sink, a separate prep sink and a spacious walk-in pantry.
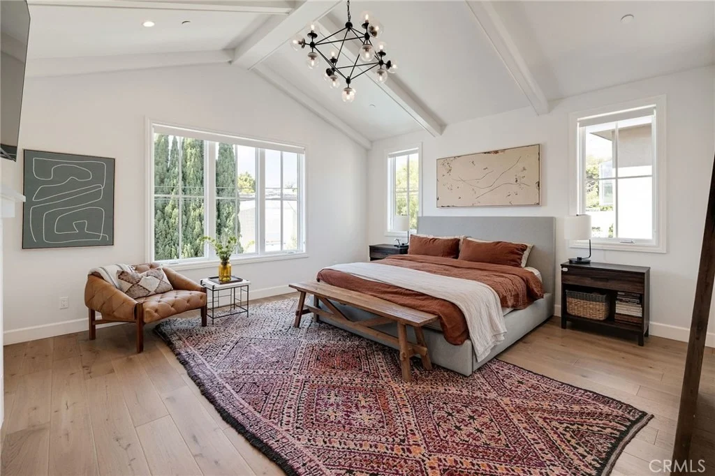
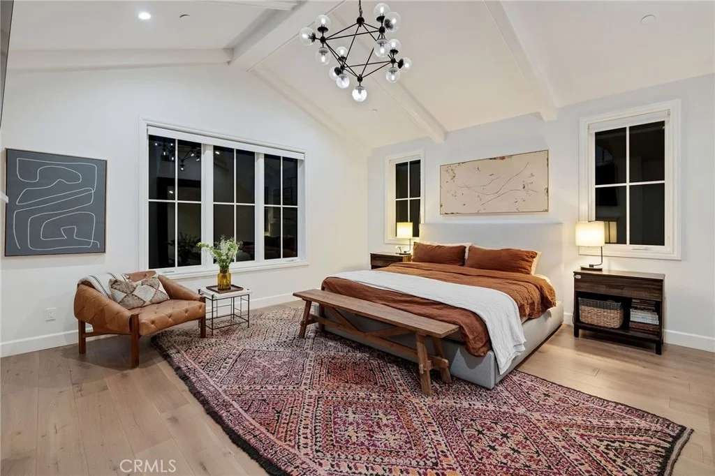
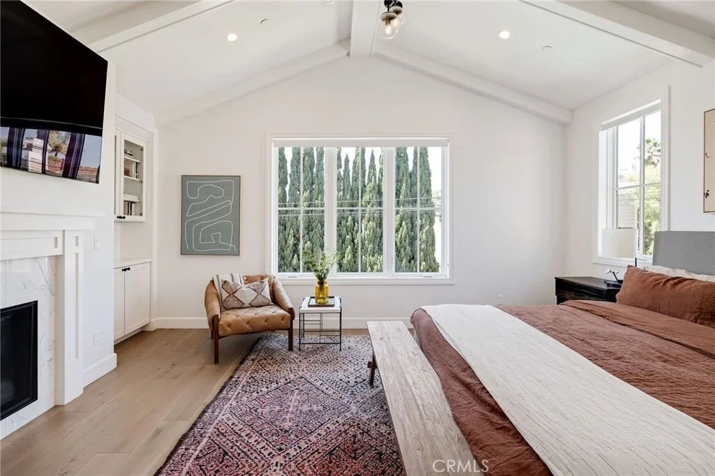
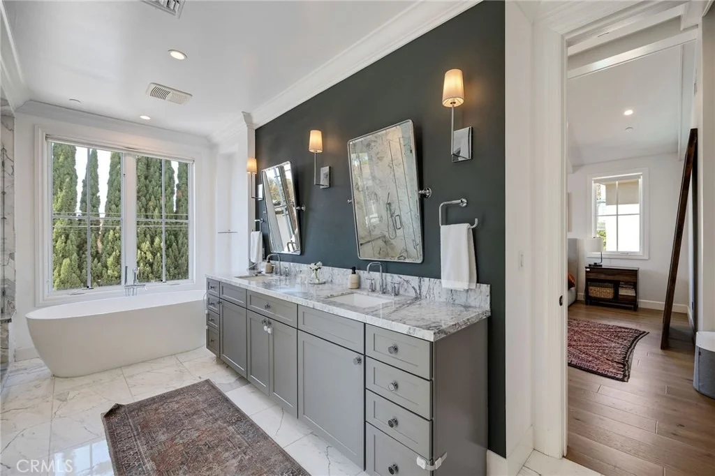
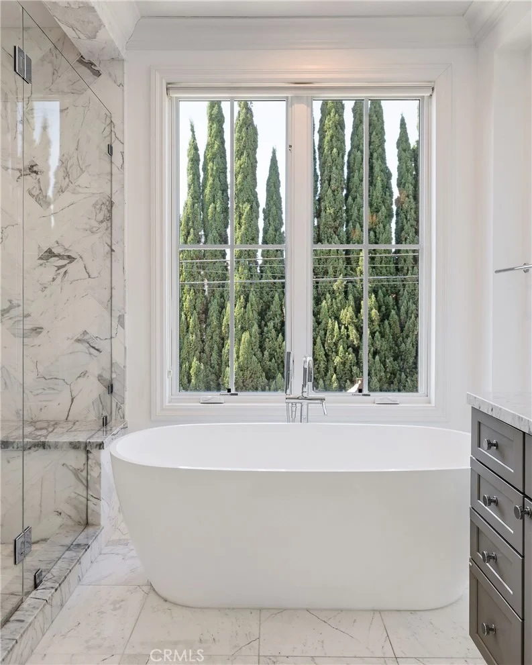
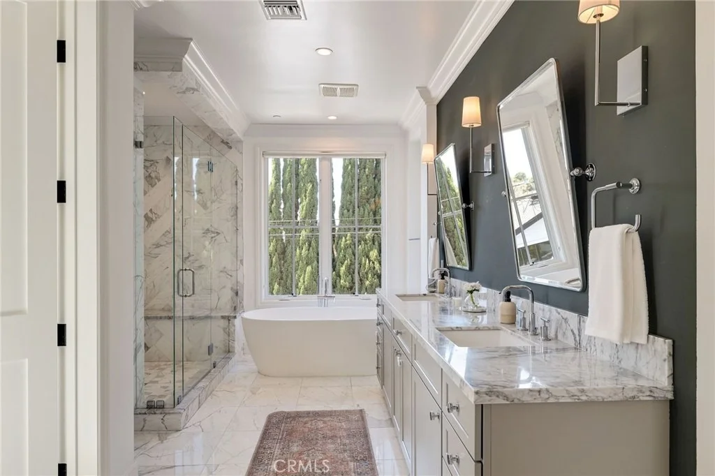
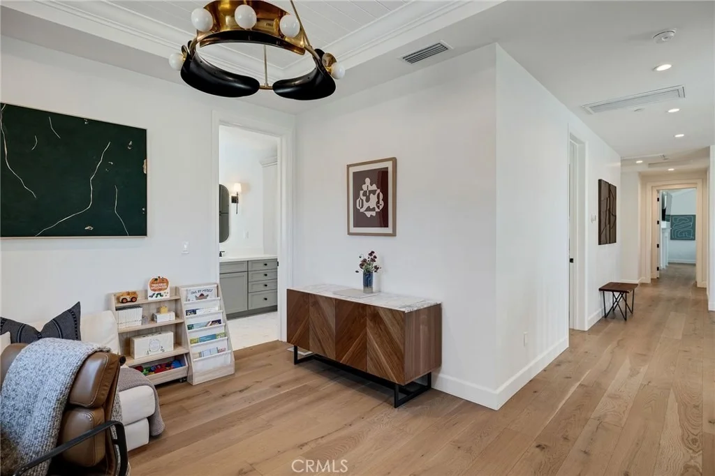
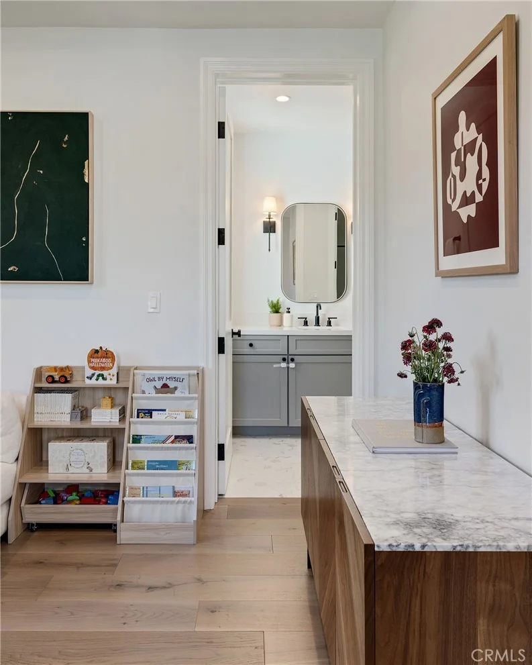
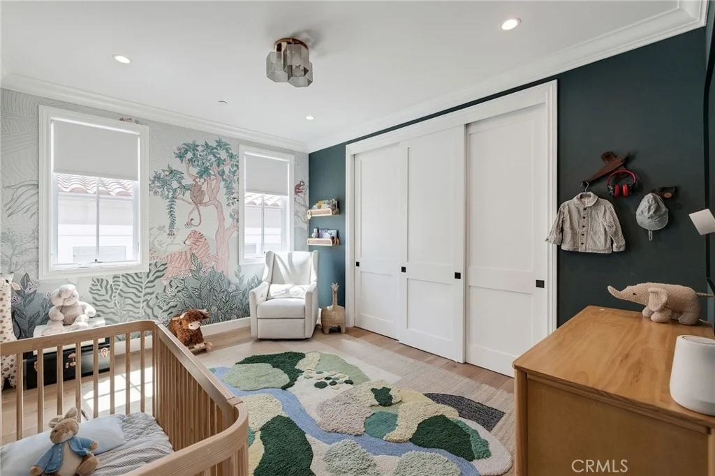
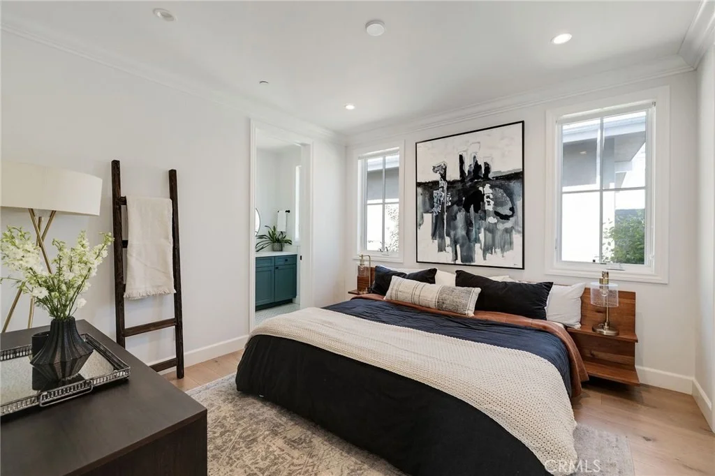
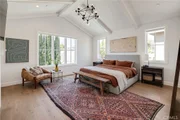
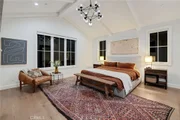
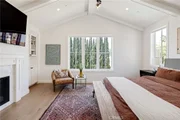
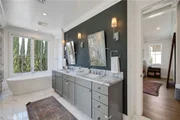
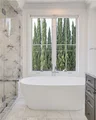
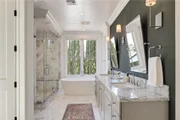
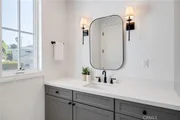
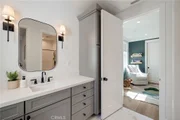
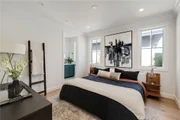
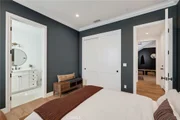
A ground-floor bedroom suite gives guests their own space apart from the upstairs bedrooms. The primary suite features a vaulted, beamed ceiling, a fireplace and an oversized walk-in closet. Its Carrara marble bathroom includes a luxury soaking tub, a large walk-in shower with a built-in seat and a Japanese bidet. The upstairs bonus room provides a place for an office, media room or playroom without giving up one of the four bedrooms.
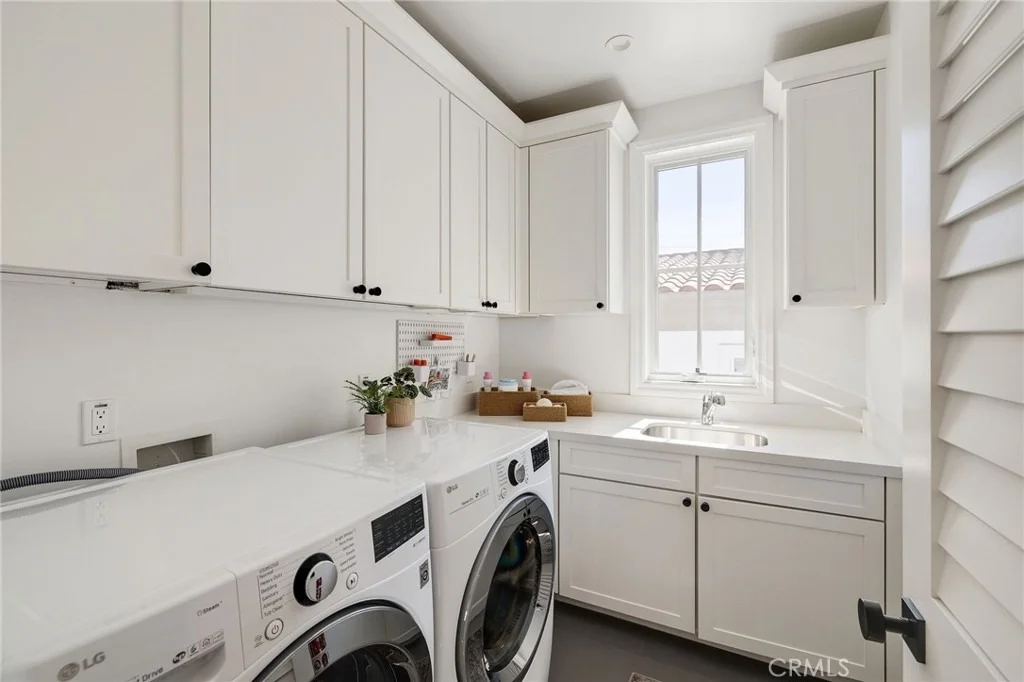
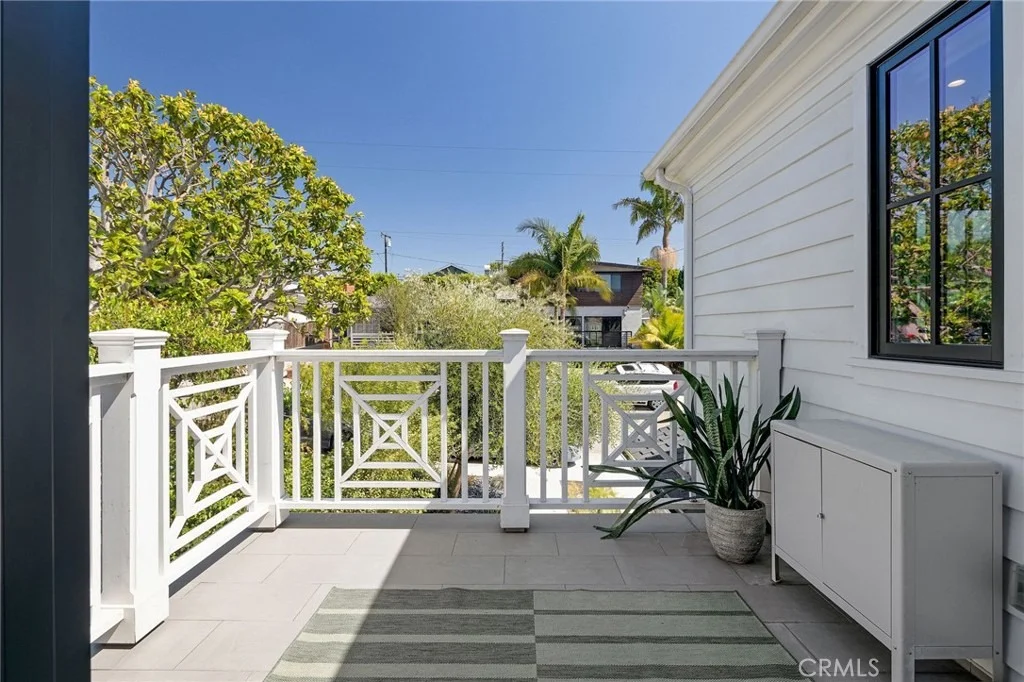
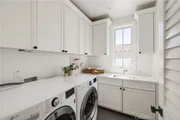
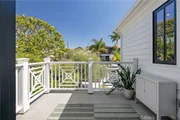
The upstairs laundry room includes a built-in sink, and the home offers central air conditioning, built-in speakers and abundant storage. A street-facing balcony offers another place to step outside, while the attached two-car garage has an epoxy-finished floor.
Set in Manhattan Beach's Tree Section, the home is near the Greenbelt, Manhattan Village, downtown shopping and dining, and the beach, within Manhattan Beach Unified School District.
Listed By
Payment Calculator
Your Estimated Monthly Payment
Cap Rate Calculator
What does this mean?
Based on our analysis, the cap rate of this property is 1.25%. A negative cap rate indicates that the property might not be feasible as an income-producing asset. The median cap rate for a near zip code 11238 is 4.23%.
How much can I actually make?
Actual monthly rental income may vary between $4,760 and $7,140 depending on unit-specific characteristics. You can change the amount using the slider to further explore.
How is cap rate calculated?
Cap Rate = Net Operating Income (NOI) / Property Asset Value.
When calculating the cap rate, we assume 100% occupancy. Leverage (mortgage) is not considered.
Cap Rate provided by RealtyHop and RentHop, learn more about cap rate here.
Price History
| Date / Event | Date | Event | Price |
|---|---|---|---|
| Oct 10, 2026 | In contract | - | |
| In contract | |||
| Sep 24, 2026 | Listed by Strand Hill Properties | $4,750,000 | |
| Listed by Strand Hill Properties | |||
| Sep 17, 2020 | Sold | ||
| Sold | |||
| Jun 11, 2020 | Listed by Dixon Real Estate | $3,349,999 | |
| Listed by Dixon Real Estate | |||
| | |||
|
Beautiful new construction home in the Tree Section is a must see! Thoughtfully designed for family living and built by local Manhattan Beach developer. Great location with short walk to downtown shopping / restaurants, beaches, parks, schools, library and mall. Amazing MBUSD schools. Open floor plan is bright with natural light and tall ceilings throughout. Stunning two-story entry includes a sitting area or buyer can convert space into a mud room. Large kitchen is a cook's dream with walk-in pantry, Thermador appliances, durable Caesarstone counters, farm sink, second vegetable sink, smart cabinets and beverage center. La Cantina doors in great room open up to large covered patio for true indoor/outdoor living and a tranquil landscaped backyard. Great room has fireplace and speakers. Master suite has vaulted beamed ceiling and fireplace. Beautiful master bath features Carrara marble and attached oversized walk-in closet for privacy. All four spacious bedrooms have attached bath including private bedroom / bath on ground floor that is perfect for visitors or an opare. Upstairs bonus room adds versatility as office, playroom, family room or can be converted easily to a 5th bedroom. Laundry room upstairs with sink. Balcony with views of quiet street. Attention to detail throughout includes epoxy garage floor, air conditioning units tucked away from view, lots of storage, tall garage ceilings for easy to add storage, cat-6 wiring, underground utilities, etc. Come see!
| |||
Property Highlights
Building Info
Comparables
Status
Price/ft²
Listed On
Sold On
About Tree Section
Similar Homes for Sale
Currently no similar homes aroundNearby Rentals

Last Updated: 16 days ago
Data Source: CRMLS, MLS# SB26209040



































 Your Privacy Choices
Phone: 425-283-2930
Address: 335 Madison Avenue, New York, NY 10017