See Home Value
Glenview 60025
2517 Central Road
$525,000
● House - Off Market

2517 Central Road

Glenview, IL 60025
bedrooms
3 Beds
bathrooms
2 Baths
square feet
1,748 Ft²
$3,324
Est. Monthly
5.16%
Cap Rate

About This Property

Remodeled home is in excellent condition!!! 3 Bedrooms - 2 Bath with 2 Car Garage, The entire homes has been redone in the past several years!!! Real Hardwood Floors Throughout!!! Here is a list of the Remodeling Projects - Kitchen, 2 Bathrooms, Roof, Gutters, Windows, HVAC systems, Updated Electrical, Hot Water Heater, Kitchen Appliances, Concrete Driveway & Exterior Paint. Open concept floor plan with stunning White Kitchen Cabinets, Fireplace,  Quartz Countertops, Island & tons of storage space. Highly rated Glenview Schools, Elementary School District 34 & Glenbrook South High School District 225.
Unit Size
1,748 Ft²
Days on Market
-
Land Size
-
Price per sqft
$303
Property Type
House
Property Taxes
$721
HOA Dues
-
Year Built
1956

Payment Calculator

Cap Rate Calculator

Last updated: 3 years ago (MRED MLS #12092697)

Price History

Date / Event Date Event Price
Aug 14, 2024 Sold
Sold
Jul 8, 2024 In contract -
In contract
Jun 27, 2024 Listed by Jason Mitchell Real Estate IL $529,900
Listed by Jason Mitchell Real Estate IL
Apr 30, 2020 Sold
Sold
Feb 24, 2020 Listed by @properties $400,000
Listed by @properties
Fully rehabbed from top to bottom! New kitchen, new bathrooms, new roof, new gutters, new windows, new furnace, new air conditioner, new hot water heater, new electric, new appliances, new garage, new exterior drainage, new concrete driveway with turnaround- EVERYTHING NEW! 3 large bedrooms, 2 full bathrooms, open concept floor plan with stunning white Kitchen cabinets, grey quartz counter, center island & loads of storage. Super low property taxes & top Glenview Schools, elementary district 34 & Glenbrook South High School District 225. LOW PROPERTY TAXES - just over $5,000. With today's low interest rates, you can be all in for a monthly total of approximately $2,100. Incredible value and nothing to do but move right in!!
Show More

Property Highlights

Air Conditioning

Building Info

Overview

    General

  • Year Built: 1956
  • Effective Year Built: 1956
  • Building Count: 1
  • Total Rooms: 6
  • Bedroom Count: 3
  • Bathroom Count: 2
  • Full Bathrooms: 1
  • Partial Bathrooms: 2
  • Building Condition: 6
  • Building Quality: 7
  • Construction Type: 6
  • Building Style: 41
  • Exterior Walls Type: 24
  • Interior Walls Type: 0
  • Roof Shape Type: 0
  • Roof Cover Type: 15
  • Floor Count: 200
  • Living Units: 1
  • Floor Cover: 0
  • Basement Type: 3
  • Basement Area: 0
  • Garage Type: 1
  • Parking Space Count: 1
  • Patio Type: 0
  • Porch Type: 0
  • Pool Type: 0

    Dimensions

  • Lot Size Square Feet: 8,750
  • Lot Size Depth Feet: 1,250
  • Lot Size Frontage Feet: 700
  • Total Building Area: 1,250
  • Gross Building Area: 1,250
  • Building Area: 1,250
  • Building Area Measurement: L

    Heating and Cooling

  • Fireplace Count: 1
  • Air Conditioning: 1
  • Heating: 24
  • Heated Square Feet: 1,250
  • Heating Fuel Type: 0

    Utilities

  • Sewer System: 1
  • Water Service: 2

Building

  • Building Type: 0
  • Property Class: R
  • Subdivision: CENTRAL PARK WEST
  • Land Acres: 0000000201
  • Standard Land Use Code: 1001
  • County Land Use Code: 2-34
  • Legal Description 1: (CENTRAL)(PARK)(WEST) SUB PT OF NW SEC 12-41-12

Neighborhood

  • School District Name: Northfield Township High School District 225
  • Census Tract: 805201

Geography

  • District: 22
  • Parcel: 09-12-108-010-0000
  • Lot: 5
  • Meridian: SEC 12 TWN 41N RNG 12E
  • Municipality: MAINE
  • Latitude: 42.0654
  • Longitude: -87.8204

    Address

  • Full Address: 2517 Central Rd
  • Address - House Number: 2517
  • Address - Street Name: Central
  • Address - Suffix Type: Rd
  • State: IL
  • City Name: Glenview
  • Carrier Code: C039
  • 4-Digit Zip Code: 4131
  • Zip Code: 60025

Valuation

    Tax

  • Tax Year: 2022
  • Tax Amount: $865,393
  • Tax Rate Code Area: 22024

    Appraisal Valuation

  • Standard Deviation: 0.23
  • Valuation Date: Mar 20, 2024
  • Confidence Score: 68
  • Final Value: 473,537
  • High Value: 582,493
  • Low Value: 364,581

    Market Valuation

  • Market Total Value: $400,010
  • Market Land Value: $91,880
  • Market Improvement Value: $308,130

    Assessments Valuation

  • Assessed Year: 2023
  • Assessed Total Value: $40,001
  • Assessed Land Value: $9,188
  • Assessed Improvements Value: $30,813

    Sales

  • Current Sale Contract Date: Apr 03, 2020
  • Current Sale Recording Date: Jun 08, 2020
  • Current Sale Price:
  • Current Sale Document Type: 71
  • Current Sale Input Document Number: 2016006128
  • Previous Sale Recording Date: Sep 02, 2014
  • Previous Sale Contract Date: Jun 19, 2014
  • Previous Sale Amount: $250,000
  • Previous Sale Document Type: 68
Data used for valuation calculations is provided by RealtyHop, and other third party sources

Comparables

Unit
Status
Type
Beds
Baths
ft²
Price/ft²
Asking Price
Listed On
Closing Price
Sold On
HOA + Taxes

About Glenview


Similar Homes for Sale

Currently no similar homes around

Nearby Rentals

Unit for rent at 1750 Henley Street, Glenview, IL, 60025

$3,150 /mo

  • 3 Beds
  • 2 Baths
  • 1,500 ft²
1750 Henley Street #25, Glenview, IL, 60025 Listing by Colleen Berg
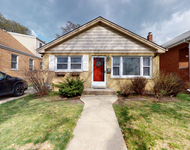
Unit for rent at 311 Nordica Avenue, Glenview, IL, 60025

$2,995 /mo

  • 3 Beds
  • 2 Baths
311 Nordica Avenue, Glenview, IL, 60025 Listing by Arlyn Tratt
Unit for rent at 9105 Oleander Avenue, Morton Grove, IL, 60053

$3,000 /mo

  • 3 Beds
  • 2 Baths
  • 1,467 ft²
9105 Oleander Avenue, Morton Grove, IL, 60053 Listing by Sami Yonan


Frequently Asked Questions

When was property at 2517 Central Road built and last sold?
The property at 2517 Central Road was built in 1956 and last sold on Apr 3, 2020 for $397,000.
How much is this home worth?
The estimated value of the home located at 2517 Central Road is $0.
What are some comparable homes to 2517 Central Road?
There are currently no comparable homes to 2517 Central Road.