


49
Map

25167 Red Cloud Dr


About This Property
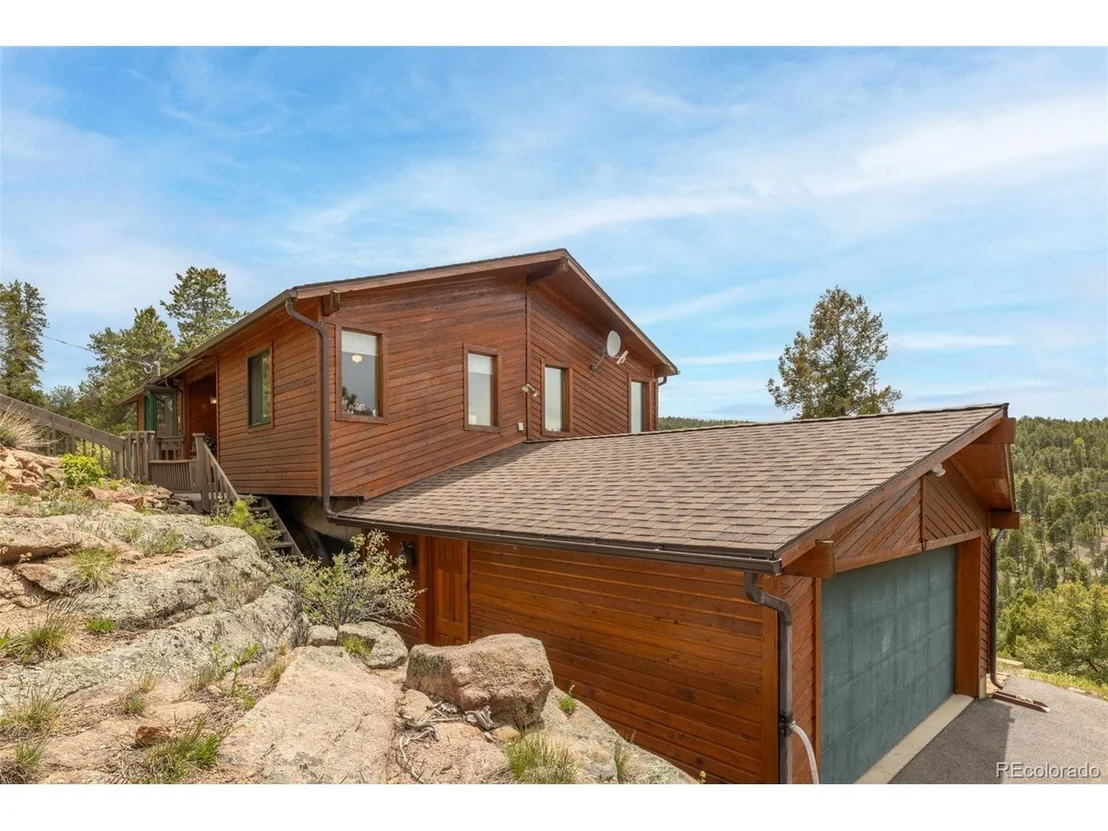
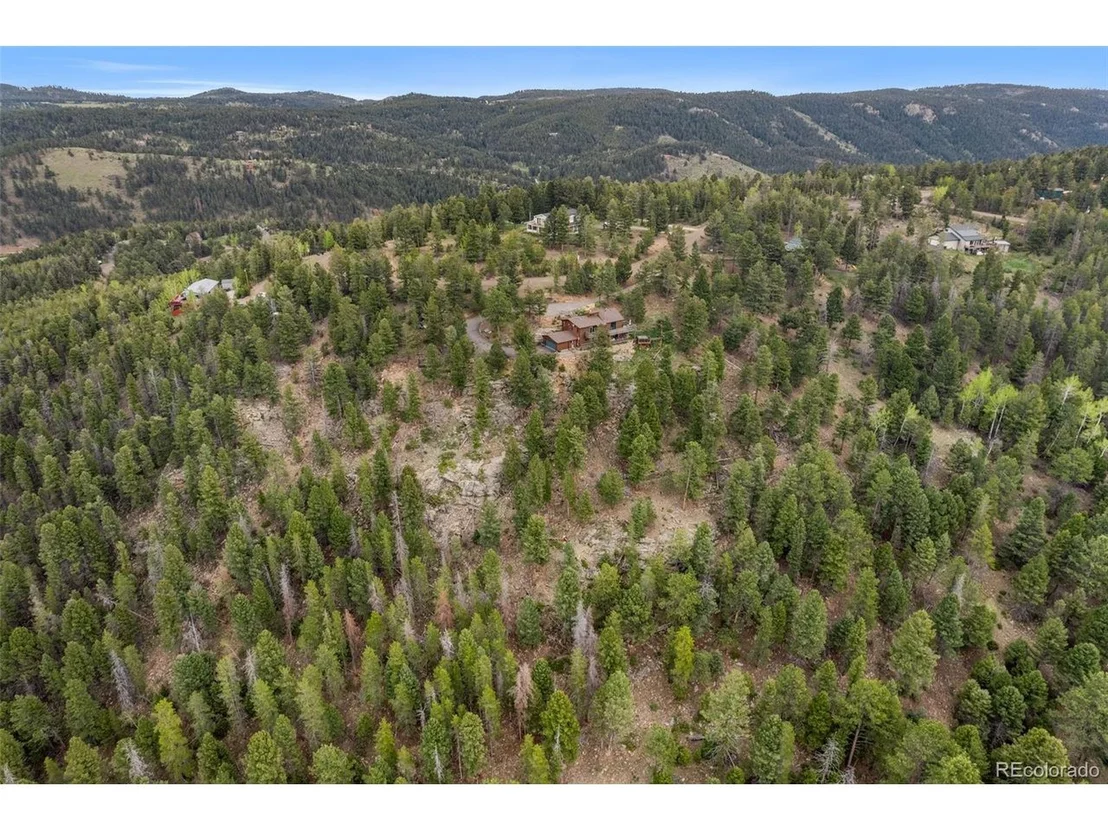
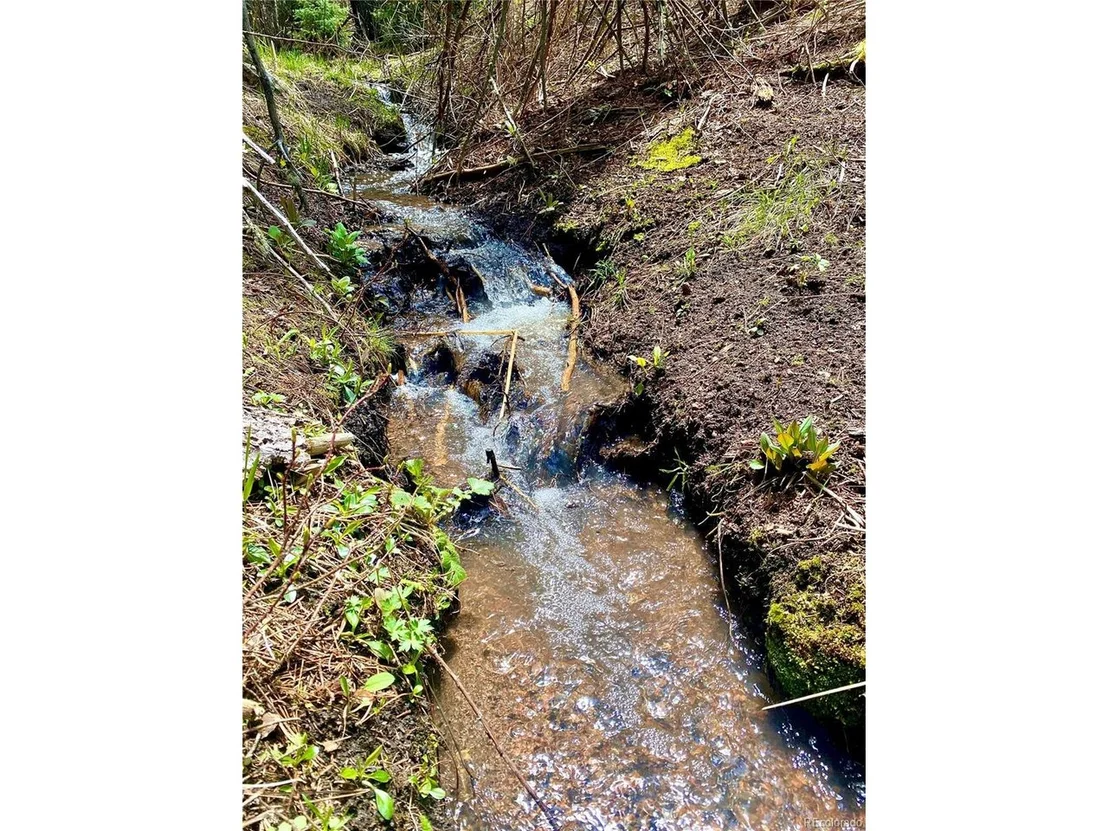
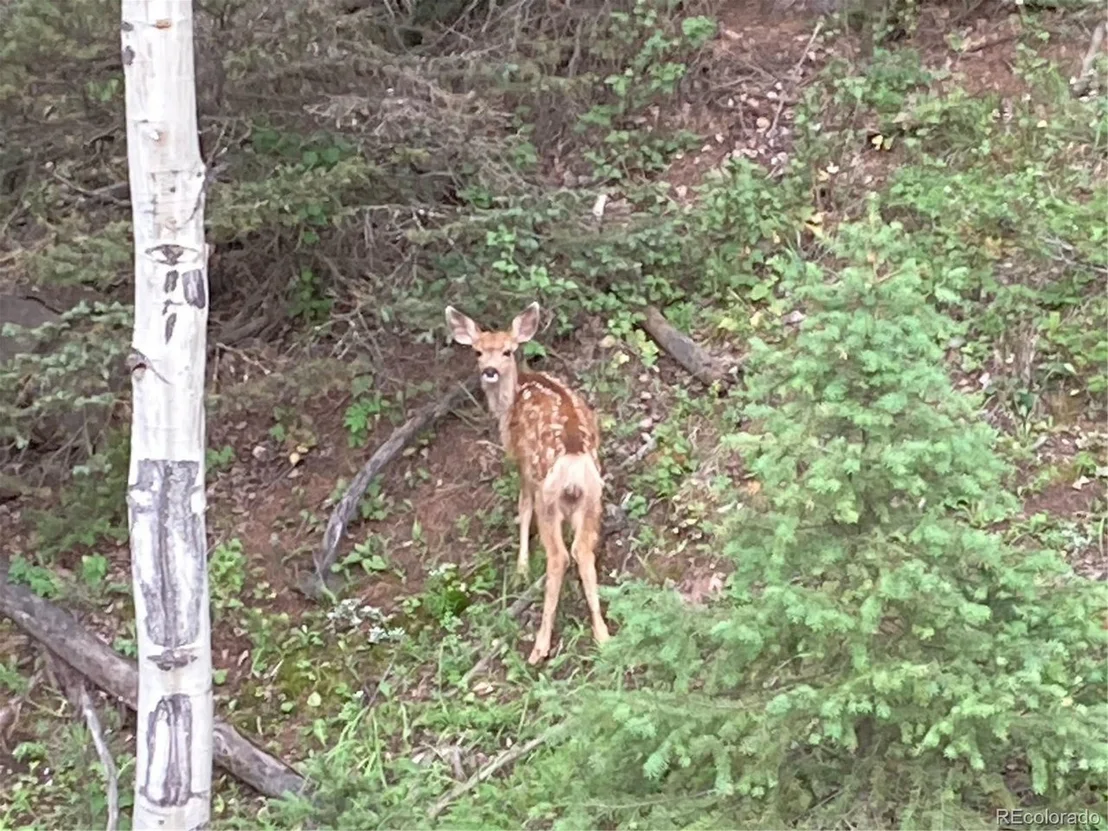
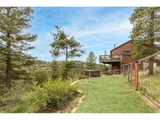
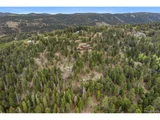
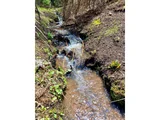
A seasonal stream runs along the bottom area of property dividing it from the neighboring lot. The stream is flanked by wild raspberry bushes & offers a perfect spot for picnics during the warm months. Explore rock outcroppings & enjoy level areas ideal for watching sunsets or camping at home. Wildlife sightings of elk, bear & deer are common.
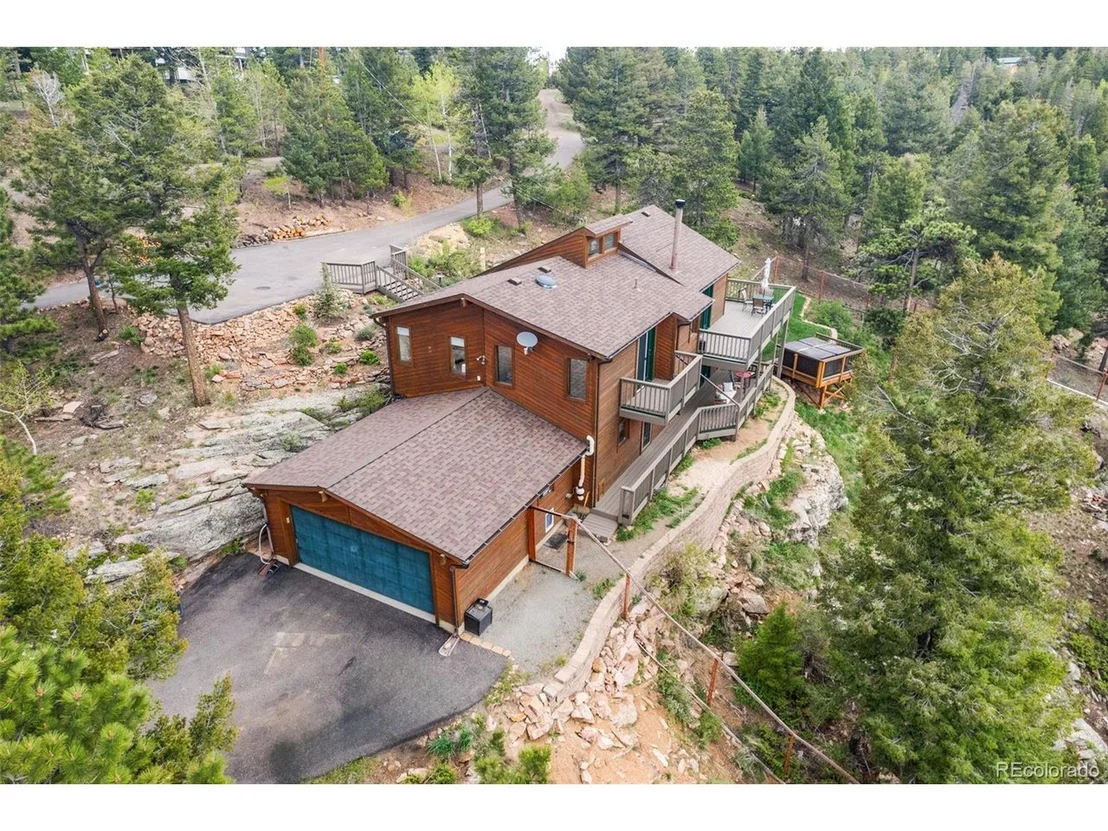
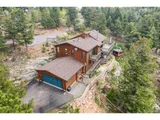
The home features a 6-foot fenced acre for pets & raised beds for gardening In addition are two raised beds & a rain barrel system near the large storage shed. Southern exposure ensures quick snow melt on the paved driveway, which accommodates RV parking & multiple vehicles New roof being installed on June 10th
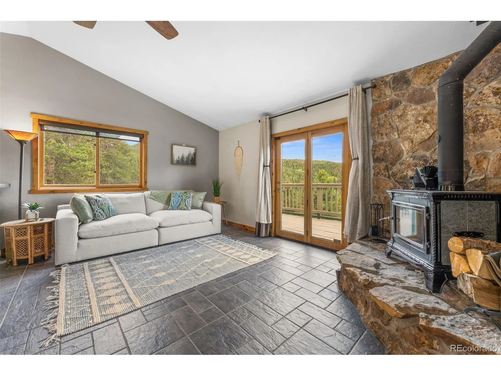
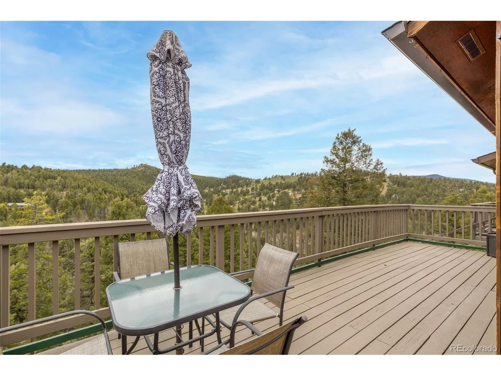
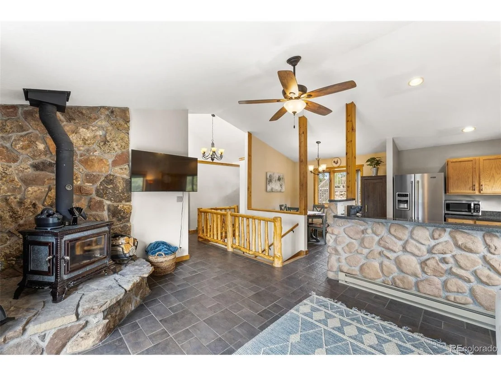
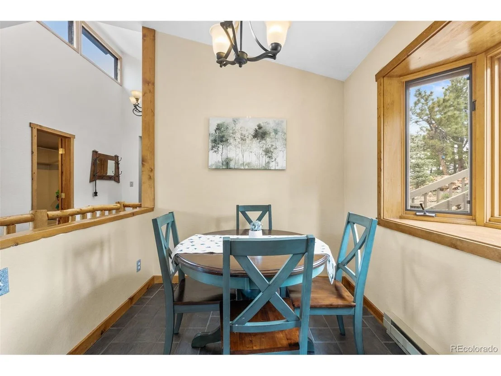
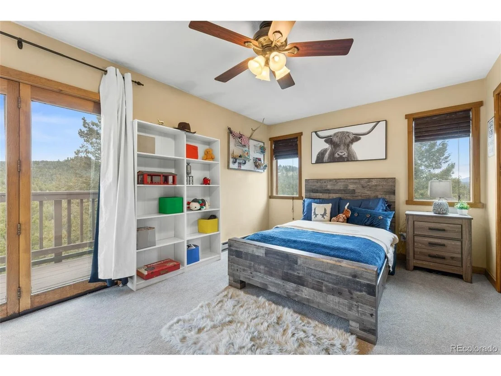
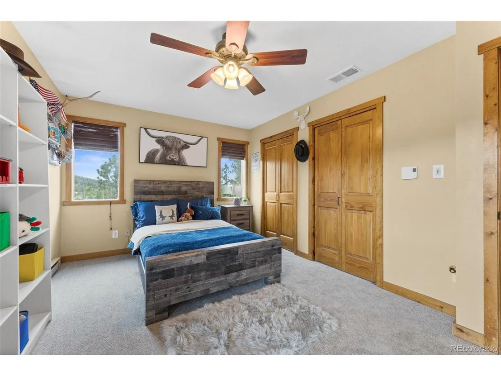
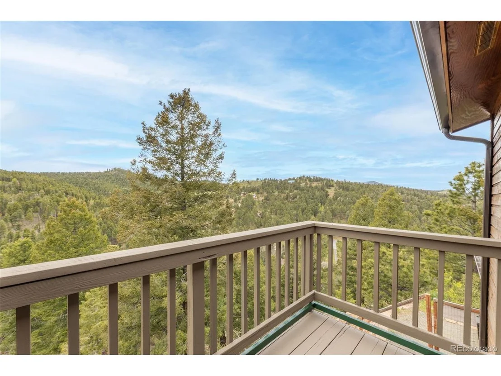
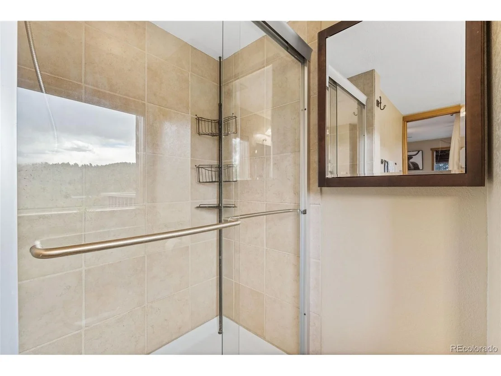
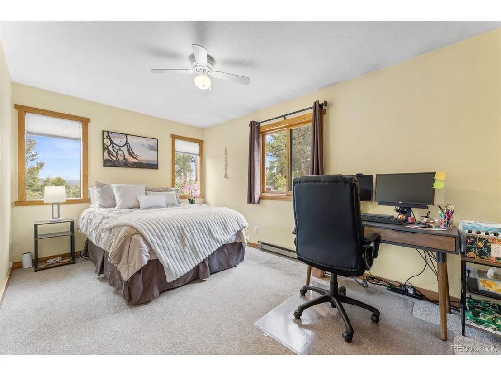
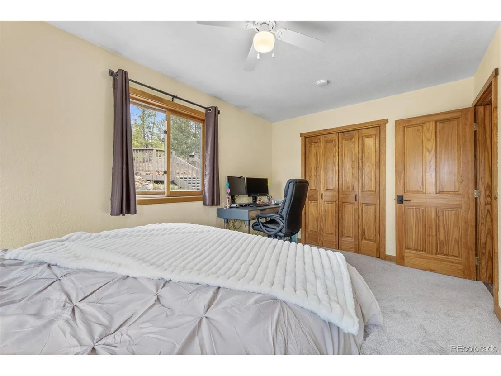
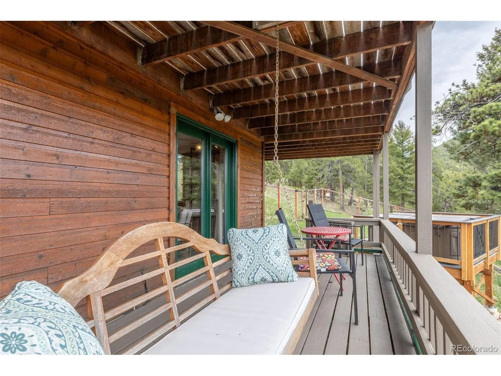
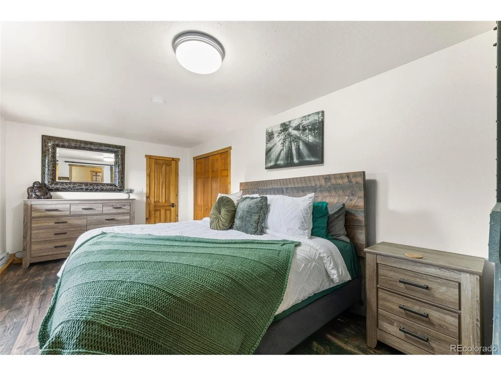
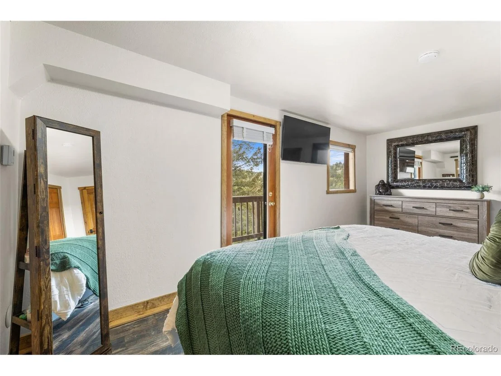
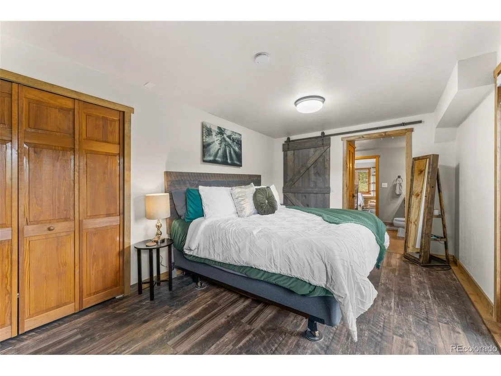
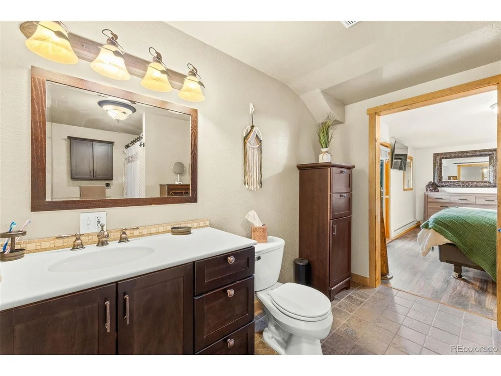
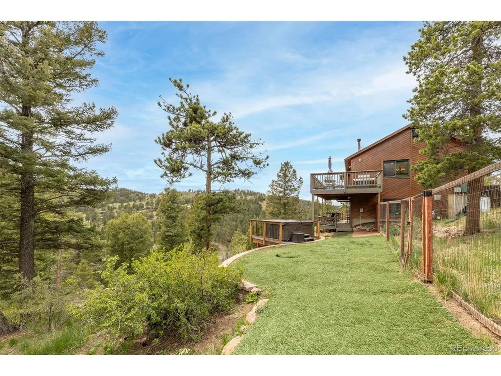
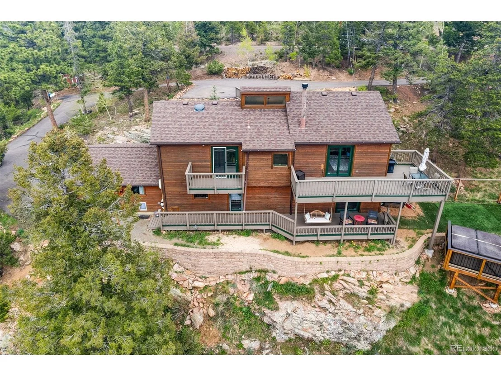
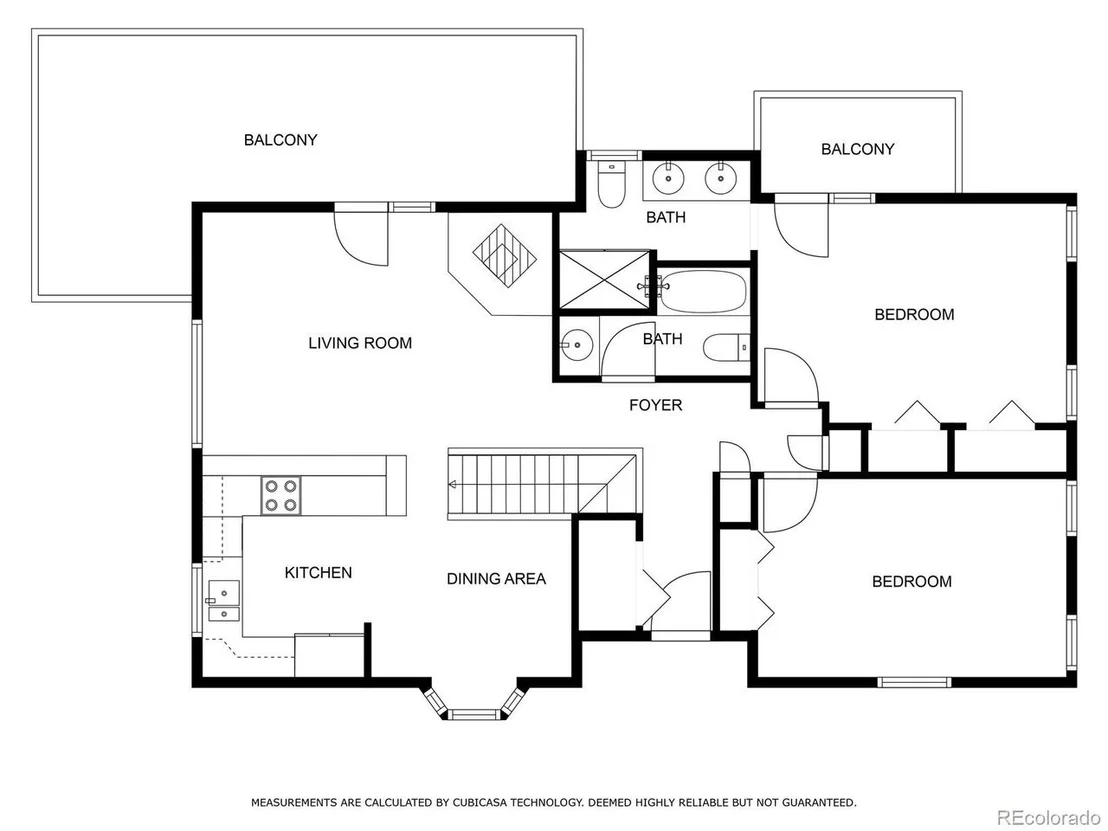
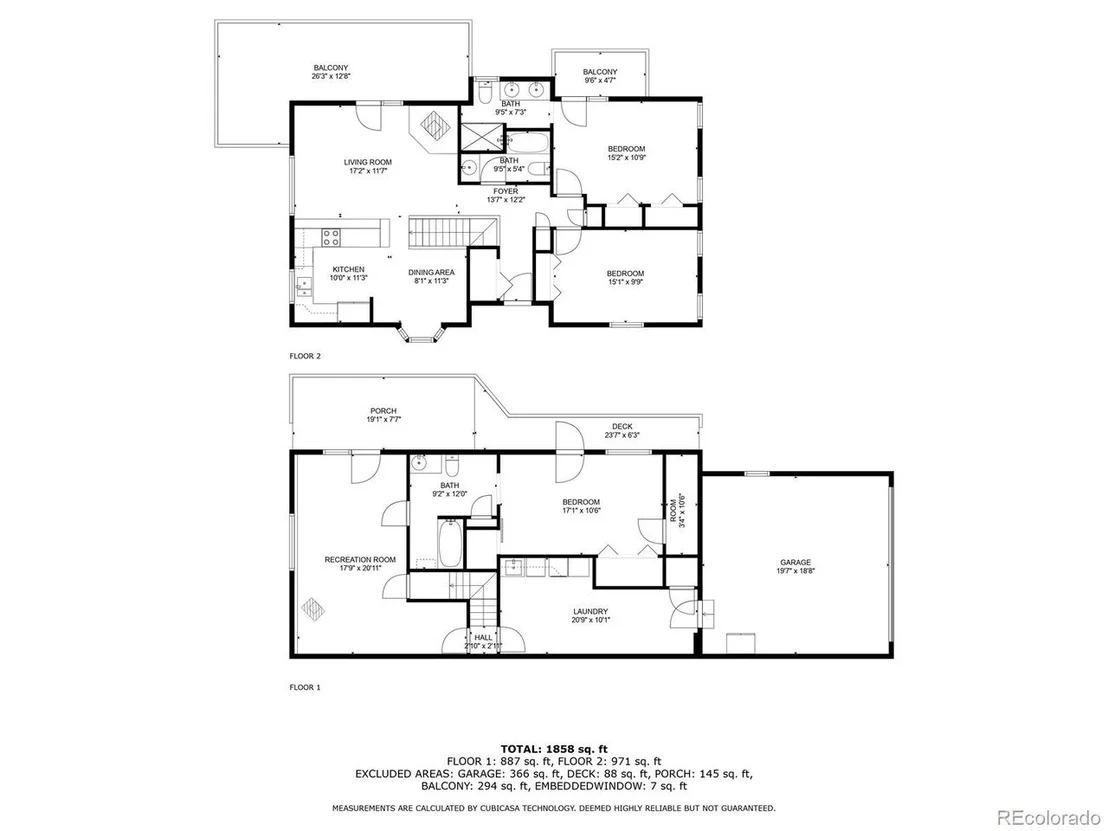
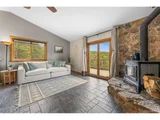
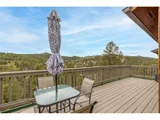
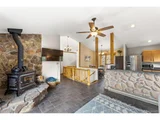
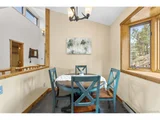
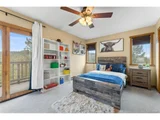
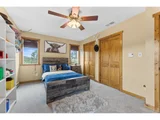
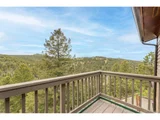
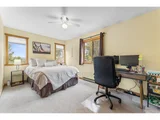
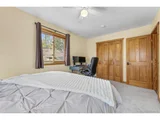
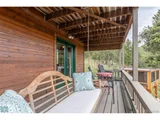
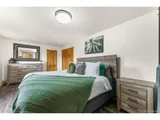
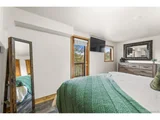
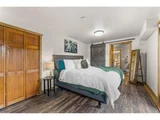
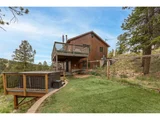
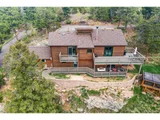
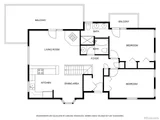
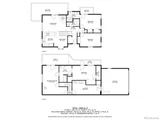
The bi-level deck offers stunning views and a place to watch hawks circle the sky. Inside, south-facing windows brighten the home, enhancing the warm atmosphere. The upper level's tile flooring flows through the open-concept living and kitchen areas. Both upstairs bedrooms have new carpet, with the primary bedroom featuring a 3/4 ensuite bath, double closets, & a private balcony. Seller also has engineered plans to expand primary suite over garage.
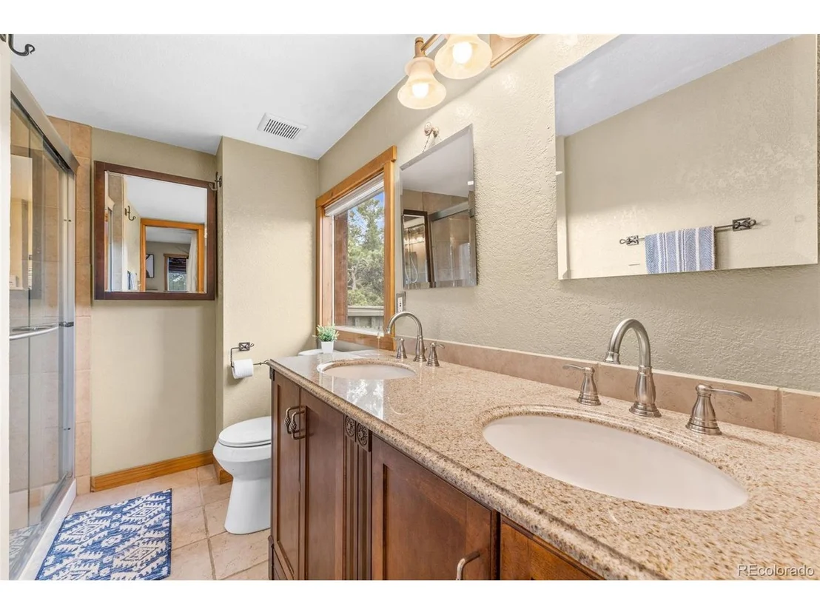
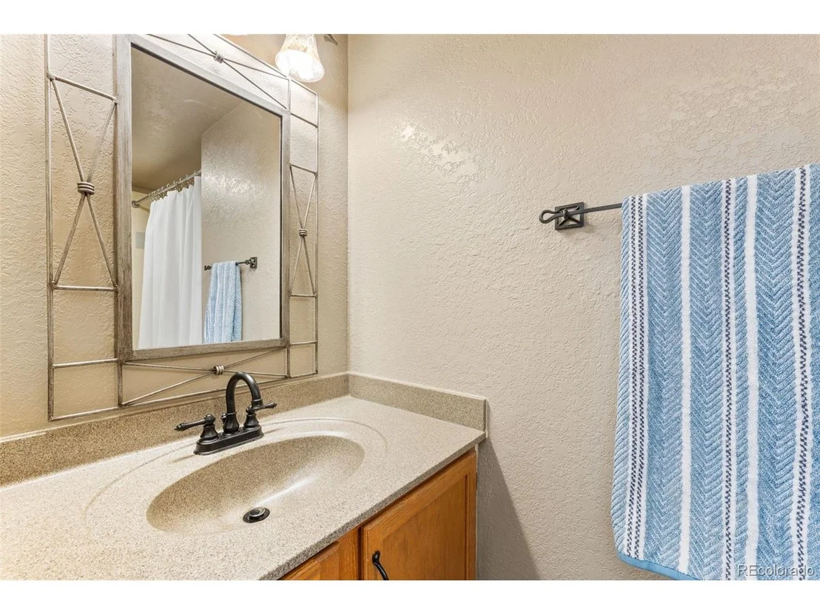
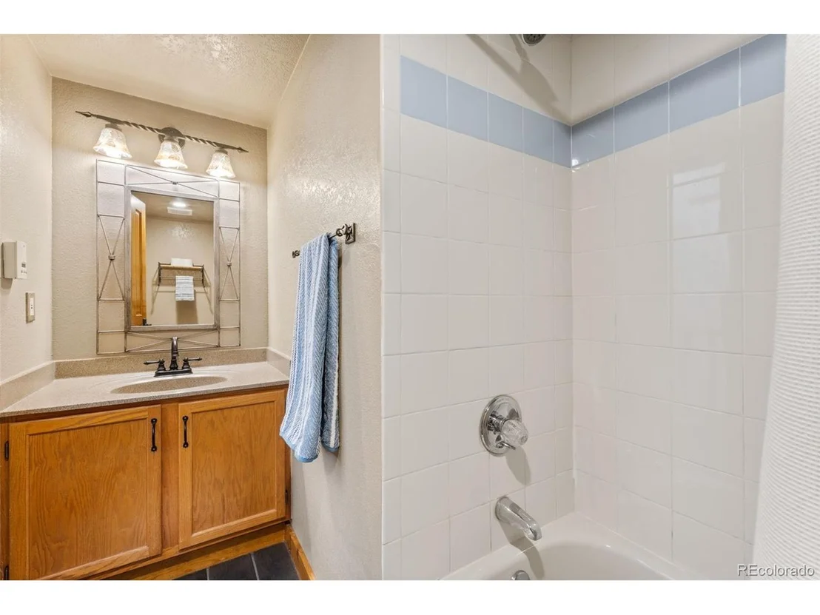
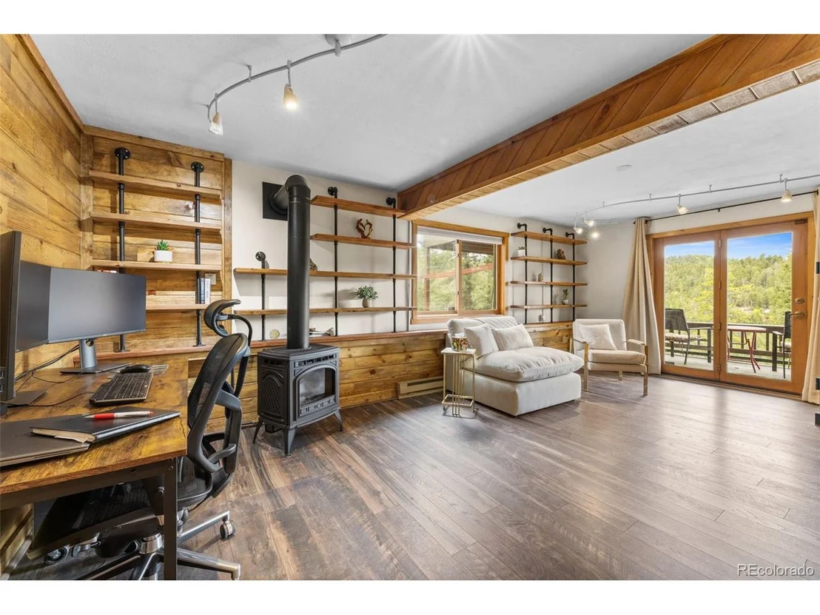
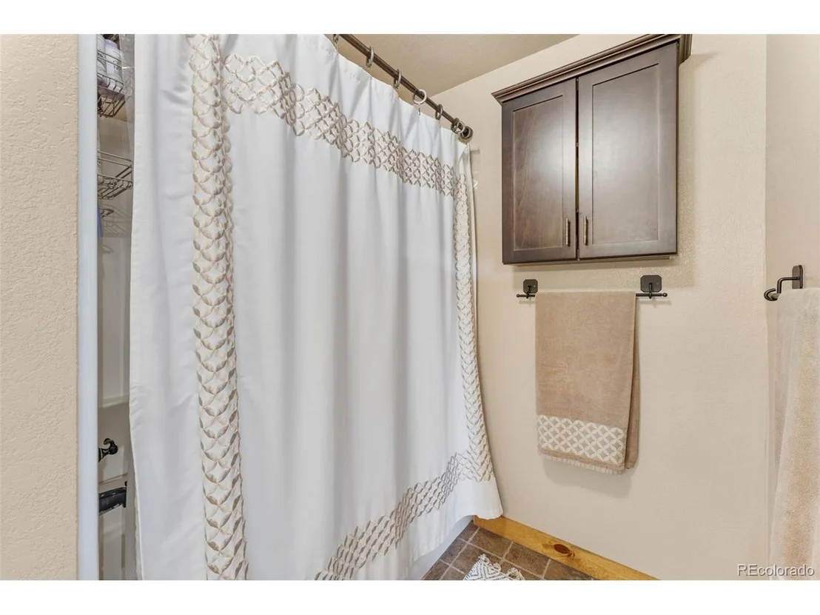
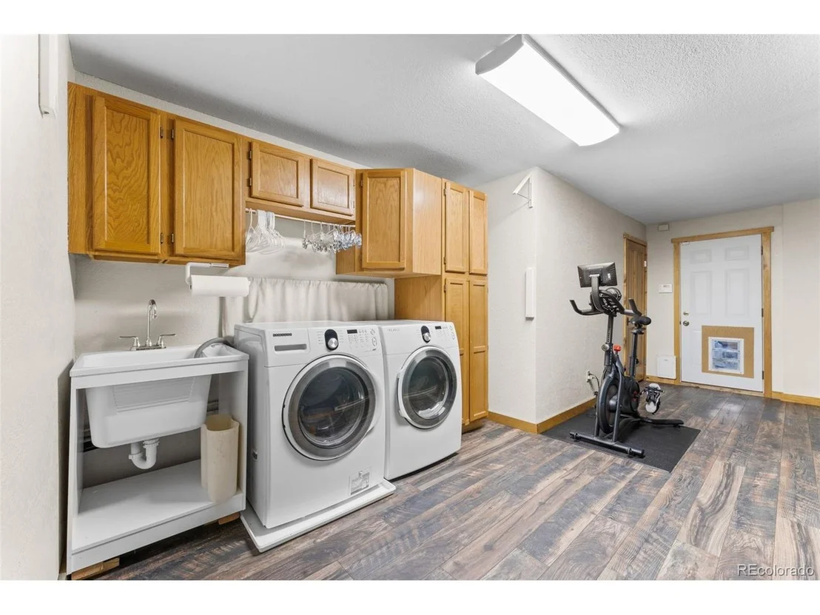
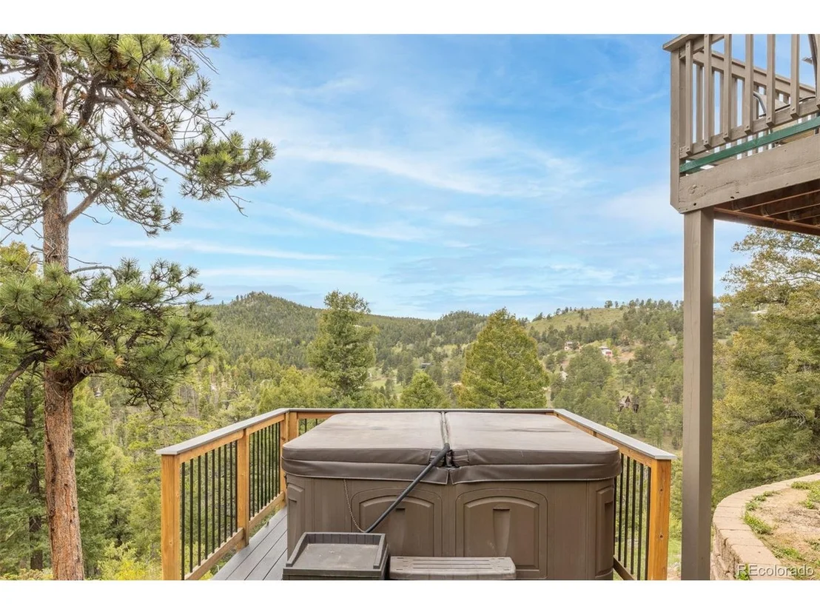
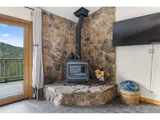
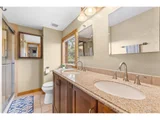
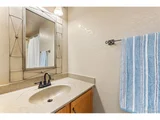
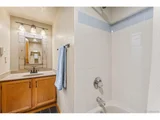
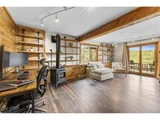
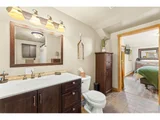
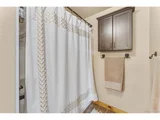
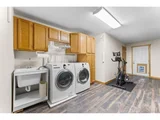
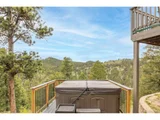
The lower level includes a large mudroom/laundry room off the garage, a cozy living space with a gas stove & leads to the lower deck and access to the hot tub where you can enjoy sunsets & the stars. The lower level features a second primary suite with a walk-in closet, additional closet, and direct access to the deck. This all off a full bath that features in floor radiant heat.
Combining natural beauty with modern comforts, this home is a perfect retreat for those seeking peace, privacy, & a connection to the great outdoors. Don't miss out on this one, schedule a showing today
Payment Calculator
Your Estimated Monthly Payment
Cap Rate Calculator
What does this mean?
Based on our analysis, the cap rate of this property is 1.25%. A negative cap rate indicates that the property might not be feasible as an income-producing asset. The median cap rate for a near zip code 11238 is 4.23%.
How much can I actually make?
Actual monthly rental income may vary between $4,760 and $7,140 depending on unit-specific characteristics. You can change the amount using the slider to further explore.
How is cap rate calculated?
Cap Rate = Net Operating Income (NOI) / Property Asset Value.
When calculating the cap rate, we assume 100% occupancy. Leverage (mortgage) is not considered.
Cap Rate provided by RealtyHop and RentHop, learn more about cap rate here.
Price History
| Date / Event | Date | Event | Price |
|---|---|---|---|
| Jul 19, 2024 | Sold | ||
| Sold | |||
| Jul 2, 2024 | In contract | - | |
| In contract | |||
| May 30, 2024 | Listed by Keller Williams Foothills Realty | $775,000 | |
| Listed by Keller Williams Foothills Realty | |||
| | |||
|
Now offering up to $15,000 in Concessions! Nestled on 5 acres, this charming mountain home offers a serene escape. Close proximity to Highway 285, less than 15 minutes from Aspen Park, approx. 35 minutes to Federal Center & less that an hour commute to Denver. Convenient & peaceful
A seasonal stream runs along the bottom area of property dividing it from the neighboring lot. The stream is flanked by wild raspberry bushes & offers a perfect spot for picnics during the warm months. Explore rock outcroppings & enjoy level areas ideal for watching sunsets or camping at home. Wildlife sightings of elk, bear & deer are common.
The home features a 6-foot fenced acre for pets & raised beds for gardening In addition are two raised beds & a rain barrel system near the large storage shed. Southern exposure ensures quick snow melt on the paved driveway, which accommodates RV parking & multiple vehicles New roof being installed on June 10th
The bi-level deck offers stunning views and a place to watch hawks circle the sky. Inside, south-facing windows brighten the home, enhancing the warm atmosphere. The upper level's tile flooring flows through the open-concept living and kitchen areas. Both upstairs bedrooms have new carpet, with the primary bedroom featuring a 3/4 ensuite bath, double closets, & a private balcony. Seller also has engineered plans to expand primary suite over garage.
The lower level includes a large mudroom/laundry room off the garage, a cozy living space with a gas stove & leads to the lower deck and access to the hot tub where you can enjoy sunsets & the stars. The lower level features a second primary suite with a walk-in closet, additional closet, and direct access to the deck. This all off a full bath that features in floor radiant heat.
Combining natural beauty with modern comforts, this home is a perfect retreat for those seeking peace, privacy, & a connection to the great outdoors. Don't miss out on this one, schedule a showing today
| |||
| Jun 30, 2017 | Sold | ||
| Sold | |||
| Nov 20, 2009 | Sold | ||
| Sold | |||
Property Highlights
Building Info
Comparables
Status
Price/ft²
Listed On
Sold On
About Conifer Mountain and Meadows East
Similar Homes for Sale
Currently no similar homes aroundNearby Rentals

Last Updated: 3 months ago
Data Source: REcolorado MLS, MLS# IRE9448280
































 Your Privacy Choices
Phone: 425-283-2930
Address: 335 Madison Avenue, New York, NY 10017