Check Availability
$514,000
↓ $5K (1%)
● House - For Sale

2516 Stenson DR

Cedar Park, TX 78613
bedrooms
3 Beds
bathrooms
2 Baths, 1 Half Bath
square feet
2,293 Ft²
$63,140
Est. Monthly

About This Property

Stop scrolling, you've found it.

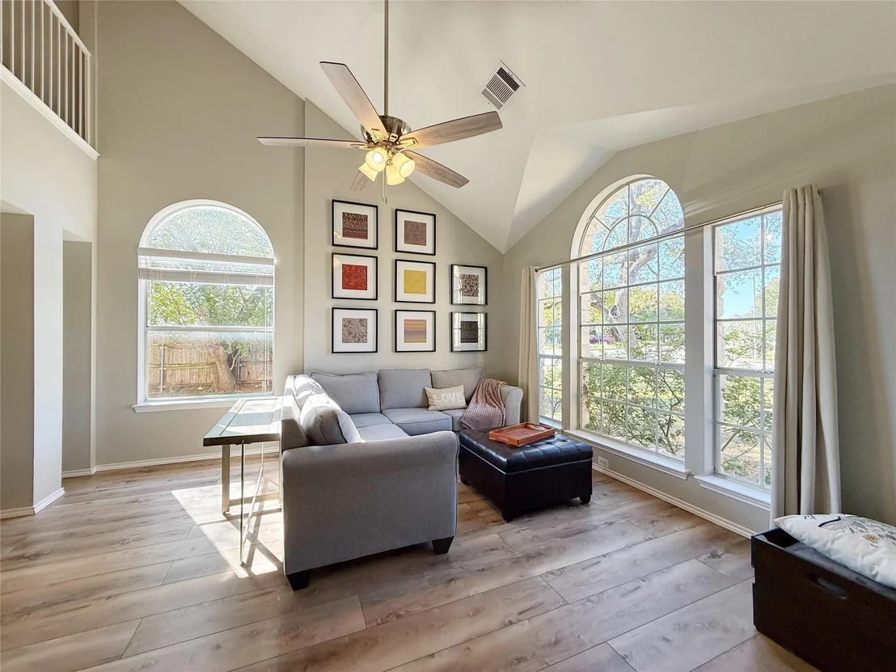
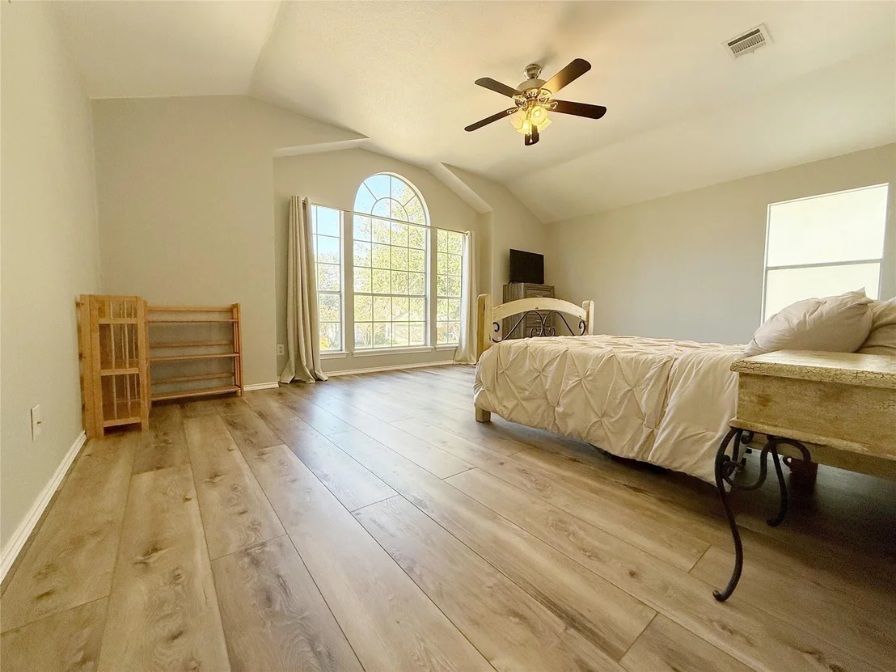
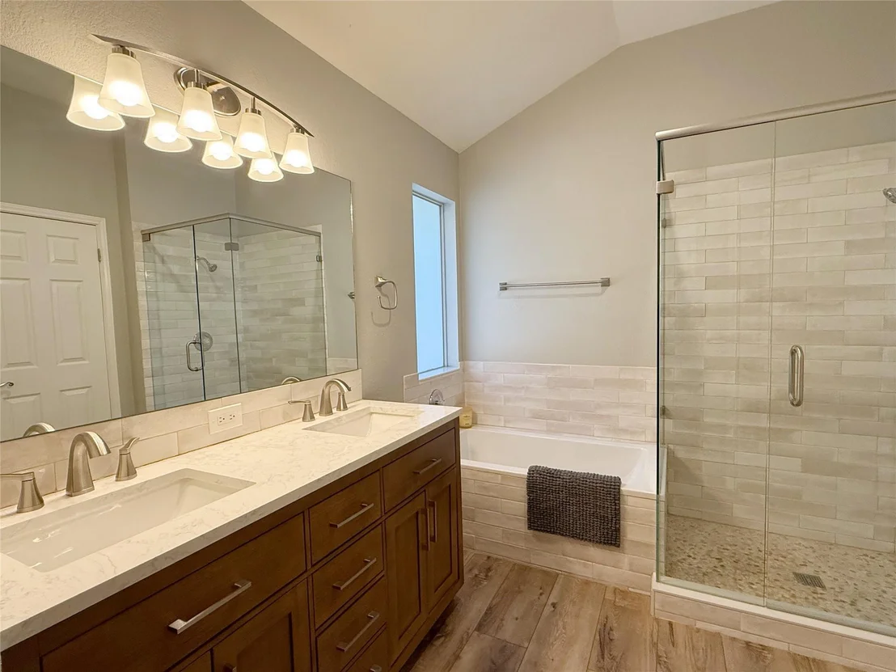
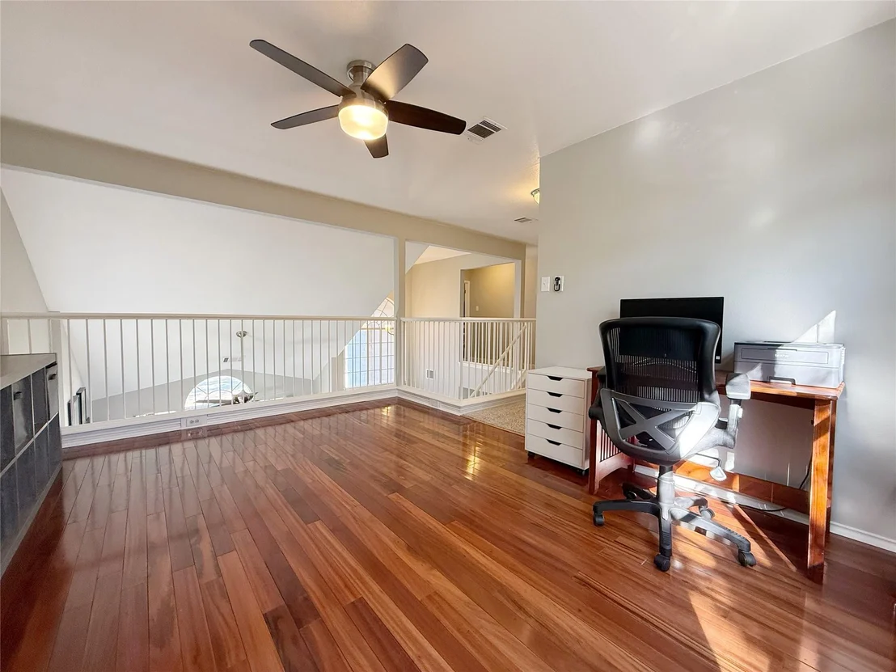
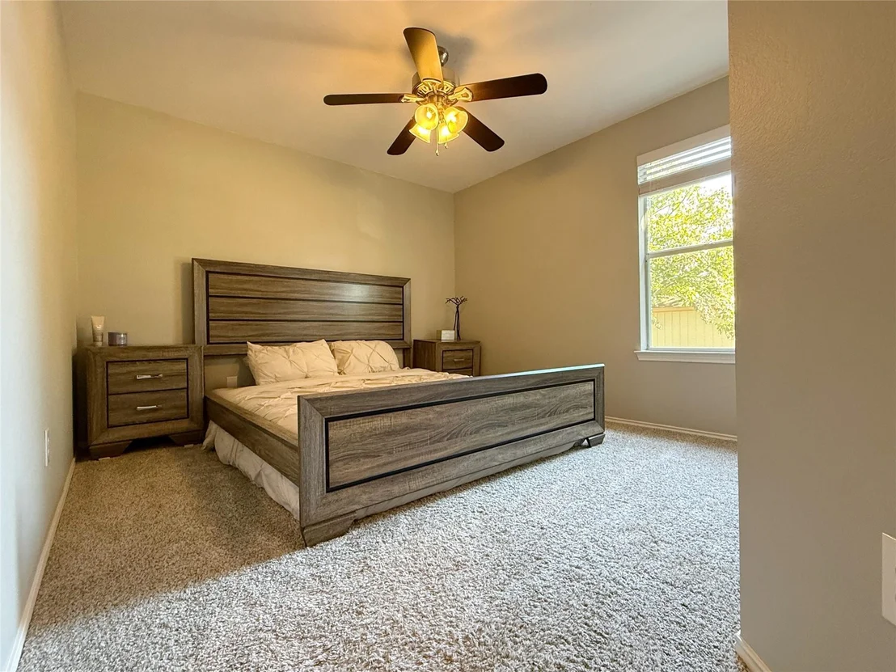
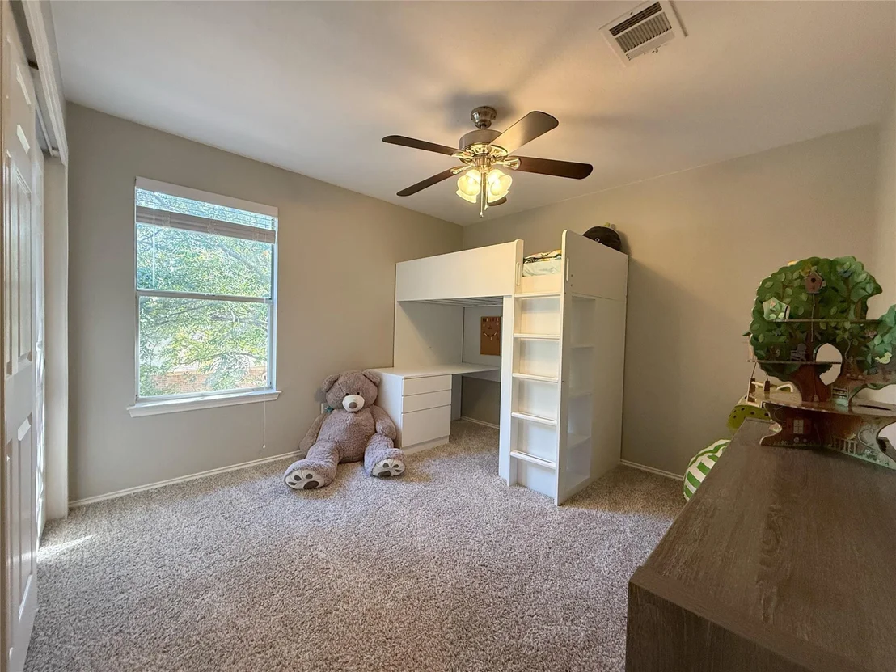
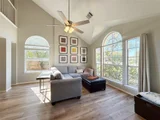
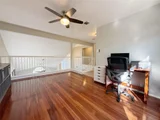
This stunning, fully updated 3-bedroom, 2.5-bath home checks every box and then some. Need more room? The spacious loft converts easily into a 4th bedroom, or you can keep it as the home office, media room, or play space you've always wanted.

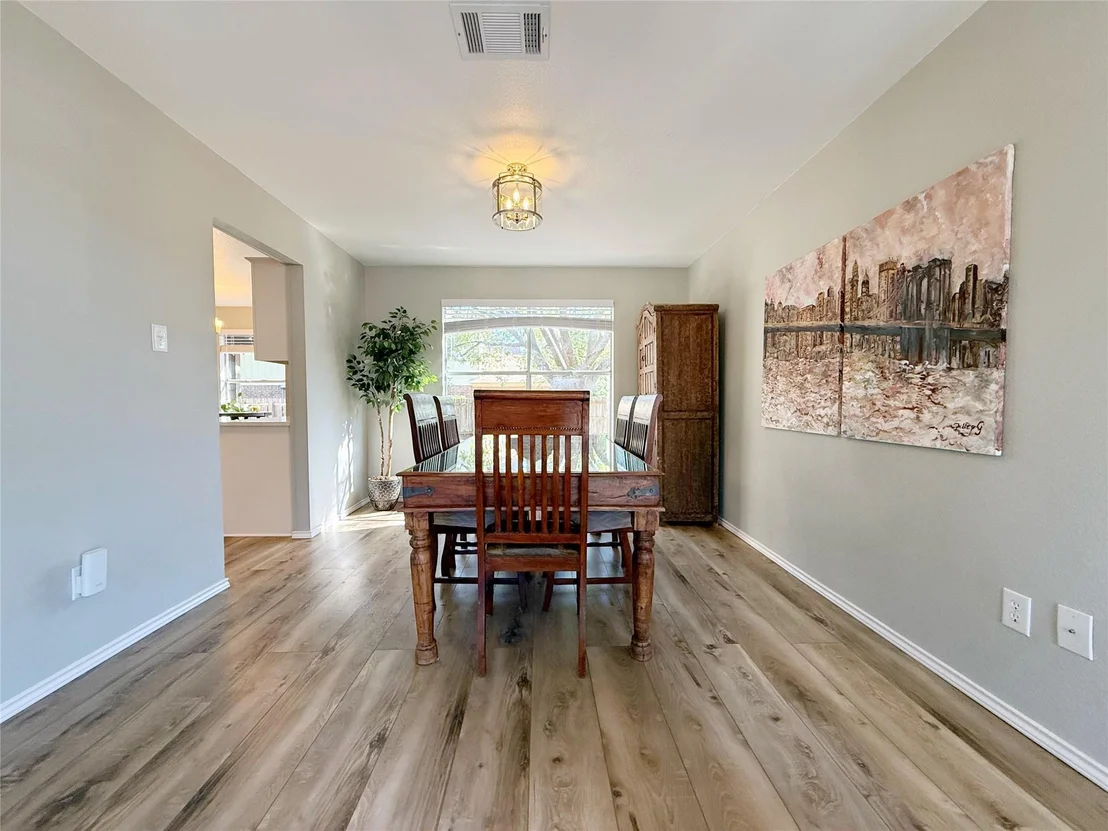
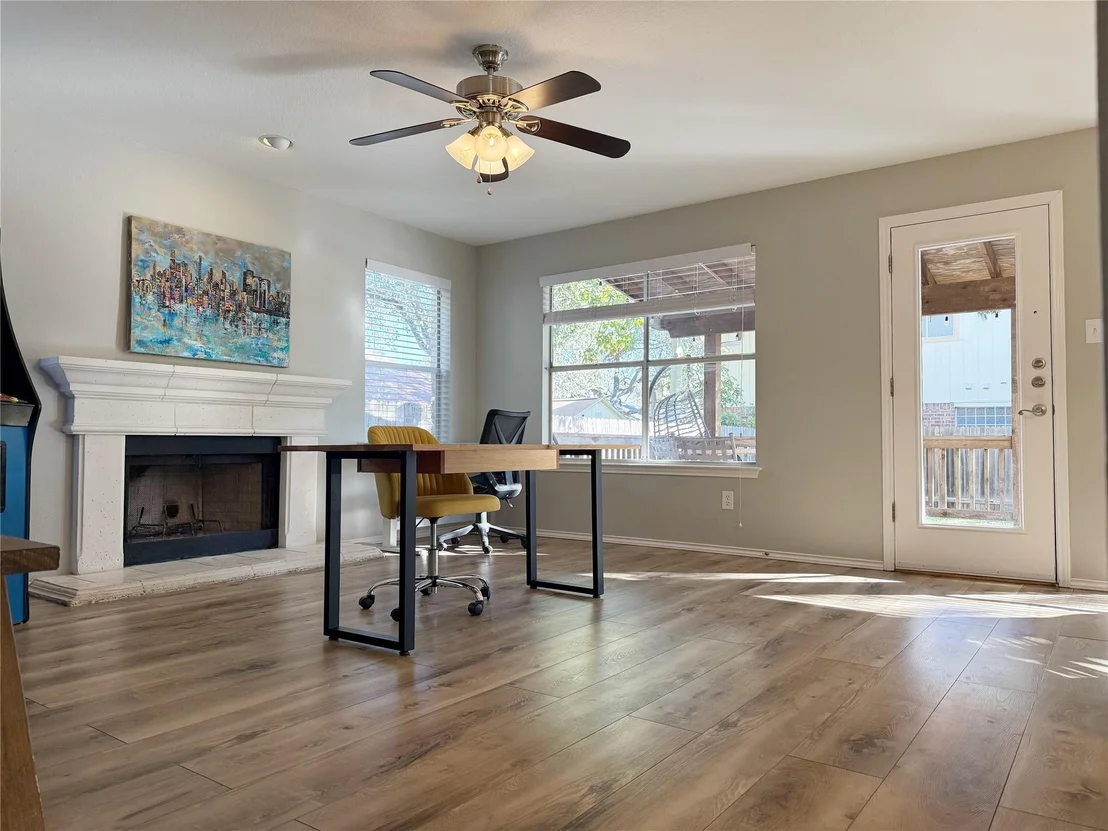
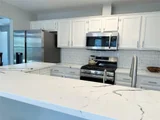
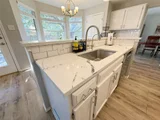
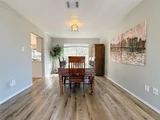
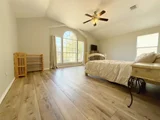
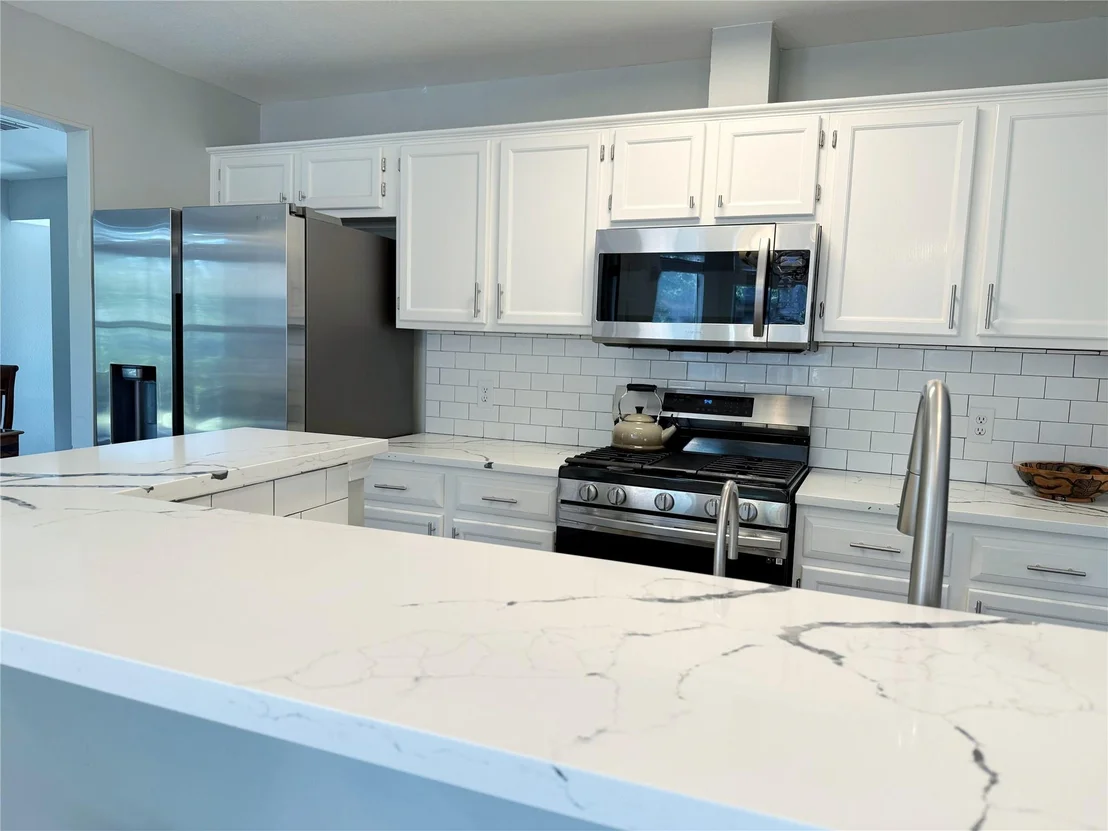
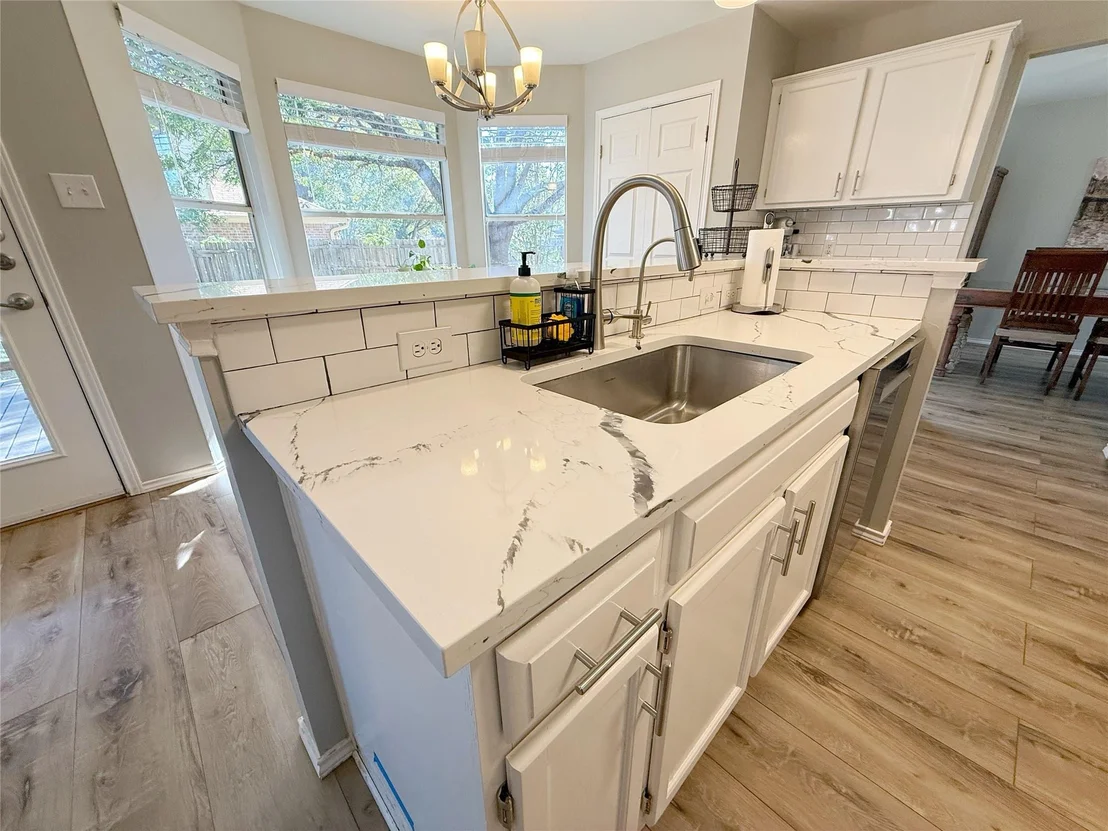
Step inside and you'll notice the brand-new luxury vinyl flooring, which is stylish, low-maintenance, and built to handle kids, pets, and everything in between. The kitchen is the showstopper, with sleek quartz countertops and a complete set of stainless steel appliances. You'll want to host every holiday here.

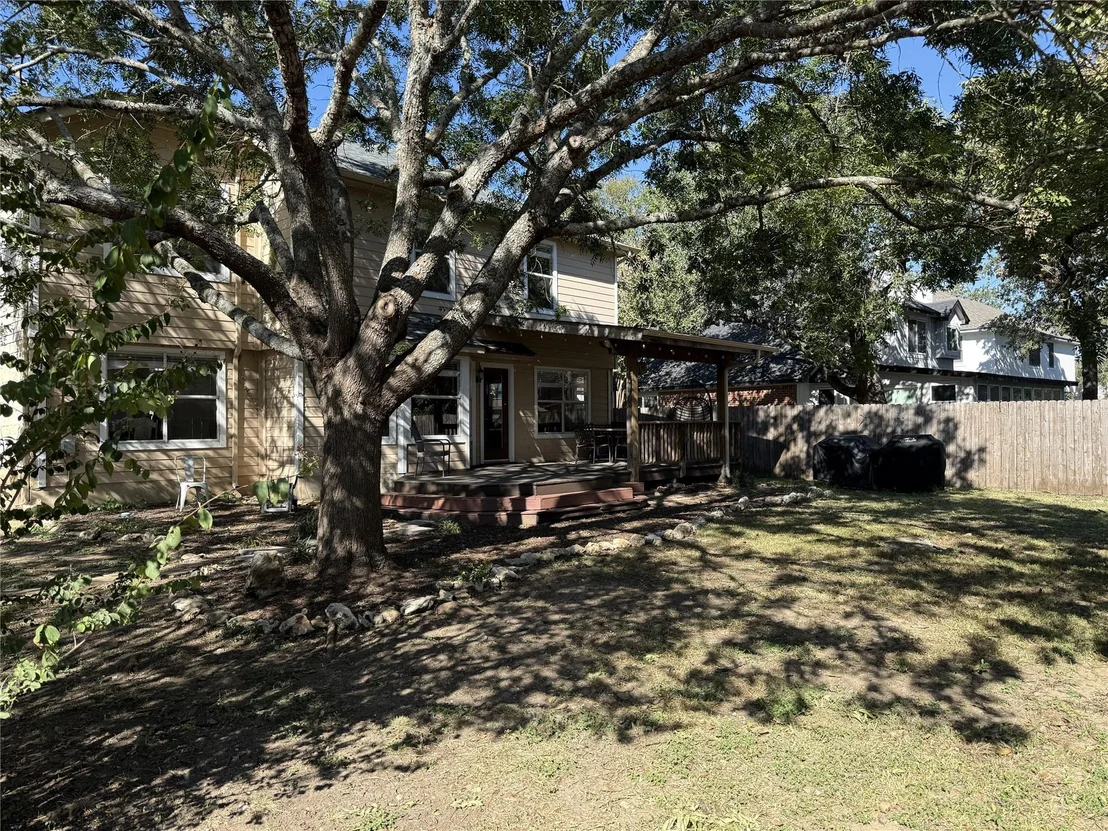
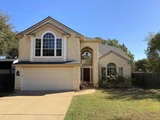
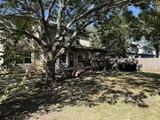
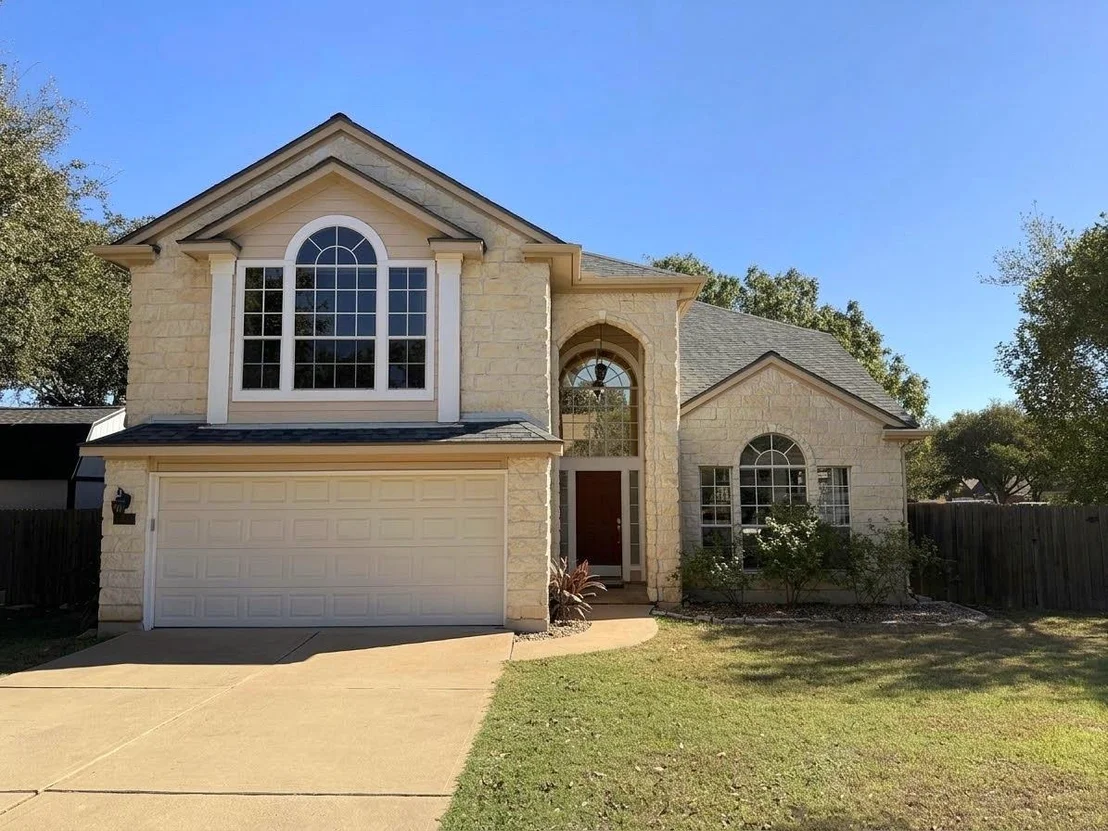
Outside, the corner lot gives you extra privacy, extra light, and the breathing room buyers love. The location is just as impressive. The neighborhood is walkable, and shopping, dining, and commuter routes are all close by, so everything you need is minutes away.

Updated, move-in ready, and in a spot this convenient, homes like this don't last. Book your private tour today!

One flag: I left out "great neighbors." Many MLSs and fair-housing compliance reviews flag descriptions of the people in a neighborhood, so it's safer to stick to the property and location. "Walkable" and "accessible to everything".
Unit Size
2,293 Ft²
Days on Market
-
Land Size
0.21 acres
Price per sqft
$224
Property Type
House
Property Taxes
$60,615
HOA Dues
-
Year Built
1994

Listed By

Shelley Gross
Allison James Estates & Homes

Payment Calculator

Cap Rate Calculator

Last updated: 6 days ago (Unlock MLS #ACT8487565)

Price History

Date / Event Date Event Price
Nov 15, 2026 Price Decreased $514,000
↓ $5K (1%)
Price Decreased
Nov 4, 2026 Price Decreased $519,000
↓ $10K (1.9%)
Price Decreased
Oct 25, 2026 Listed by NB Elite Realty $529,000
Listed by NB Elite Realty

Property Highlights

Air Conditioning
Fireplace
Parking Details
Has Garage
Has Open Parking
Parking Features: Driveway
Garage Spaces: 2
Interior Details
Half Bathrooms: 1
Full Bathrooms: 2
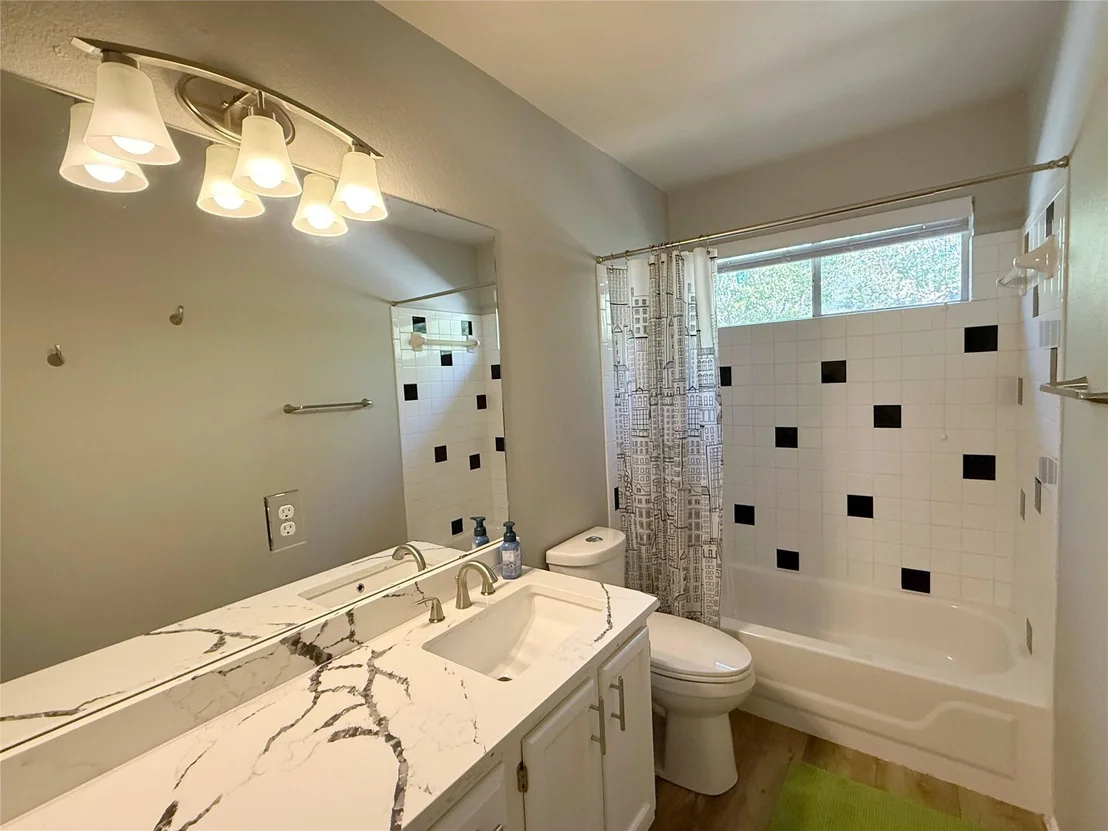
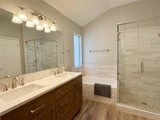
Interior Features: Stone Counters, Crown Molding, Double Vanity, Open Floorplan, Pantry, Recessed Lighting, Two Primary Baths
Appliances: Built-In Electric Oven, Built-In Electric Range, Built-In Gas Oven, Dishwasher, Disposal, ENERGY STAR Qualified Appliances, Exhaust Fan, Ice Maker, Microwave, Refrigerator, Self Cleaning Oven, Stainless Steel Appliance(s), Vented Exhaust Fan, Water Heater, Water Purifier, RNGHD
Flooring Type: See Remarks
Has Fireplace
Fireplace Features: Living Room, Wood Burning
Fireplaces: 1
Exterior Details
Square Footage: 2293
Square Footage Source: $0
Green Sustainability
Property Condition: Updated/Remodeled
Year Built Source: Public Records
Year Built: 1994
Waterfront Features: None
Levels: Two
Other Structures: None
Window Features: Drapes, Insulated Windows, Screens, Window Treatments
Construction Materials: Stone Veneer, Stucco
Patio and Porch Features: Rear Porch
Pool Features: None
Lot Features: Landscaped, Native Plants, Sprinkler-Manual
Lot Size Area: 9143.24
Lot Size Units: Square Feet
Lot Size Acres: 0.2099
Lot Size Square Feet: 9143.24
Water Source: Public
Financial Details
Tax Map Number: 18
Tax Assessed Value: $450,929
Tax Annual Amount: $727,385
Utilities Details
Cooling Type: Ceiling Fan(s), Central Air, Gas
Heating Type: Fireplace(s), Floor Furnace
Sewer : Public Sewer

Building Info

Overview

    General

  • Year Built: 1994
  • Effective Year Built: 1994
  • Building Count: 1
  • Bedroom Count: 3
  • Bathroom Count: 3
  • Full Bathrooms: 2
  • Partial Bathrooms: 3
  • Building Condition: 6
  • Building Quality: 7
  • Construction Type: 17
  • Building Style: 0
  • Exterior Walls Type: 0
  • Interior Walls Type: 0
  • Roof Shape Type: 8
  • Roof Cover Type: 3
  • Floor Count: 200
  • Living Units: 1
  • Floor Cover: 0
  • Basement Type: 0
  • Basement Area: 0
  • Garage Type: 1
  • Garage Square Area: 420
  • Parking Space Count: 2
  • Patio Type: 20
  • Porch Type: 7
  • Pool Type: 0

    Dimensions

  • Lot Size Square Feet: 9,142
  • Total Building Area: 2,713
  • Gross Building Area: 2,873
  • Building Area: 2,293
  • Building Area Measurement: L

    Heating and Cooling

  • Fireplace Count: 1
  • Air Conditioning: 1
  • Heating: 3
  • Heated Square Feet: 2,293
  • Heating Fuel Type: 0

    Utilities

  • Sewer System: 0
  • Water Service: 0

Building

  • Building Type: 0
  • Property Class: R
  • Subdivision: ANDERSON MILL WEST SEC 15
  • Land Acres: 0000000210
  • Standard Land Use Code: 1001
  • County Land Use Code: A1
  • State Land Use Code: A1
  • Legal Description 1: LOT 18 BLK C ANDERSON MILL WEST SEC 15

Neighborhood

  • School District Name: Leander Independent School District
  • School Tax School District: LEANDER ISD
  • Census Tract: 035700

Geography

  • Assessors Map Reference: 0180280301
  • Account Number: 361202
  • Parcel: 361202
  • Block: C
  • Lot: 18
  • Municipality: UNINCORPORATED COUNTY
  • Latitude: 30.4672
  • Longitude: -97.8416

    Address

  • Full Address: 2516 Stenson Dr
  • Address - House Number: 2516
  • Address - Street Name: Stenson
  • Address - Suffix Type: Dr
  • State: TX
  • City Name: Cedar Park
  • Carrier Code: R012
  • 4-Digit Zip Code: 5703
  • Zip Code: 78613

Valuation

    Tax

  • Tax Year: 2022
  • Tax Amount: $1,009,014
  • Initial Tax Delinquent Year: 2013
  • Tax Rate Code Area: 69

    Appraisal Valuation

  • Standard Deviation: 0.2555
  • Valuation Date: Aug 09, 2023
  • Confidence Score: 63
  • Final Value: 477,416
  • High Value: 599,432
  • Low Value: 355,400

    Market Valuation

  • Market Total Value: $528,923
  • Market Land Value: $40,000
  • Market Improvement Value: $488,923

    Assessments Valuation

  • Assessed Year: 2023
  • Assessed Total Value: $528,923
  • Assessed Land Value: $40,000
  • Assessed Improvements Value: $488,923

    Sales

  • Current Sale Contract Date: Jul 29, 2022
  • Current Sale Recording Date: Aug 15, 2022
  • Current Sale Document Type: 71
  • Current Sale Input Document Number: 137430
  • Previous Sale Recording Date: Feb 26, 2021
  • Previous Sale Contract Date: Feb 24, 2021
  • Previous Sale Amount: $185,300
  • Previous Sale Document Type: 71
Data used for valuation calculations is provided by RealtyHop, and other third party sources

Comparables

Unit
Status
Type
Beds
Baths
ft²
Price/ft²
Asking Price
Listed On
Closing Price
Sold On
HOA + Taxes

About Anderson Mill West


Similar Homes for Sale

Currently no similar homes around

Nearby Rentals

Unit for rent at 12700 Ridgeline Boulevard, Cedar Park, TX, 78613

$1,149 /mo

  • 1 Bed
  • 1 Bath
  • 726 ft²
12700 Ridgeline Boulevard #2305, Cedar Park, TX, 78613 Listing by Khiere Simmons
Unit for rent at 1900 Little Elm Trl, Cedar Park, TX, 78613

$2,150 /mo

  • 3 Beds
  • 2 Baths
  • 1,330 ft²
1900 Little Elm Trl #36, Cedar Park, TX, 78613 Listing by Jacque Maloy
Unit for rent at 2215 Kimra Ln, Cedar Park, TX, 78613

$2,750 /mo

  • 4 Beds
  • 2 Baths
  • 3,575 ft²
2215 Kimra Ln, Cedar Park, TX, 78613 Listing by Mike Cusimano


Frequently Asked Questions

When was property at 2516 Stenson Drive built and last sold?
The property at 2516 Stenson Drive was built in 1994 and last sold on Jul 29, 2022 for $0.
How much is this home worth?
The estimated value of the home located at 2516 Stenson Drive is $518,291.
What are some comparable homes to 2516 Stenson Drive?
There are currently no comparable homes to 2516 Stenson Drive.