Check Availability
$649,900
● House - For Sale

2516 JENNINGS ROAD
SILVER SPRING, MD 20902
bedrooms
4 Beds
bathrooms
2 Baths
square feet
1,206 Ft²
Upcoming Open House
1PM - 4PM, Sun, Oct 4 -
Book now
$3,707
Est. Monthly

About This Property

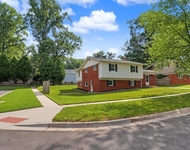
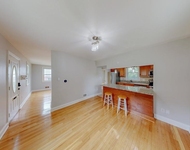
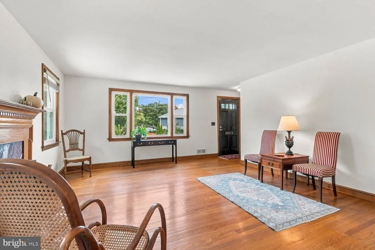
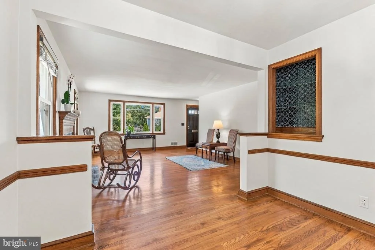
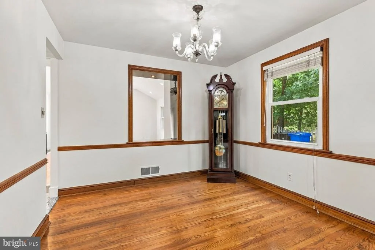
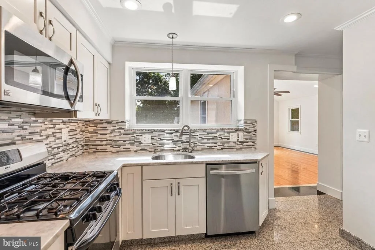
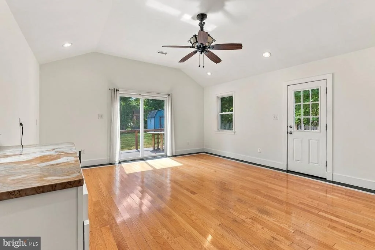
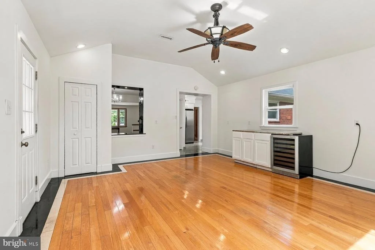
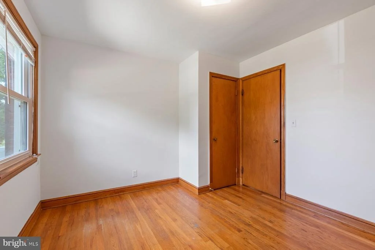
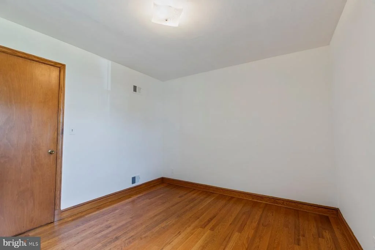
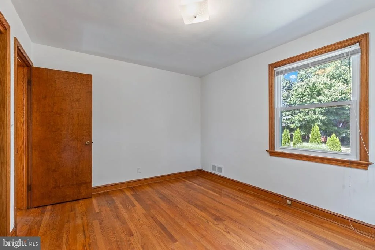
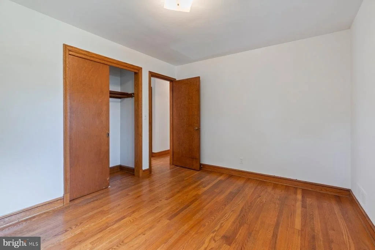
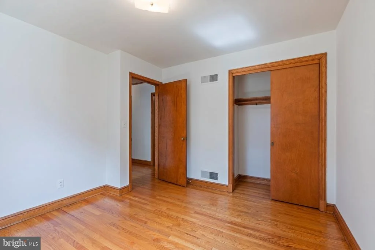
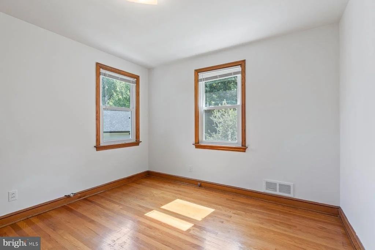
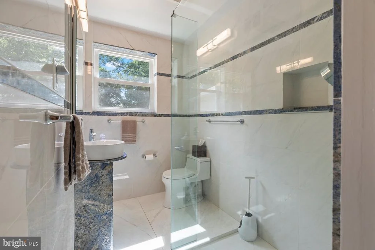
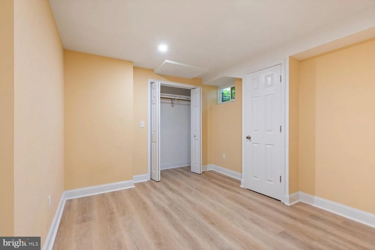
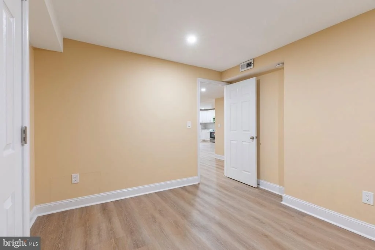
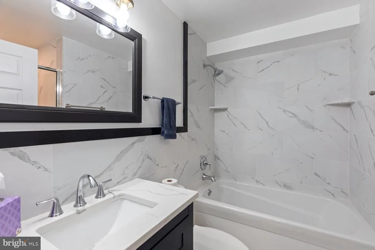
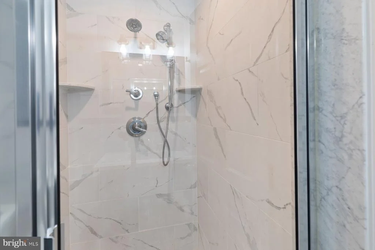
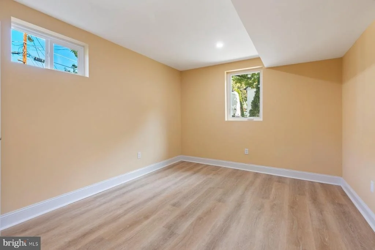
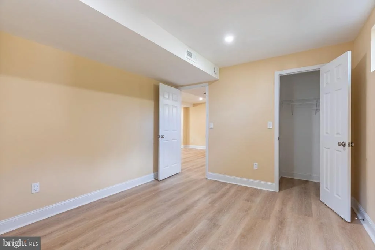
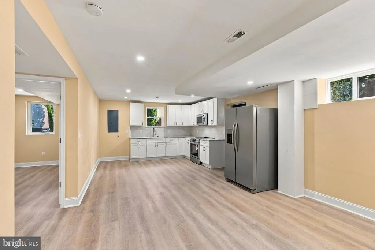
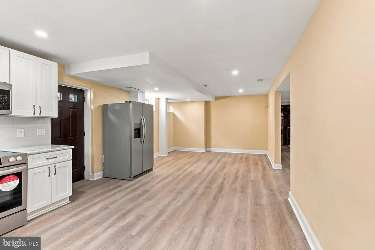
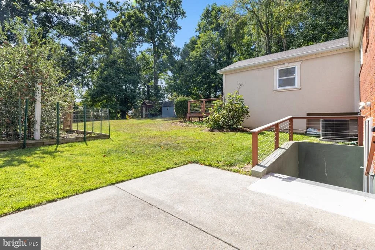
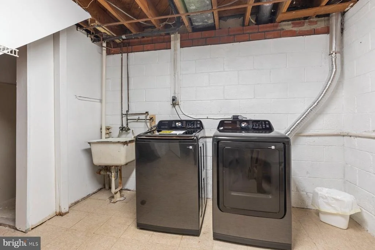
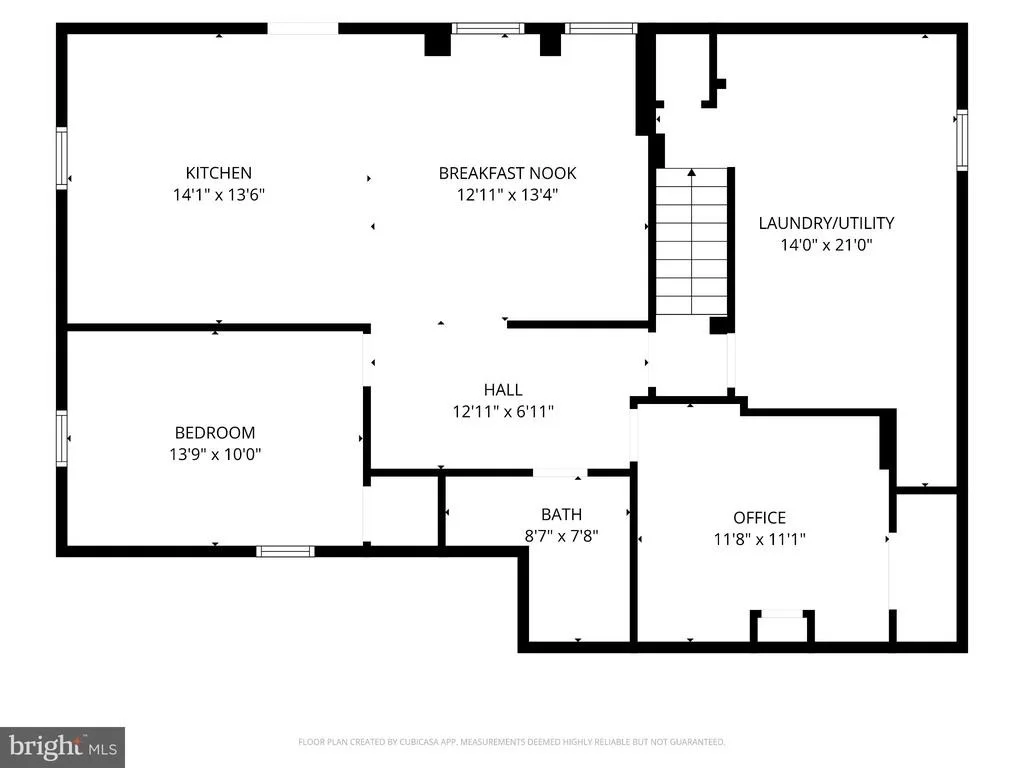
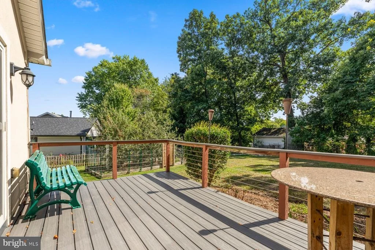
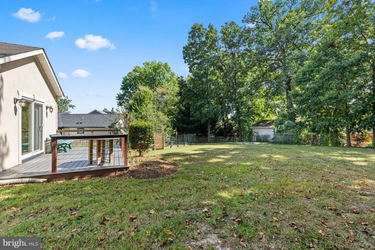
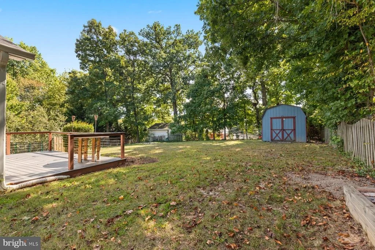
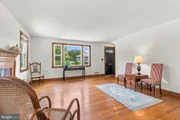
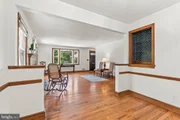
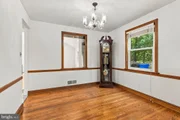
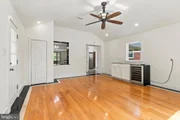
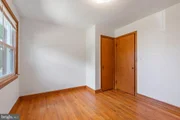
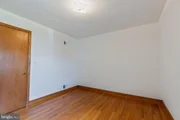
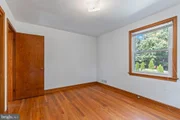
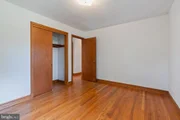
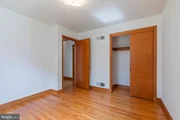
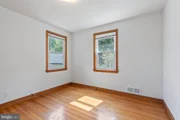
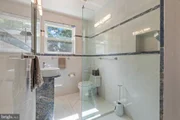
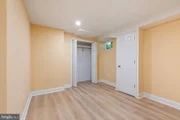
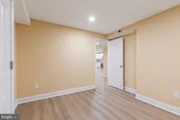
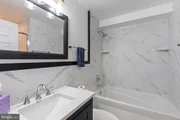
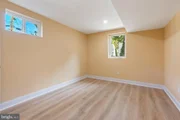
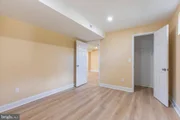
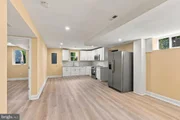
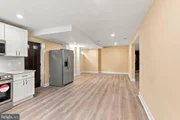
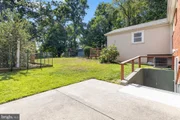
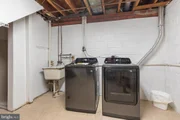
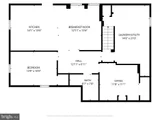
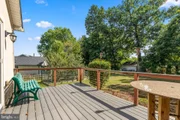
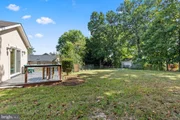
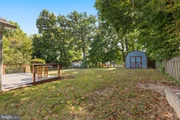
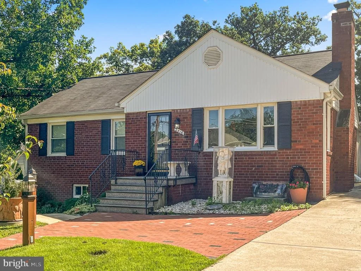
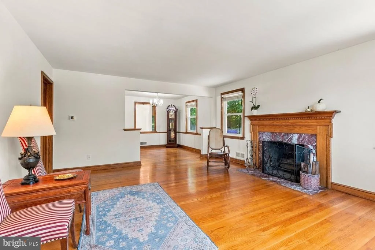
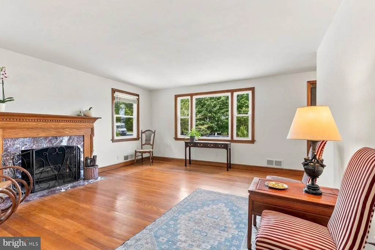
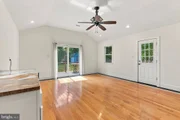
**OPEN THIS WEEKEND: SAT & SUN 10/3 & 10/4 from 1-4PM** Welcome to this lovingly maintained and cared for home in popular Stephen Knolls in Silver Spring. Nicely landscaped front yard with custom brickwork and lighted path. Gleaming hardwood floors, natural light, and custom marblework are the focus of the main level which features three bedrooms, a full bath, living and dining rooms and a bright, updated kitchen. Entertain your family and friends in the spacious bonus room featuring marble and wood flooring and bar with wine refrigerator. Sliding doors lead to the deck and peaceful backyard with apple trees and storage shed. The walkout basement features a second full kitchen, bedroom, full bath, den/office, and laundry/utility/storage room. Plenty of parking is available in the long concrete driveway. Fresh paint on main level. Washer and dryer - 2026.

Convenient access to Capital Beltway, Metro, Kensington antique row, Costco, shopping, and more. Move-in ready.
Unit Size
1,206 Ft²
Days on Market
-
Land Size
0.29 acres
Price per sqft
$539
Property Type
House
Property Taxes
$516
HOA Dues
-
Year Built
1955

Listed By

Payment Calculator

Cap Rate Calculator

Last updated: 12 hours ago (Bright MLS #MDMC2243216)

Price History

Date / Event Date Event Price
Sep 17, 2026 Listed by Weichert, REALTORS $649,900
Listed by Weichert, REALTORS

Property Highlights

Air Conditioning
Fireplace
Parking Details
Parking Features: Driveway, Concrete Driveway, Brick Driveway
Interior Details
Full Bathrooms: 2
Interior Features: Attic, Floor Plan - Traditional
Flooring Type: Hardwood, Marble
Has Fireplace
Fireplace Features: Brick, Wood
Fireplaces: 1
Basement: Daylight, Partial, Full, Connecting Stairway, Heated, Improved, Interior Access, Outside Entrance, Rear Entrance, Walkout Stairs, Windows
Exterior Details
Square Footage: 1206
Square Footage Source: $0
Architectural Style: Raised Ranch, Ranch/Rambler
Year Built Source: Assessor
Year Built: 1955
Levels: 2
Other Structures: Above Grade, Below Grade
Construction Materials: Brick
Lot Size Area: 12481
Lot Size Units: Square Feet
Lot Size Acres: 0.29
Lot Size Square Feet: 12481
Tax Lot: 47
Water Source: Public
Financial Details
Tax Assessed Value: $489,933
Tax Annual Amount: $6,186
Utilities Details
Cooling Type: Central Air
Heating Type: 90% Forced Air
Sewer : Public Sewer

Building Info

Overview

    General

  • Year Built: 1955
  • Effective Year Built: 1955
  • Bedroom Count: 0
  • Bathroom Count: 2
  • Full Bathrooms: 1
  • Partial Bathrooms: 2
  • Building Condition: 6
  • Building Quality: 9
  • Construction Type: 0
  • Building Style: 0
  • Exterior Walls Type: 2
  • Interior Walls Type: 0
  • Roof Shape Type: 0
  • Roof Cover Type: 3
  • Floor Count: 100
  • Living Units: 1
  • Floor Cover: 0
  • Basement Type: 9
  • Basement Area: 0
  • Garage Type: 0
  • Parking Space Count: 0
  • Patio Type: 0
  • Porch Type: 0
  • Pool Type: 0

    Dimensions

  • Lot Size Square Feet: 12,481
  • Total Building Area: 1,206
  • Gross Building Area: 1,206
  • Building Area: 1,206
  • Building Area Measurement: T

    Heating and Cooling

  • Fireplace Count: 1
  • Air Conditioning: 13
  • Heating: 4
  • Heated Square Feet: 1,206
  • Heating Fuel Type: 0

    Utilities

  • Sewer System: 5
  • Water Service: 0

Building

  • Building Type: 0
  • Property Class: R
  • Subdivision: HYDES ADD
  • Land Acres: 0000000287
  • Standard Land Use Code: 1001
  • County Land Use Code: R-A001
  • Legal Description 1: PT LT 48 HYDES ADD S TEPHEN KNOLLS

Neighborhood

  • School District Name: Montgomery County Public Schools
  • Census Tract: 703602

Zoning

  • Zoning: R60

Geography

  • Assessors Map Reference: HP63
  • Account Number: 01265165
  • District: 13
  • Parcel: 13-01265165
  • Block: A
  • Lot: 47
  • Latitude: 39.0302
  • Longitude: -77.0533

    Address

  • Full Address: 2516 Jennings Rd
  • Address - House Number: 2516
  • Address - Street Name: Jennings
  • Address - Suffix Type: Rd
  • State: MD
  • City Name: Silver Spring
  • Carrier Code: C006
  • 4-Digit Zip Code: 4709
  • Zip Code: 20902

Valuation

    Tax

  • Tax Year: 2023
  • Tax Amount: $649,458
  • Initial Tax Delinquent Year: 2021

    Appraisal Valuation

  • Standard Deviation: 0.1433
  • Valuation Date: Jan 17, 2024
  • Confidence Score: 82
  • Final Value: 592,699
  • High Value: 677,646
  • Low Value: 507,752

    Market Valuation

  • Market Total Value: $442,600
  • Market Land Value: $282,200
  • Market Improvement Value: $160,400

    Assessments Valuation

  • Assessed Year: 2023
  • Assessed Total Value: $442,600
  • Assessed Land Value: $282,200
  • Assessed Improvements Value: $160,400
Data used for valuation calculations is provided by RealtyHop, and other third party sources

Comparables

Unit
Status
Type
Beds
Baths
ft²
Price/ft²
Asking Price
Listed On
Closing Price
Sold On
HOA + Taxes

About Wheaton - Glenmont


Similar Homes for Sale

Currently no similar homes around

Nearby Rentals

Unit for rent at 912 Hoyt Street, SILVER SPRING, MD, 20902

$3,000 /mo

  • 4 Beds
  • 2 Baths
  • 1,959 ft²
912 Hoyt Street, SILVER SPRING, MD, 20902 Listing by Nurith Berstein
Unit for rent at 11419 Lund Place, KENSINGTON, MD, 20895

$4,000 /mo

  • 5 Beds
  • 3 Baths
  • 2,028 ft²
11419 Lund Place, KENSINGTON, MD, 20895 Listing by Brice L Ebeka
Unit for rent at 2410 Dexter Avenue, SILVER SPRING, MD, 20902

$3,500 /mo

  • 3 Beds
  • 2 Baths
  • 1,568 ft²
2410 Dexter Avenue, SILVER SPRING, MD, 20902 Listing by David S. Goldberg


Frequently Asked Questions

When was property at 2516 Jennings Road built and last sold?
The property at 2516 Jennings Road was built in 1955 and last sold on Jan 1, 1970 for $0.
How much is this home worth?
The estimated value of the home located at 2516 Jennings Road is $641,539.
What are some comparable homes to 2516 Jennings Road?
There are currently no comparable homes to 2516 Jennings Road.