


2516 Bangert Lane


About This Property
Payment Calculator
Your Estimated Monthly Payment
Cap Rate Calculator
What does this mean?
Based on our analysis, the cap rate of this property is 1.25%. A negative cap rate indicates that the property might not be feasible as an income-producing asset. The median cap rate for a near zip code 11238 is 4.23%.
How much can I actually make?
Actual monthly rental income may vary between $4,760 and $7,140 depending on unit-specific characteristics. You can change the amount using the slider to further explore.
How is cap rate calculated?
Cap Rate = Net Operating Income (NOI) / Property Asset Value.
When calculating the cap rate, we assume 100% occupancy. Leverage (mortgage) is not considered.
Cap Rate provided by RealtyHop and RentHop, learn more about cap rate here.
Price History
| Date / Event | Date | Event | Price |
|---|---|---|---|
| Oct 30, 2023 | Sold | ||
| Sold | |||
| Sep 1, 2023 | Listed by Century 21 Circle | $679,900 | |
| Listed by Century 21 Circle | |||
| Aug 26, 2023 | No longer available | - | |
| No longer available | |||
| Jul 21, 2023 | Listed by RE/MAX Professionals Select | $700,000 | |
| Listed by RE/MAX Professionals Select | |||
| | |||
|
This beautiful property boasts 4 bedrooms, 2.5 bathrooms, and an expansive living space measuring 2,970 square feet with hardwood floors throughout! It also features a first-floor office and a cozy family room with a stunning fireplace, perfect for entertaining! The heart of the home is the open gourmet kitchen. Equipped with stainless steel appliances, ample counter space, and 42 inch cabinetry, this kitchen is a chef's dream. The large center island provides additional workspace and creates a natural gathering spot for friends and family. From the kitchen, step out into the professionally landscaped and fenced backyard. The spacious patio and firepit are perfect for dining and relaxation. The generous yard offers plenty of room for outdoor activities. The master bedroom is generous in size and features a walk-in closet and master ensuite. The master bath comes with a soaking tub, a separate glass-enclosed shower, and dual sinks. The remaining three bedrooms on the upper level are thoughtfully designed and spacious, with large windows bringing in natural light. A full bathroom serves these bedrooms, providing both convenience and comfort. Rough in for full bathroom in basement. Heated garage, as well! In addition to its fantastic features, this property is conveniently located within close proximity to schools, parks, shopping centers, and major transportation routes, making it an ideal location! Don't miss a chance to make this property your own! Recent updates include a new roof (2019), exterior paint (2020), new furnace (2021), new A/C (2021), new sump pump (2021), new stove (2022). The manager has listed the unit size as 2970 square feet.
| |||
Property Highlights
Building Info
Comparables
Status
Price/ft²
Listed On
Sold On
About Prairie Crossing
Similar Homes for Sale
Currently no similar homes aroundNearby Rentals
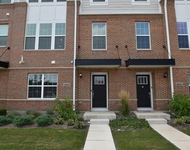
$3,400 /mo
- 3 Beds
- 2 Baths
- 2,039 ft²
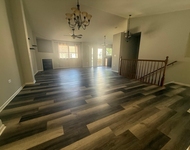
$3,299 /mo
- 3 Beds
- 4 Baths
- 1,870 ft²

Last Updated: 3 years ago
Data Source: MRED, MLS# 11871644
 Your Privacy Choices
Phone: 425-283-2930
Address: 335 Madison Avenue, New York, NY 10017