


2515 ASHBROOK DRIVE W


About This Property
Step inside to find freshly painted interiors (2025) and gleaming hardwood floors in main living spaces including spacious Living, Dining and Family Rooms. The spacious living room with new ceiling fan opens to a composite deck overlooking mature trees, while the formal dining room is finished with chair rail and a new chandelier. The eat-in kitchen features Corian countertops, stainless steel appliances, Samsung Bespoke refrigerator with auto-fill water dispenser and dual ice cube options, a quiet dishwasher, pantry, bay window, and Luxury Vinyl Plank flooring (2025). A cozy family room with a wood-burning brick fireplace and Heatilator is the perfect gathering space, with interior access to the two-car garage and an adjacent powder room.
The primary suite offers hardwood floors, French doors, a walk-in closet, and a newly remodeled luxury bath with quartz vanity top, freestanding soaking tub, porcelain tile, and a walk-in shower with frameless 3/8" glass door. Secondary bedrooms also include hardwoods, chair rail, new ceiling fans, and share a renovated full bath located centrally in the hall. All bathrooms were remodeled in 2025 with stylish finishes including Delta faucets.
Major upgrades include: new Samsung and LG appliances (2025), new recessed lighting in multiple rooms (2025), stainless steel micro-mesh gutter protection (2025), new garage door opener (2025), Carrier high-efficiency natural gas HVAC with new blower and capacitors (2025), roof replaced in 2021, and a two-stage water filtration system (2025). The home also features Anderson Low-E windows, insulated double front doors, wood-burning fireplace, and public water/sewer.
The unfinished lower level with 8-ft ceilings, walk-out access to the rear lawn, utility sink, sump pump, and bath rough-in offers excellent potential for future living space. Exterior highlights include a covered front porch, brick front, composite deck with vinyl railings, and a private tree-fringed rear oasis.
With no HOA and convenient access to top schools, major routes, shopping, and dining, this home combines modern comfort, thoughtful updates, and a serene setting in one of Ellicott City's most desirable neighborhoods.
Payment Calculator
Your Estimated Monthly Payment
Cap Rate Calculator
What does this mean?
Based on our analysis, the cap rate of this property is 1.25%. A negative cap rate indicates that the property might not be feasible as an income-producing asset. The median cap rate for a near zip code 11238 is 4.23%.
How much can I actually make?
Actual monthly rental income may vary between $4,760 and $7,140 depending on unit-specific characteristics. You can change the amount using the slider to further explore.
How is cap rate calculated?
Cap Rate = Net Operating Income (NOI) / Property Asset Value.
When calculating the cap rate, we assume 100% occupancy. Leverage (mortgage) is not considered.
Cap Rate provided by RealtyHop and RentHop, learn more about cap rate here.
Price History
| Date / Event | Date | Event | Price |
|---|---|---|---|
| Mar 13, 2026 | Sold | ||
| Sold | |||
| Jan 22, 2026 | In contract | - | |
| In contract | |||
| Oct 31, 2025 | Price Decreased |
$800,000
↓ $25K
(3%) | |
| Price Decreased | |||
| Oct 10, 2025 | Price Decreased |
$825,000
↓ $25K
(2.9%) | |
| Price Decreased | |||
| Sep 18, 2025 | Listed by Northrop Realty | $850,000 | |
| Listed by Northrop Realty | |||

Property Highlights
Building Info
Comparables
Status
Price/ft²
Listed On
Sold On
About Ellicott City
Similar Homes for Sale
Currently no similar homes aroundNearby Rentals
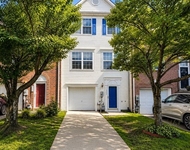
$2,900 /mo
- 3 Beds
- 2 Baths
- 2,220 ft²
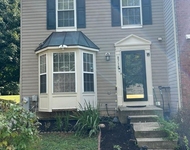
$3,000 /mo
- 3 Beds
- 3 Baths
- 2,076 ft²
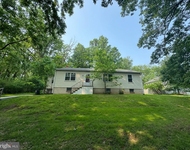

Northrop Realty
Last Updated: 11 hours ago
Data Source: Bright MLS , MLS# MDHW2059084
 Your Privacy Choices
Phone: 425-283-2930
Address: 335 Madison Avenue, New York, NY 10017