


2514 Stanmore Drive


About This Property
Original hardwoods (upstairs just refinished), wood burning fireplace, and paneled study. An addition was done to connect the primary bedroom to the two room garage apartment via an enclosed walk way which has extra closet space & windows overlooking back yard. Huge yard with nice patios and precious little cottage that would be perfect for a cabana. Many new homes all around. Main house is 2,942 Sq. Ft and Garage Apartment is 778 Sq. Ft. per HCAD. Total living area of 3,720 Sq. Ft. Live in now and then build your dream home. Estate has had the home painted and thoroughly cleaned. To be sold in it's present condition.
Payment Calculator
Your Estimated Monthly Payment
Cap Rate Calculator
What does this mean?
Based on our analysis, the cap rate of this property is 1.25%. A negative cap rate indicates that the property might not be feasible as an income-producing asset. The median cap rate for a near zip code 11238 is 4.23%.
How much can I actually make?
Actual monthly rental income may vary between $4,760 and $7,140 depending on unit-specific characteristics. You can change the amount using the slider to further explore.
How is cap rate calculated?
Cap Rate = Net Operating Income (NOI) / Property Asset Value.
When calculating the cap rate, we assume 100% occupancy. Leverage (mortgage) is not considered.
Cap Rate provided by RealtyHop and RentHop, learn more about cap rate here.
Price History
| Date / Event | Date | Event | Price |
|---|---|---|---|
| Mar 26, 2026 | Sold | ||
| Sold | |||
| Mar 16, 2026 | In contract | - | |
| In contract | |||
| Mar 13, 2026 | Listed by Nan & Company Properties - Corporate Office (Heights) | $6,750,000 | |
| Listed by Nan & Company Properties - Corporate Office (Heights) | |||
   | |||
|
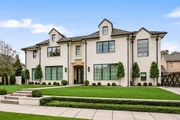
Custom-designed residence in the heart of River Oaks, offering the features today’s buyers value most—thoughtful layout, elevated finishes, and seamless indoor-outdoor living.
This two-story home features 5 bedrooms and 6 baths with well-proportioned living spaces ideal for both everyday living and entertaining. The backyard is a private retreat with a gunite pool, covered patio, and fully equipped outdoor kitchen.
Indoors, the chef’s kitchen is outfitted with Wolf appliances and a dedicated scullery, complemented by custom finishes throughout. A spacious game room and attached garage apartment provide exceptional flexibility for guests, work, or extended living.
The primary suite is a true sanctuary, featuring a large bedroom with a striking slab fireplace and a spa-inspired bath. Too many upgrades to list. Conveniently located near River Oaks amenities with easy access to shopping, dining, and parks.
| |||
| Nov 30, 2022 | Sold | ||
| Sold | |||
| Nov 24, 2022 | Listed by Douglas Elliman Real Estate | $5,900,000 | |
| Listed by Douglas Elliman Real Estate | |||
| | |||
|
Welcome to 2514 Stanmore Drive, a new construction River Oaks masterpiece on 13,013 sq. ft. lot, built and designed by the award-winning Heritage Home Builders. The 7,628 sq. ft. residence has a well-designed open-concept layout with the kitchen opening to the large family and breakfast rooms. Professional Wolf/Subzero appliances and a center quartzite island that anchors the chef’s kitchen complete with a butler’s pantry, wet-bar, and a refrigerated wine room. The great room features automatic sliding doors that you can operate with the push of a button that open to the resort style pool and outdoor area as well as turf, and pavilion. Upstairs, the primary retreat features a fireplace in the master bedroom, a pristine spa-like master bath & his and hers boutique-inspired walk-in closets. Sizable garage apartment with kitchenette. High-efficiency AC units with foam insulation. Cameras installed for outside security. High-ceilings, white oak hardwood floors, and elevator installed.
| |||

Property Highlights
Building Info
Comparables
Status
Price/ft²
Listed On
Sold On
About Central Houston
Similar Homes for Sale
Currently no similar homes aroundNearby Rentals

Last Updated: 4 months ago
Data Source: HAR , MLS# 5619839
 Your Privacy Choices
Phone: 425-283-2930
Address: 335 Madison Avenue, New York, NY 10017