Check Availability
$725,000
● House - In Contract

2514 STANDIFER

GLENARDEN, MD 20706
bedrooms
5 Beds
bathrooms
3 Baths, 1 Half Bath
square feet
3,563 Ft²
$4,626
Est. Monthly
$120
HOA / Fees

About This Property

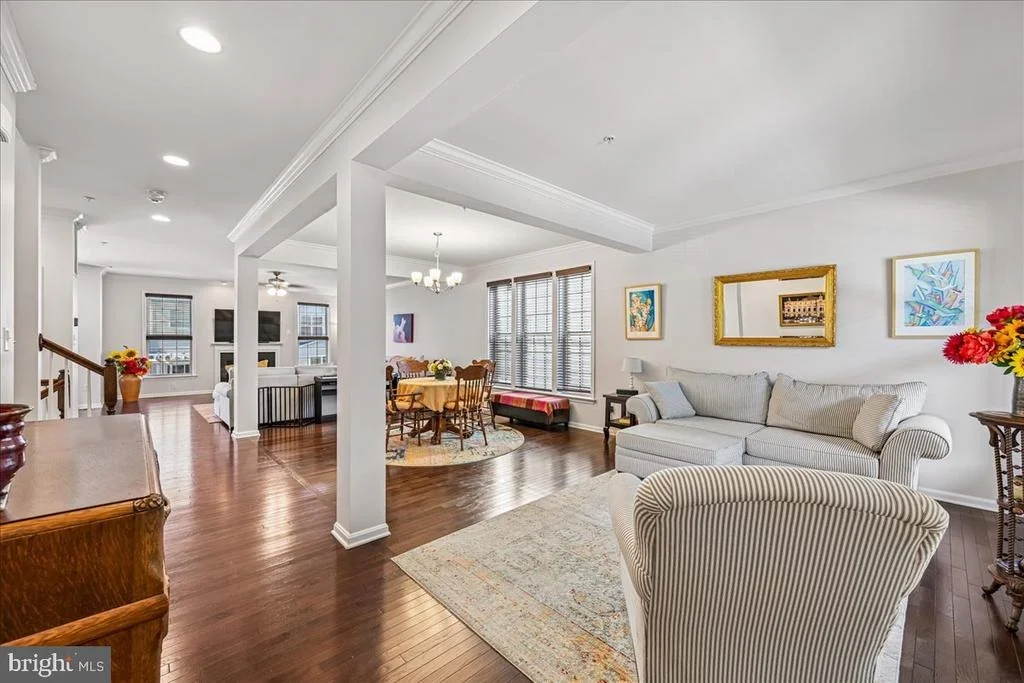
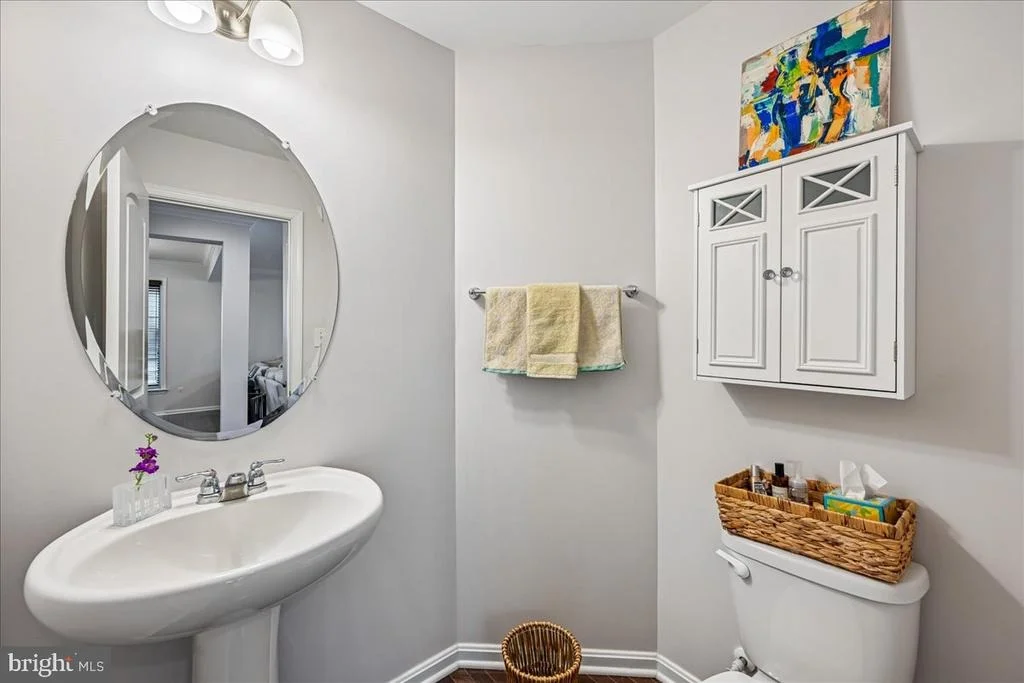
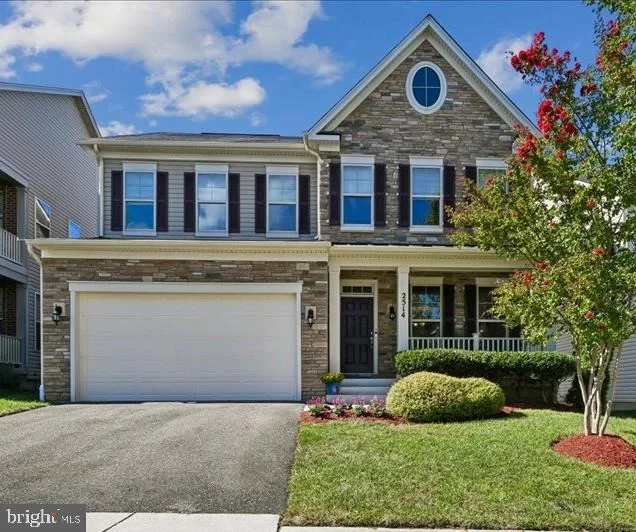
Welcome home to 2514 Standifer Place, a stunning light-filled residence situated in the highly desirable Woodmore Towne Centre community of Glenarden, Maryland. Offering 5 bedrooms and 3.5 bathrooms across three fully finished levels, this property combines modern comfort, functional spaces, and exceptional layout design.

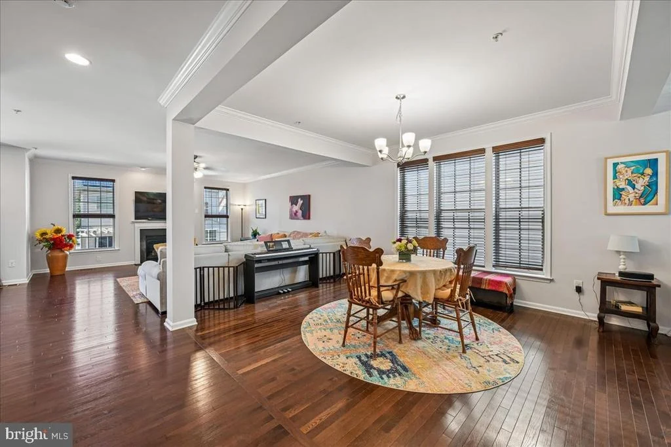
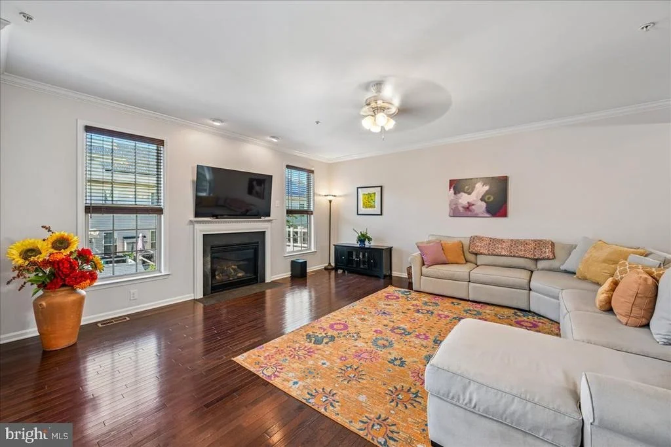
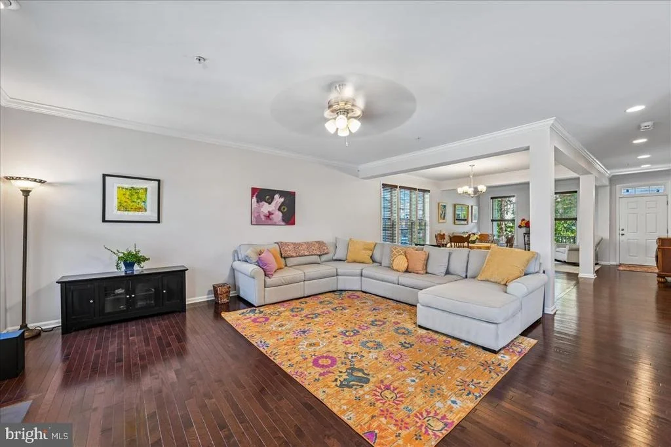
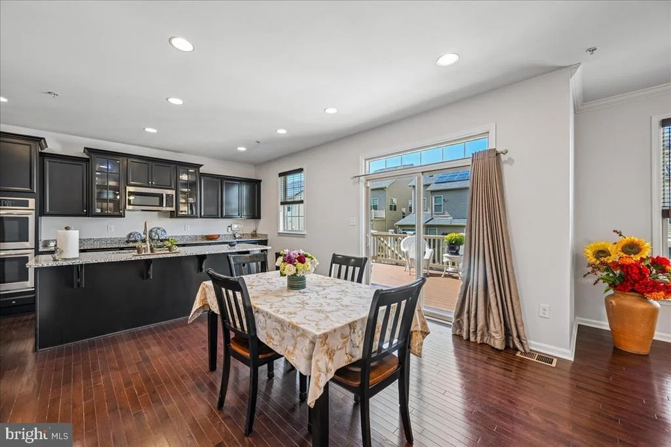
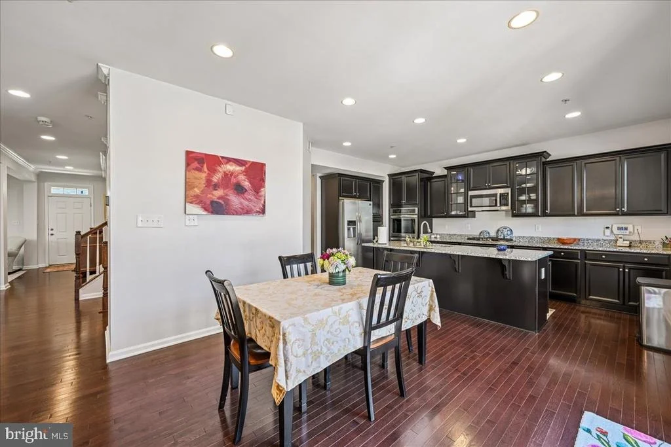
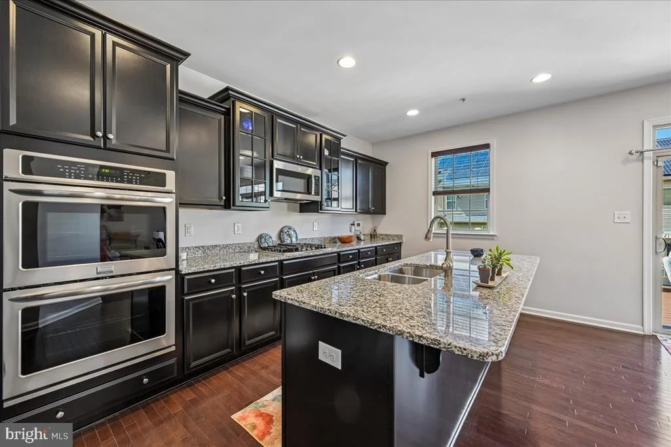
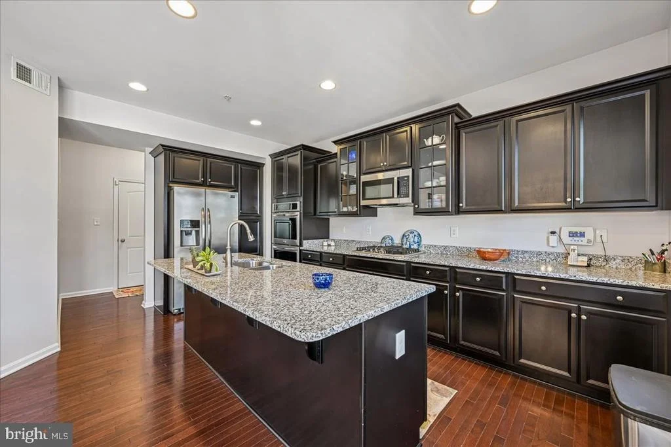
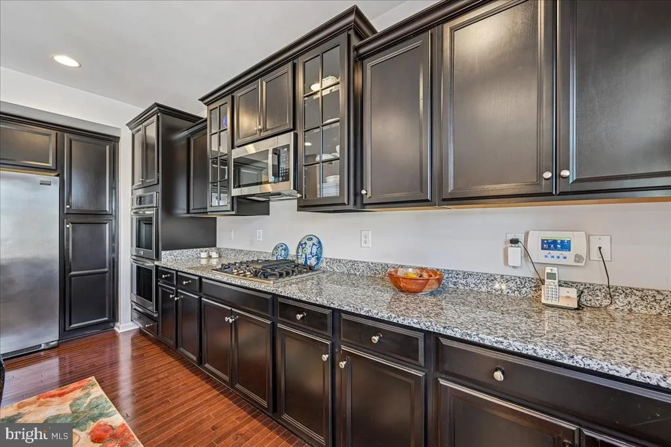
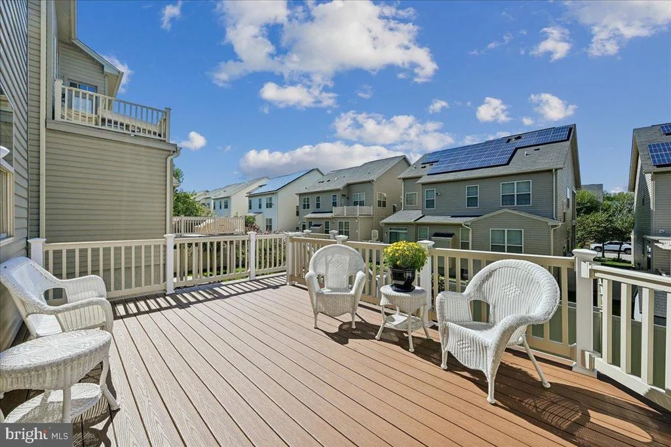
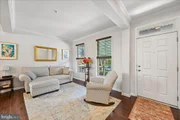
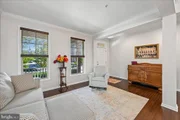
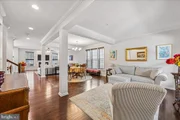
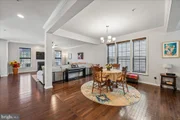
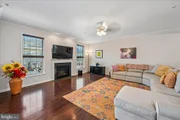
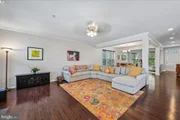
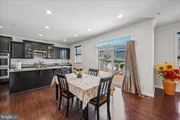
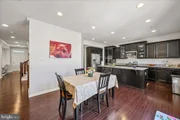
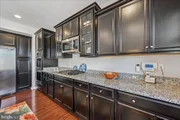
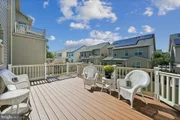
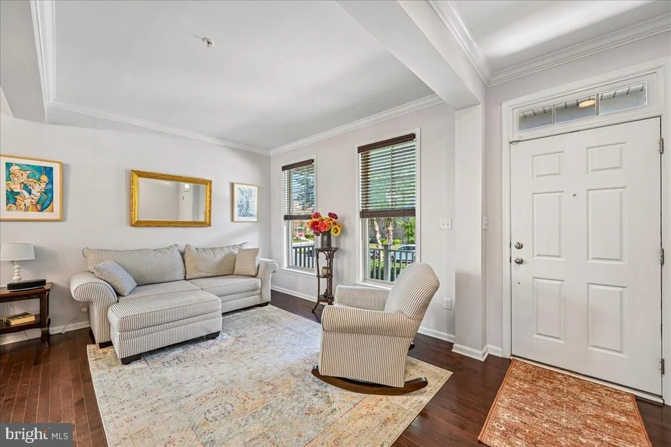
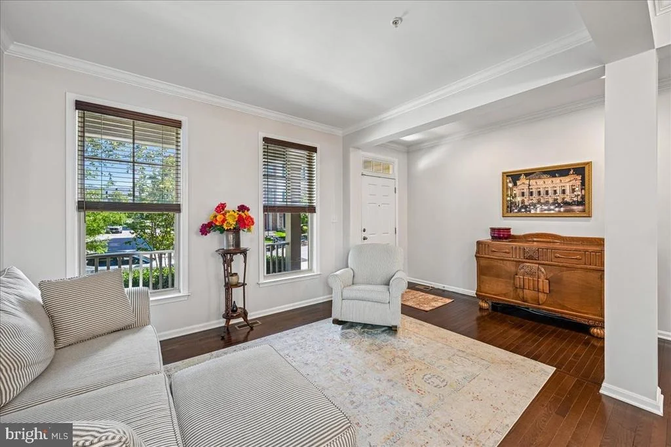
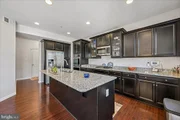
Main Level Living Step into a bright, open and inviting main level featuring beautiful wood floors throughout. Perfect for both relaxing and entertaining, this floor features a spacious family room, an intimate living room, a comfortable dining space and a sunny breakfast area. The chef's kitchen serves as the heart of the home, equipped with a large center island, two wall ovens, sleek stainless steel appliances, and generous cabinet space. Off the kitchen, you'll find direct access to the attached two-car garage and sliding glass doors leading out to a private deck that overlooks the fully fenced backyard.

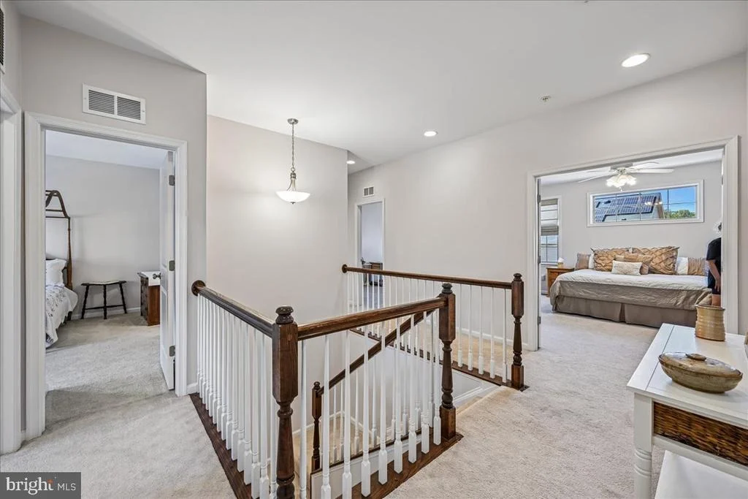
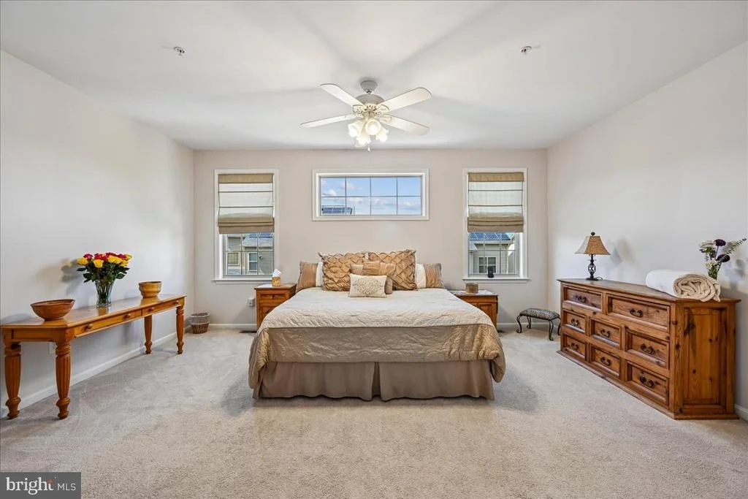
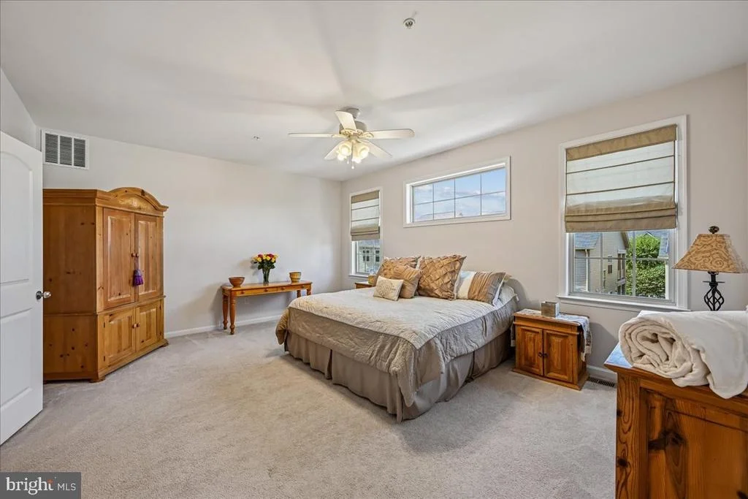
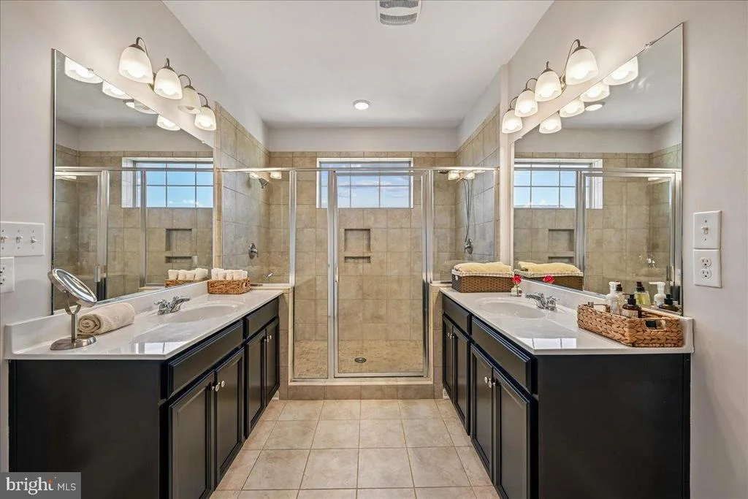
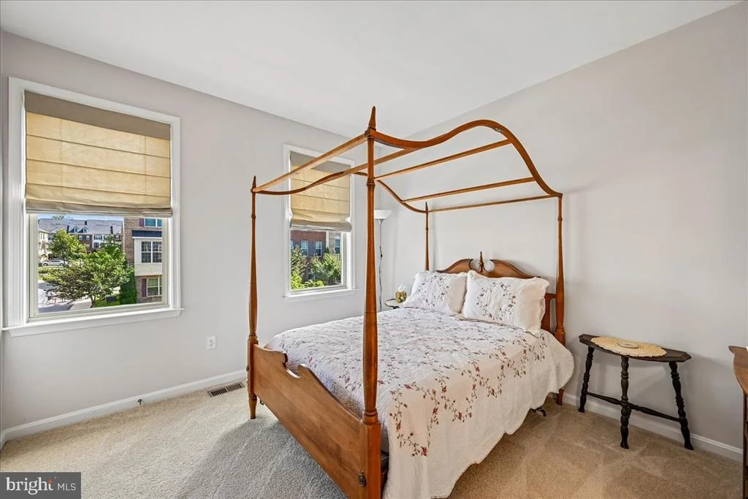
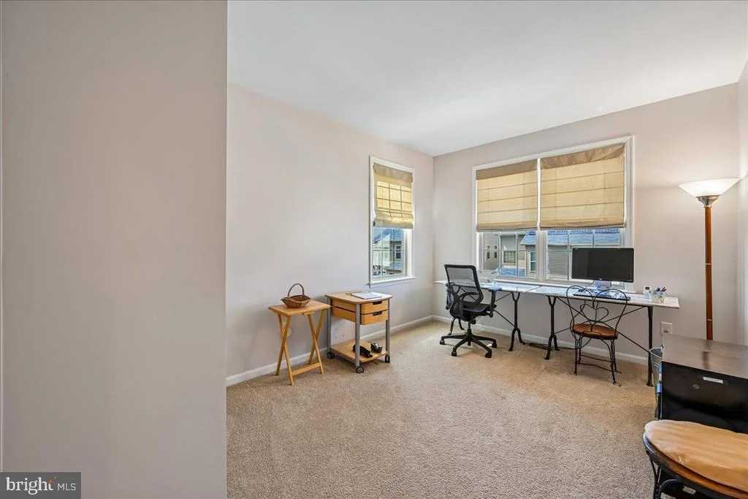
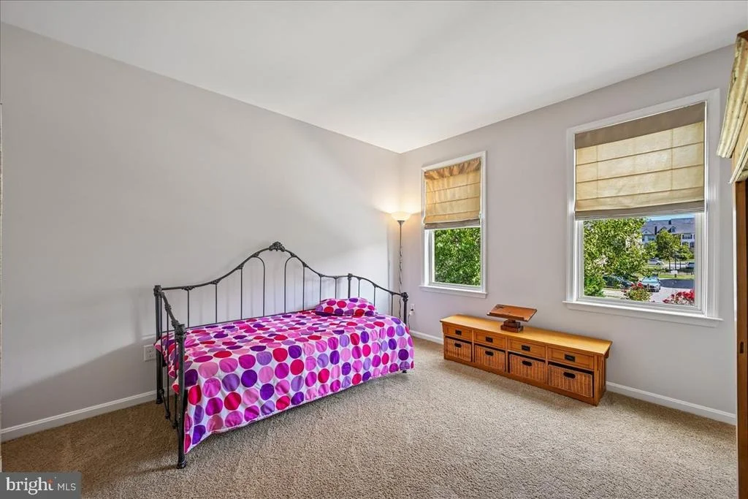
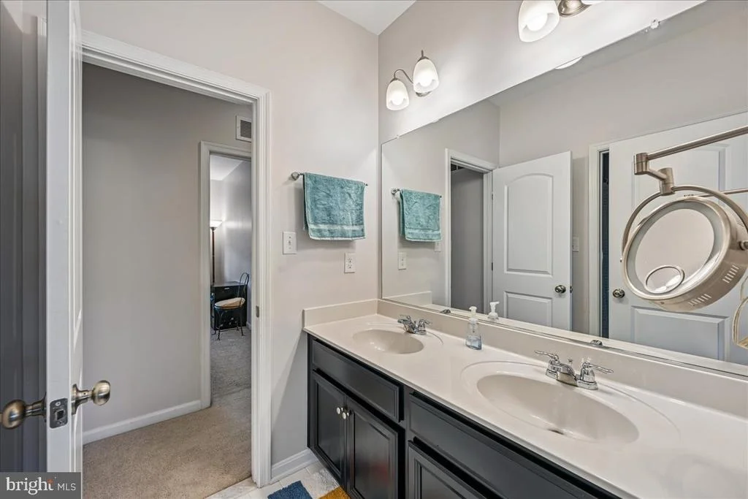
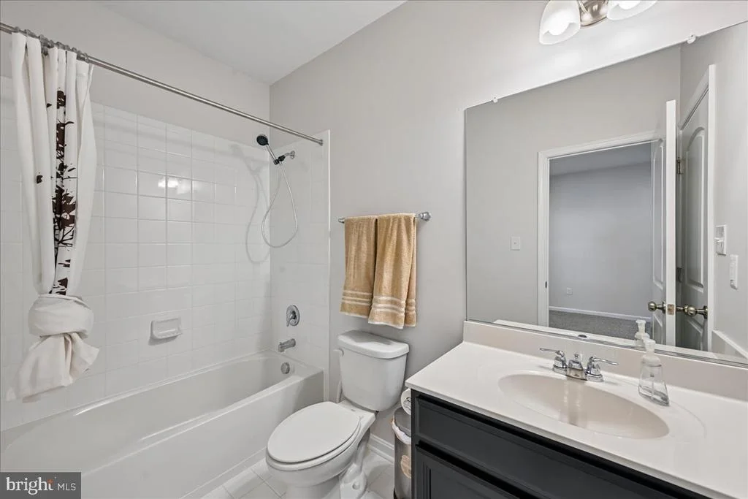
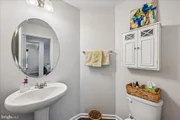
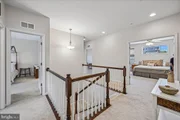
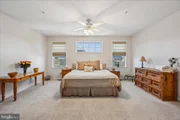
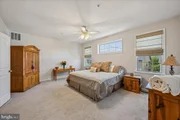
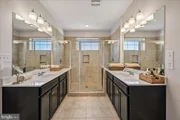
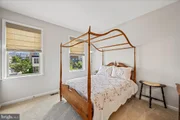
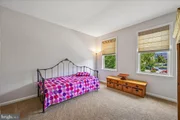
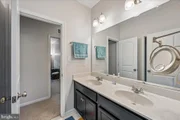
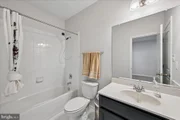
Upper Level Comfort The top floor hosts four spacious bedrooms, two full bathrooms, and a convenient dedicated upper-level laundry room. The primary suite is a true retreat, featuring an enormous walk-in closet and an expansive primary bathroom designed for complete relaxation.

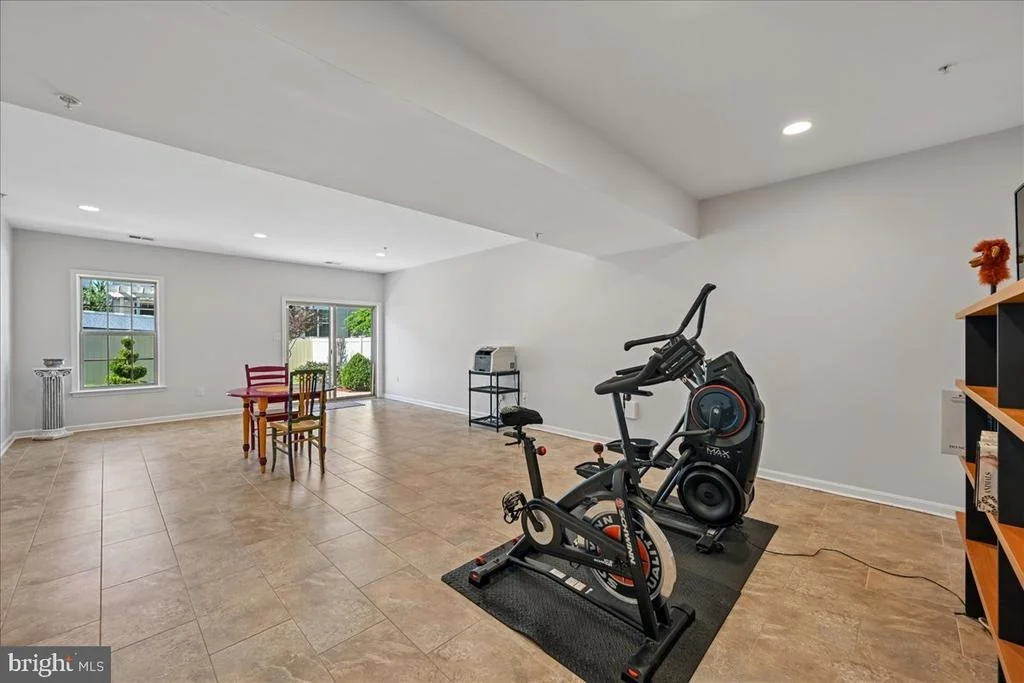
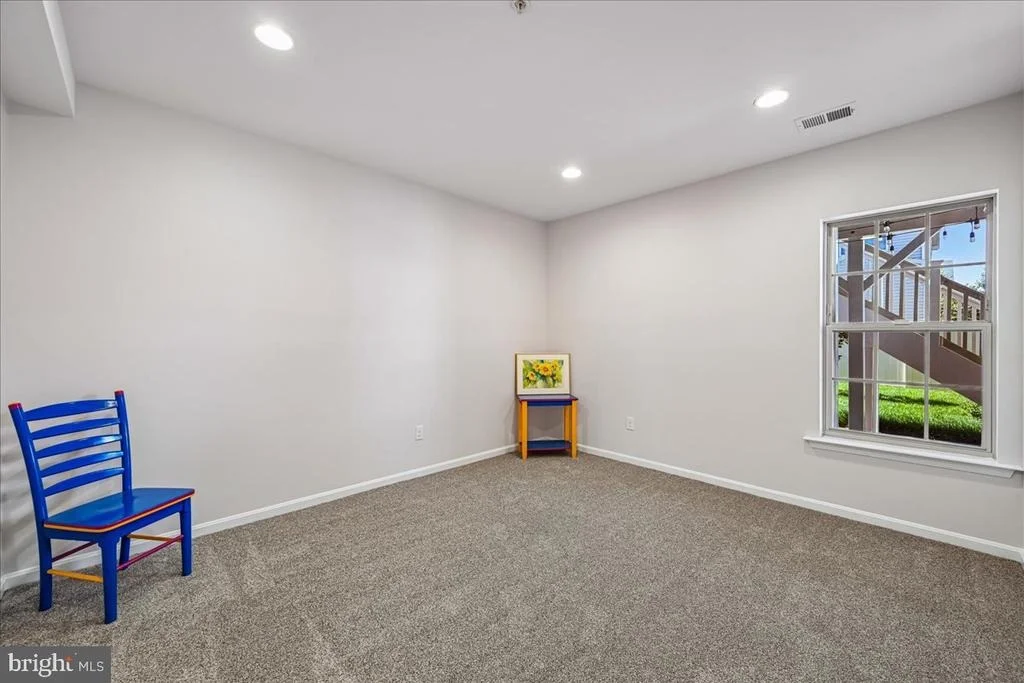
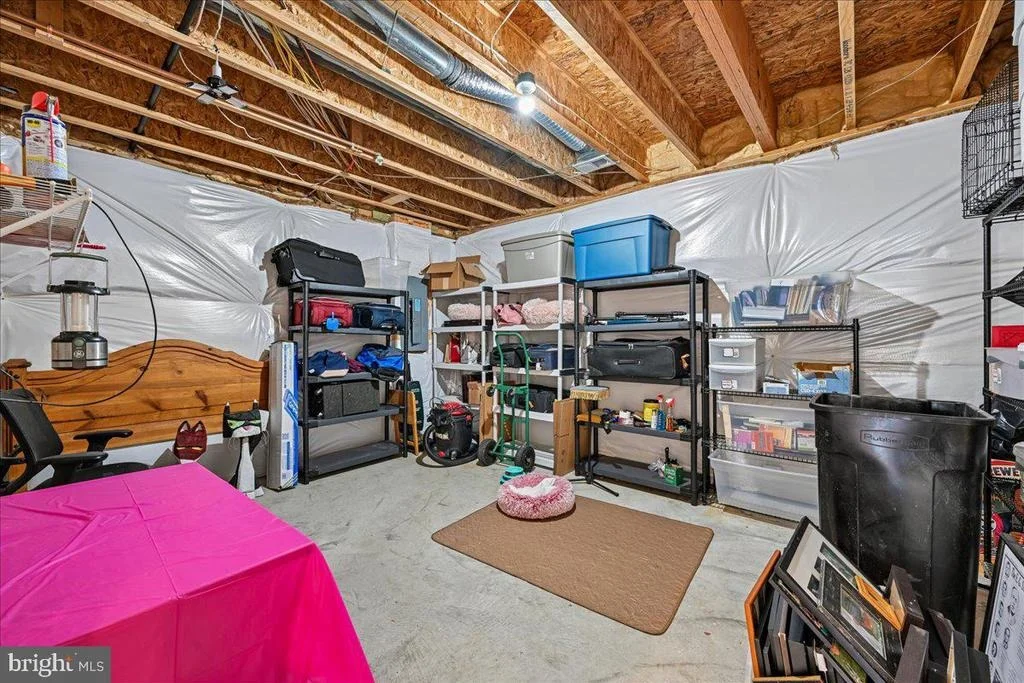
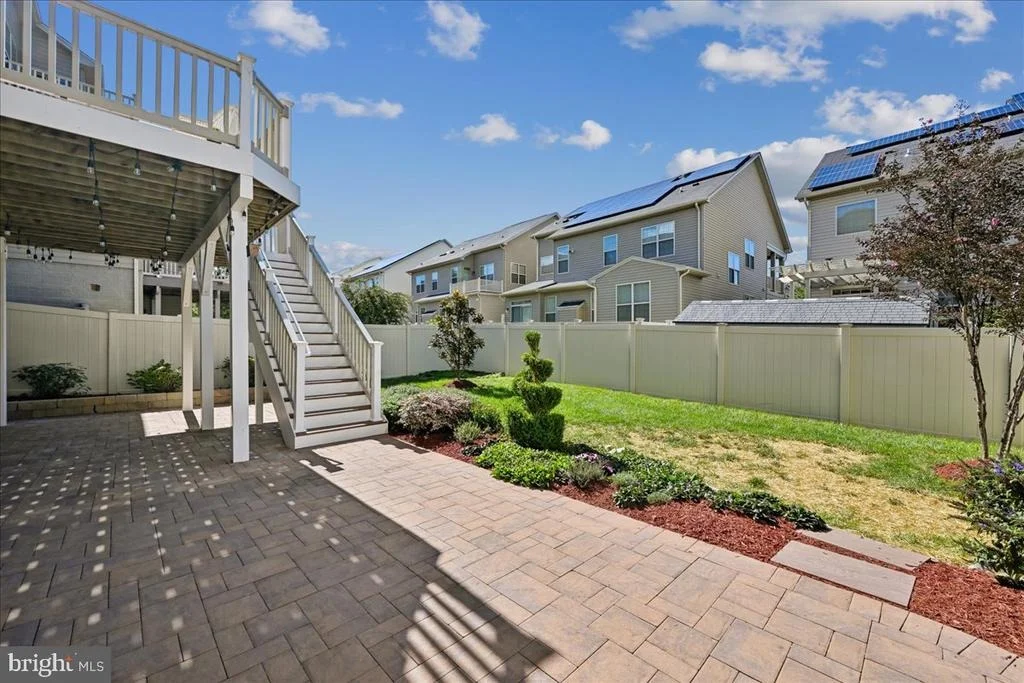
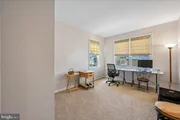
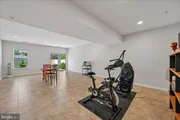
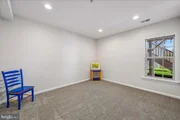
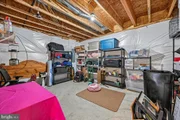
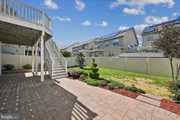
Lower Level Flexibility: The fully finished lower level offers valuable versatility, including a large recreation room. Sliding glass doors lead to a beautifully landscaped backyard with blooms year-round. The fifth bedroom is an ideal space for a guest suite, home office, or media room.

Prime Location Nestled in Woodmore Towne Centre, you'll enjoy easy access to top-tier neighborhood shopping, including Costco and Wegmans. There is also dining, entertainment, and major commuter routes into Washington, D.C. and beyond. The New Carrollton Metro station is just 4 miles away.
Unit Size
3,563 Ft²
Days on Market
-
Land Size
0.12 acres
Price per sqft
$203
Property Type
House
Property Taxes
$945
HOA Dues
$120
Year Built
2016

Payment Calculator

Cap Rate Calculator

Last updated: 3 days ago (Bright MLS #MDPG2219694)

Price History

Date / Event Date Event Price
Oct 1, 2026 In contract -
In contract
Sep 18, 2026 Listed by Compass $725,000
Listed by Compass
Nov 21, 2017 Sold
Sold

Property Highlights

Garage
Air Conditioning
Fireplace
Parking Details
Has Garage
Parking Features: Attached, Garage, Driveway
Garage Spaces: 2
Interior Details
Half Bathrooms: 1
Full Bathrooms: 3
Interior Features: Breakfast Bar, Ceiling Fan(s), Crown Molding, Kitchen Island, Recessed Lighting, Carpet, Dining Area, Family Room Off Kitchen, Floor Plan - Open, Kitchen - Gourmet, Primary Bath(s), Sprinkler System, Upgraded Countertops, Window Treatments, Wood Floors
Appliances: Microwave, Built-In Range, Dishwasher, Disposal, Dryer, Ice Maker, Double Oven, Gas Oven, Stainless Steel Appliance(s), Washer, Water Heater, Oven - Wall
Flooring Type: Hardwood, Carpet, Ceramic Tile
Has Fireplace
Fireplaces: 1
Basement: Daylight, Full, Connecting Stairway, Outside Entrance
Exterior Details
Square Footage: 3563
Square Footage Source: $0
Property Condition: Excellent
Architectural Style: Colonial
Year Built Source: Estimated
Year Built: 2017
Levels: 3
Other Structures: Above Grade, Below Grade
Construction Materials: Brick Front
Patio and Porch Features: Deck, Patio
Lot Size Area: 5227.2
Lot Size Units: Square Feet
Lot Size Acres: 0.12
Lot Size Square Feet: 5227.2
Tax Lot: 12
Water Source: Public
Financial Details
Tax Assessed Value: $639,900
Tax Annual Amount: $11,343
Utilities Details
Cooling Type: Central Air
Heating Type: Heat Pump - Electric BackUp
Sewer : Public Sewer
Location Details
HOA Fee: $120
HOA Fee Frequency: Monthly

Building Info

Overview

    General

  • Year Built: 2016
  • Effective Year Built: 2016
  • Bedroom Count: 0
  • Bathroom Count: 5
  • Full Bathrooms: 4
  • Partial Bathrooms: 5
  • Building Condition: 3
  • Building Quality: 7
  • Construction Type: 6
  • Building Style: 0
  • Exterior Walls Type: 0
  • Interior Walls Type: 0
  • Roof Shape Type: 0
  • Roof Cover Type: 3
  • Floor Count: 200
  • Living Units: 1
  • Floor Cover: 0
  • Basement Type: 3
  • Basement Area: 1
  • Garage Type: 1
  • Garage Square Area: 400
  • Parking Space Count: 2
  • Patio Type: 0
  • Porch Type: 7
  • Pool Type: 0

    Dimensions

  • Lot Size Square Feet: 5,322
  • Total Building Area: 2,524
  • Gross Building Area: 2,524
  • Building Area: 2,524
  • Building Area Measurement: T

    Heating and Cooling

  • Fireplace Count: 1
  • Air Conditioning: 13
  • Heating: 4
  • Heated Square Feet: 2,524
  • Heating Fuel Type: 0

    Utilities

  • Sewer System: 0
  • Water Service: 0

Building

  • Building Type: 0
  • Property Class: R
  • Subdivision: PLAT FIFTEEN WOODMORE TOWNE CENTRE
  • Land Acres: 0000000122
  • Standard Land Use Code: 1001
  • County Land Use Code: R-C001
  • Legal Description 1: PLAT 15 BLK K LOT 12

Neighborhood

  • School District Name: Prince George's County Public Schools
  • Census Tract: 803521

Zoning

  • Zoning: TACE

Geography

  • Assessors Map Reference: 60 D1
  • Account Number: 5542400
  • District: 13
  • Parcel: 13-5542400
  • Block: K
  • Lot: 12
  • Municipality: GLENARDEN
  • Latitude: 38.9264
  • Longitude: -76.8472

    Address

  • Full Address: 2514 Standifer Pl
  • Address - House Number: 2514
  • Address - Street Name: Standifer
  • Address - Suffix Type: Pl
  • State: MD
  • City Name: Lanham
  • Carrier Code: C095
  • 4-Digit Zip Code: 2678
  • Zip Code: 20706

Valuation

    Tax

  • Tax Year: 2023
  • Tax Amount: $646,394
  • Tax Rate Code Area: 087

    Appraisal Valuation

  • Standard Deviation: 0.1725
  • Valuation Date: Oct 11, 2023
  • Confidence Score: 77
  • Final Value: 632,783
  • High Value: 741,985
  • Low Value: 523,582

    Market Valuation

  • Market Total Value: $483,900
  • Market Land Value: $100,200
  • Market Improvement Value: $383,700

    Assessments Valuation

  • Assessed Year: 2023
  • Assessed Total Value: $483,900
  • Assessed Land Value: $100,200
  • Assessed Improvements Value: $383,700

    Sales

  • Current Sale Contract Date: Sep 22, 2017
  • Current Sale Recording Date: Nov 21, 2017
  • Current Sale Price:
  • Current Sale Document Type: 27
  • Current Sale Input Document Number: 40270-361
Data used for valuation calculations is provided by RealtyHop, and other third party sources

Comparables

Unit
Status
Type
Beds
Baths
ft²
Price/ft²
Asking Price
Listed On
Closing Price
Sold On
HOA + Taxes

About Glenarden


Similar Homes for Sale

Currently no similar homes around

Nearby Rentals

Unit for rent at 5408 85th Avenue, HYATTSVILLE, MD, 20784
$1,400 /mo

  • 1 Bed
  • 1 Bath
  • 650 ft²
5408 85th Avenue #204, HYATTSVILLE, MD, 20784 Listing by DANIEL LAURENCE BLUMENTHAL
Unit for rent at 5414 85th Avenue, HYATTSVILLE, MD, 20784

$2,532 /mo

  • 3 Beds
  • 1 Bath
  • 1,187 ft²
5414 85th Avenue #101, HYATTSVILLE, MD, 20784 Listing by Marlena D McWilliams
Unit for rent at 5458 85th Avenue, HYATTSVILLE, MD, 20784

$1,695 /mo

  • 2 Beds
  • 1 Bath
  • 831 ft²
5458 85th Avenue #1, HYATTSVILLE, MD, 20784 Listing by DANIEL LAURENCE BLUMENTHAL


Frequently Asked Questions

When was property at 2514 Standifer Place built and last sold?
The property at 2514 Standifer Place was built in 2016 and last sold on Sep 22, 2017 for $501,460.
How much is this home worth?
The estimated value of the home located at 2514 Standifer Place is $732,250.
What are some comparable homes to 2514 Standifer Place?
There are currently no comparable homes to 2514 Standifer Place.