


2514 Spotted Dove DR


About This Property
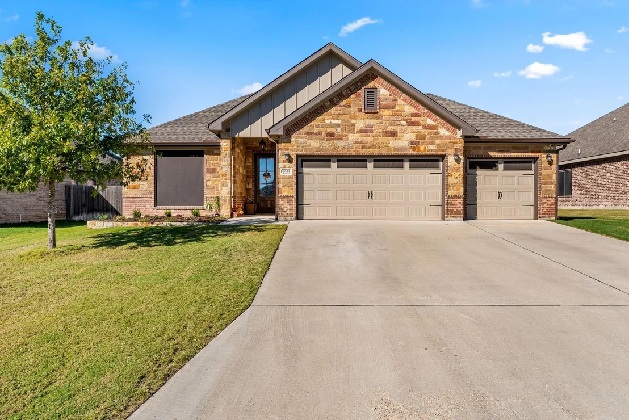
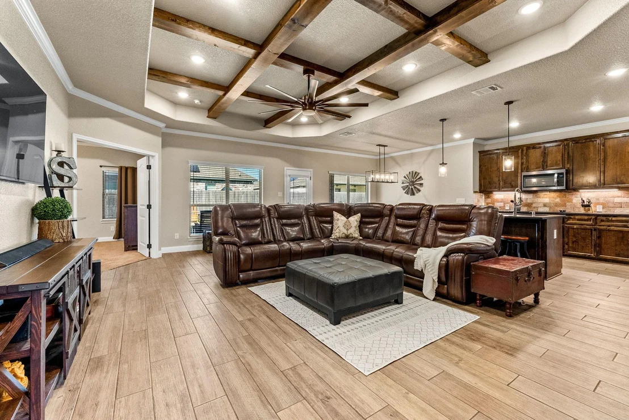
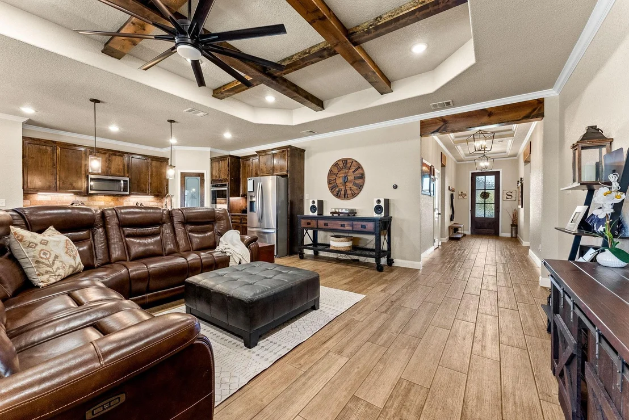
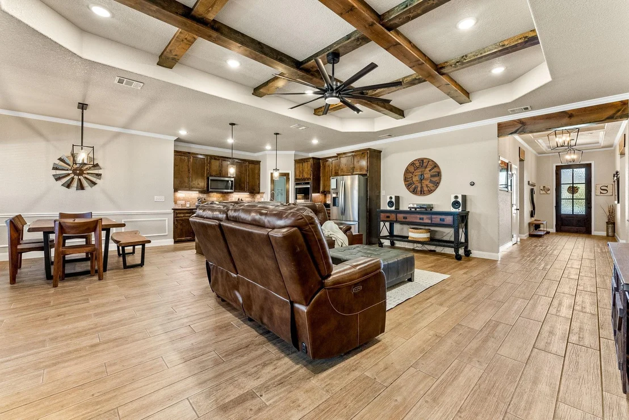
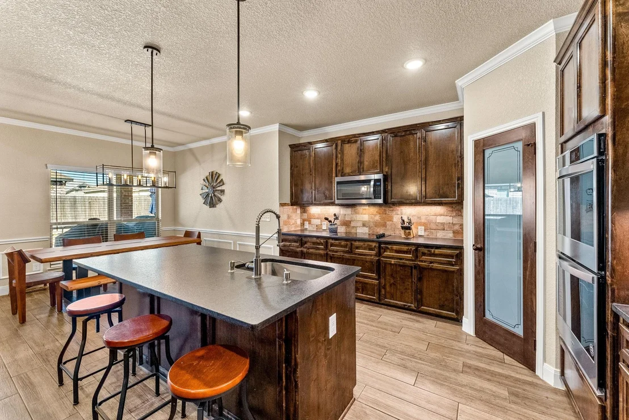
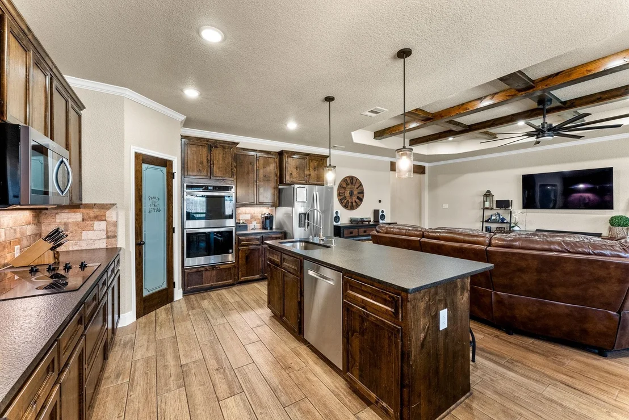
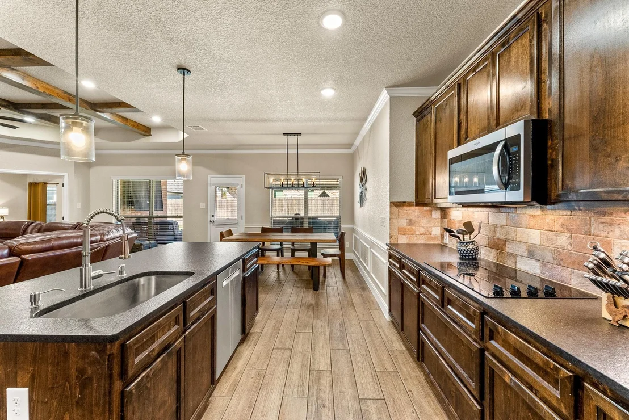
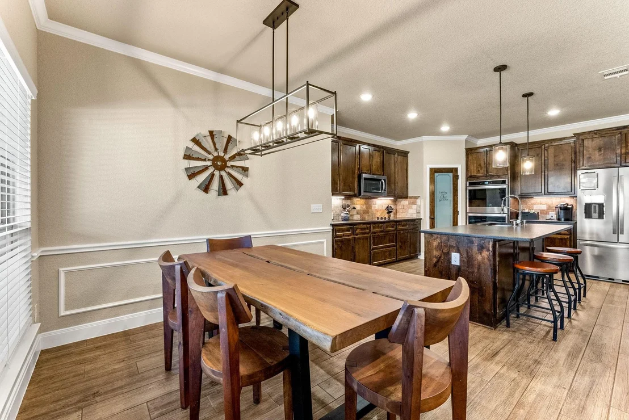
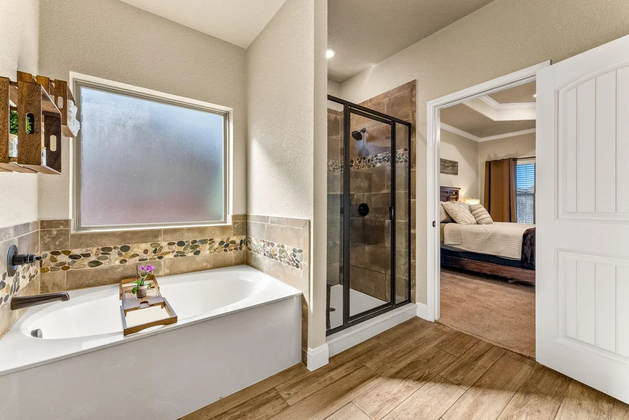
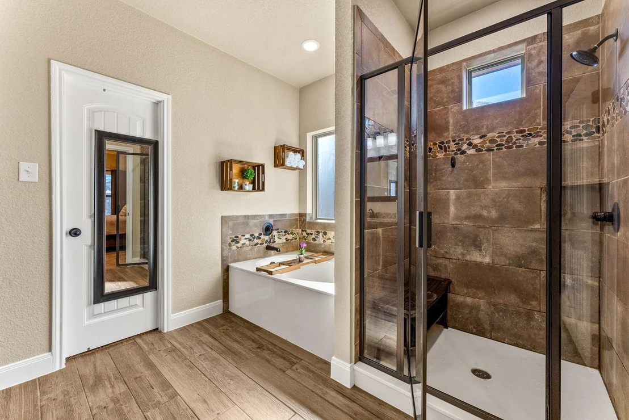
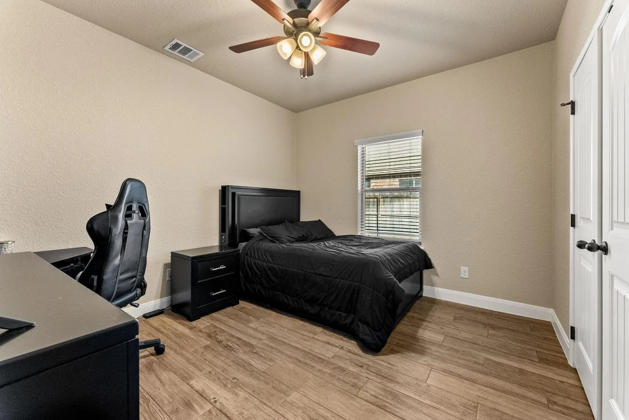
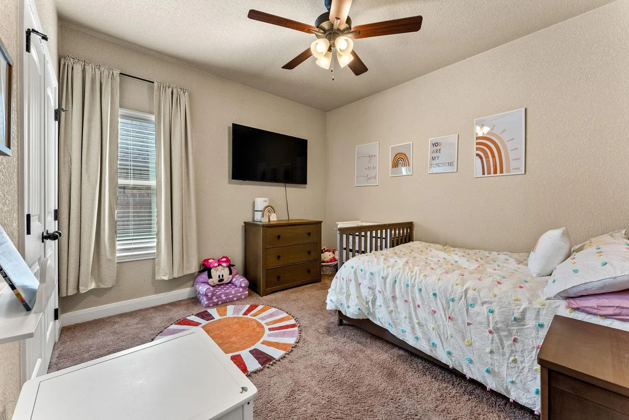
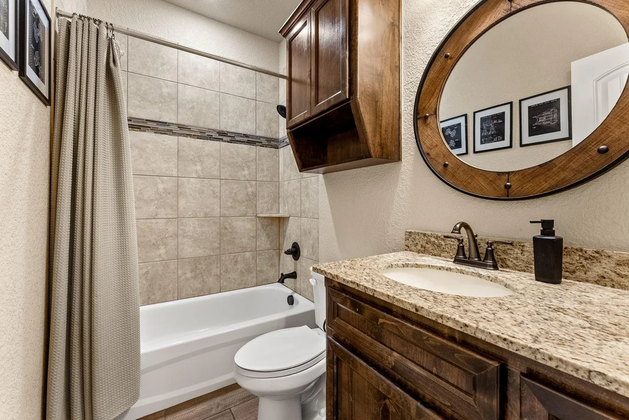
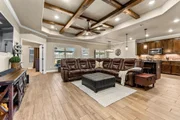
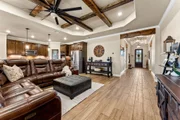
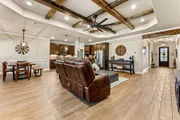
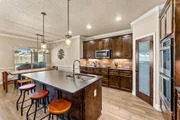
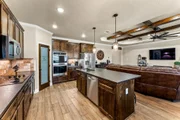
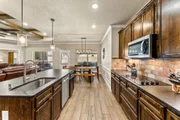
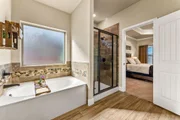
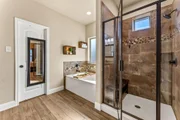
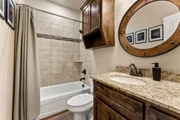
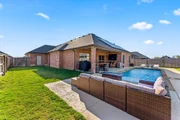
The kitchen boasts stunning, leathered granite countertops, custom cabinets, and a spacious center island. Other highlights include ceramic wood-look tile throughout the main living areas and cozy carpeting in the bedrooms. The wood-beamed coffered ceiling in the living room adds an elegant and inviting touch. The primary bathroom offers a double vanity, a soaking tub, and a separate shower.
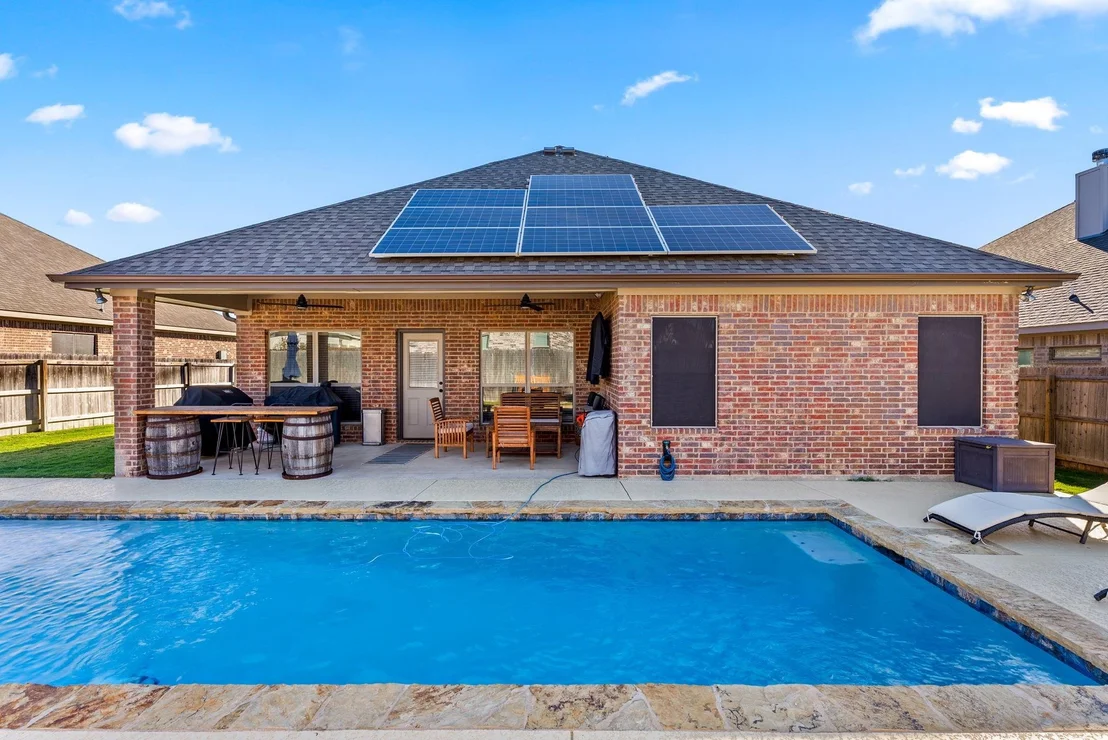
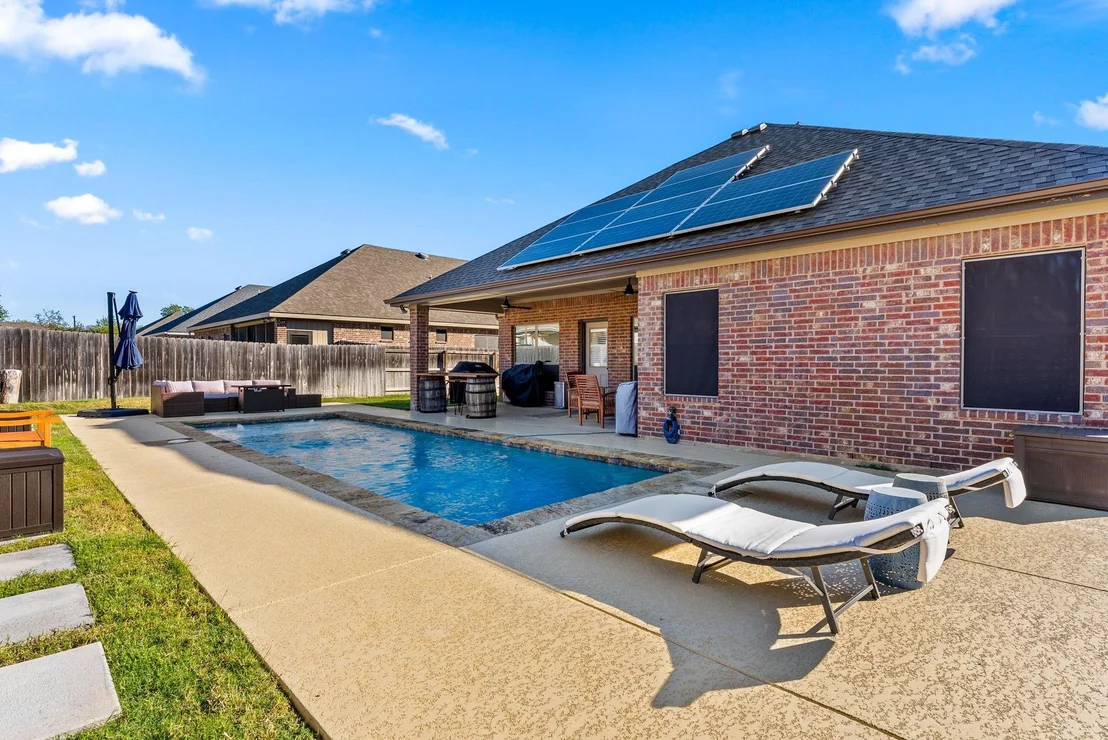
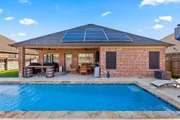
Solar panels, which will be paid off at closing, are included with the home. Located in the desirable Belton ISD, this property is just a short drive from West Temple, providing convenient access to shopping, dining, and more. There's so much to love about this beautiful home!
Payment Calculator
Your Estimated Monthly Payment
Cap Rate Calculator
What does this mean?
Based on our analysis, the cap rate of this property is 1.25%. A negative cap rate indicates that the property might not be feasible as an income-producing asset. The median cap rate for a near zip code 11238 is 4.23%.
How much can I actually make?
Actual monthly rental income may vary between $4,760 and $7,140 depending on unit-specific characteristics. You can change the amount using the slider to further explore.
How is cap rate calculated?
Cap Rate = Net Operating Income (NOI) / Property Asset Value.
When calculating the cap rate, we assume 100% occupancy. Leverage (mortgage) is not considered.
Cap Rate provided by RealtyHop and RentHop, learn more about cap rate here.
Price History
| Date / Event | Date | Event | Price |
|---|---|---|---|
| Apr 11, 2025 | Sold | ||
| Sold | |||
| Nov 22, 2024 | Listed by Vista Real Estate | $414,900 | |
| Listed by Vista Real Estate | |||
| | |||
|
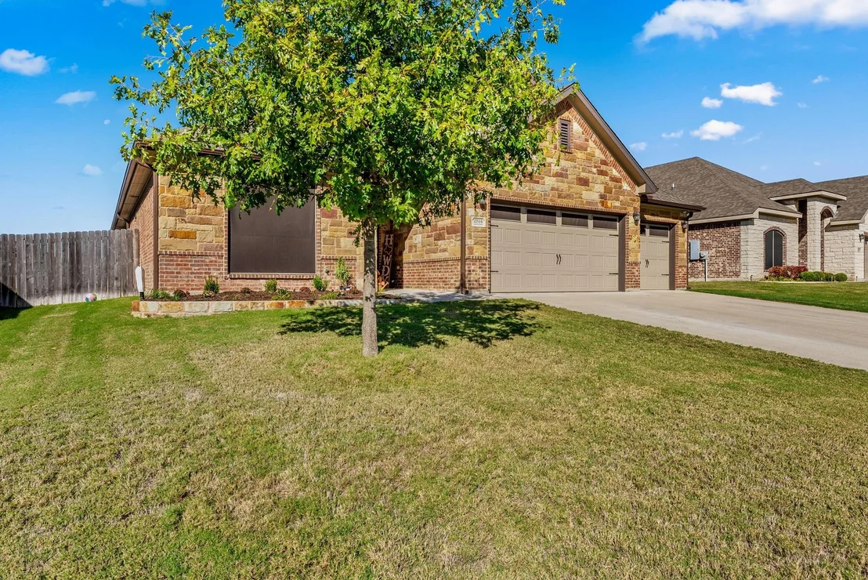
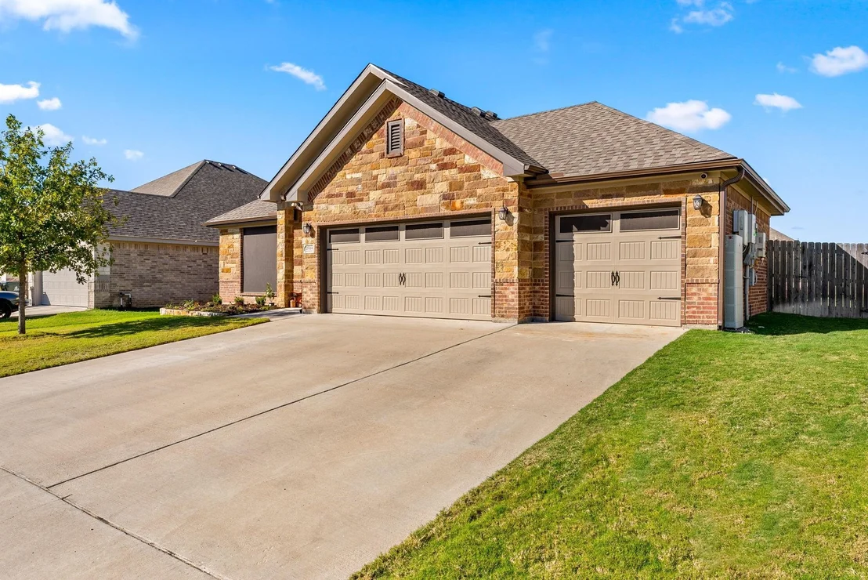
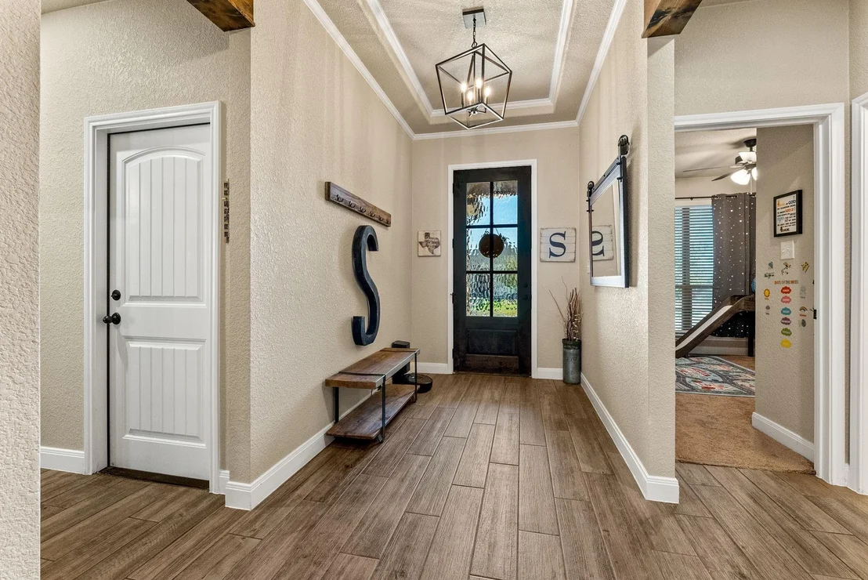
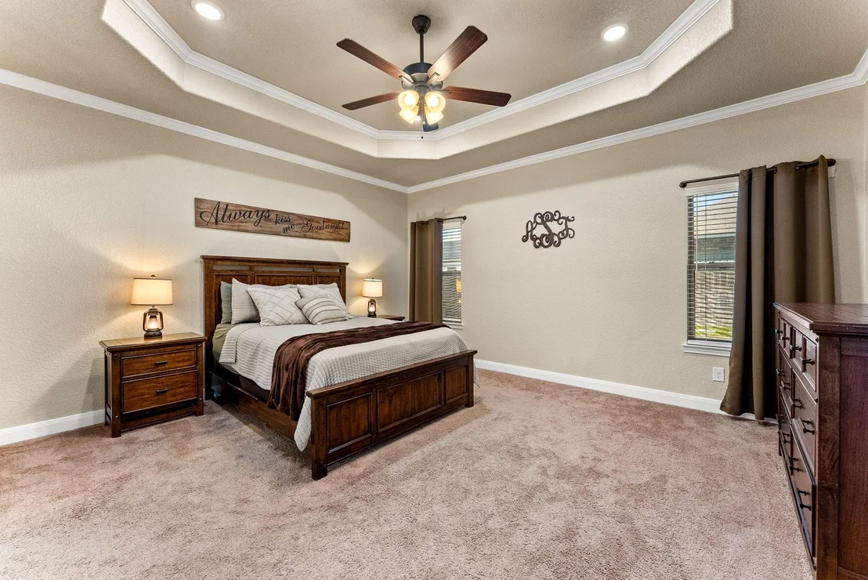
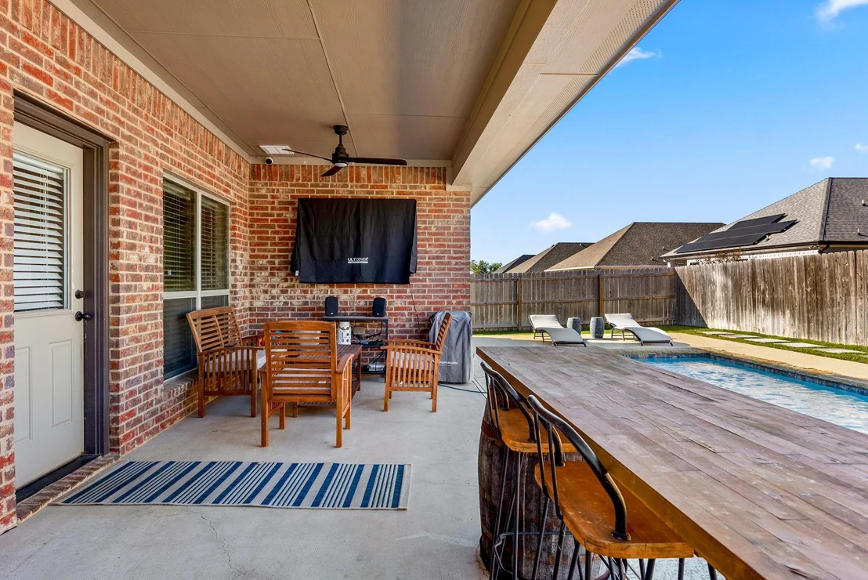
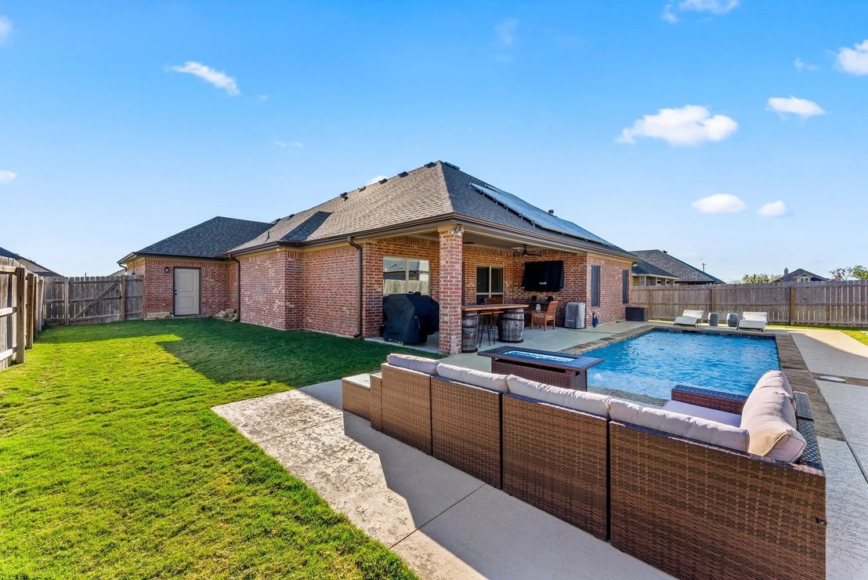
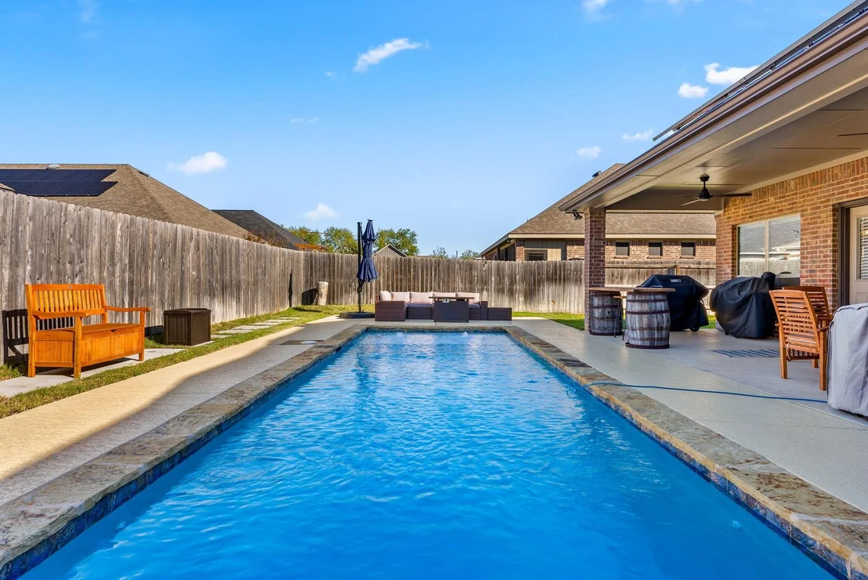
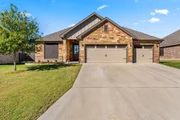
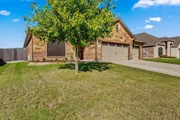
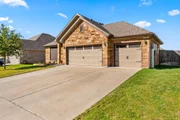
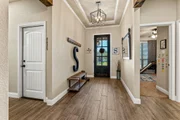
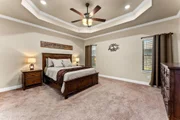
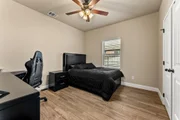
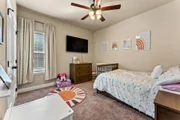
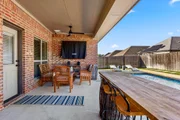
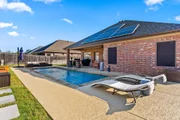
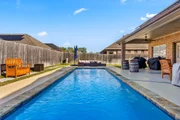
Constructed in 2020, this home feels as if it were just built! It features 4 bedrooms, 2 bathrooms, and spans 2,045 square feet—with the added bonus of a 3-car garage. A newly installed chlorine pool (added in 2021) is complemented by a nearby covered patio, and an additional concrete patio slab further enhances the outdoor space. The kitchen boasts stunning, leathered granite countertops, custom cabinets, and a spacious center island. Other highlights include ceramic wood-look tile throughout the main living areas and cozy carpeting in the bedrooms. The wood-beamed coffered ceiling in the living room adds an elegant and inviting touch. The primary bathroom offers a double vanity, a soaking tub, and a separate shower. Solar panels, which will be paid off at closing, are included with the home. Located in the desirable Belton ISD, this property is just a short drive from West Temple, providing convenient access to shopping, dining, and more. There's so much to love about this beautiful home!
| |||
| Oct 6, 2021 | No longer available | - | |
| No longer available | |||
| Mar 31, 2020 | In contract | - | |
| In contract | |||
| Jan 7, 2020 | Listed | $252,000 | |
| Listed | |||
| | |||
|
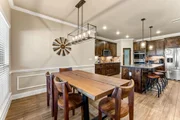
THREE CAR GARAGE! Casual open floorplan has plenty of space for big tables and big furniture plus the perfect wall for a big TV! Underway now in the Plains at Riverside, there's still time to choose your granite, flooring, cabinet color and much more. Builder is paying $5000 toward your closing costs. Standard features include custom built cabinets, granite counters in kitchen and baths, luxury height vanity, built in wall oven and microwave and a separate cooktop. All measurements are estimates taken from builder plans and plat. The manager has listed the unit size as 2026 square feet.
| |||
Property Highlights
Building Info
Comparables
Status
Price/ft²
Listed On
Sold On
About Temple
Similar Homes for Sale
Currently no similar homes aroundNearby Rentals

Listed Office: Vista Real Estate - Listing courtesy of Unlock MLS
Phone: (254) 231-0209
Last Updated: 2026-05-31 10:00:39
Data Source: Unlock MLS, MLS# ACT7098110
Based on information from Unlock MLS (alternatively, from ACTRIS). Neither the Board nor ACTRIS guarantees or is in any way responsible for its accuracy. All data is provided “AS IS” and with all faults. Data maintained by the Board or ACTRIS may not reflect all real estate activity in the market. Information being provided is for consumers’ personal, non-commercial use and may not be used for any purpose other than to identify prospective properties consumers may be interested in purchasing. Some IDX listings have been excluded from this website.
















 Your Privacy Choices
Phone: 425-283-2930
Address: 335 Madison Avenue, New York, NY 10017