


2514 Pine Lake Drive


About This Property
Payment Calculator
Your Estimated Monthly Payment
Cap Rate Calculator
What does this mean?
Based on our analysis, the cap rate of this property is 1.25%. A negative cap rate indicates that the property might not be feasible as an income-producing asset. The median cap rate for a near zip code 11238 is 4.23%.
How much can I actually make?
Actual monthly rental income may vary between $4,760 and $7,140 depending on unit-specific characteristics. You can change the amount using the slider to further explore.
How is cap rate calculated?
Cap Rate = Net Operating Income (NOI) / Property Asset Value.
When calculating the cap rate, we assume 100% occupancy. Leverage (mortgage) is not considered.
Cap Rate provided by RealtyHop and RentHop, learn more about cap rate here.
Price History
| Date / Event | Date | Event | Price |
|---|---|---|---|
| Apr 8, 2025 | Listed | $440,000 | |
| Listed | |||
| | |||
|
Feel Right at Home & Check all the Boxes in This 2 Story Gem. Tucked on a Roomy Oversized Lot with No Back Neighbors, it's Ready for BBQ's, Kids' Playsets or Just Relaxing Under the Stars. Step Through a Charming Leaded Glass Front Door & Your Greeted by Gorgeous Herringbone Wood-Look Tile Floors. There's Room for Everyone Here with a Formal Dining & a Flex Room that's just Waiting to Become your Office, Playroom or Chill Zone! The Family Room Brings the Wow Factor with Soaring Ceilings, a Fireplace and Built-In's. Whip up Your Favorites in the Island Kitchen with Granite Counters, Tons of Cabinets & a Breakfast Nook with Lots of Natural Light Primed & Ready for Your Morning Coffee. Primary Suite Downstairs with Retreat Vibes Features Jetted Tub, Double Sinks, Big Shower and a Huge Closet. Upstairs Gameroom, for Fun Nights In, + 3 Big Bedrooms & 2 Full Baths. The 3-Car Garage has you Covered with Space for Cars, Tools or Toys. Close to Shops, Eats, 225 & Beltway 8. Don't Miss this One!
| |||
| Dec 5, 2024 | Listed | $445,000 | |
| Listed | |||
| | |||
|
This Stunning 2-Story Home, Lovingly Cared for by its Second Owner, Sits on a Spacious Lot with No Back Neighbors, Offering Privacy and Ample Room for Your Dream Backyard. Enter Through the Elegant Leaded Glass Door and Be Captivated by the Custom Herringbone Wood-Look Tile Floors. This Well-Designed Floor Plan Includes Formal Dining and a Versatile Living/Study Space. The Family Room Features a Cozy Fireplace, Built-In Entertainment Center & Soaring Ceilings. The Island Kitchen Boasts a Large Breakfast Bar, Sunny Breakfast Room, Ample Cabinets, and Granite Counters. The Main-Floor Primary Suite is a Private Haven with a Jetted Tub, Dual Vanities, a Separate Shower, and a Huge Walk-In Closet. Upstairs Offers a Generous Gameroom, 3 Large Bedrooms, and 2 Full Baths. The 3-Car Detached Garage is Ideal for Extra Storage or the Car Enthusiast. Conveniently Located to Shopping & Dining with Easy Access to 225 & Beltway 8. Don’t Miss Out on Making This Gem Yours—Schedule Your Showing Today!
| |||
| Nov 13, 2020 | Sold | ||
| Sold | |||
| Aug 13, 2020 | Listed by Results With Integrity | $379,000 | |
| Listed by Results With Integrity | |||
| | |||
|
Original owners! Beautiful 2-story custom K.Hovnanian home is situated on a premium lot and boasts an expansive pool size backyard, recent fencing-8/20 & NO back neighbors. Exterior perks include a 3-car garage, wide driveway, mature landscaping, sizable back patio for entertaining & an elegant lead glass front door-8/20. Spacious floor plan presents w/formals, open concept living w/2 story ceilings, fireplace, crown molding, custom tile flooring and island kitchen w/breakfast area. Kitchen delivers granite counter tops, gas range, cabinetry w/ tons of storage & a generous utility room. Primary bedroom retreat is down and well appointed w/a large primary bath, dual sinks+vanity, jetted garden tub/separate shower & a huge walk-in closet. Upstairs features 3 bedrooms, 2 baths & a game room. This estate is currently in a preferred flood zone & is conveniently located near shopping, restaurants & 225/Beltway 8. Words & pictures fail to do this property justice-Must see to truly appreciate!
| |||
Property Highlights
Building Info
Comparables
Status
Price/ft²
Listed On
Sold On
About Deer Park
Similar Homes for Sale
Currently no similar homes aroundNearby Rentals
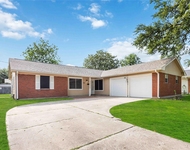
$1,975 /mo
- 3 Beds
- 2 Baths
- 1,325 ft²
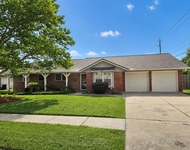
$2,295 /mo
- 4 Beds
- 2 Baths
- 1,844 ft²
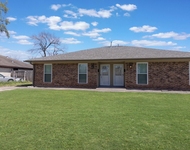

Last Updated: 5 months ago
Data Source: HAR , MLS# 97839366
 Your Privacy Choices
Phone: 425-283-2930
Address: 335 Madison Avenue, New York, NY 10017