| Date / Event | Date | Event |
Price
|
| Nov 2, 2026 | Price Decreased |
$639,000
↓ $10K
(1.5%) |
|
Price Decreased
|
| Oct 10, 2026 | Listed by Coldwell Banker Apex, REALTORS |
$649,000
|
|
Listed by Coldwell Banker Apex, REALTORS
|
| May 18, 2026 | Sold | |
|
Sold
|
| Apr 10, 2026 | In contract |
-
|
|
In contract
|
| Apr 6, 2026 | Price Decreased |
$525,000
↓ $25K
(4.6%) |
|
Price Decreased
|
| Jan 28, 2026 | Listed by United Real Estate |
$550,000
|
|
Listed by United Real Estate
|
| |
|
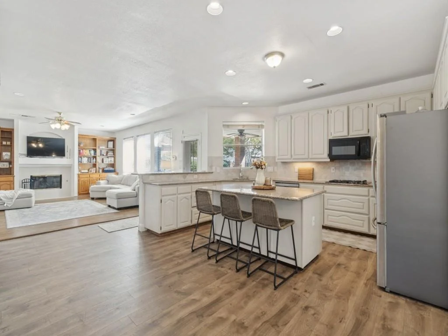
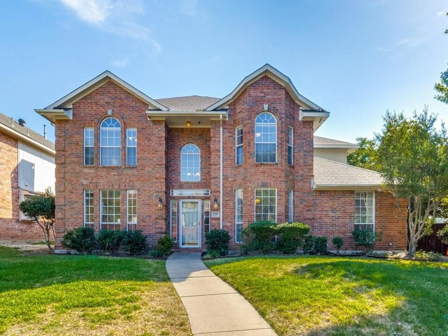
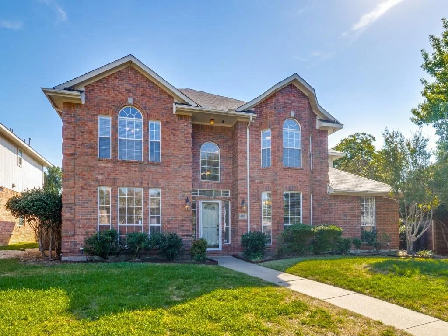
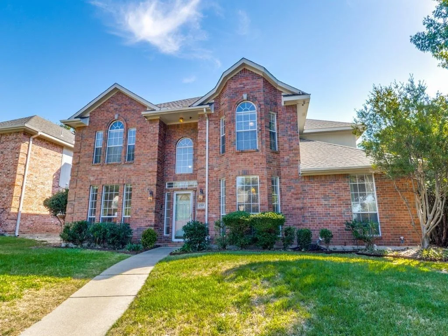
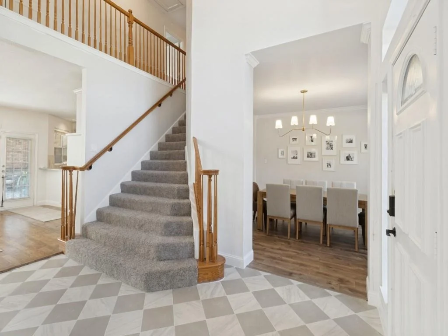
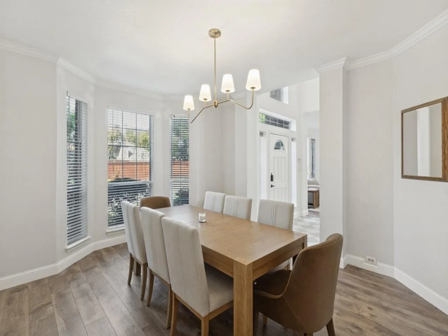
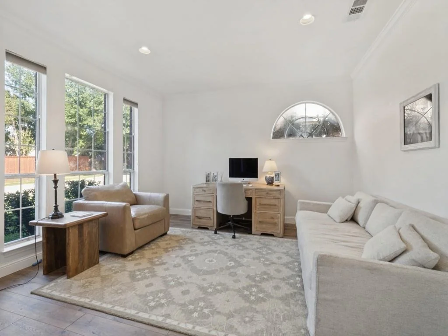
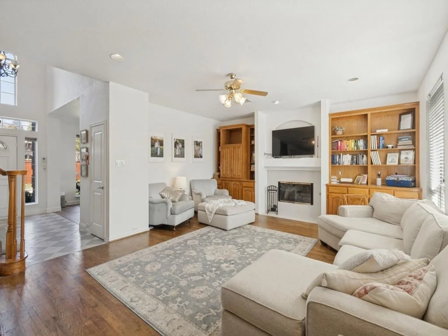
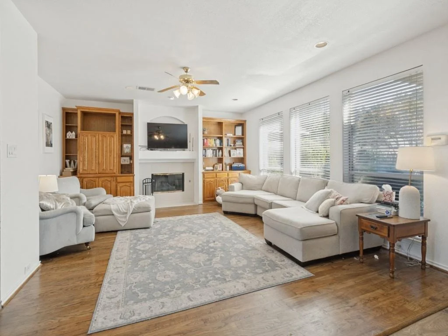
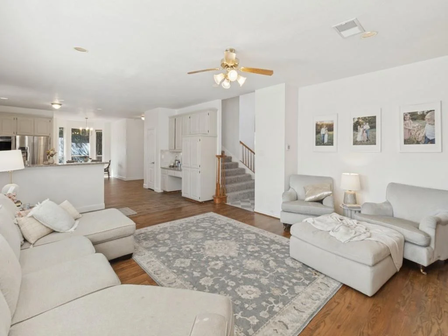
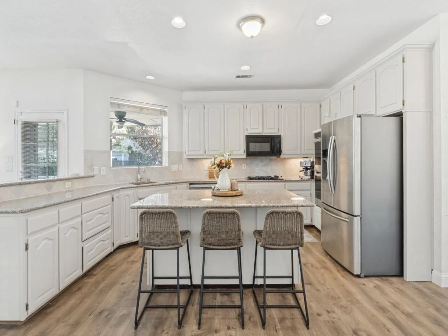
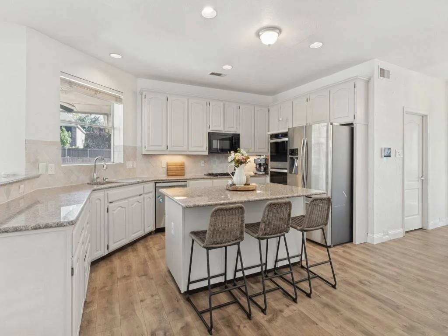
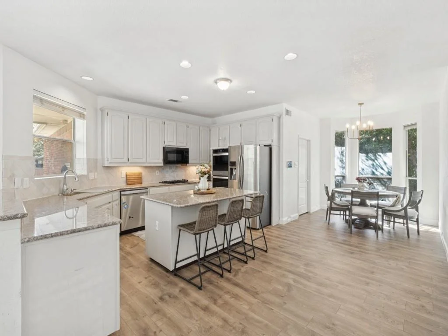
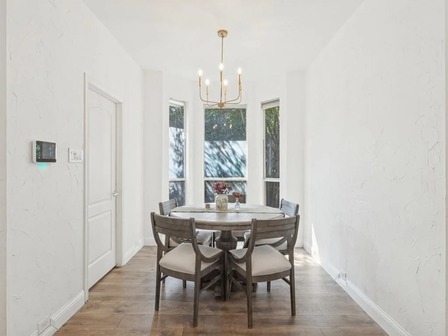
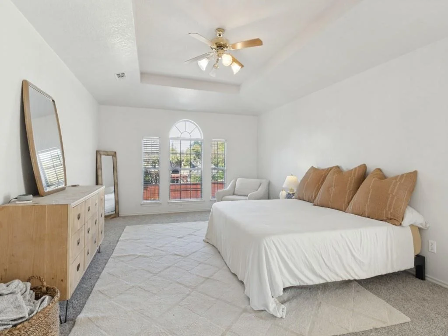
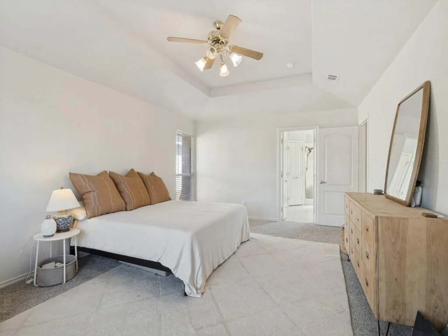
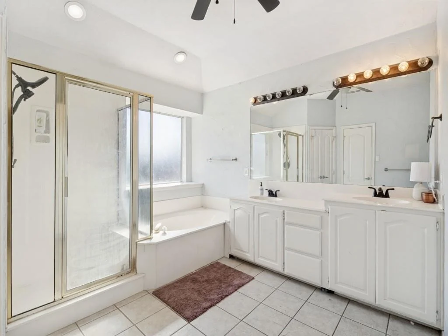
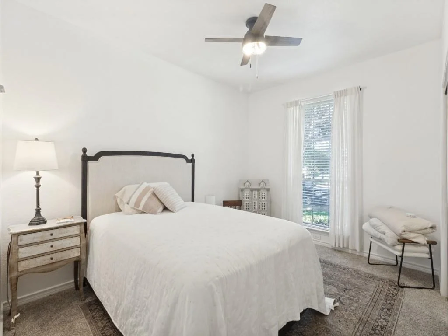
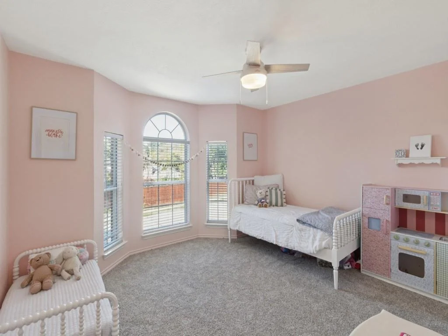
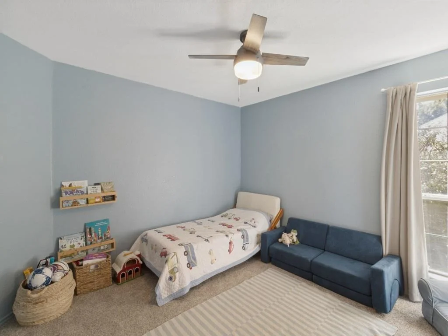
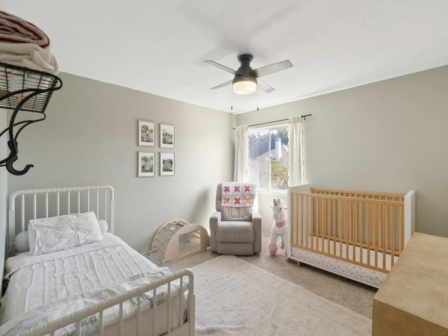
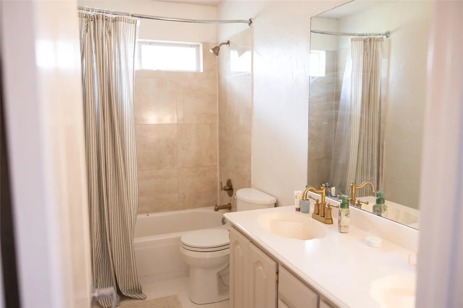
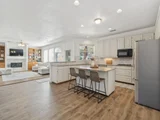
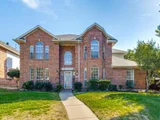
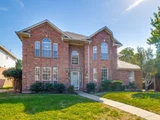
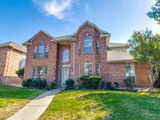
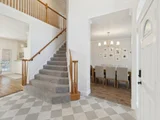
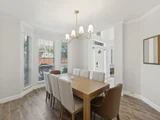
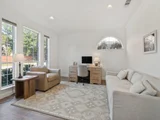
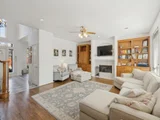
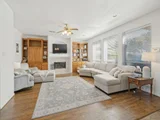
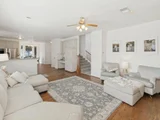
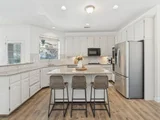
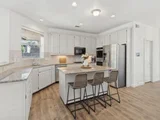
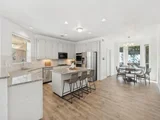
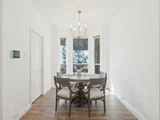
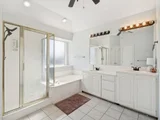
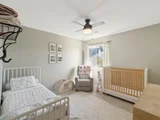
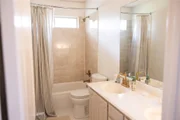
Welcome to your next project full of promise! This spacious five-bedroom, three-bath home offers a wonderful canvas for you to bring your vision to life. As you enter, you’re greeted by a welcoming foyer. On the right, there’s a formal dining room, and on the left, a cozy living room—perfect spaces for entertaining or relaxing. Further inside, you’ll find an additional rear living area featuring a charming gas fireplace and built-in bookcases, adding a touch of warmth and character. The heart of the home is the kitchen, complete with a built-in microwave, a gas range, an island, and a breakfast bar that opens into a cozy breakfast room. Downstairs, there’s also a convenient bedroom with a full bath that can serve as a guest suite or a private office. Upstairs, you’ll discover a spacious primary bedroom retreat with a large en suite bathroom that includes a walk-in shower, a garden tub, dual sinks, and a walk-in closet. Three additional upstairs bedrooms share a full bathroom, offering plenty of space for family or guests.
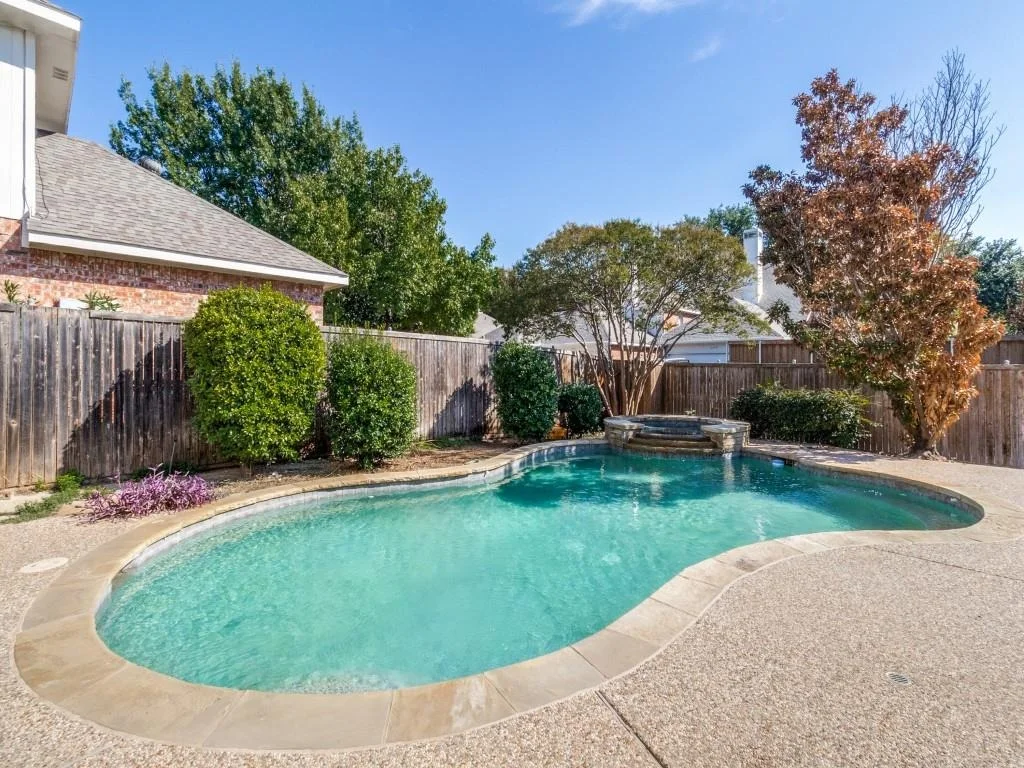
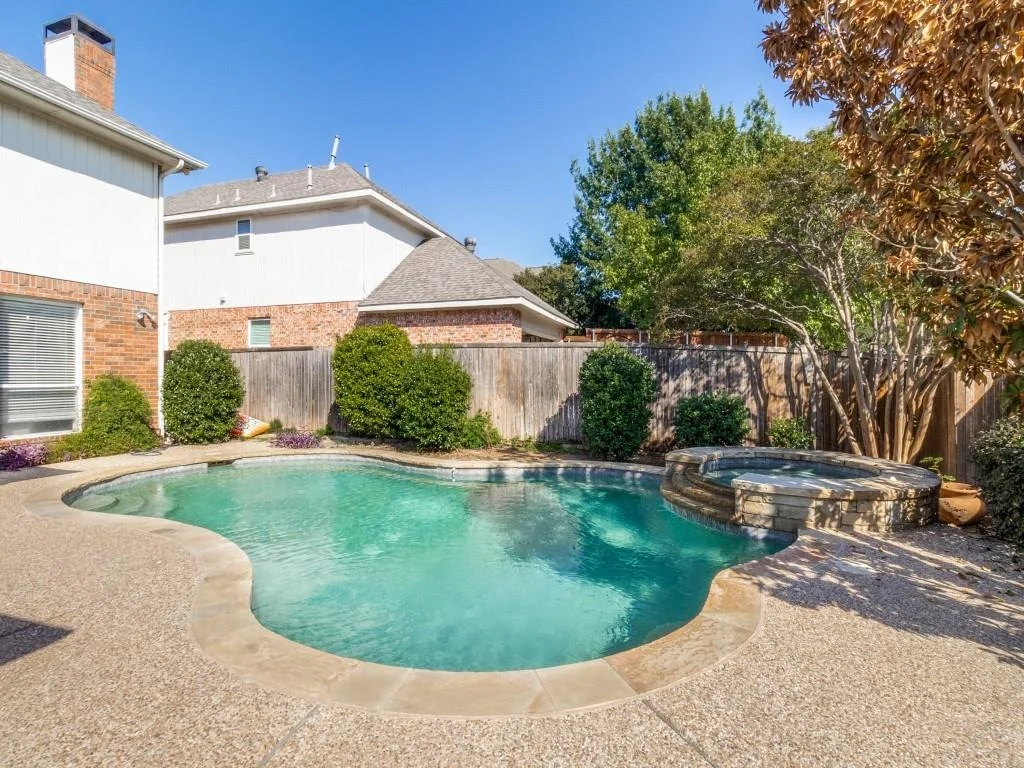
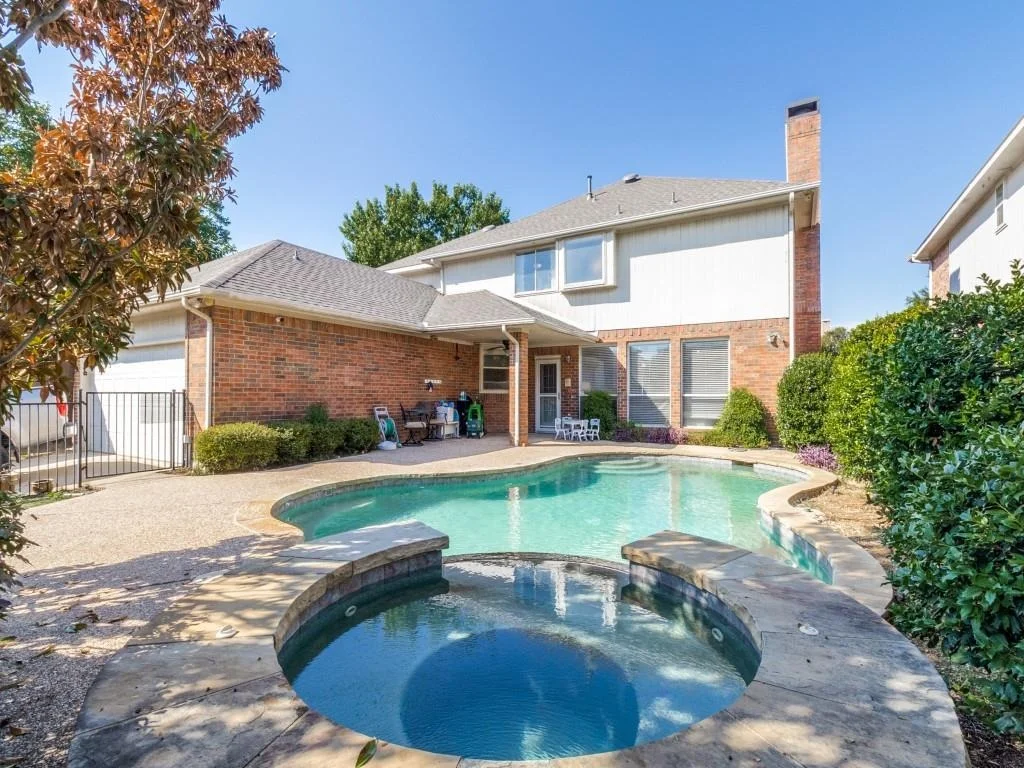
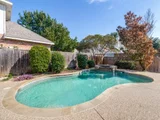
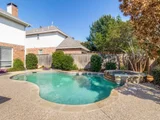
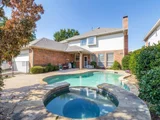
Outside, the backyard is a true highlight with a heated pool and spa combination—perfect for relaxing weekends and summer gatherings. Plus, the property is located within the sought-after Lewisville ISD and conveniently close to the George Bush Turnpike and North Dallas Tollway, making commuting a breeze. This home does need a bit of TLC, but it’s a fantastic opportunity to customize and add value. Come see the potential and make it your own!
|
| Dec 19, 2025 | No longer available |
-
|
|
No longer available
|
| Oct 15, 2025 | Listed by Coldwell Banker Realty |
$550,000
|
|
Listed by Coldwell Banker Realty
|
| |
|
Welcome to your next project full of promise! This spacious five-bedroom, three-bath home offers a wonderful canvas for you to bring your vision to life. As you enter, you’re greeted by a welcoming foyer. On the right, there’s a formal dining room, and on the left, a cozy living room—perfect spaces for entertaining or relaxing. Further inside, you’ll find an additional rear living area featuring a charming gas fireplace and built-in bookcases, adding a touch of warmth and character. The heart of the home is the kitchen, complete with a built-in microwave, a gas range, an island, and a breakfast bar that opens into a cozy breakfast room. Downstairs, there’s also a convenient bedroom with a full bath that can serve as a guest suite or a private office. Upstairs, you’ll discover a spacious primary bedroom retreat with a large en suite bathroom that includes a walk-in shower, a garden tub, dual sinks, and a walk-in closet. Three additional upstairs bedrooms share a full bathroom, offering plenty of space for family or guests.
Outside, the backyard is a true highlight with a heated pool and spa combination—perfect for relaxing weekends and summer gatherings. Plus, the property is located within the sought-after Lewisville ISD and conveniently close to the George Bush Turnpike and North Dallas Tollway, making commuting a breeze. This home does need a bit of TLC, but it’s a fantastic opportunity to customize and add value. Come see the potential and make it your own!
No blind, subject to or seller financed offers.
|
| Nov 26, 2019 | Sold | |
|
Sold
|
| Sep 25, 2019 | Listed by Coldwell Banker Residential |
$399,000
|
|
Listed by Coldwell Banker Residential
|
| |
|
Wonderful 5 bedroom, 3 bath home in the desirable Oak Creek Estates. Home offers spacious formals, tile entry & laminate wood floorings. Family room is oversized & features fireplace flanked with custom bookcases & open to kitchen for easy entertaining. Kitchen is a chef’s delight with tons of counter & cabinet space, granite countertop island, double oven & gas cooktop. Master suite offers tiered ceiling, sitting area & views of the backyard. Master bath has dual vanity, jetted tub & walk in closet. Guest bedroom is down. Upstairs had 3 nice sized bedrooms & bath. Backyard is an oasis with sparkling pool, spa & lush landscaping. Short walk to park & tennis courts, minutes to major highways & dining.
|
| Sep 23, 2019 | No longer available |
-
|
|
No longer available
|
| Aug 12, 2019 | Price Decreased |
$419,900
↓ $5K
(1.2%) |
|
Price Decreased
|
| Jul 29, 2019 | Price Decreased |
$424,900
↓ $10K
(2.3%) |
|
Price Decreased
|
| Jul 13, 2019 | Price Decreased |
$434,900
↓ $5K
(1.1%) |
|
Price Decreased
|
| Jun 29, 2019 | Price Decreased |
$439,500
↓ $10K
(2.3%) |
|
Price Decreased
|
| Jun 17, 2019 | Price Decreased |
$449,900
↓ $9K
(1.9%) |
|
Price Decreased
|
| May 27, 2019 | Listed |
$458,500
|
|
Listed
|
| |
|
Beautiful sought after 5 bedroom with pool in desirable Oak Creek Estates! Home features a large open lay out with master bedroom up and one split bedroom with a full bath down. Huge open kitchen & living have views of the beautiful backyard. Backyard features gorgeous pool & spa and separate grassy area great for a dog run or kids play area and has an electric gate. Kitchen features granite & updated appliances, large pantry & island. The manager has listed the unit size as 3310 square feet.
|










 Your Privacy Choices
Phone: 425-283-2930
Address: 335 Madison Avenue, New York, NY 10017