See Home Value
Fort Bend 77469
2514 Edgemont Run Lane
$395,000 Last Listed Price
● House - Off Market

2514 Edgemont Run Lane

Rosenberg, TX 77469
bedrooms
3 Beds
bathrooms
2 Baths
square feet
2,397 Ft²
$1,993
Est. Monthly
$53
HOA / Fees

About This Property

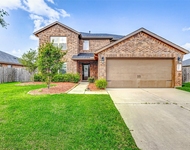
Honey Stop the car ! Simplify your life with this PICTURE-PERFECT brick 1-story located in sought-after

Walnut Creek neighborhood. Energy Star Home – insulated doors & windows, radiant attic barrier, and LED

lights keep your utility costs low. Like NEW (built in 2021). High ceilings with recessed lighting and modern

finishes. Great room design with combined kitchen, breakfast, family, and dining room. Beautiful wood-look

plank tile floors throughout the main living areas. Center island kitchen with breakfast bar and walk-in pantry. Owner's suite is privately located at the back of the home and features high ceilings, large windows, and fabulous en suite bathroom. Fenced back yard with plenty of room for outdoor activities for kids and pets.

Covered back patio is perfect for BBQing and has a gas hookup. Double-wide driveway & 2-car attached

garage. Enjoy walking trails, playgrounds, dog park, community pool & clubhouse. Won't last long. Call today

to schedule a private tour.
Unit Size
2,397 Ft²
Days on Market
-
Land Size
0.19 acres
Price per sqft
$165
Property Type
House
Property Taxes
-
HOA Dues
$53
Year Built
2021

Payment Calculator

Cap Rate Calculator

Last updated: 5 months ago (HAR #93952792)

Price History

Date / Event Date Event Price
Mar 5, 2024 Sold
Sold
Feb 13, 2024 In contract -
In contract
Feb 6, 2024 Relisted $395,000
Relisted
Jan 27, 2024 In contract -
In contract
Jan 15, 2024 Listed by eXp Realty, LLC $395,000
Listed by eXp Realty, LLC
Honey Stop the car ! Simplify your life with this PICTURE-PERFECT brick 1-story located in sought-after Walnut Creek neighborhood. Energy Star Home – insulated doors & windows, radiant attic barrier, and LED lights keep your utility costs low. Like NEW (built in 2021). High ceilings with recessed lighting and modern finishes. Great room design with combined kitchen, breakfast, family, and dining room. Beautiful wood-look plank tile floors throughout the main living areas. Center island kitchen with breakfast bar and walk-in pantry. Owner's suite is privately located at the back of the home and features high ceilings, large windows, and fabulous en suite bathroom. Fenced back yard with plenty of room for outdoor activities for kids and pets. Covered back patio is perfect for BBQing and has a gas hookup. Double-wide driveway & 2-car attached garage. Enjoy walking trails, playgrounds, dog park, community pool & clubhouse. Won't last long. Call today to schedule a private tour.

Property Highlights

Fireplace
Garage

Building Info

Overview

    General

  • Year Built: 2021
  • Effective Year Built: 2021
  • Building Count: 1
  • Bedroom Count: 3
  • Bathroom Count: 2
  • Full Bathrooms: 2
  • Partial Bathrooms: 2
  • Building Condition: 3
  • Building Quality: 0
  • Construction Type: 0
  • Building Style: 0
  • Exterior Walls Type: 3
  • Interior Walls Type: 0
  • Roof Shape Type: 7
  • Roof Cover Type: 3
  • Floor Count: 100
  • Floor Cover: 0
  • Basement Type: 0
  • Basement Area: 0
  • Garage Type: 1
  • Garage Square Area: 440
  • Parking Space Count: 0
  • Patio Type: 0
  • Porch Type: 7
  • Pool Type: 0
  • Location Influence Type: 131

    Dimensions

  • Lot Size Square Feet: 8,285
  • Total Building Area: 2,837
  • Gross Building Area: 2,837
  • Building Area: 2,397
  • Building Area Measurement: L

    Heating and Cooling

  • Fireplace Count: 1
  • Air Conditioning: 1
  • Heating: 3
  • Heated Square Feet: 2,397
  • Heating Fuel Type: 0

    Utilities

  • Sewer System: 0
  • Water Service: 0

Building

  • Building Type: 0
  • Property Class: R
  • Subdivision: WALNUT CREEK SEC 19
  • Land Acres: 0000000190
  • Standard Land Use Code: 1001
  • County Land Use Code: A1
  • State Land Use Code: A1
  • Legal Description 1: WALNUT CREEK SEC 19, BLOCK 3, LOT 3

Neighborhood

  • School District Name: Lamar Consolidated Independent School District
  • School Tax School District: S01 G01 D01 CAD
  • Census Tract: 675503

Geography

  • Assessors Map Reference: Z-146
  • Parcel: 8914-19-003-0030-901
  • Block: 3
  • Lot: 3
  • Municipality: ROSENBERG
  • Latitude: 29.5093
  • Longitude: -95.7338

    Address

  • Full Address: 2514 Edgemont Run Ln
  • Address - House Number: 2514
  • Address - Street Name: Edgemont Run
  • Address - Suffix Type: Ln
  • State: TX
  • City Name: Richmond
  • Carrier Code: R066
  • 4-Digit Zip Code: 5251
  • Zip Code: 77469

Valuation

    Tax

  • Tax Year: 2023
  • Tax Amount: $471,365
  • Tax Rate Code Area: S01

    Appraisal Valuation

  • Standard Deviation: 0.1898
  • Valuation Date: Apr 03, 2024
  • Confidence Score: 74
  • Final Value: 388,115
  • High Value: 461,781
  • Low Value: 314,449

    Market Valuation

  • Market Total Value: $415,520
  • Market Land Value: $57,750
  • Market Improvement Value: $357,770

    Assessments Valuation

  • Assessed Year: 2023
  • Assessed Total Value: $403,634
  • Assessed Land Value: $45,864
  • Assessed Improvements Value: $357,770

    Sales

  • Current Sale Contract Date: Mar 05, 2024
  • Current Sale Recording Date: Mar 05, 2024
  • Current Sale Price:
  • Current Sale Document Type: 27
  • Current Sale Input Document Number: 20517
  • Previous Sale Recording Date: Apr 30, 2021
  • Previous Sale Contract Date: Apr 28, 2021
  • Previous Sale Amount: $323,000
  • Previous Sale Document Type: 70
Data used for valuation calculations is provided by RealtyHop, and other third party sources

Comparables

Unit
Status
Type
Beds
Baths
ft²
Price/ft²
Asking Price
Listed On
Closing Price
Sold On
HOA + Taxes

About Fort Bend


Similar Homes for Sale

Currently no similar homes around

Nearby Rentals

Unit for rent at 9011 Downing Street, Richmond, TX, 77469

$2,800 /mo

  • 4 Beds
  • 3 Baths
  • 2,538 ft²
9011 Downing Street, Richmond, TX, 77469 Listing by Rene Sorola
Unit for rent at 2834 Sage Bluff Avenue, Richmond, TX, 77469

$2,000 /mo

  • 3 Beds
  • 2 Baths
  • 1,640 ft²
2834 Sage Bluff Avenue, Richmond, TX, 77469 Listing by Yuanyuan Zhang
Unit for rent at 7127 Whispering Leaf Street, Richmond, TX, 77469

$2,299 /mo

  • 4 Beds
  • 2 Baths
  • 1,892 ft²
7127 Whispering Leaf Street, Richmond, TX, 77469 Listing by Yakup Ozcelik


Frequently Asked Questions

When was property at 2514 Edgemont Run Lane built and last sold?
The property at 2514 Edgemont Run Lane was built in 2021 and last sold on Mar 5, 2024 for $381,806.
How much is this home worth?
The estimated value of the home located at 2514 Edgemont Run Lane is $399,063.
What are some comparable homes to 2514 Edgemont Run Lane?
There are currently no comparable homes to 2514 Edgemont Run Lane.