See Home Value
Longmont 80503
2513 Falcon Dr
$670,000
● House - Off Market

2513 Falcon Dr

Longmont, CO 80503
bedrooms
4 Beds
bathrooms
2 Baths, 1 Half Bath
square feet
2,209 Ft²
$3,796
Est. Monthly
$67
HOA / Fees

About This Property

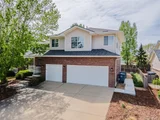
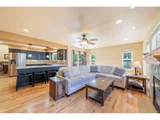
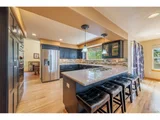
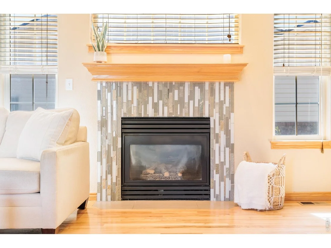
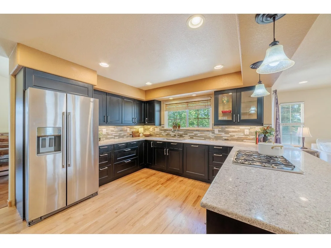
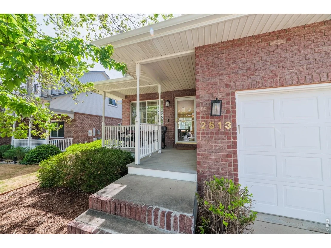
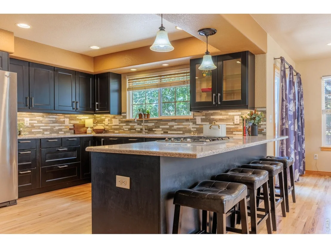
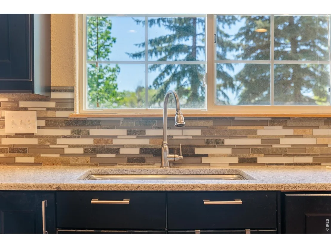
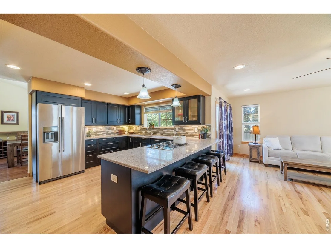
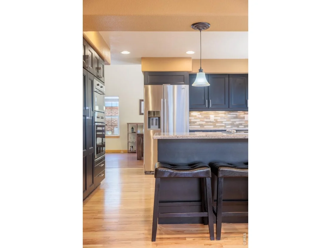
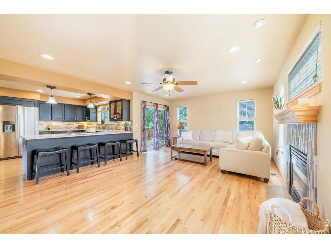
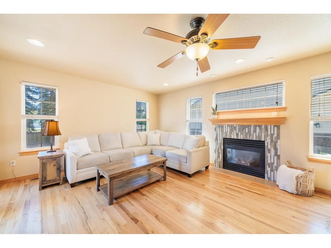
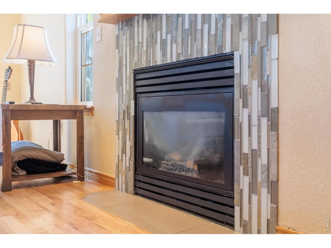
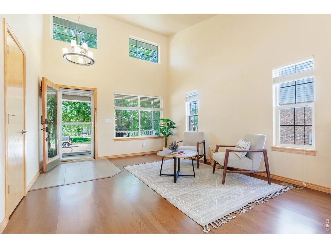
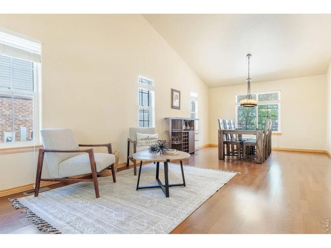
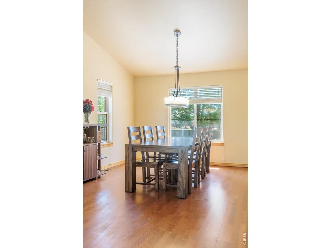
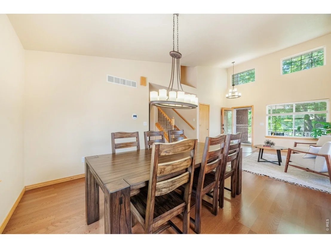
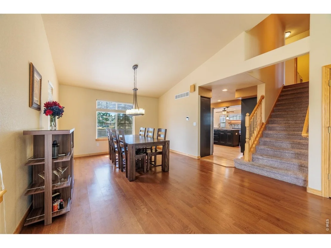
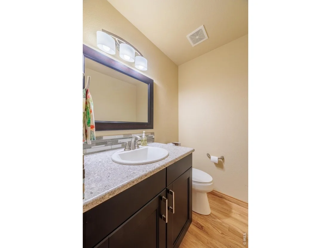
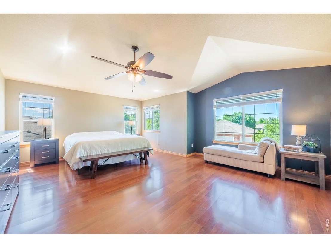
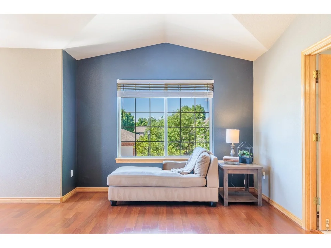
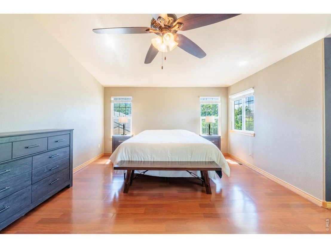
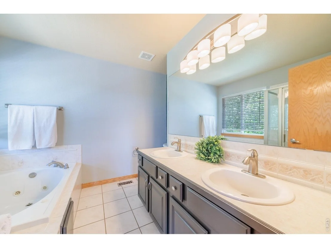
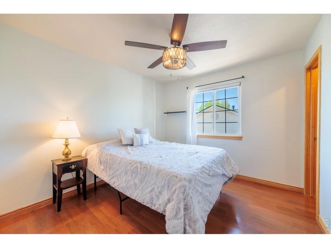
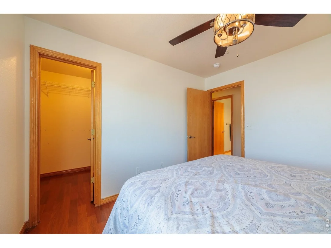
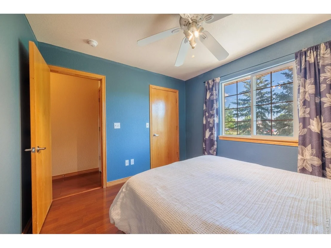
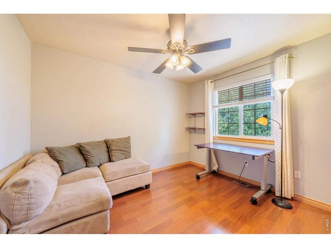
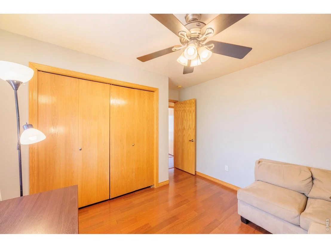
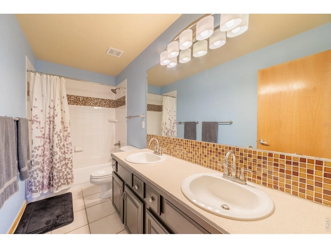
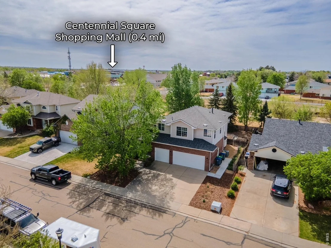
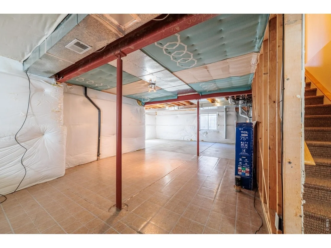
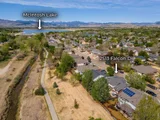
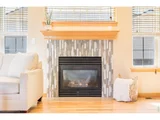
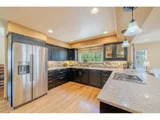
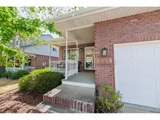
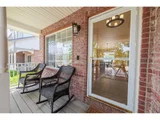
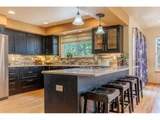
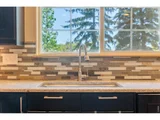
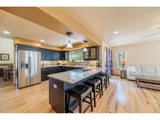
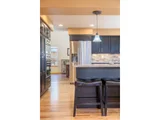
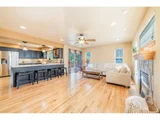
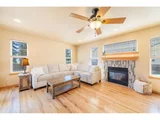
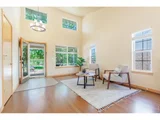
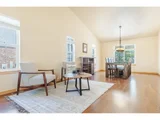
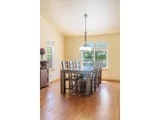
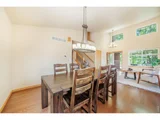
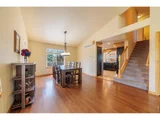
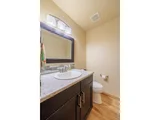
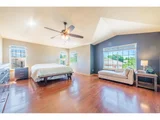
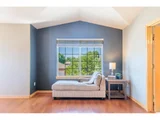
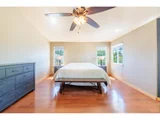
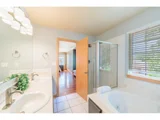
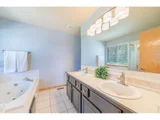
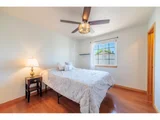
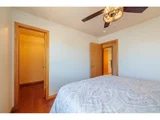
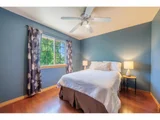
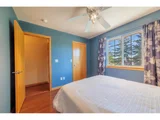
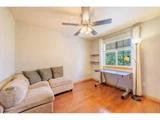
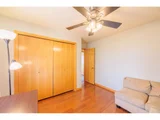
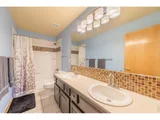
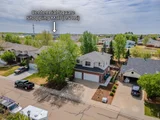
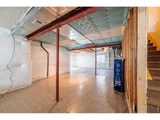
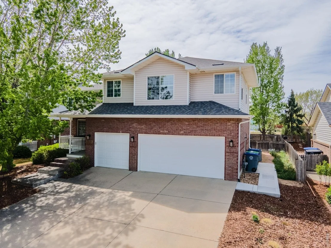
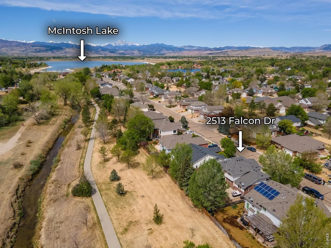
North Longmont home with mountain views, main-level living spaces, and easy access to McIntosh Lake, trails, and neighborhood amenities. This 4-bedroom, 3-bath single-family home offers 3,227 sq ft of modern comfort, built in 2000, with a welcoming front porch and a spacious floor plan designed for everyday living and entertaining. The front sitting room and formal dining room both feature vaulted ceilings and large windows that bring in abundant natural light. The updated kitchen offers generous counter space, stainless steel appliances, a wall oven, gas range, soft-close drawers, quartz countertops, stone-and-glass tile backsplash, under-cabinet lighting, an eat-at peninsula, and a backyard view. The kitchen opens to a second living room with a gas fireplace. Step outside to an oversized patio and private xeriscaped backyard, ideal for outdoor dining, entertaining, and low-maintenance living. Raised planting beds, mature landscaping, and backing green space add privacy and appeal, while nearby neighborhood trails can take you to McIntosh Lake. All bedrooms are located upstairs, including a spacious primary suite with a 5-piece ensuite bath, walk-in closet, and mountain views. Three additional bedrooms provide flexible space for family, guests, or a home office. Bedroom 2 includes a walk-in closet and mountain views, while Bedrooms 3 and 4 overlook the backyard and open space beyond. Additional features include a full unfinished basement with storage and expansion potential, a 3-car garage, brick accents, low-maintenance siding, warm wood doors and trim, newer lighting, and ceiling fans throughout. Neighborhood highlights: Live a short walk from McIntosh Lake, where you can boat and fish. Nearby Longmont attractions include the Longmont Museum & Cultural Center, local breweries, parks, shopping, and dining. Convenient access to public transportation, bike paths, Hygiene Elementary, Westview Middle, and Longmont High schools makes this an excellent Longmont location
Unit Size
2,209 Ft²
Days on Market
-
Land Size
0.15 acres
Price per sqft
$306
Property Type
House
Property Taxes
$414
HOA Dues
$67
Year Built
2000

Payment Calculator

Cap Rate Calculator

Last updated: 3 months ago (IRES MLS #IRE1059192)

Price History

Date / Event Date Event Price
Aug 4, 2026 Sold
Sold
Jul 9, 2026 In contract -
In contract
Jul 7, 2026 Relisted $675,000
Relisted
Jun 22, 2026 In contract -
In contract
Jun 16, 2026 Price Decreased $675,000
↓ $25K (3.6%)
Price Decreased
Show More

Property Highlights

Garage
Air Conditioning
Fireplace

Building Info

Overview

    General

  • Year Built: 2000
  • Effective Year Built: 2010
  • Building Count: 1
  • Total Rooms: 7
  • Bedroom Count: 4
  • Bathroom Count: 3
  • Full Bathrooms: 2
  • Partial Bathrooms: 3
  • Building Condition: 3
  • Building Quality: 4
  • Construction Type: 6
  • Building Style: 2
  • Exterior Walls Type: 16
  • Interior Walls Type: 3
  • Roof Shape Type: 0
  • Roof Cover Type: 0
  • Floor Count: 200
  • Living Units: 1
  • Floor Cover: 0
  • Basement Type: 7
  • Basement Area: 1,018
  • Garage Type: 1
  • Garage Square Area: 640
  • Parking Space Count: 2
  • Patio Type: 20
  • Porch Type: 8
  • Pool Type: 0

    Dimensions

  • Lot Size Square Feet: 6,611
  • Total Building Area: 3,867
  • Gross Building Area: 3,867
  • Building Area: 2,209
  • Building Area Measurement: L

    Heating and Cooling

  • Air Conditioning: 1
  • Heating: 4
  • Heated Square Feet: 2,209
  • Heating Fuel Type: 0

    Utilities

  • Sewer System: 0
  • Water Service: 0

Building

  • Building Type: 0
  • Property Class: R
  • Subdivision: WESTLAKE MANORS FLG 10 - LG
  • Land Acres: 0000000152
  • Standard Land Use Code: 1001
  • County Land Use Code: 1112
  • Legal Description 1: LOT 9 BLK 16 WESTLAKE MANORS FLG 10

Neighborhood

  • School District Name: St. Vrain Valley School District RE 1J
  • Census Tract: 013207

Geography

  • Account Number: R0141821
  • Parcel: R0141821
  • Block: 16
  • Lot: 9
  • Meridian: SEC 29 TWN 3N RNG 69
  • Municipality: LONGMONT
  • Latitude: 40.1934
  • Longitude: -105.132

    Address

  • Full Address: 2513 Falcon Dr
  • Address - House Number: 2513
  • Address - Street Name: Falcon
  • Address - Suffix Type: Dr
  • State: CO
  • City Name: Longmont
  • Carrier Code: R016
  • 4-Digit Zip Code: 7942
  • Zip Code: 80503

Valuation

    Tax

  • Tax Year: 2022
  • Tax Amount: $395,600
  • Tax Rate Code Area: 00-680

    Appraisal Valuation

  • Standard Deviation: 0.1627
  • Valuation Date: May 17, 2023
  • Confidence Score: 79
  • Final Value: 748,121
  • High Value: 869,895
  • Low Value: 626,347

    Market Valuation

  • Market Total Value: $753,400
  • Market Land Value: $135,800
  • Market Improvement Value: $617,600

    Assessments Valuation

  • Assessed Year: 2023
  • Assessed Total Value: $50,968
  • Assessed Land Value: $9,187
  • Assessed Improvements Value: $41,781

    Sales

  • Current Sale Contract Date: Nov 25, 2019
  • Current Sale Recording Date: Nov 25, 2019
  • Current Sale Price:
  • Current Sale Document Type: 68
  • Current Sale Input Document Number: 3751182
  • Previous Sale Recording Date: Dec 27, 1999
  • Previous Sale Contract Date: Dec 22, 1999
  • Previous Sale Amount: $55,500
  • Previous Sale Document Type: 20
Data used for valuation calculations is provided by RealtyHop, and other third party sources

Comparables

Unit
Status
Type
Beds
Baths
ft²
Price/ft²
Asking Price
Listed On
Closing Price
Sold On
HOA + Taxes

About Longmont


Similar Homes for Sale

Currently no similar homes around

Nearby Rentals


Frequently Asked Questions

When was property at 2513 Falcon Drive built and last sold?
The property at 2513 Falcon Drive was built in 2000 and last sold on Nov 25, 2019 for $550,000.
How much is this home worth?
The estimated value of the home located at 2513 Falcon Drive is $702,714.
What are some comparable homes to 2513 Falcon Drive?
There are currently no comparable homes to 2513 Falcon Drive.