See Home Value
$475,000
● House - Off Market

25127 Sagebush Way

Corona, CA 92883
bedrooms
4 Beds
bathrooms
3 Baths
square feet
2,699 Ft²
$773,125
RealtyHop Estimate
57.78%
Since Feb 1, 2018
National-US
Primary Model

About This Property

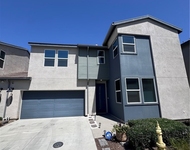
Welcome to Sycamore Creek. This gorgeous two- story home in Corona has a beautiful open floor plan with lots of natural lighting throughout. This 4 bedroom 3 bathroom home is complete with upgraded gourmet kitchen finished with granite counter tops with contemporary cabinets; breakfast area;  dining and living room. Walk into this attention to detail home with high ceilings and new wood-like tile flooring. There is a bedroom and full Bath room downstairs perfect for guest. Master suite has fireplace, huge walk in closet; dressing area with dual vanity; spa tub; separate shower. All the bedrooms are large with closets. The  laundry room is upstairs and included washer and dryer. Family room has a cozy fireplace; and plenty of storage space. Luscious landscape both front and backyard and attached garage. The community offers a club house, JR Olympic size pool, kids splash pad area and gym.  This home shows pride in home ownership with magnificent curb appeal. The community is walking distance to schools, national parks, shopping and freeway access.
Unit Size
2,699 Ft²
Days on Market
221 days
Land Size
0.11 acres
Price per sqft
$182
Property Type
House
Property Taxes
-
HOA Dues
$67
Year Built
2005

Payment Calculator

Cap Rate Calculator

Last updated: 5 months ago (CRMLS #IV17135735)

Price History

Date / Event Date Event Price
Feb 13, 2025 Sold
Sold
Jan 17, 2025 Listed by Calcom Realty, Inc. $770,000
Listed by Calcom Realty, Inc.
Beautiful 4 bedroom, Plus Large Loft, 3 Bath, 2-Car Garage, home in the highly desirable community of Sycamore Creek in South Corona. Walk in the front door to the spacious formal living/dining room area and to the left is the door to the garage and downstairs bedroom with an adjacent full bath. Or, continue forward to the separate family room with a cozy fireplace and spacious kitchen with step in pantry, granite countertops and black appliances. There is also a mini fridge/bar area in the family room area. The upstairs has a large loft, storage closet and 3 bedrooms. The primary bedroom has its own fireplace, and the bathroom has separate vanity sinks, separate tub and shower and a walk-in closet. The front bedroom has a walk-in closet and balcony overlooking the neighborhood. This home has new LVP flooring throughout the downstairs, new interior paint throughout and fresh exterior paint on all trim and the garage door. The front and backyard are fully landscaped and being a resident also gives access to the Sycamore Creek Community Association amenities. The following information is from the HOA website...Sycamore Creek is a master planned community located in the heart of Temescal Valley and nestled by majestic mountains and rolling hills with trails leading to all the wonders of the 460,000 acre Cleveland National Forest. The community comprises single family and multi-family homes, parks, elementary school, walking trails and a retail commercial center. Sycamore Creek’s signature amenity is the Swim Club, which is a state of the art facility offering a variety of activities appealing to all ages. The Swim Club includes two large swimming pools, a child’s pool and an interactive water play zone. Surrounding these pools are covered areas for lounging and two gas barbecues for resident usage. The centerpiece of the Swim Club is the clubhouse with a large meeting room, food preparation facilities and an exercise room designed for both appeal and function. The community has walking trails, parks and 24/7 patrolling security. The community also has a 71 acre nature preserve and wildlife corridor consisting of existing and re-vegetated riparian habitats and scenic open space areas. For more details regarding the community please visit the information Sycamore Creek website. This home is also close to the 15 freeway for commuting...a MUST SEE!
Jan 30, 2018 Sold
Sold
Jun 23, 2017 Listed by REDFIN $490,000
Listed by REDFIN

Property Highlights

Garage
Air Conditioning
Fireplace

Building Info

Overview

    General

  • Year Built: 2005
  • Effective Year Built: 2005
  • Building Count: 1
  • Bedroom Count: 3
  • Bathroom Count: 3
  • Full Bathrooms: 2
  • Partial Bathrooms: 3
  • Building Condition: 0
  • Building Quality: 7
  • Construction Type: 17
  • Building Style: 0
  • Exterior Walls Type: 0
  • Interior Walls Type: 0
  • Roof Shape Type: 0
  • Roof Cover Type: 18
  • Floor Count: 200
  • Living Units: 1
  • Floor Cover: 0
  • Basement Type: 0
  • Basement Area: 0
  • Garage Type: 1
  • Garage Square Area: 452
  • Parking Space Count: 2
  • Patio Type: 0
  • Porch Type: 0
  • Pool Type: 0

    Dimensions

  • Lot Size Square Feet: 4,792
  • Total Building Area: 3,224
  • Gross Building Area: 3,224
  • Building Area: 2,699
  • Building Area Measurement: L

    Heating and Cooling

  • Fireplace Count: 1
  • Air Conditioning: 1
  • Heating: 3
  • Heated Square Feet: 2,699
  • Heating Fuel Type: 3

    Utilities

  • Sewer System: 5
  • Water Service: 6

Building

  • Building Type: 0
  • Property Class: R
  • Subdivision: LOT OF TRACT NO. 293204
  • Land Acres: 0000000110
  • Standard Land Use Code: 1001
  • County Land Use Code: 20
  • State Land Use Code: R01
  • Legal Description 1: .11 ACRES M/L IN LOT 6 MB 347/012 TR 29320-4

Neighborhood

  • School District Name: Corona-Norco Unified School District
  • Census Tract: 041914

Zoning

  • Zoning: SPZONE

Geography

  • Subdivision Tract Number: 29320-4
  • Parcel: 290-470-006
  • Lot: 6
  • Municipality: CORONA NORCO
  • Latitude: 33.7549
  • Longitude: -117.463

    Address

  • Full Address: 25127 Sagebush Way
  • Address - House Number: 25127
  • Address - Street Name: Sagebush
  • Address - Suffix Type: Way
  • State: CA
  • City Name: Corona
  • Carrier Code: R060
  • 4-Digit Zip Code: 3045
  • Zip Code: 92883

Valuation

    Tax

  • Total Area: 2,699
  • Tax Year: 2023
  • Tax Amount: $855,234
  • Initial Tax Delinquent Year: 2022
  • Tax Rate Code Area: 059-126

    Appraisal Valuation

  • Standard Deviation: 0.1745
  • Valuation Date: Feb 14, 2024
  • Confidence Score: 77
  • Final Value: 756,709
  • High Value: 888,765
  • Low Value: 624,652

    Market Valuation

  • Market Total Value: $561,780

    Assessments Valuation

  • Assessed Year: 2023
  • Assessed Total Value: $519,478
  • Assessed Land Value: $109,363
  • Assessed Improvements Value: $410,115

    Sales

  • Current Sale Contract Date: Jan 09, 2018
  • Current Sale Recording Date: Jan 30, 2018
  • Current Sale Price:
  • Current Sale Document Type: 36
  • Current Sale Input Document Number: 2018-0037486
  • Previous Sale Recording Date: Dec 16, 2005
  • Previous Sale Contract Date: May 31, 2005
  • Previous Sale Amount: $526,500
  • Previous Sale Document Type: 36
Data used for valuation calculations is provided by RealtyHop, and other third party sources

Comparables

Unit
Status
Type
Beds
Baths
ft²
Price/ft²
Asking Price
Listed On
Closing Price
Sold On
HOA + Taxes

About South Corona


Similar Homes for Sale

Currently no similar homes around

Nearby Rentals

Unit for rent at 24326 Juni Ct, CORONA, CA, 92883

$3,950 /mo

  • 3 Beds
  • 2 Baths
  • 1,743 ft²
24326 Juni Ct, CORONA, CA, 92883 Listing by Juston Berks
Unit for rent at 24741 Rockston, CORONA, CA, 92883

$3,700 /mo

  • 4 Beds
  • 3 Baths
  • 2,526 ft²
24741 Rockston, CORONA, CA, 92883 Listing by Edward Thangaratnam
Unit for rent at 11774 Glenridge Rd, CORONA, CA, 92883

$3,700 /mo

  • 3 Beds
  • 2 Baths
  • 2,001 ft²
11774 Glenridge Rd, CORONA, CA, 92883 Listing by Dave Chu


Frequently Asked Questions

When was property at 25127 Sagebush Way built and last sold?
The property at 25127 Sagebush Way was built in 2005 and last sold on Jan 9, 2018 for $475,000.
How much is this home worth?
The estimated value of the home located at 25127 Sagebush Way is $766,039.
What are some comparable homes to 25127 Sagebush Way?
There are currently no comparable homes to 25127 Sagebush Way.