See Home Value
Plainfield 60544
25124 ISLAND Drive
$675,000
● House - Off Market

25124 ISLAND Drive

Plainfield, IL 60544
bedrooms
5 Beds
bathrooms
5 Baths, 1 Half Bath
square feet
3,300 Ft²
$690,480
RealtyHop Estimate
2.31%
Since Aug 1, 2022
National-US
Primary Model

About This Property

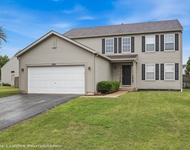
Better than new construction. This luxury custom home offers 5-6 bedrooms, 4 1/2 baths, 5,000 sqft total finished living space, 3 car garage on premium private lot in desirable Creekside Crossing. WATER VIEWS FROM ALL BEDROOMS. Inviting front porch with brick front. Large foyer entrance with 2 story open concept & hardwood flowing into the dining room and kitchen. Separate dining room with wainscoting, detailed ceiling with crown molding flows into Gourmet kitchen with huge island, granite, stainless steel appliances (new dishwasher), large walk-in pantry, Butler's pantry with wine refrigerator, eating area opens to step-down family room with cozy gas fireplace with brick mantle & ceiling fan. Pella sliding door leads from kitchen to trex deck. Half bath with granite vanity. Laundry room with Samsung front load washer/dryer, utility sink & mud room with custom built-ins lead to large attached 3 car garage with 8Ft garage door & can accommodate a F250 truck or boat. Sun-filled unique private office/study midway to 2nd floor with volume 20 Ft ceiling, french door & hardwood flooring.  2nd floor offers primary suite with the tray ceiling, ceiling fan, walk-in closet with organizers and luxury bath offering dual raised height granite vanity, Jacuzzi, ceramic tiled walk-in shower with multi-sprayers & bench.  2nd bed with walk-in closet & tray ceiling, 3rd bed with double closets, tray ceiling & Jack/Jill bathroom with dual vanity. Guest suite with volume ceiling, walk-in closet & full bathroom. Dry, Finished Look-out basement offers phenomenal 2-story custom wet bar, recreation room wired for home theatre, drywalled ceiling with recessed lighting, exercise area, 5th bedroom with closet & versatile 6th bedroom or playroom, bathroom with walk-in shower, granite vanity & massive storage area. This home was built for entertaining, sitting on a premium lot backing to walking paths, park and pond, oversized Trex-no maintenance deck, brick paver patio with sitting wall & large shed. Dual HVAC system, Smart sprinkler system. This exceptional home is close to shopping, restaurants, golfing, historic downtown Plainfield, Mather's Woods Forest Preserve, entertainment & easy access to I55 & I80 in desirable school Dist 202 Plainfield North HS, Park District & access to Springback Aquatic Park. Stocked pond, surrounded by natural preserved green spaces, paved path leads to downtown Plainfield shopping & dining  Neutral decor, well maintained and well loved home. Fences allowed.
Unit Size
3,300 Ft²
Days on Market
-
Land Size
0.31 acres
Price per sqft
$205
Property Type
House
Property Taxes
$1,100
HOA Dues
$40
Year Built
-

Payment Calculator

Cap Rate Calculator

Last updated: 3 years ago (MRED MLS #11410658)

Price History

Date / Event Date Event Price
Jul 1, 2022 Sold
Sold
May 20, 2022 Listed by Keller Williams Experience $674,900
Listed by Keller Williams Experience
Oct 6, 2019 No longer available -
No longer available
Jul 19, 2019 Listed $557,703
Listed
Welcome home to Creekside Crossing! This luxury Custom home is sure to offer all for today's modern family. Enjoy the inviting front porch leading to this 2-story with hardwood floors flowing through the dining and kitchen. The kitchen is great for entertaining with the huge island and stainless steel appliances and opens to the step-down family room. Upstairs the Master suite is sure to please with the tray ceiling, great views of the back yard, and luxury modern bath! Great secondary bedrooms with jack/jill and private bath for the guests! Enjoy the option of the Private Den/Library. This home was built for entertaining, sitting on a premium lot backing to the walking paths, park and pond, with a great oversized deck and brick paver patio with room for a fire pit! Or entertain in the basement with the phenomenal 2-story Bar! Basement also includes a full bath and 2 extra rooms and is space wired for home theater! Come take a look today and call it home! The manager has listed the unit size as 3500 square feet.

Property Highlights

Garage
Air Conditioning
Fireplace

Comparables

Unit
Status
Type
Beds
Baths
ft²
Price/ft²
Asking Price
Listed On
Closing Price
Sold On
HOA + Taxes

About Plainfield


Similar Homes for Sale

Currently no similar homes around

Nearby Rentals

Unit for rent at 6816 Twin Falls Drive, Plainfield, IL, 60586

$3,750 /mo

  • 4 Beds
  • 3 Baths
  • 2,202 ft²
6816 Twin Falls Drive, Plainfield, IL, 60586 Listing by Pedro Porcayo
Unit for rent at 14938 S Henebry Lane, Plainfield, IL, 60544

$3,600 /mo

  • 4 Beds
  • 2 Baths
  • 2,074 ft²
14938 S Henebry Lane, Plainfield, IL, 60544 Listing by Moin Haque
Unit for rent at 24164 Apple Creek Lane, Plainfield, IL, 60586

$3,600 /mo

  • 5 Beds
  • 3 Baths
  • 3,700 ft²
24164 Apple Creek Lane, Plainfield, IL, 60586 Listing by Lesa Meade


Frequently Asked Questions

When was property at 25124 West Island Drive built and last sold?
The property at 25124 West Island Drive was built in and last sold on Jan 1, 1970 for $0.
How much is this home worth?
The estimated value of the home located at 25124 West Island Drive is $0.
What are some comparable homes to 25124 West Island Drive?
There are currently no comparable homes to 25124 West Island Drive.