See Home Value
$679,000
● House - Off Market

25123 ESTANCIA CIR

San Antonio, TX 78260
bedrooms
4 Beds
bathrooms
3 Baths, 1 Half Bath
square feet
3,484 Ft²
$5,016
Est. Monthly
$303
HOA / Fees

About This Property

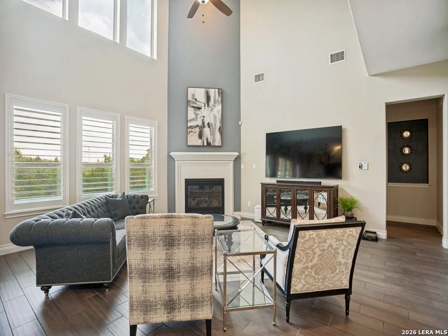
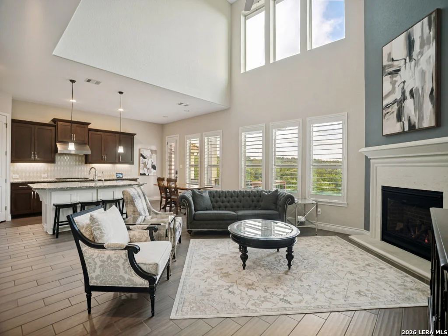
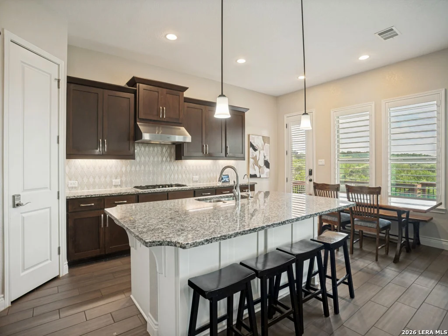
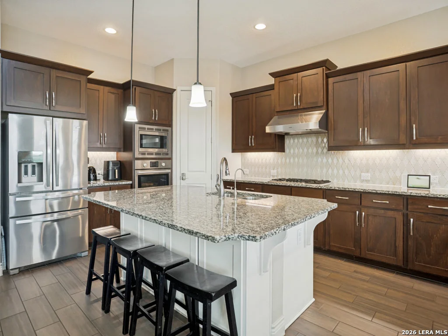
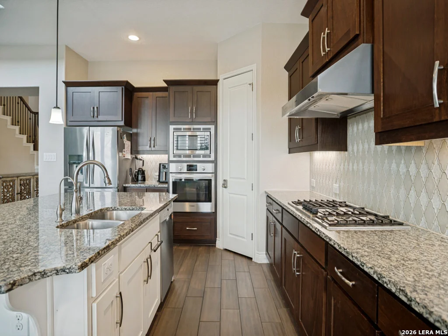
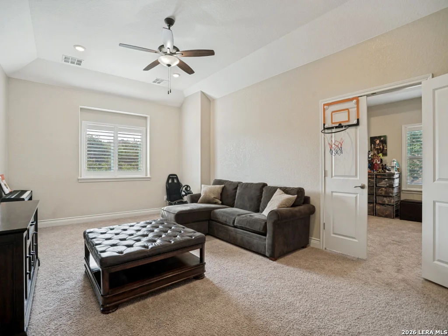
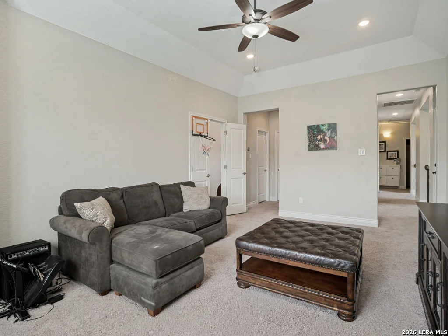
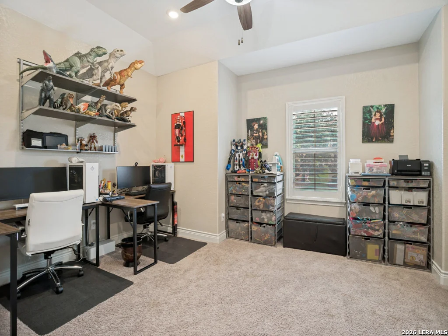
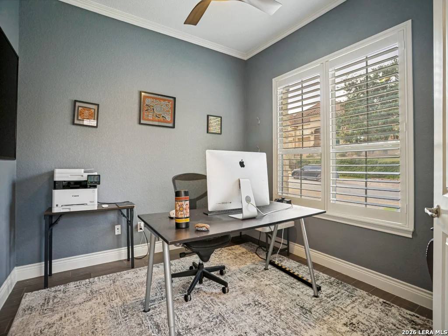
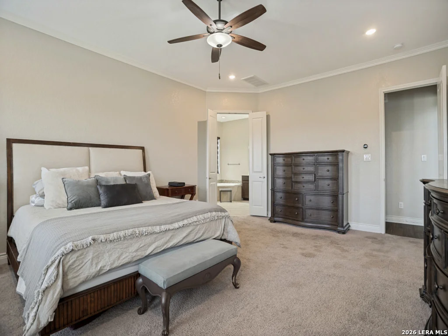
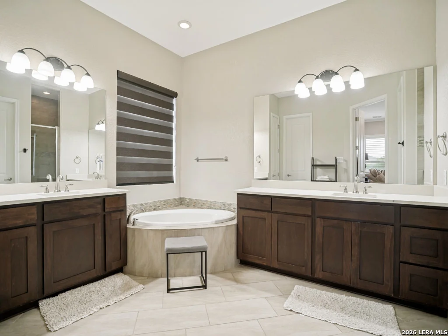
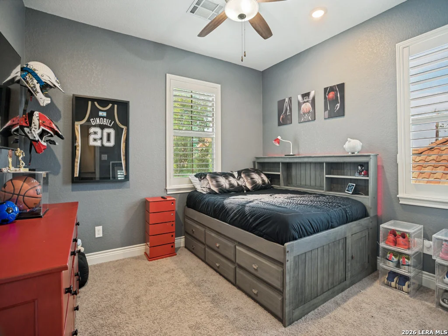
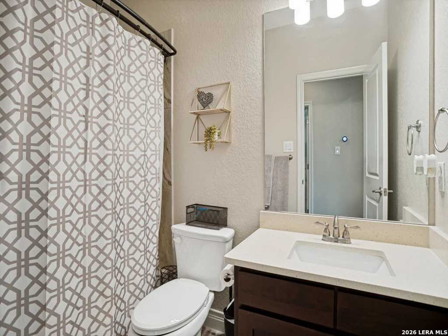
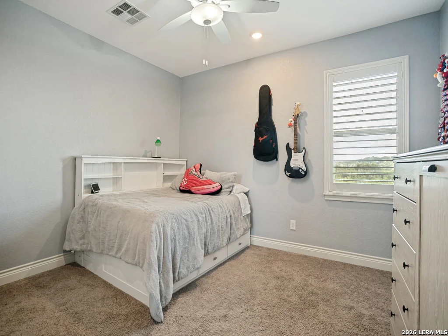
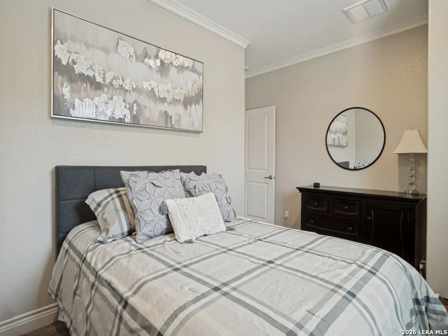
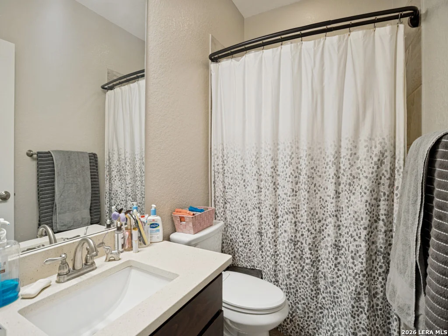
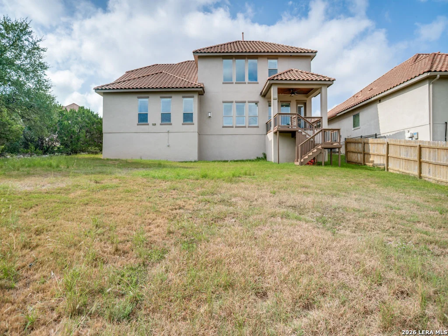
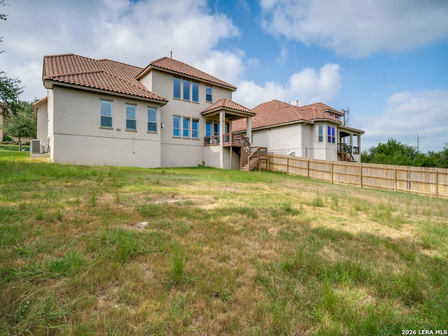
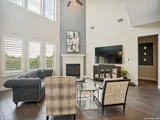
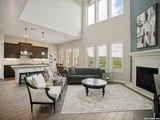
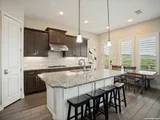
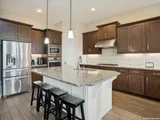
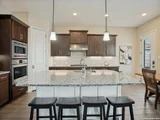
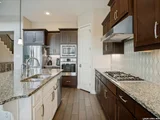
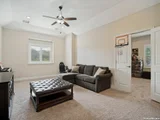
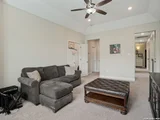
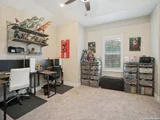
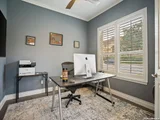
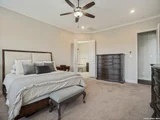
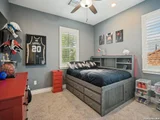
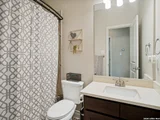
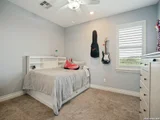
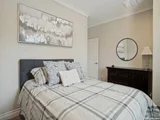
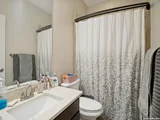
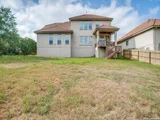
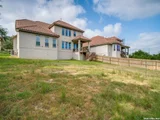
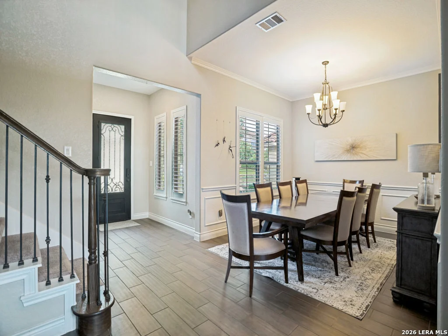
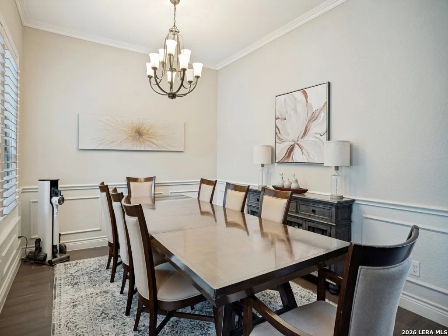
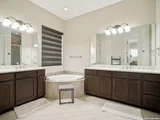
Welcome to luxury living in the highly sought-after Estancia Heights at Stone Oak, an exclusive gated community in North San Antonio. This exceptional Mediterranean-inspired home showcases timeless architecture with a tile roof, stone and stucco exterior, and beautifully manicured landscaping.    Inside, you'll find soaring ceilings, abundant natural light, and an open-concept design ideal for both everyday living and entertaining. The spacious family room is anchored by a striking fireplace and flows seamlessly into the chef's kitchen, featuring an oversized granite island, gas cooktop, stainless steel appliances, extensive cabinetry, and a generous breakfast area.    A formal dining room provides the perfect setting for holiday gatherings and dinner parties, while the private office with French doors offers an ideal work-from-home space or study. Plantation shutters, elegant finishes, and thoughtful design details add warmth and sophistication throughout.    The spacious primary suite serves as a private retreat, while the secondary bedrooms provide comfort and flexibility for family and guests. An oversized three-car garage offers ample room for vehicles, storage, and hobbies.    Step outside to enjoy the covered patio and professionally landscaped yard, creating the perfect setting for relaxing evenings or weekend entertaining.    Located within the North East Independent School District (NEISD) and just minutes from Stone Oak's premier shopping, dining, medical facilities, and major highways, this home offers the perfect blend of luxury, comfort, and convenience.    Don't miss this rare opportunity to own a beautifully appointed home in one of Stone Oak's most desirable gated communities.
Unit Size
3,484 Ft²
Days on Market
-
Land Size
0.24 acres
Price per sqft
$201
Property Type
House
Property Taxes
$1,281
HOA Dues
$303
Year Built
2017

Payment Calculator

Cap Rate Calculator

Last updated: 21 days ago (LERA #2002898)

Price History

Date / Event Date Event Price
Sep 29, 2026 Sold
Sold
Sep 1, 2026 In contract -
In contract
Aug 11, 2026 Price Decreased $699,000
↓ $21K (2.9%)
Price Decreased
Aug 1, 2026 Price Decreased $719,900
↓ $30K (4%)
Price Decreased
Jul 24, 2026 Listed by The Firm Real Estate Advisors $749,900
Listed by The Firm Real Estate Advisors

Property Highlights

Fireplace

Building Info

Overview

    General

  • Year Built: 2017
  • Effective Year Built: 2017
  • Building Count: 1
  • Bedroom Count: 4
  • Bathroom Count: 4
  • Full Bathrooms: 3
  • Partial Bathrooms: 4
  • Building Condition: 0
  • Building Quality: 0
  • Construction Type: 0
  • Building Style: 0
  • Exterior Walls Type: 0
  • Interior Walls Type: 0
  • Roof Shape Type: 0
  • Roof Cover Type: 3
  • Floor Count: 200
  • Floor Cover: 0
  • Basement Type: 0
  • Basement Area: 0
  • Garage Type: 1
  • Garage Square Area: 587
  • Parking Space Count: 2
  • Patio Type: 0
  • Porch Type: 102
  • Pool Type: 0

    Dimensions

  • Lot Size Square Feet: 10,500
  • Total Building Area: 4,071
  • Gross Building Area: 4,071
  • Building Area: 3,484
  • Building Area Measurement: L

    Heating and Cooling

  • Fireplace Count: 1
  • Air Conditioning: 1
  • Heating: 4
  • Heated Square Feet: 3,484
  • Heating Fuel Type: 0

    Utilities

  • Sewer System: 0
  • Water Service: 0

Building

  • Building Type: 0
  • Property Class: R
  • Subdivision: NCB 19216 (HEIGHTS AT S O PUD POD E UT-3
  • Land Acres: 0000000241
  • Standard Land Use Code: 1001
  • County Land Use Code: A1
  • State Land Use Code: A1
  • Legal Description 1: NCB 19216 (HEIGHTS AT S O PUD POD E UT-3), BLOCK 28 LOT 63 2010 NEW ACCT PER PLAT 9601/58-60
Neighborhood

  • School District Name: North East Independent School District
  • School Tax School District: 55
  • Census Tract: 191809

Geography

  • Subdivision Tract Number: 63
  • Parcel: 19216-028-0630
  • Block: 28
  • Lot: 63
  • Municipality: SAN ANTONIO
  • Latitude: 29.6759
  • Longitude: -98.4924

    Address

  • Full Address: 25123 Estancia Cir
  • Address - House Number: 25123
  • Address - Street Name: Estancia
  • Address - Suffix Type: Cir
  • State: TX
  • City Name: San Antonio
  • Carrier Code: R116
  • 4-Digit Zip Code: 4371
  • Zip Code: 78260

Valuation

    Tax

  • Tax Year: 2023
  • Tax Amount: $1,483,680
  • Tax Rate Code Area: 55

    Appraisal Valuation

  • Standard Deviation: 0.1735
  • Valuation Date: Jan 17, 2024
  • Confidence Score: 77
  • Final Value: 634,161
  • High Value: 744,219
  • Low Value: 524,103

    Market Valuation

  • Market Total Value: $646,350
  • Market Land Value: $142,280
  • Market Improvement Value: $504,070

    Assessments Valuation

  • Assessed Year: 2023
  • Assessed Total Value: $646,350
  • Assessed Land Value: $142,280
  • Assessed Improvements Value: $504,070

    Sales

  • Current Sale Contract Date: Aug 04, 2017
  • Current Sale Recording Date: Aug 07, 2017
  • Current Sale Price:
  • Current Sale Document Type: 70
  • Current Sale Input Document Number: 20170154485
  • Previous Sale Recording Date: Feb 06, 2015
  • Previous Sale Contract Date: Feb 06, 2015
  • Previous Sale Amount: $70,300
  • Previous Sale Document Type: 70
Data used for valuation calculations is provided by RealtyHop, and other third party sources

Comparables

Unit
Status
Type
Beds
Baths
ft²
Price/ft²
Asking Price
Listed On
Closing Price
Sold On
HOA + Taxes

About Far North Central


Similar Homes for Sale

Currently no similar homes around

Nearby Rentals


Frequently Asked Questions

When was property at 25123 Estancia Circle built and last sold?
The property at 25123 Estancia Circle was built in 2017 and last sold on Aug 4, 2017 for $484,800.
How much is this home worth?
The estimated value of the home located at 25123 Estancia Circle is $751,937.
What are some comparable homes to 25123 Estancia Circle?
There are currently no comparable homes to 25123 Estancia Circle.