See Home Value
$453,000
● House - Off Market

2512 S Sable Way

Aurora, CO 80014
bedrooms
3 Beds
bathrooms
1 Bath
square feet
1,778 Ft²
$2,464
Est. Monthly

About This Property

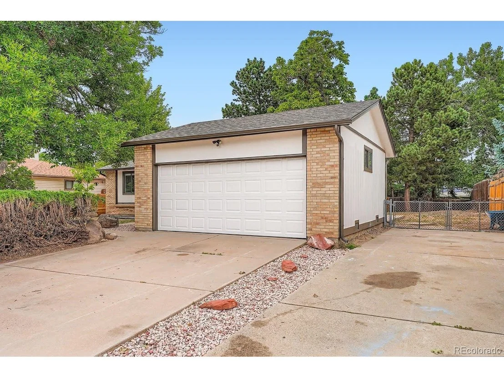
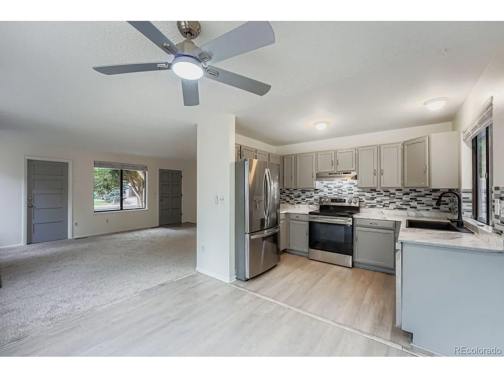
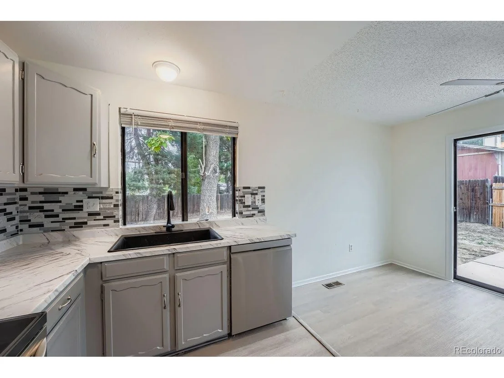
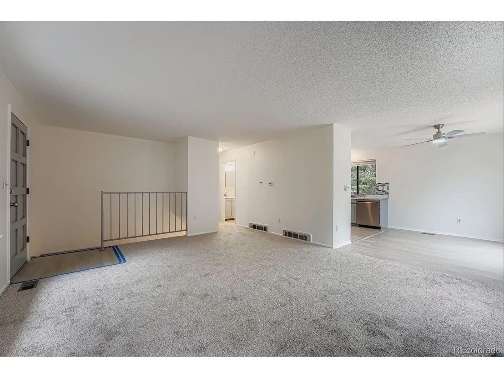
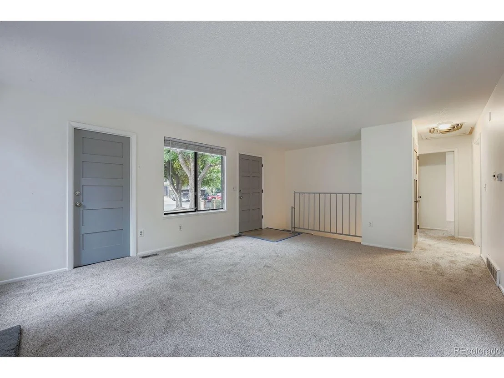
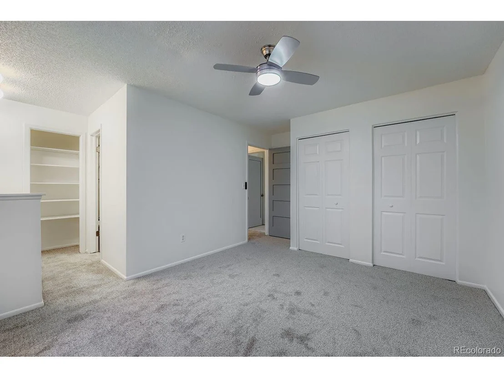
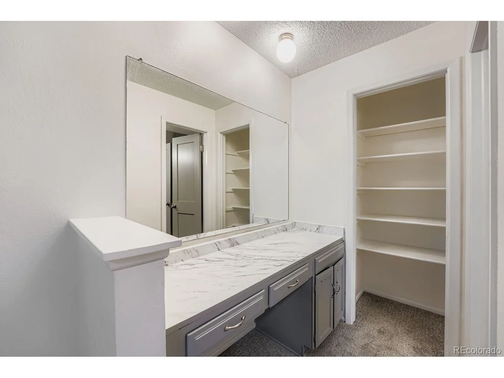
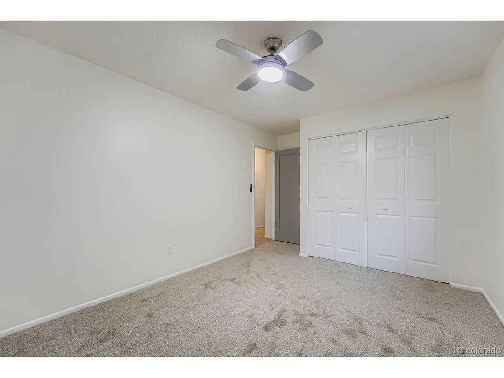
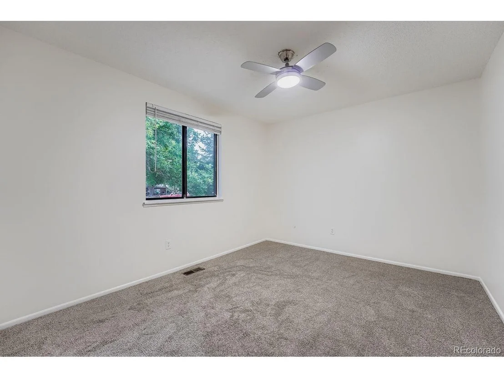
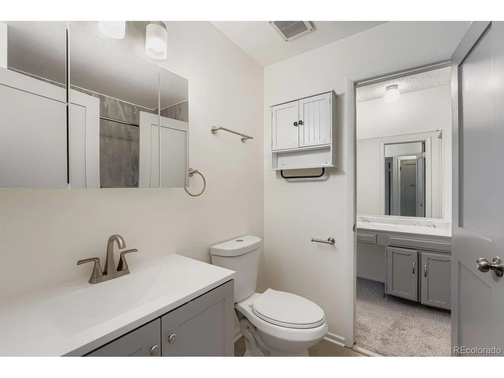
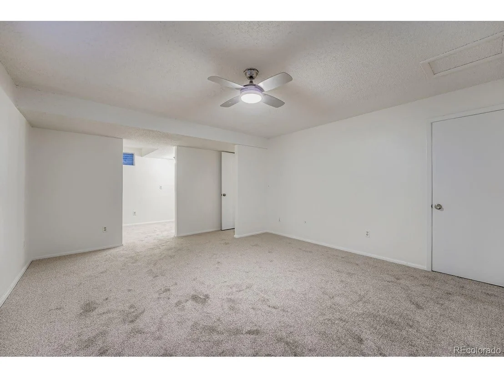
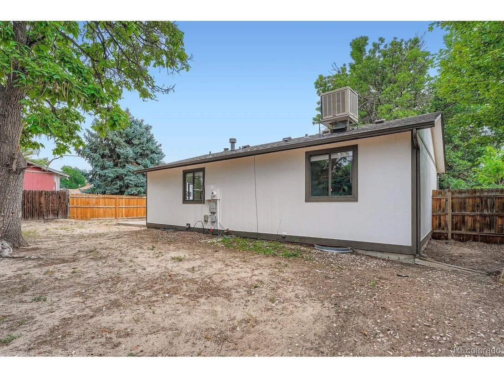
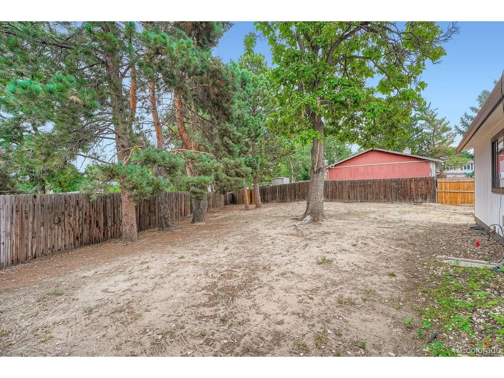
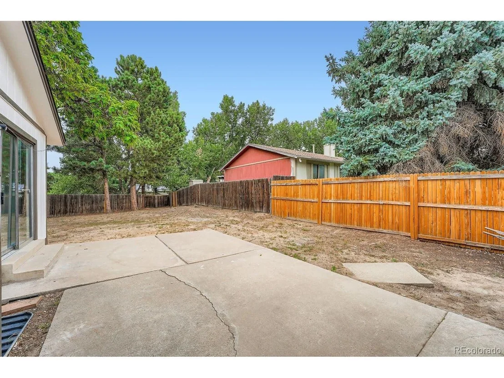
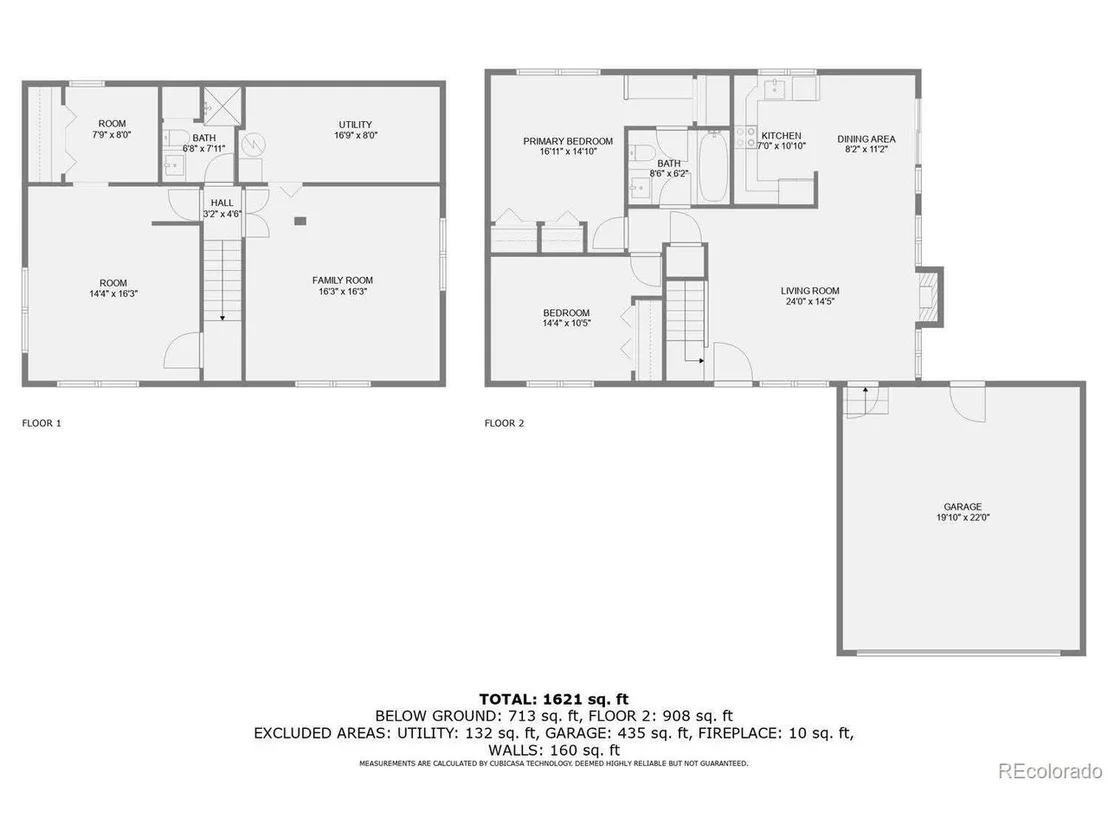
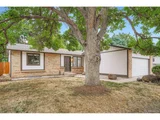
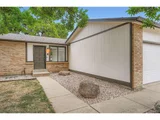
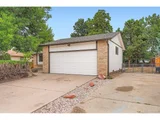
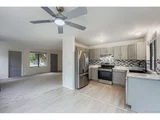
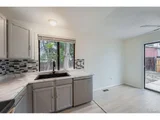
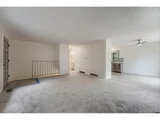
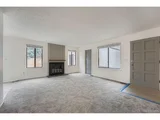
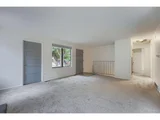
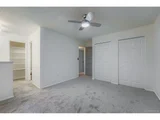
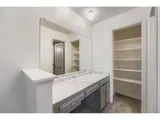
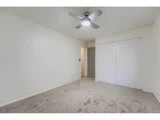
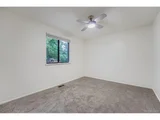
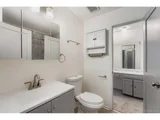
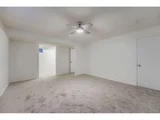
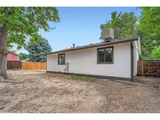
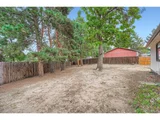
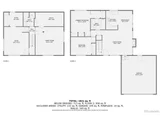
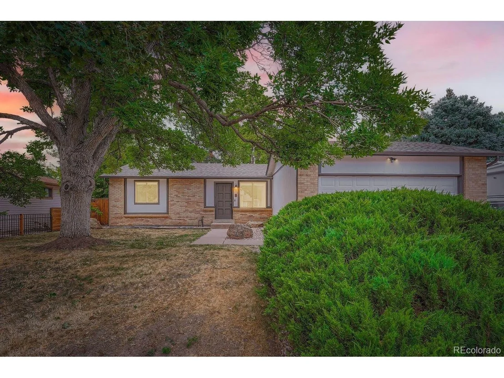
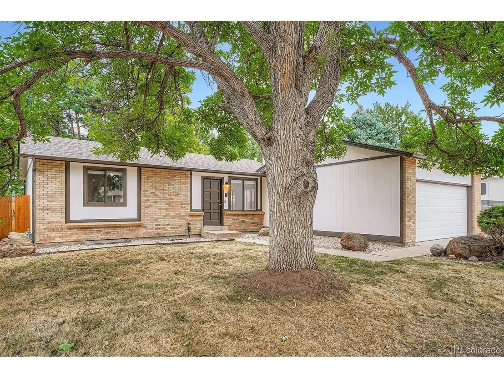
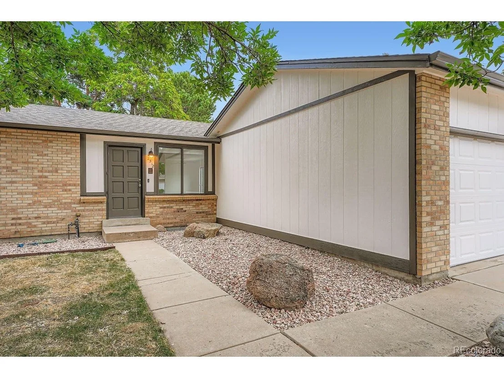
Welcome Home to this well-cared-for Aurora gem! From the moment you arrive, you'll notice the pride of ownership-newer roof, updated siding, fresh paint, and beautiful curb appeal on a quiet, welcoming street. This home has been loved and maintained, and now it's ready for you to make it your own. Inside, fresh paint and brand-new carpet create a bright, inviting feel throughout. The layout is comfortable and flexible, with three spacious bedrooms and a fourth room that can serve as another bedroom, guest suite, or second living area-perfect for whatever stage of life you're in. The heart of this home is the living and dining space that flows easily to the outdoors. Step into the large backyard, where there's room for kids to play, pets to roam, or friends to gather for summer barbecues. It's a private retreat you'll enjoy year-round. Practical updates throughout provide peace of mind, while the oversized 2-car garage and extra parking add everyday convenience. Whether you need space for vehicles, tools, or weekend projects, this home has you covered. Beyond the walls, you'll love the location that gives you everything you need just minutes away while still offering the quiet comfort of a neighborhood setting. This home has been cherished, cared for, and thoughtfully updated. Now it's ready for its next chapter- and for you to create lasting memories here.
Unit Size
1,778 Ft²
Days on Market
-
Land Size
0.19 acres
Price per sqft
$253
Property Type
House
Property Taxes
$255
HOA Dues
-
Year Built
1977

Payment Calculator

Cap Rate Calculator

Last updated: 3 months ago (REcolorado MLS #IRE7206190)

Price History

Date / Event Date Event Price
Sep 26, 2025 Sold
Sold
Sep 11, 2025 In contract -
In contract
Sep 2, 2025 Listed by Colorado Realty 4 Less, LLC $449,900
Listed by Colorado Realty 4 Less, LLC
Welcome Home to this well-cared-for Aurora gem! From the moment you arrive, you'll notice the pride of ownership-newer roof, updated siding, fresh paint, and beautiful curb appeal on a quiet, welcoming street. This home has been loved and maintained, and now it's ready for you to make it your own. Inside, fresh paint and brand-new carpet create a bright, inviting feel throughout. The layout is comfortable and flexible, with three spacious bedrooms and a fourth room that can serve as another bedroom, guest suite, or second living area-perfect for whatever stage of life you're in. The heart of this home is the living and dining space that flows easily to the outdoors. Step into the large backyard, where there's room for kids to play, pets to roam, or friends to gather for summer barbecues. It's a private retreat you'll enjoy year-round. Practical updates throughout provide peace of mind, while the oversized 2-car garage and extra parking add everyday convenience. Whether you need space for vehicles, tools, or weekend projects, this home has you covered. Beyond the walls, you'll love the location that gives you everything you need just minutes away while still offering the quiet comfort of a neighborhood setting. This home has been cherished, cared for, and thoughtfully updated. Now it's ready for its next chapter- and for you to create lasting memories here.

Property Highlights


Building Info

Overview

    General

  • Year Built: 1977
  • Effective Year Built: 1977
  • Building Count: 1
  • Bedroom Count: 2
  • Bathroom Count: 2
  • Full Bathrooms: 2
  • Partial Bathrooms: 2
  • Bathroom Plumbing Fixtures: 6
  • Building Condition: 6
  • Building Quality: 7
  • Construction Type: 6
  • Building Style: 11
  • Exterior Walls Type: 18
  • Interior Walls Type: 3
  • Roof Shape Type: 7
  • Roof Cover Type: 3
  • Floor Count: 100
  • Living Units: 1
  • Floor Cover: 0
  • Basement Type: 6
  • Basement Area: 936
  • Parking Type: 1
  • Garage Type: 1
  • Garage Square Area: 483
  • Parking Space Count: 2
  • Patio Type: 99
  • Porch Type: 0
  • Pool Type: 0

    Dimensions

  • Lot Size Square Feet: 8,320
  • Lot Size Depth Feet: 1,240
  • Lot Size Frontage Feet: 770
  • Total Building Area: 2,355
  • Gross Building Area: 2,355
  • Building Area: 1,778
  • Building Area Measurement: L

    Heating and Cooling

  • Fireplace Count: 1
  • Air Conditioning: 6
  • Heating: 4
  • Heated Square Feet: 1,778
  • Heating Fuel Type: 3

    Utilities

  • Sewer System: 0
  • Water Service: 0

Building

  • Building Type: 0
  • Property Class: R
  • Subdivision: WOODRIM SUB 1ST FLG
  • Land Acres: 0000000191
  • Standard Land Use Code: 1001
  • County Land Use Code: 1220
  • State Land Use Code: 1112
  • Legal Description 1: LOT 12 BLK 3 WOODRIM SUB 1ST FLG

Neighborhood

  • School District Name: Adams-Arapahoe School District 28J
  • School Tax School District: AURORA SCHOOL D
  • Census Tract: 081400

Geography

  • Assessors Map Reference: 74-G
  • Account Number: 031475589
  • Parcel: 1975-30-3-08-012
  • Block: 3
  • Lot: 12
  • Meridian: SEC 30 QTR 3 TWN 4S RNG 66W
  • Municipality: RE & PP
  • Latitude: 39.6712
  • Longitude: -104.82

    Address

  • Full Address: 2512 S Sable Way
  • Address - House Number: 2512
  • Street Direction: S
  • Address - Street Name: Sable
  • Address - Suffix Type: Way
  • State: CO
  • City Name: Aurora
  • Carrier Code: C062
  • 4-Digit Zip Code: 2438
  • Zip Code: 80014

Valuation

    Tax

  • Tax Year: 2022
  • Tax Amount: $228,830
  • Tax Rate Code Area: 11-155

    Appraisal Valuation

  • Standard Deviation: 0.1112
  • Valuation Date: Jan 27, 2024
  • Confidence Score: 88
  • Final Value: 654,682
  • High Value: 727,529
  • Low Value: 581,836

    Market Valuation

  • Market Total Value: $531,200
  • Market Land Value: $190,000
  • Market Improvement Value: $341,200

    Assessments Valuation

  • Assessed Year: 2023
  • Assessed Total Value: $31,905

    Sales

  • Current Sale Contract Date: Dec 31, 1986
  • Current Sale Recording Date: Dec 31, 1986
  • Current Sale Document Type: 27
  • Current Sale Input Document Number: RE50270334-0000C
  • Previous Sale Recording Date: Oct 20, 1986
  • Previous Sale Contract Date: Oct 20, 1986
  • Previous Sale Document Type: 27
Data used for valuation calculations is provided by RealtyHop, and other third party sources

Comparables

Unit
Status
Type
Beds
Baths
ft²
Price/ft²
Asking Price
Listed On
Closing Price
Sold On
HOA + Taxes

About Heather Gardens


Similar Homes for Sale

Currently no similar homes around

Nearby Rentals


Frequently Asked Questions

When was property at 2512 South Sable Way built and last sold?
The property at 2512 South Sable Way was built in 1977 and last sold on Dec 31, 1986 for $0.
How much is this home worth?
The estimated value of the home located at 2512 South Sable Way is $450,304.
What are some comparable homes to 2512 South Sable Way?
There are currently no comparable homes to 2512 South Sable Way.