by Global Lifestyle Properties

Check Availability
Alachua 32606
2512 NW 58TH BOULEVARD
$1,200,077
● House - For Sale

2512 NW 58TH BOULEVARD

GAINESVILLE, FL 32606
bedrooms
5 Beds
bathrooms
6 Baths
square feet
4,206 Ft²
$6,976
Est. Monthly
$108
HOA / Fees

About This Property

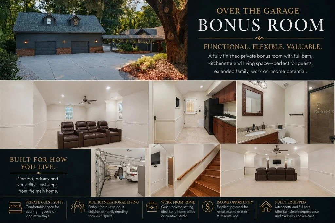
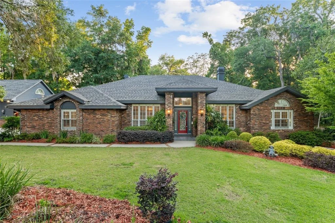
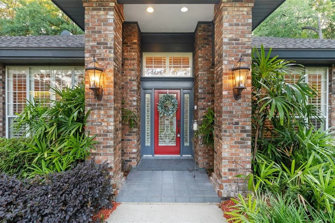
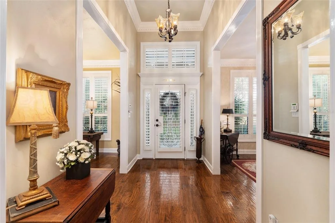
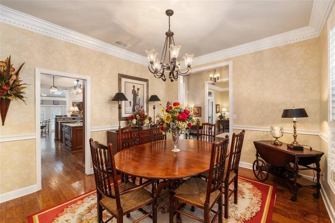
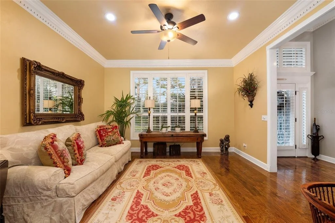
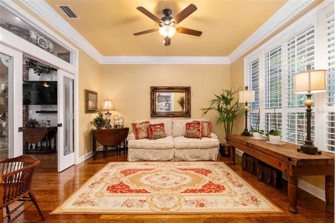
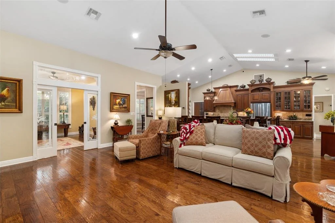
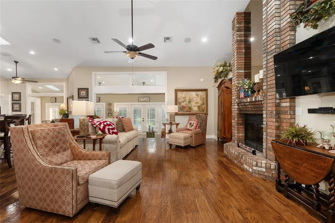
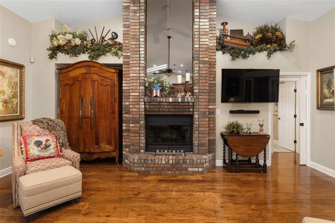
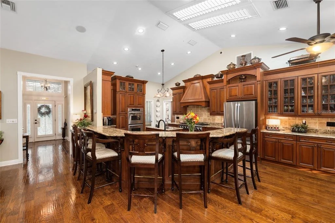
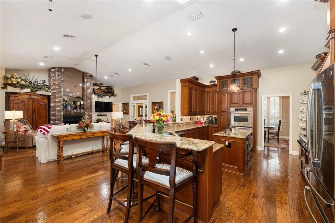
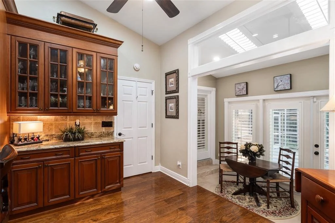
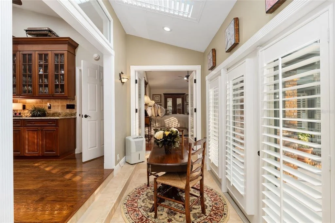
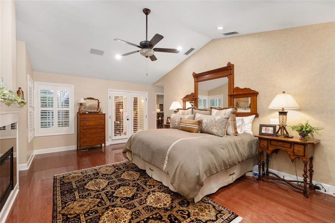
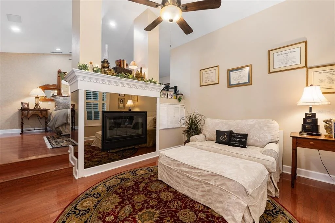
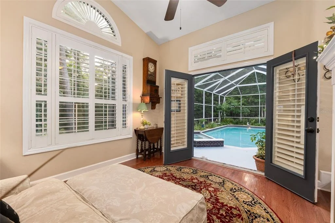
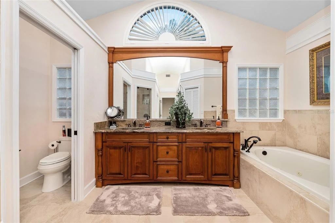
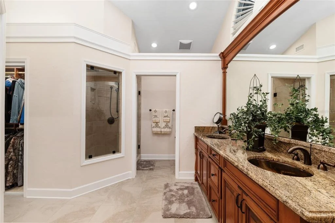
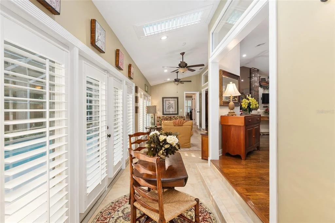
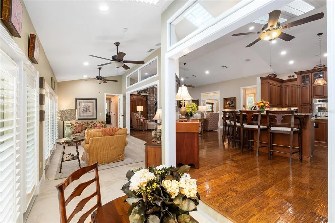
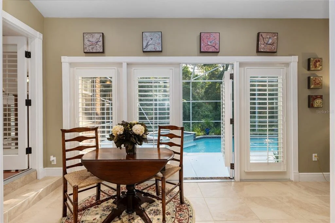
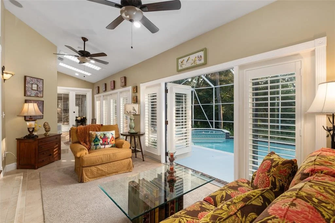
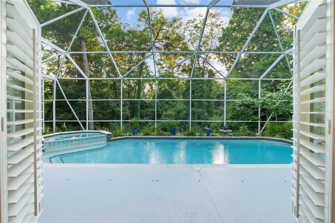
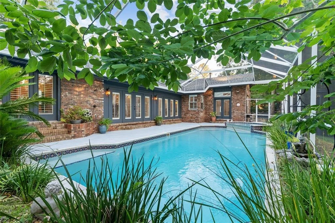
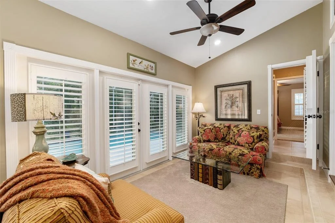
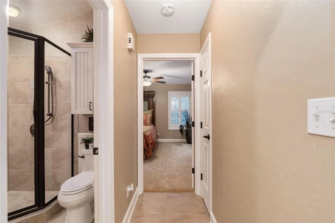
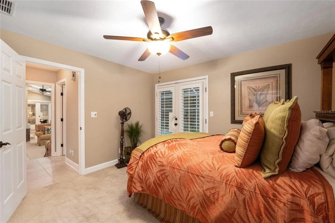
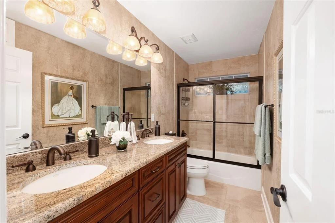
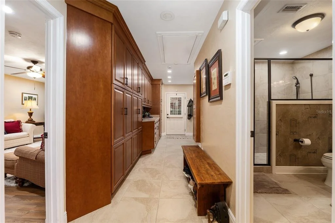
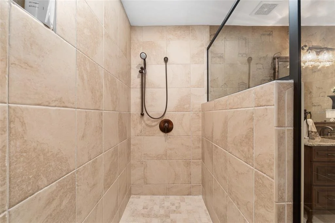
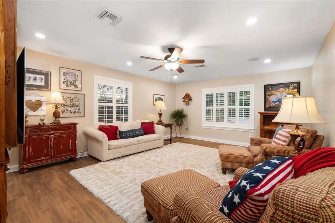
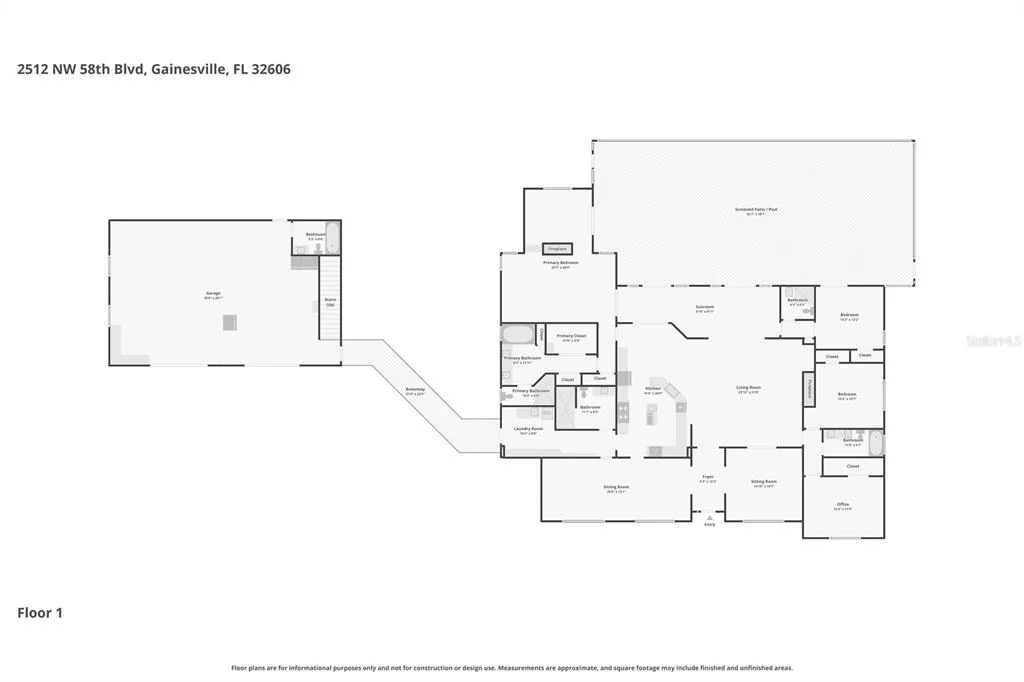
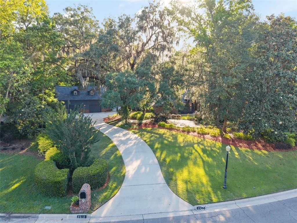
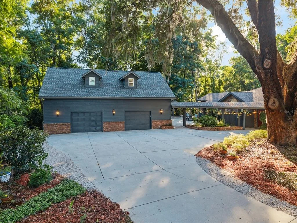
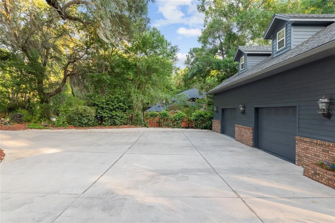
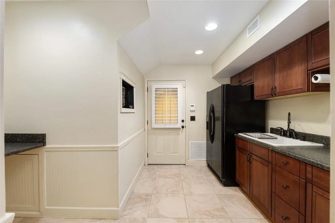
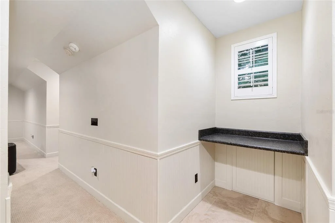
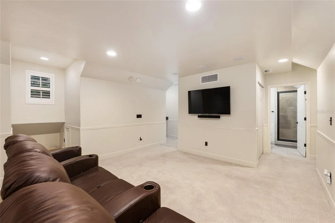
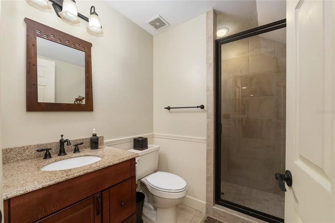
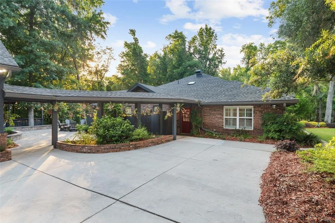
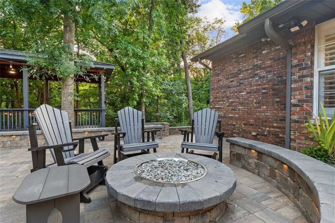
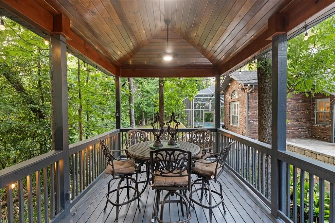
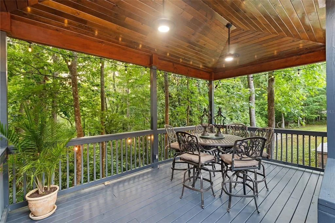
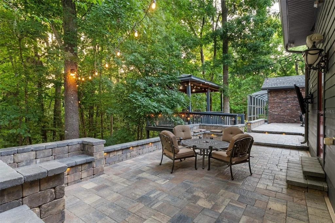
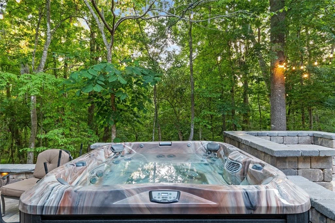
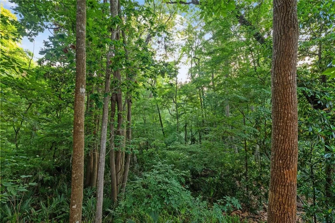
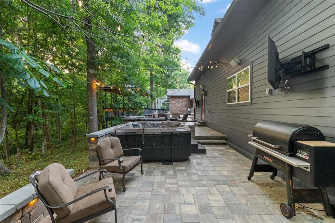
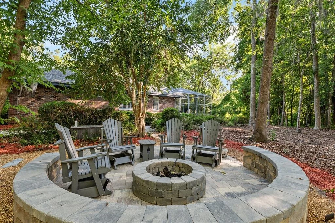
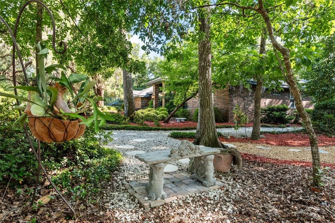
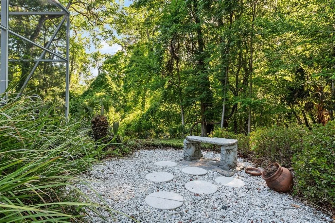
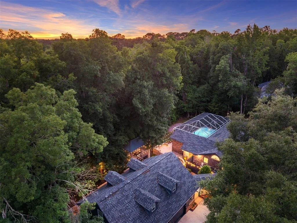
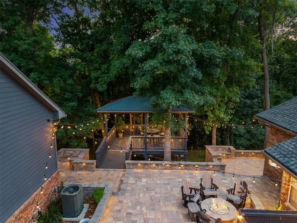
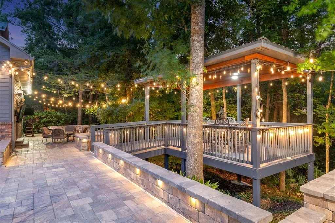
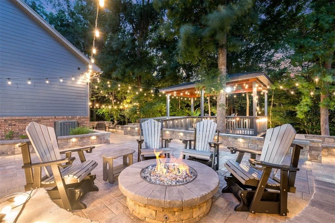
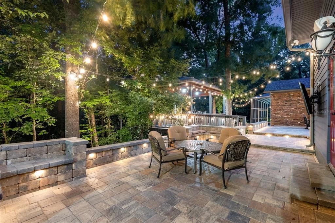
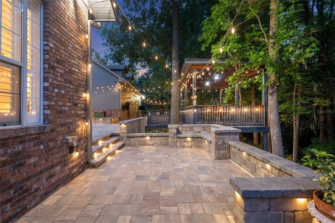
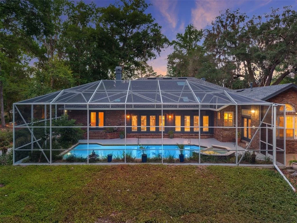
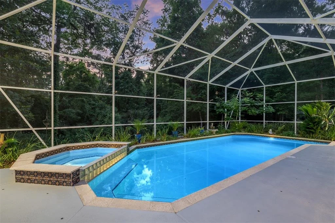
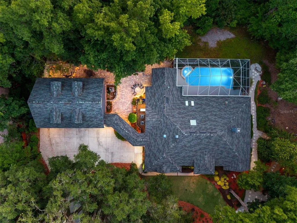
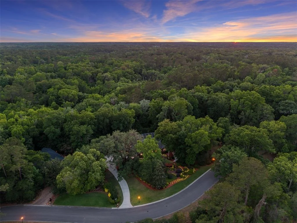
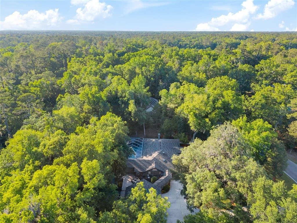
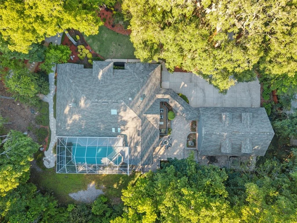
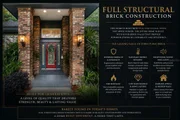
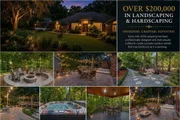
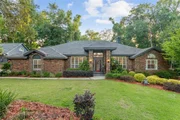
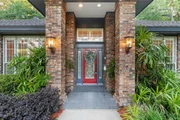
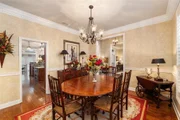
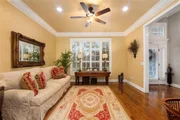
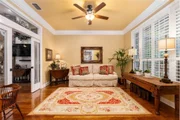
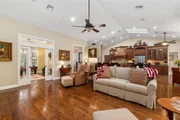
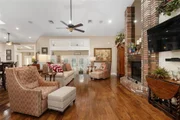
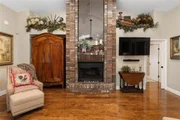
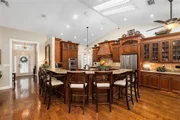
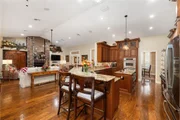
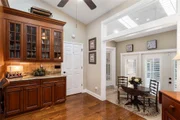
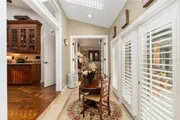
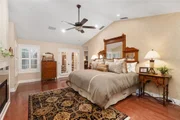
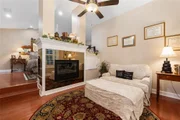
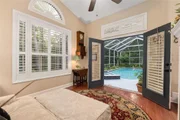
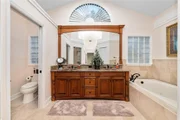
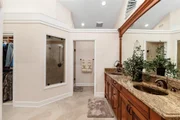
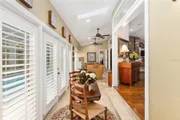
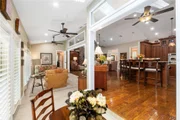
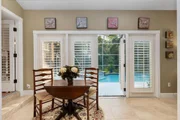
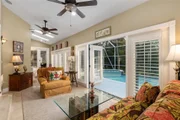
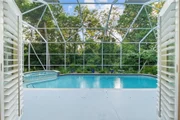
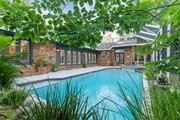
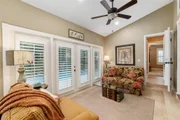
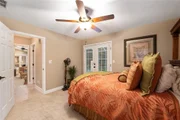
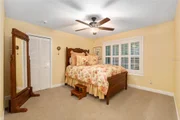
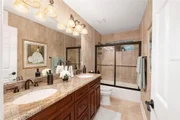
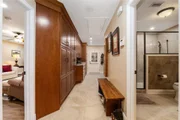
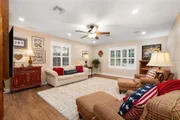
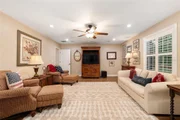
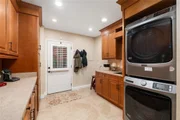
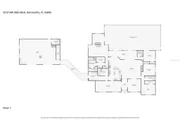
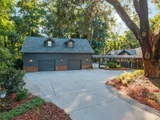
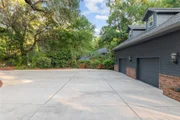
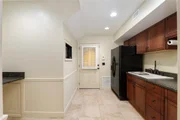
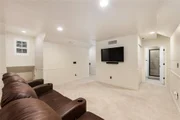
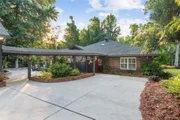
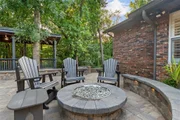
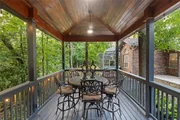
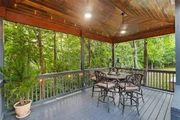
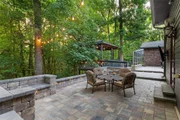
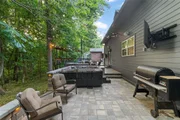
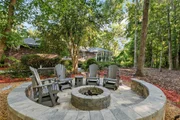
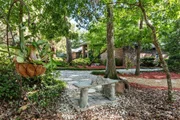
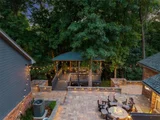
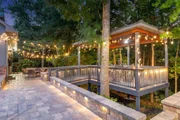
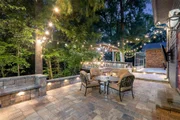
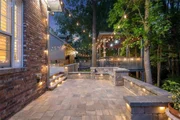
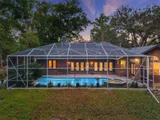
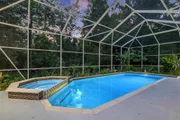
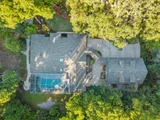
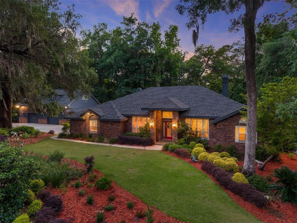
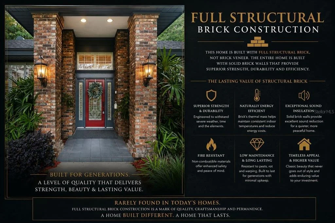
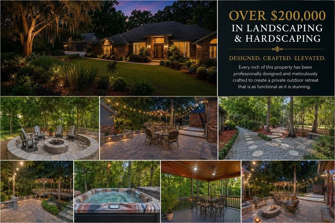
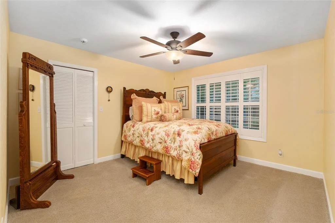
Some homes are built. Others are engineered to endure for generations. Welcome to Richmond, where timeless craftsmanship meets one of Gainesville's most remarkable private settings. Constructed with FULL STRUCTURAL BRICK, this is not a conventional wood-framed home with brick veneer. True structural masonry construction is rarely found in residential homes today and represents a level of durability, strength, and craftsmanship that is increasingly difficult and significantly more expensive to replicate. Positioned on 1.46 private acres overlooking a scenic ravine and framed by majestic live oaks, the property offers a setting that feels secluded while remaining just minutes from the best of northwest Gainesville. Beyond the home itself, the owners have created MORE THAN $200,000 of value IN PROFESSIONAL LANDSCAPING AND HARDSCAPING, transforming the grounds into a private resort. Stone walkways, outdoor gathering spaces, mature landscaping, automatic landscape lighting, and thoughtfully designed entertaining areas create an environment that is every bit as exceptional as the residence itself. Comfort and efficiency were equally prioritized with FULL ISONENE SPRAY FOAM INSULATION THROUGHOUT THE DETACHED GARAGE APARTMENT, providing outstanding energy efficiency, quieter interior spaces, and year-round comfort. Designed by renowned architect Tom Hunt, the home blends timeless architecture with thoughtful functionality. Soaring ceilings, extensive crown molding, engineered hardwood flooring, plantation shutters, multiple fireplaces, and expansive windows fill the home with warmth, character, and natural light. The chef's kitchen serves as the heart of the home, featuring custom Busby cherry cabinetry, a six-burner Thermador range, generous preparation space, and seamless flow into the living and entertaining areas. The primary suite offers its own private retreat with a fireplace, sitting area, and direct access to the outdoor living spaces. Outside, entertaining becomes an experience. Relax beside the screened pool overlooking the ravine, unwind in the hot tub, gather around TWO OUTDOOR FIRE PITS, including one gas and one traditional wood-burning, enjoy evenings beneath the lighted gazebo, or rinse off after a swim in the outdoor shower. Every space was intentionally designed to bring people together while embracing the natural beauty surrounding the home. The detached garage apartment offers outstanding flexibility for extended family, guests, a private office, multigenerational living, or future income potential. Luxury is often measured by finishes. True quality is measured by how a home was built. For the buyer who appreciates exceptional construction, enduring craftsmanship, thoughtful design, and investments that cannot simply be duplicated, this Richmond estate represents a rare opportunity.
Unit Size
4,206 Ft²
Days on Market
153 days
Land Size
1.46 acres
Price per sqft
$285
Property Type
House
Property Taxes
$975
HOA Dues
$108
Year Built
1992

Listed By

Craig Wilburn
KELLER WILLIAMS ADVANTAGE 2 REALTY
LAUREN BROWN
FLORIDA HOMES REALTY & MTG LLC

Payment Calculator

Cap Rate Calculator

Last updated: 3 months ago (Stellar MLS #GC538904)

Price History

Date / Event Date Event Price
Mar 27, 2026 Listed by REAL BROKER, LLC $1,200,077
Listed by REAL BROKER, LLC
Aug 15, 1991 Sold
Sold

Property Highlights

Garage
Air Conditioning
Fireplace
With View
Parking Details
Has Garage
Attached Garage
Has Open Parking
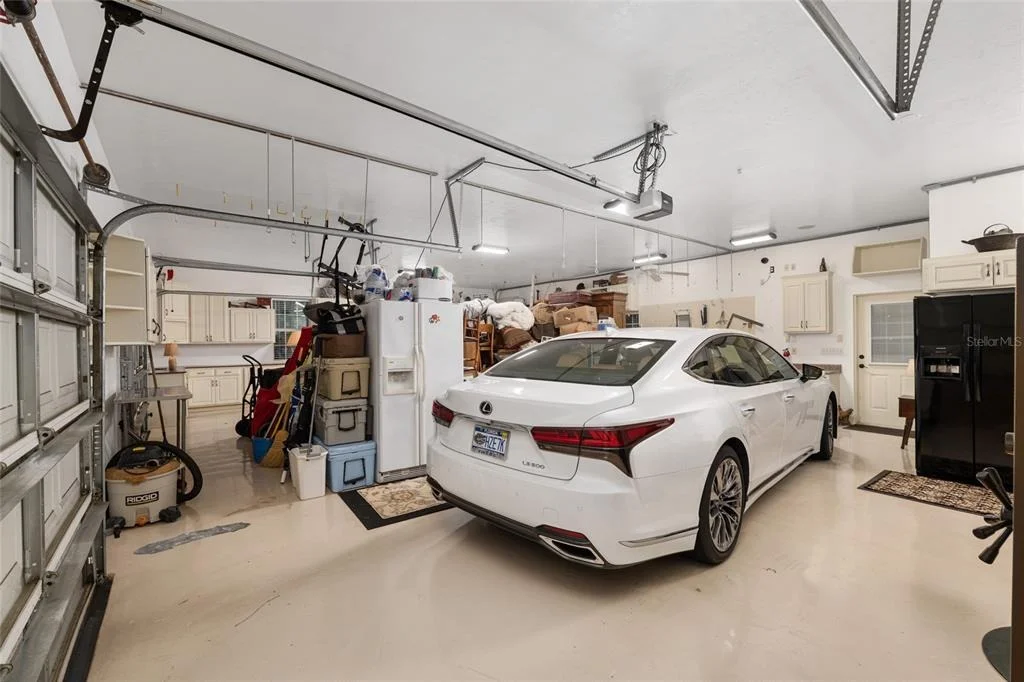
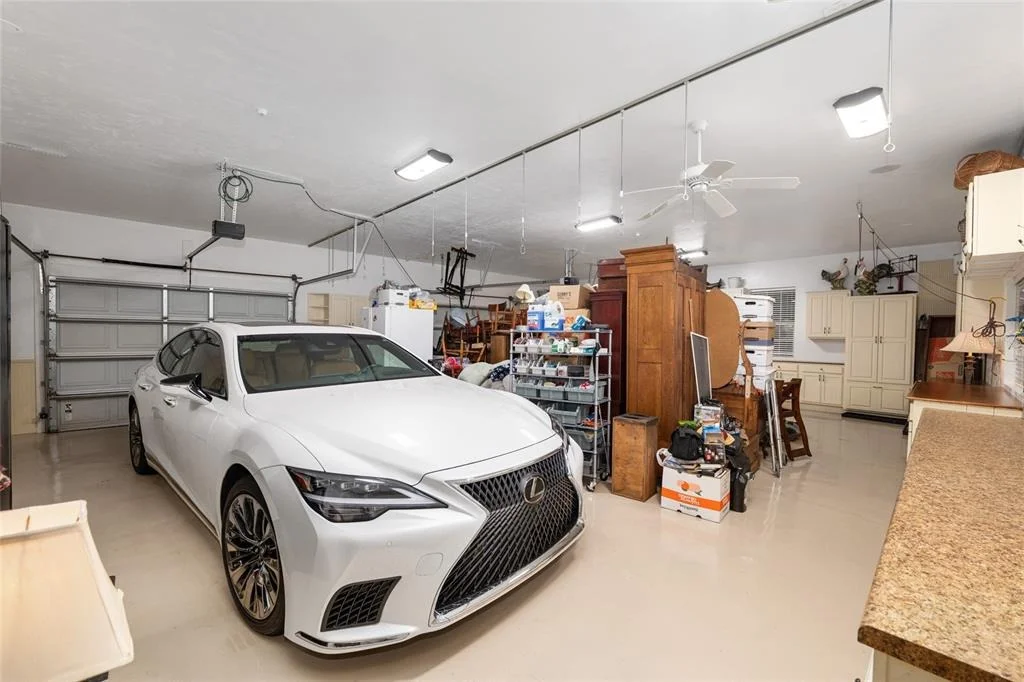
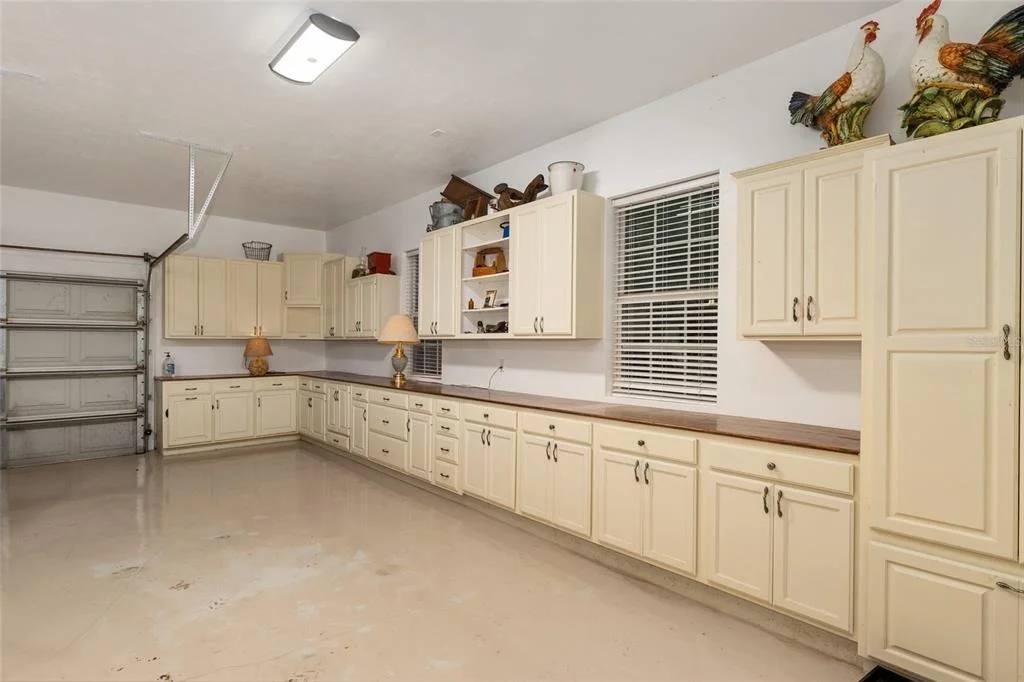
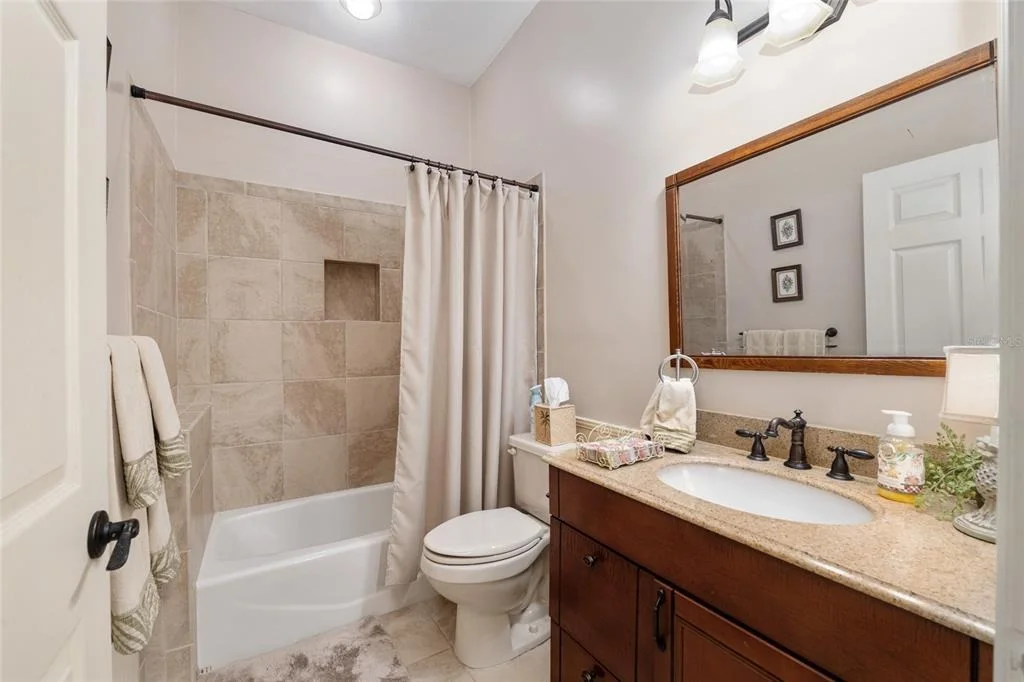
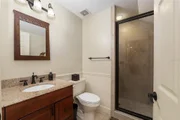
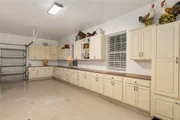
Parking Features: Driveway, Garage Door Opener, Bath In Garage
Garage Spaces: 3
Interior Details
Full Bathrooms: 6
Interior Features: Built-in Features, Ceiling Fan(s), High Ceilings, Open Floorplan, Other, Stone Counters, Vaulted Ceiling(s), Walk-In Closet(s), Eating Space In Kitchen, Kitchen/Family Room Combo, Living Room/Dining Room Combo, Primary Bedroom Main Floor, Solid Wood Cabinets, Split Bedroom, Thermostat, Window Treatments
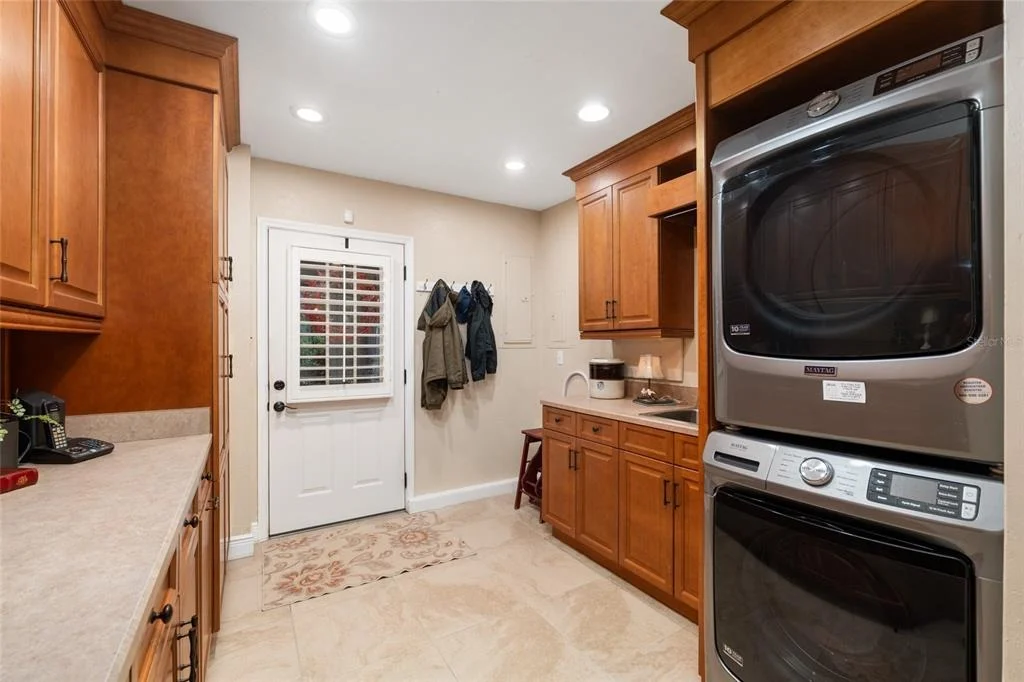
Appliances: Convection Oven, Dishwasher, Dryer, Exhaust Fan, Microwave, Other, Range, Range Hood, Refrigerator, Tankless Water Heater, Washer
Flooring Type: Carpet, Engineered Hardwood, Tile, Hardwood
Door Features: French Doors
Laundry Features: In Garage, Inside, Other, Corridor Access
Rooms: 15
Has Fireplace
Fireplace Features: Gas, Living Room, Master Bedroom
Exterior Details
Square Footage: 4206
Square Footage Source: $0
Security Features: Closed Circuit Camera(s), Security Lights, Security System
Year Built: 1992
Building Area Total: 5732
Levels: Multi/Split
Other Structures: Cabana, Guest House
Building Area Units: Square Feet
Window Features: Shutters
Construction Materials: Brick
Patio and Porch Features: Other, Patio, Rear Porch, Side Porch
Pool Features: In Ground, Other, Screen Enclosure
Pool is Private
Lot Features: In County
Lot Size Area: 1.46
Lot Size Units: Acres
Lot Size Acres: 1.46
Lot Size Square Feet: 63598
Tax Lot: 2
Water Source: Public
Financial Details
Tax Annual Amount: $11,703
Lease Considered: Yes
Utilities Details
Cooling Type: Central Air
Heating Type: Natural Gas
Sewer : Public Sewer
Location Details
HOA Fee: $108
HOA Fee Frequency: Monthly

Building Info

Overview

    General

  • Year Built: 1992
  • Effective Year Built: 1992
  • Building Count: 1
  • Bedroom Count: 4
  • Bathroom Count: 4
  • Full Bathrooms: 3
  • Partial Bathrooms: 4
  • Building Condition: 1
  • Building Quality: 1
  • Construction Type: 0
  • Building Style: 0
  • Exterior Walls Type: 2
  • Interior Walls Type: 14
  • Roof Shape Type: 7
  • Roof Cover Type: 15
  • Floor Count: 100
  • Living Units: 1
  • Floor Cover: 9
  • Basement Type: 0
  • Basement Area: 0
  • Parking Type: 1
  • Garage Type: 4
  • Garage Square Area: 1,320
  • Parking Space Count: 5
  • Patio Type: 69
  • Porch Type: 126
  • Pool Type: 8

    Dimensions

  • Lot Size Square Feet: 63,598
  • Total Building Area: 3,426
  • Gross Building Area: 3,426
  • Building Area: 3,426
  • Building Area Measurement: L

    Heating and Cooling

  • Fireplace Count: 1
  • Air Conditioning: 1
  • Heating: 4
  • Heated Square Feet: 3,426
  • Heating Fuel Type: 3

    Utilities

  • Sewer System: 0
  • Water Service: 0

Building

  • Building Type: 0
  • Property Class: R
  • Subdivision: RICHMOND
  • Land Acres: 0000001460
  • Standard Land Use Code: 1001
  • County Land Use Code: 00100
  • State Land Use Code: 001
  • Legal Description 1: RICHMOND PB-O 58-60 LOT 2 OR 1823/2639 & OR 5050/78

Neighborhood

  • School District Name: Alachua County School District
  • Census Tract: 001701

Zoning

  • Zoning: R-1AA

Geography

  • Parcel: 06152-010-002
  • Lot: 2
  • Meridian: SEC 27 TWN 09S RNG 19E
  • Municipality: ST. JOHNS
  • Latitude: 29.6763
  • Longitude: -82.4044

    Address

  • Full Address: 2512 Nw 58th Blvd
  • Address - House Number: 2512
  • Street Direction: NW
  • Address - Street Name: 58th
  • Address - Suffix Type: Blvd
  • State: FL
  • City Name: Gainesville
  • Carrier Code: R038
  • 4-Digit Zip Code: 8531
  • Zip Code: 32606

Valuation

    Tax

  • Tax Year: 2023
  • Tax Amount: $1,125,768
  • Tax Rate Code Area: 0400

    Appraisal Valuation

  • Standard Deviation: 0.1938
  • Valuation Date: Dec 20, 2023
  • Confidence Score: 74
  • Final Value: 764,064
  • High Value: 912,202
  • Low Value: 615,927

    Market Valuation

  • Market Total Value: $673,868
  • Market Land Value: $130,000
  • Market Improvement Value: $803,868

    Assessments Valuation

  • Assessed Year: 2023
  • Assessed Total Value: $558,405

    Sales

  • Current Sale Contract Date: Aug 15, 1991
  • Current Sale Recording Date: Aug 15, 1991
  • Current Sale Price:
  • Current Sale Document Type: 27
Data used for valuation calculations is provided by RealtyHop, and other third party sources

Comparables

Unit
Status
Type
Beds
Baths
ft²
Price/ft²
Asking Price
Listed On
Closing Price
Sold On
HOA + Taxes

About Alachua


Similar Homes for Sale

Currently no similar homes around

Nearby Rentals

Unit for rent at 4003 Nw 63rd Way, GAINESVILLE, FL, 32606

$5,500 /mo

  • 5 Beds
  • 3 Baths
  • 3,111 ft²
4003 Nw 63rd Way, GAINESVILLE, FL, 32606 Listing by Mike Hastings
Unit for rent at 3020 Nw 79 Court, GAINESVILLE, FL, 32606

$1,000 /mo

  • 2 Beds
  • 1 Bath
  • 930 ft²
3020 Nw 79 Court #B, GAINESVILLE, FL, 32606 Listing by Martha McCullough
Unit for rent at 313 Nw 34th Drive, GAINESVILLE, FL, 32607

$2,200 /mo

  • 3 Beds
  • 2 Baths
  • 1,118 ft²
313 Nw 34th Drive, GAINESVILLE, FL, 32607 Listing by Connor Williams


Frequently Asked Questions

When was property at 2512 Northwest 58th Boulevard built and last sold?
The property at 2512 Northwest 58th Boulevard was built in 1992 and last sold on Aug 15, 1991 for $89,900.
How much is this home worth?
The estimated value of the home located at 2512 Northwest 58th Boulevard is $1,212,078.
What are some comparable homes to 2512 Northwest 58th Boulevard?
There are currently no comparable homes to 2512 Northwest 58th Boulevard.