| Date / Event | Date | Event |
Price
|
| Jul 25, 2025 | Sold | |
|
Sold
|
| Jul 22, 2025 | In contract |
-
|
|
In contract
|
| Jul 21, 2025 | Relisted |
$1,025,000
|
|
Relisted
|
| Jul 10, 2025 | In contract |
-
|
|
In contract
|
| Jul 2, 2025 | Price Decreased |
$1,025,000
↓ $70K
(6.4%) |
|
Price Decreased
|
| May 9, 2025 | Listed by Compass RE Texas, LLC |
$1,095,000
|
|
Listed by Compass RE Texas, LLC
|
| Jun 23, 2023 | Sold | |
|
Sold
|
| May 10, 2023 | No longer available |
-
|
|
No longer available
|
| May 9, 2023 | Listed by JPAR Cedar Hill |
$922,000
|
|
Listed by JPAR Cedar Hill
|
| |
|
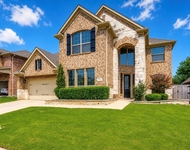
Sited on a premier golf course lot, this impressive home presents a decorative brick-stone facade and mature landscape. The floor plan boasts five bedrooms, three-and-a-half baths, a formal dining room, large living area, a chef's kitchen with breakfast area; 2nd level game and media rooms, utility area and a three-car garage with cedar doors. Quality abounds with fresh interior paint, new carpet, new roof May 2023, new high-end wood floors May 2023, floor-to-ceiling stone fireplace, double ovens, granite counters, fluted oak cabinetry, a five-burner gas cooktop, and a center island with breakfast bar. The first floor master suite has a sitting area before bay windows with breathtaking views, a large closet area with built-ins, and a spa-inspired bathroom. The 2nd level media room offers a custom built-in wet bar with glass-faced cabinets, a mini-fridge, and granite countertops. Alfresco relaxation comes easy on the covered patio with golf course views and plenty of room for play.
|
| Apr 13, 2023 | Price Decreased |
$922,000
↓ $18K
(1.9%) |
|
Price Decreased
|
| Mar 19, 2023 | Listed by JPAR NTREIS |
$940,000
|
|
Listed by JPAR NTREIS
|
| |
|
Sited on a premier golf course lot, this impressive home presents a decorative brick-stone facade and mature landscape. The floor plan boasts five bedrooms, three-and-a-half baths, a formal dining room, large living area, a chef's kitchen with breakfast area; 2nd level game and media rooms, utility area and a three-car garage with cedar doors. Quality abounds with fresh interior paint, new carpet, plantation shutters, iron spindles on a grand staircase, floor-to-ceiling stone fireplace, double ovens, granite counters, fluted oak cabinetry, a five-burner gas cooktop, and a center island with breakfast bar. The first floor master suite has a sitting area before bay windows with breathtaking views, a large closet area with built-ins, and a spa-inspired bathroom. The 2nd level media room offers a custom built-in wet bar with glass-faced cabinets, a mini-fridge, and granite countertops. Alfresco relaxation comes easy on the covered patio with golf course views and plenty of room for play. The manager has listed the unit size as 4013 square feet.
|
| Jul 13, 2017 | Listed |
$615,000
|
|
Listed
|
| |
|
BEAUTIFUL STONE ACCENTED BRICK HOME WENTWORTH ADDITION OF TROPHY CLUB. 5 BEDROOM BACKING TO THE GOLF COURSE. WOOD FLOOR IN ENTRY, STUDY, FORMAL DINING, FAMILY ROOM. STUDY OFF WIDE ENTRY CLOSES OFF WITH FRENCH DOORS FOR PRIVACY. OPEN FLOOR PLAN FOR FAMILY ROOM, BREAKFAST, KITCHEN. ALL HAVE VIEW OF BACKYARD AND GOLF COURSE. KITCHEN HAS BUTLERS PLUS WALK IN PANTRY, ISLAND AND OPEN BAR TO FAMILY ROOM. FAMILY ROOM FEATURES CORNER STONE FIREPLACE, HIGH CEILING, WALL OF WINDOWS. 2ND FLOOR JULIET BALCONY LOOKS ON TO FAMILY ROOM. 2ND FLOOR FEATURES 4 BEDROOMS SPLIT PLAN, GAMEROOM AND MEDIA ROOM WITH WET BAR. PERFECT FOR ENTERTAINING, FAMILY ENJOYMENT. SPACIOUS MASTER BEDROOM ON FIRST FLOOR LOOKS ON TO COURSE. The manager has listed the unit size as 4013 square feet.
|




 Your Privacy Choices
Phone: 425-283-2930
Address: 335 Madison Avenue, New York, NY 10017