


2512 Harmony Court


About This Property
Payment Calculator
Your Estimated Monthly Payment
Cap Rate Calculator
What does this mean?
Based on our analysis, the cap rate of this property is 1.25%. A negative cap rate indicates that the property might not be feasible as an income-producing asset. The median cap rate for a near zip code 11238 is 4.23%.
How much can I actually make?
Actual monthly rental income may vary between $4,760 and $7,140 depending on unit-specific characteristics. You can change the amount using the slider to further explore.
How is cap rate calculated?
Cap Rate = Net Operating Income (NOI) / Property Asset Value.
When calculating the cap rate, we assume 100% occupancy. Leverage (mortgage) is not considered.
Cap Rate provided by RealtyHop and RentHop, learn more about cap rate here.
Price History
| Date / Event | Date | Event | Price |
|---|---|---|---|
| Feb 26, 2026 | Sold | ||
| Sold | |||
| Jan 19, 2026 | In contract | - | |
| In contract | |||
| Oct 1, 2025 | Listed by Dynamic Real Estate Group | $299,500 | |
| Listed by Dynamic Real Estate Group | |||
| Oct 13, 2023 | Sold | ||
| Sold | |||
| Sep 7, 2023 | Listed by Austin Realty Consultants, LLC | $290,000 | |
| Listed by Austin Realty Consultants, LLC | |||
| | |||
|
Best kept secret! Tucked back into sleepy, Beaver Cleaver community; this home has been in the family since it was built (second owner)! Ceramic tile entry. Large living room with vaulted ceiling, brick wood burning fireplace, ceiling fan and windows for natural light. Open, light and bright. Airy dining room has ceramic tile flooring, bayed windows and updated light fixture. Kitchen is a cook's dream. Painted cabinets set the scene. Butcher block counter tops. Slide in, updated glass top stainless steel range. Updated, built in stainless steel microwave, dual sinks and ceramic tile floors. Water line to the fridge. Split bedrooms for privacy. Secondary bedrooms have ceiling fans. Updated guest bath has painted vanity, ceramic tile floor and tub shower enclosure. Master suite has high ceilings, fan and windows for natural light. Primary bath features soaking tub, dual sinks, separate shower and two closets. Covered patio. Large grassy area. Sliding gate for boat or trailer parking.
| |||
Property Highlights
Building Info
Comparables
Status
Price/ft²
Listed On
Sold On
About West Arlington
Similar Homes for Sale
Currently no similar homes aroundNearby Rentals
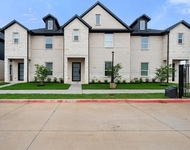
$3,000 /mo
- 4 Beds
- 3 Baths
- 2,500 ft²
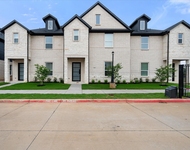
$3,000 /mo
- 4 Beds
- 3 Baths
- 2,500 ft²

Last Updated: 8 months ago
Data Source: NTREIS MLS, MLS# 21075038
Details provided by NTREIS and may not match the public record
 Your Privacy Choices
Phone: 425-283-2930
Address: 335 Madison Avenue, New York, NY 10017