See Home Value
$350,000
● House - Off Market

2512 5th Avenue

Richmond, VA 23222
bedrooms
4 Beds
bathrooms
4 Baths, 1 Half Bath
$381,376
RealtyHop Estimate
4.49%
Since Mar 1, 2023
National-US
Primary Model

About This Property

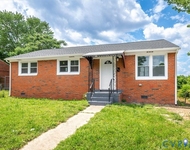
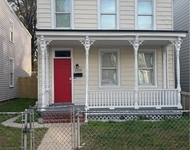
BASEMENT APARTMENT & 2 CAR GARAGE !!! This 4 bedroom 3 and half bath renovation reveals true craftsmanship and detailed magnificence. The classic front porch, towering 9 ft ceilings, beautifully refinished wood floors and exposed brick give hints of it's century standing though transformed to today's high standards of style and comfort. An open first floor is a delight for entertaining with an eclectic kitchen for masterpieces on a platter. Flambe or saute, you'll love being surrounded by the grey soft close cabinets, herringbone tile backsplash, sleek quartz countertops, stainless appliances & the final touch of porcelain tile floors. The first floor offers a cozy fireplace, pantry & half bath. Retreat upstairs to find private master with a jazzy ensuite, two additional bedrooms and a convenient hall bath. Catch your breath, honey because here comes the basement! A contained space with living area, bedroom, laundry full bath with double sinks perfect for college kid, Air BnB /guest living space. To complete this showplace, new 2-car garage, privacy fence,2 zoned HVAC, new electrical, plumbing, roof, windows & basement waterproofing. Come home today!
Unit Size
-
Days on Market
117 days
Land Size
0.13 acres
Price per sqft
-
Property Type
House
Property Taxes
$108
HOA Dues
-
Year Built
1925

Payment Calculator

Cap Rate Calculator

Last updated: 3 years ago (CVRMLS #2229670)

Price History

Date / Event Date Event Price
Mar 1, 2023 Sold
Sold
Nov 1, 2022 Listed by AARE $365,000
Listed by AARE
Dec 9, 2020 Sold
Sold
Sep 15, 2020 Sold
Sold

Property Highlights

Air Conditioning
Garage
Fireplace

Building Info

Overview

    General

  • Year Built: 1925
  • Effective Year Built: 1954
  • Total Rooms: 9
  • Bedroom Count: 4
  • Bathroom Count: 3
  • Full Bathrooms: 2
  • Partial Bathrooms: 3
  • Building Condition: 1
  • Building Quality: 0
  • Construction Type: 17
  • Building Style: 15
  • Exterior Walls Type: 19
  • Interior Walls Type: 6
  • Roof Shape Type: 8
  • Roof Cover Type: 5
  • Floor Count: 200
  • Floor Cover: 15
  • Basement Type: 2
  • Basement Area: 698
  • Garage Type: 4
  • Garage Square Area: 360
  • Parking Space Count: 1
  • Patio Type: 0
  • Porch Type: 7
  • Pool Type: 0

    Dimensions

  • Lot Size Square Feet: 5,600
  • Lot Size Depth Feet: 1,400
  • Lot Size Frontage Feet: 400
  • Total Building Area: 1,396
  • Building Area: 1,396
  • Building Area Measurement: L

    Heating and Cooling

  • Fireplace Count: 1
  • Air Conditioning: 1
  • Heating: 8
  • Heated Square Feet: 1,396
  • Heating Fuel Type: 3

    Utilities

  • Sewer System: 5
  • Water Service: 6

Building

  • Building Type: 0
  • Property Class: R
  • Subdivision: CHESTNUT HILL
  • Land Acres: 0000000129
  • Standard Land Use Code: 1001
  • County Land Use Code: 120
  • Legal Description 1: CHESTNUT HILL L17PT18 B34 0040.00X0140.00 0000.000

Neighborhood

  • School District Name: Richmond City Public Schools
  • Census Tract: 010900

Zoning

  • Zoning: R-6 SINGLE

Geography

  • District: 604
  • Parcel: N-000-0659-004
  • Municipality: GATEWAY
  • Latitude: 37.5639
  • Longitude: -77.4187

    Address

  • Full Address: 2512 5th Ave
  • Address - House Number: 2512
  • Address - Street Name: 5th
  • Address - Suffix Type: Ave
  • State: VA
  • City Name: Richmond
  • Carrier Code: C011
  • 4-Digit Zip Code: 4002
  • Zip Code: 23222

Valuation

    Tax

  • Tax Year: 2023
  • Tax Amount: $151,200

    Appraisal Valuation

  • Standard Deviation: 0.0981
  • Valuation Date: Dec 13, 2023
  • Confidence Score: 90
  • Final Value: 359,689
  • High Value: 394,993
  • Low Value: 324,384

    Market Valuation

  • Market Total Value: $126,000
  • Market Land Value: $58,000
  • Market Improvement Value: $68,000

    Assessments Valuation

  • Assessed Year: 2023
  • Assessed Total Value: $126,000
  • Assessed Land Value: $58,000
  • Assessed Improvements Value: $68,000

    Sales

  • Current Sale Contract Date: Feb 17, 2023
  • Current Sale Recording Date: Mar 01, 2023
  • Current Sale Price:
  • Current Sale Document Type: 12
  • Current Sale Input Document Number: 2977
  • Previous Sale Recording Date: Dec 09, 2020
  • Previous Sale Contract Date: Nov 25, 2020
  • Previous Sale Amount: $105,000
  • Previous Sale Document Type: 71
Data used for valuation calculations is provided by RealtyHop, and other third party sources

Comparables

Unit
Status
Type
Beds
Baths
ft²
Price/ft²
Asking Price
Listed On
Closing Price
Sold On
HOA + Taxes

About Northside


Similar Homes for Sale

Currently no similar homes around

Nearby Rentals

Unit for rent at 1806 Sussex Street, Richmond, VA, 23223

$2,500 /mo

  • 4 Beds
  • 2 Baths
  • 1,197 ft²
1806 Sussex Street, Richmond, VA, 23223 Listing by Rick Delgado
Unit for rent at 2209 Fairmount Avenue, Richmond, VA, 23223

$2,500 /mo

  • 3 Beds
  • 2 Baths
  • 1,652 ft²
2209 Fairmount Avenue, Richmond, VA, 23223 Listing by Tonya Nutall
Unit for rent at 1101 Haxall Point, Richmond, VA, 23219

$2,550 /mo

  • 1 Bed
  • 1 Bath
  • 773 ft²
1101 Haxall Point #208, Richmond, VA, 23219 Listing by Vera Barber


Frequently Asked Questions

When was property at 2512 5th Avenue built and last sold?
The property at 2512 5th Avenue was built in 1925 and last sold on Feb 17, 2023 for $350,000.
How much is this home worth?
The estimated value of the home located at 2512 5th Avenue is $368,650.
What are some comparable homes to 2512 5th Avenue?
There are currently no comparable homes to 2512 5th Avenue.