See Home Value
Harris 77389 Londonderry
25119 Butterwick Drive
$309,000 Last Listed Price
● House - Off Market

25119 Butterwick Drive

Spring, TX 77389
bedrooms
4 Beds
bathrooms
2 Baths, 1 Half Bath
square feet
2,314 Ft²
$309,518
RealtyHop Estimate
0.17%
Since Jul 1, 2023
National-US
Primary Model

About This Property

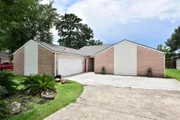
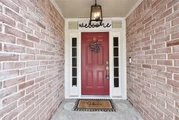
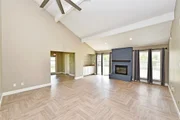
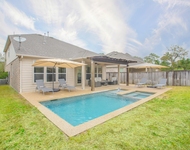
Light & bright, newly renovated 1-story cul-de-sac home. Open-concept floorplan offers flexible living space. Natural light flows into the Family Room w/ soaring vaulted ceilings, a floor-to-ceiling grey brick fireplace, an inset bar with shelves, recessed lights & sliding glass patio doors opening to the spacious backyard. Kitchen features an island w/ a cooktop, granite countertops & a stainless & black refrigerator. Breakfast Room has a modern chandelier & French Doors leading opening to the covered patio. Primary Bedroom w/ En Suite Bathroom features dual sinks, beautiful tiled walk-in shower & dual walk-in closets. Neutral tones, Herringbone Luxury Vinyl floors, ceiling fans, upgraded lighting & window blinds throughout. Wonderful outdoor living w/ a shaded covered patio, extended patio pad & spacious backyard. Guests will be welcomed by a shady covered entry & have plenty of parking in the long driveway. Community clubhouse, pool, tennis courts& playground. Roof replaced 2022.
Unit Size
2,314 Ft²
Days on Market
-
Land Size
0.21 acres
Price per sqft
$134
Property Type
House
Property Taxes
$628
HOA Dues
$38
Year Built
1979

Payment Calculator

Cap Rate Calculator

Last updated: 6 months ago (HAR #74886721)

Price History

Date / Event Date Event Price
Sep 25, 2025 Sold
Sold
Sep 20, 2025 In contract -
In contract
Aug 29, 2025 Price Decreased $330,000
↓ $8K (2.5%)
Price Decreased
Aug 19, 2025 Price Decreased $338,338
↓ $4K (1.2%)
Price Decreased
Jul 17, 2025 Listed by Elite, Realtors Of Texas $342,500
Listed by Elite, Realtors Of Texas
Fully Remodeled Gem on Oversized Lot – Move-In Ready! Step into modern comfort with this beautifully remodeled home, completed in 2023. The heart of the home is a stunning kitchen featuring a large island with built-in cooktop and sleek stainless steel vent hood – perfect for entertaining or everyday cooking. Luxury vinyl plank flooring flows seamlessly throughout the entire home, combining style and durability. Enjoy peace of mind with a brand-new roof and HVAC system installed in 2023. Outside, the oversized lot offers ample outdoor space to relax or entertain. Take advantage of both a rear patio and a side patio, providing multiple options to truly customize your outdoor living experience. An extended driveway leads to a spacious 2-car garage with additional storage – ideal for tools, hobbies, or extra belongings. Don’t miss this turn-key property that blends modern upgrades with practical features – ready to welcome you home!
Show More

Property Highlights

Garage
Fireplace

Building Info

Overview

    General

  • Year Built: 1979
  • Effective Year Built: 1979
  • Building Count: 1
  • Total Rooms: 7
  • Bedroom Count: 4
  • Bathroom Count: 2
  • Full Bathrooms: 2
  • Partial Bathrooms: 2
  • Bathroom Plumbing Fixtures: 8
  • Building Condition: 6
  • Building Quality: 7
  • Construction Type: 2
  • Building Style: 1
  • Exterior Walls Type: 3
  • Interior Walls Type: 0
  • Roof Shape Type: 0
  • Roof Cover Type: 0
  • Floor Count: 100
  • Living Units: 1
  • Floor Cover: 0
  • Basement Type: 0
  • Basement Area: 0
  • Garage Type: 7
  • Garage Square Area: 572
  • Parking Space Count: 2
  • Patio Type: 20
  • Porch Type: 7
  • Pool Type: 0
  • Location Influence Type: 129

    Dimensions

  • Lot Size Square Feet: 8,969
  • Total Building Area: 2,314
  • Gross Building Area: 2,314
  • Building Area: 2,314
  • Building Area Measurement: L

    Heating and Cooling

  • Fireplace Count: 1
  • Air Conditioning: 1
  • Heating: 3
  • Heated Square Feet: 2,314
  • Heating Fuel Type: 3

    Utilities

  • Sewer System: 1
  • Water Service: 2

Building

  • Building Type: 0
  • Property Class: R
  • Subdivision: LONDONDERRY R/P
  • Land Acres: 0000000206
  • Standard Land Use Code: 1001
  • County Land Use Code: 1001
  • State Land Use Code: A1
  • Legal Description 1: LT 45 & TR 46B BLK 2 017*L5911553-001-002-045 -046A LONDONDERRY R/P

Neighborhood

  • School District Name: Klein Independent School District
  • School Tax School District: KLEIN ISD
  • Census Tract: 555304

Geography

  • Assessors Map Reference: 4972A
  • Account Number: 1090020000045
  • Subdivision Tract Number: 46B
  • Parcel: 109-002-000-0045
  • Block: 2
  • Lot: 45
  • Municipality: SPRING
  • Latitude: 30.1257
  • Longitude: -95.5518

    Address

  • Full Address: 25119 Butterwick Dr
  • Address - House Number: 25119
  • Address - Street Name: Butterwick
  • Address - Suffix Type: Dr
  • State: TX
  • City Name: Spring
  • Carrier Code: R004
  • 4-Digit Zip Code: 3338
  • Zip Code: 77389

Valuation

    Tax

  • Total Area: 2,599
  • Tax Year: 2022
  • Tax Amount: $741,290
  • Tax Rate Code Area: 666

    Appraisal Valuation

  • Standard Deviation: 0.228
  • Valuation Date: Sep 13, 2023
  • Confidence Score: 68
  • Final Value: 355,927
  • High Value: 437,099
  • Low Value: 274,754

    Market Valuation

  • Market Total Value: $278,000
  • Market Land Value: $63,335
  • Market Improvement Value: $214,665

    Assessments Valuation

  • Assessed Year: 2022
  • Assessed Total Value: $278,000
  • Assessed Land Value: $63,335
  • Assessed Improvements Value: $214,665

    Sales

  • Current Sale Contract Date: Jun 12, 2023
  • Current Sale Recording Date: Jun 20, 2023
  • Current Sale Document Type: 71
  • Current Sale Input Document Number: 224483
  • Previous Sale Recording Date: Nov 21, 2013
  • Previous Sale Contract Date: Nov 19, 2013
  • Previous Sale Document Type: 71
Data used for valuation calculations is provided by RealtyHop, and other third party sources

Comparables

Unit
Status
Type
Beds
Baths
ft²
Price/ft²
Asking Price
Listed On
Closing Price
Sold On
HOA + Taxes

About Londonderry


Similar Homes for Sale

Currently no similar homes around

Nearby Rentals

Unit for rent at 28 Clearview Terrace Place, Tomball, TX, 77375

$7,350 /mo

  • 4 Beds
  • 4 Baths
  • 3,412 ft²
28 Clearview Terrace Place, Tomball, TX, 77375 Listing by Luisa Armida
Unit for rent at 15 Tealight Place, The Woodlands, TX, 77375

$4,950 /mo

  • 4 Beds
  • 2 Baths
  • 2,458 ft²
15 Tealight Place, The Woodlands, TX, 77375 Listing by Lorena Merlo
Unit for rent at 8410 Rolling Oaks Dr, The Woodlands, TX, 77389

$7,500 /mo

  • Studio
8410 Rolling Oaks Dr, The Woodlands, TX, 77389 Listing by Humberto Alcocer


Frequently Asked Questions

When was property at 25119 Butterwick Drive built and last sold?
The property at 25119 Butterwick Drive was built in 1979 and last sold on Jun 12, 2023 for $0.
How much is this home worth?
The estimated value of the home located at 25119 Butterwick Drive is $333,382.
What are some comparable homes to 25119 Butterwick Drive?
There are currently no comparable homes to 25119 Butterwick Drive.