Check Availability
Harris 77389 Londonderry
25118 Kingsdown Drive
$325,000
● House - For Sale

25118 Kingsdown Drive

Spring, TX 77389
bedrooms
5 Beds
bathrooms
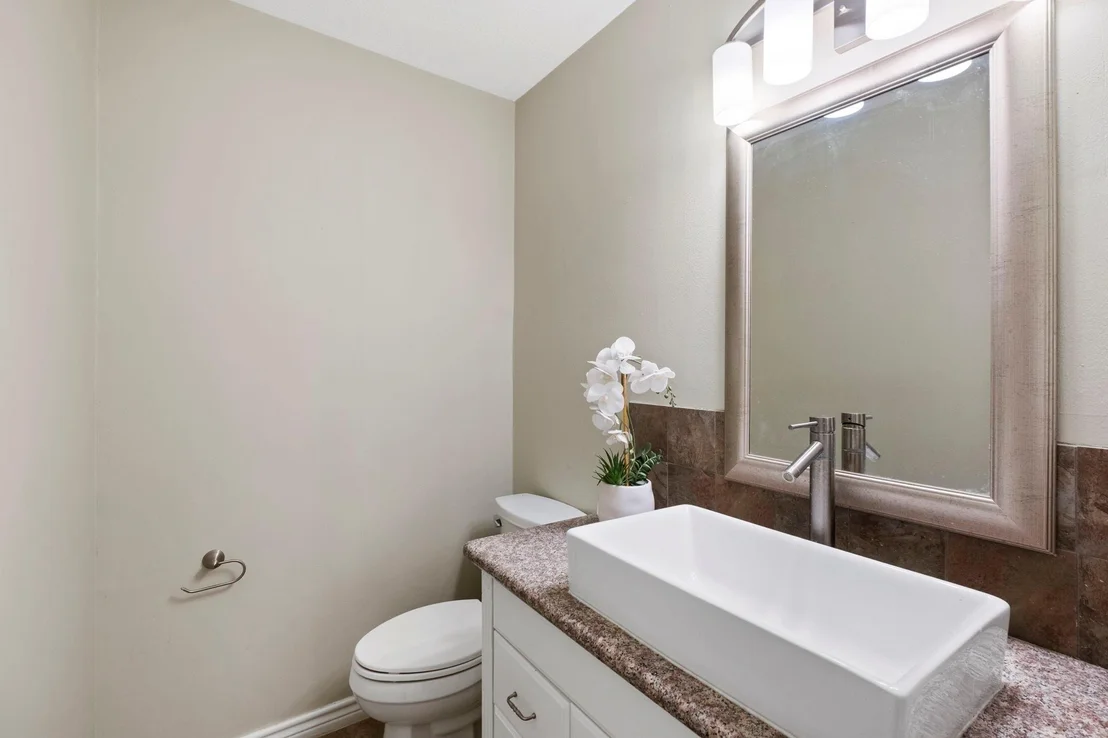
2 Baths, 1 Half Bath
square feet
2,619 Ft²
Upcoming Open House
3PM - 5PM, Sat, Nov 7 -
Book now
$2,325
Est. Monthly
$31
HOA / Fees

About This Property

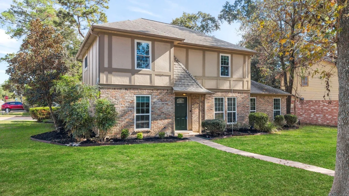
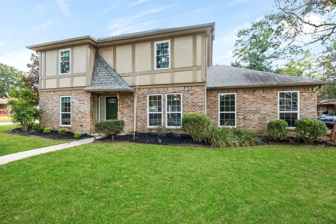
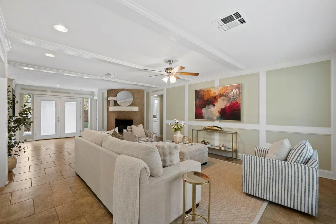
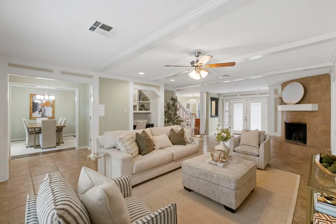
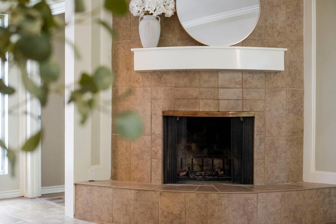
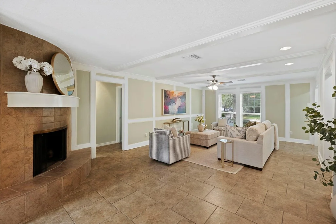
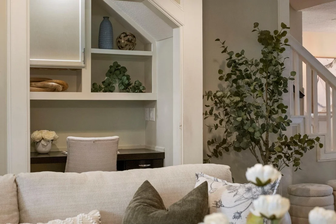
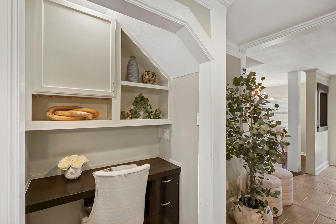
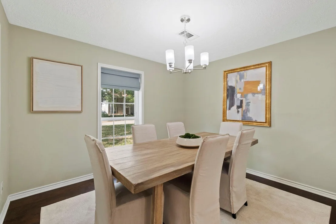
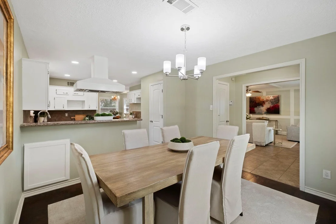
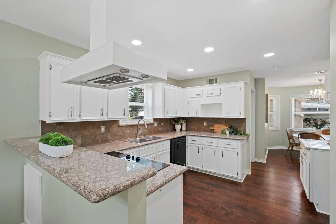
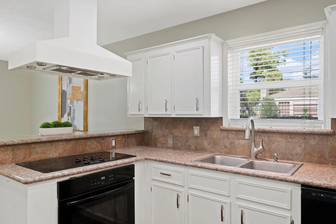
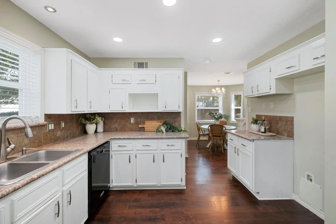
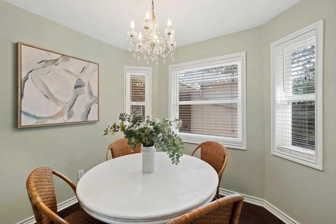
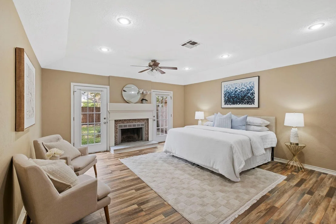
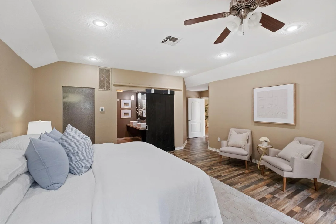
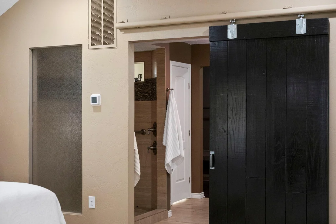
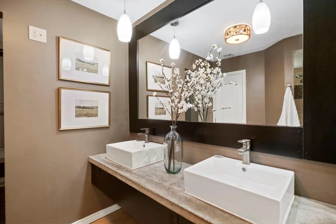
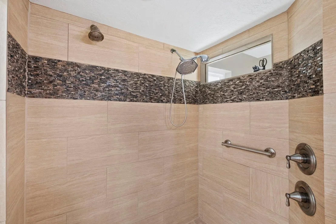
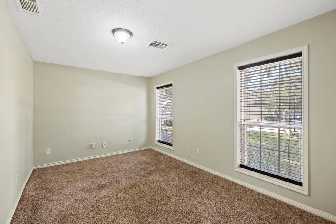
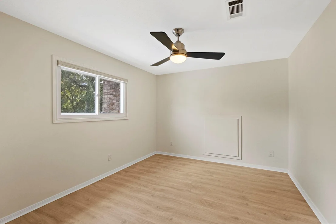
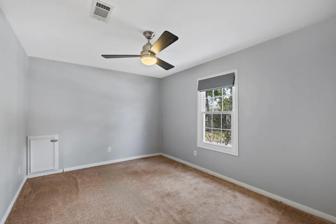
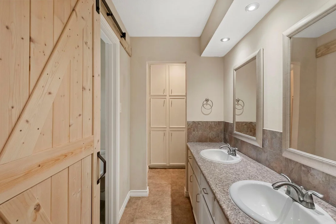
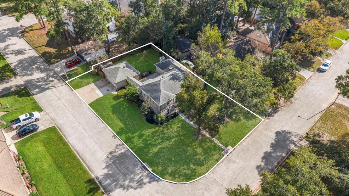
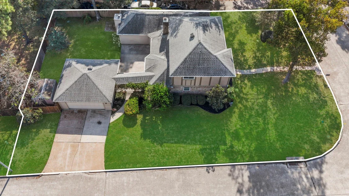
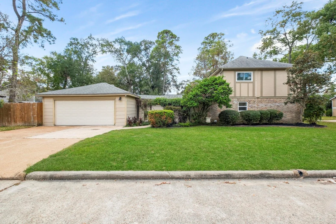
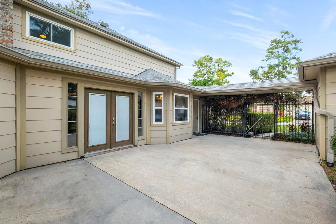
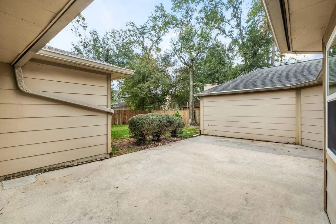
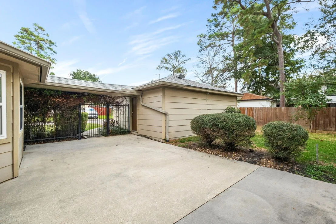
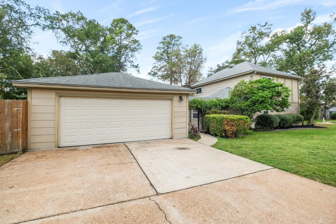
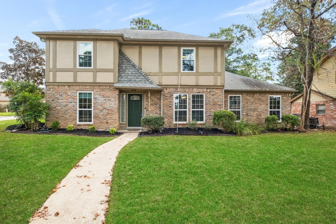
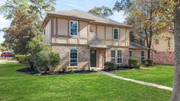
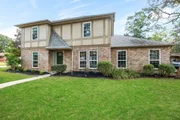
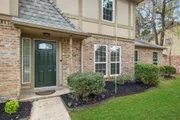
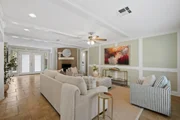
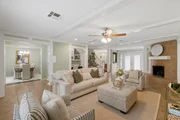
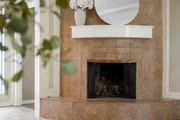
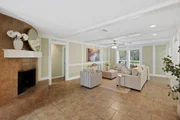
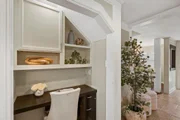
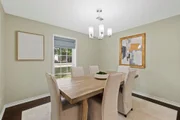
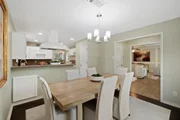
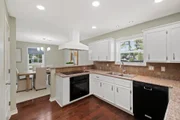
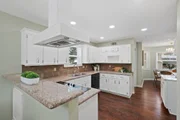
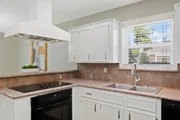
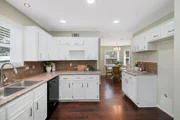
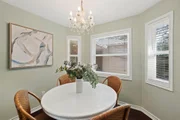
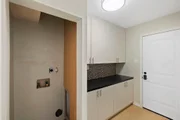
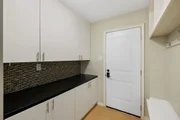
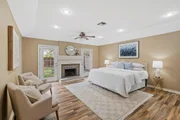
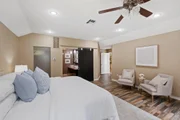
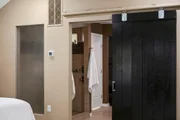
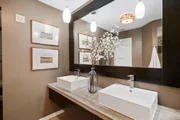
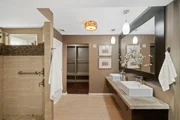
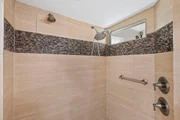
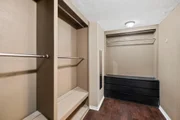
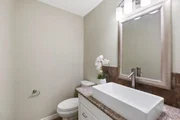
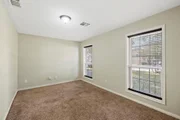
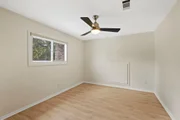
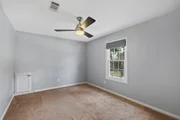
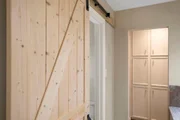
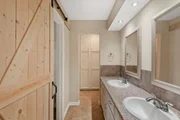
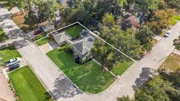
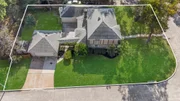
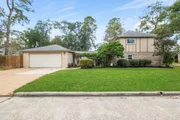
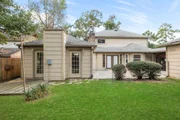
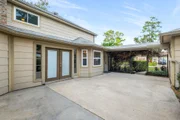
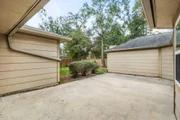
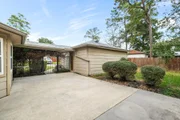
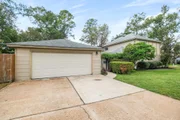
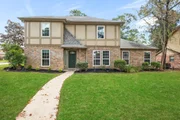
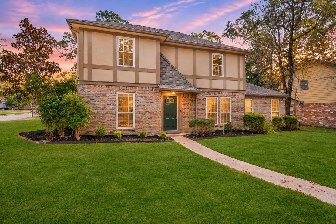
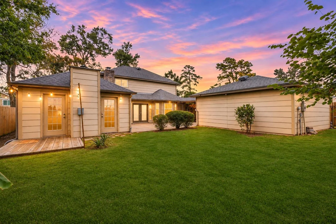
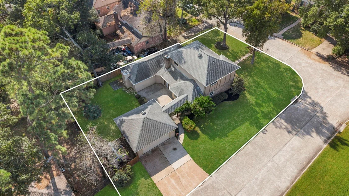
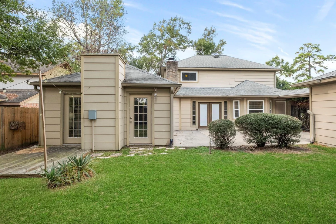
Beautifully updated 4/5 bedroom home on a massive corner lot is ready for new owners to love! Recent updates include a 2018 roof, 2 HVACs + 2010 foundation repair w/Allied lifetime warranty, plumbing & main sewer line in 2024, water heater 2007, dishwasher 2002. Formal dining is perfect for entertaining, while a spacious 1st-floor study or 5th bedroom offers flexibility for work or guests. Impressive family room offers custom built-ins, rich millwork, tile floors, a corner fireplace, & French doors opening to a park-like backyard. Kitchen is ready to whip up something delicious w/granite countertops, crisp white cabinetry & a casual dining area w/bar seating. Primary suite features a romantic fireplace & updated ensuite w/dual sinks & walk-in shower w/dual shower heads. Upstairs, find 3 additional bedrooms & a full bath. Mature landscaping, spacious patio, fenced backyard & 2-car garage w/side entry.  Amenities include tennis courts, park, pool, clubhouse & a full calendar of events!
Unit Size
2,619 Ft²
Days on Market
-
Land Size
0.21 acres
Price per sqft
$124
Property Type
House
Property Taxes
$697
HOA Dues
$31
Year Built
1978

Listed By

Kerri Schultz
Keller Williams - Houston Premier

Payment Calculator

Cap Rate Calculator

Last updated: 3 days ago (HAR #3865732)

Price History

Date / Event Date Event Price
Nov 3, 2026 Listed by Keller Williams Premier Realty $325,000
Listed by Keller Williams Premier Realty

Property Highlights

Garage
Air Conditioning
Fireplace
Parking Details
Has Garage
Parking Features: Detached, Double-Wide Driveway
Garage Spaces: 2
Interior Details
Half Bathrooms: 1
Full Bathrooms: 2
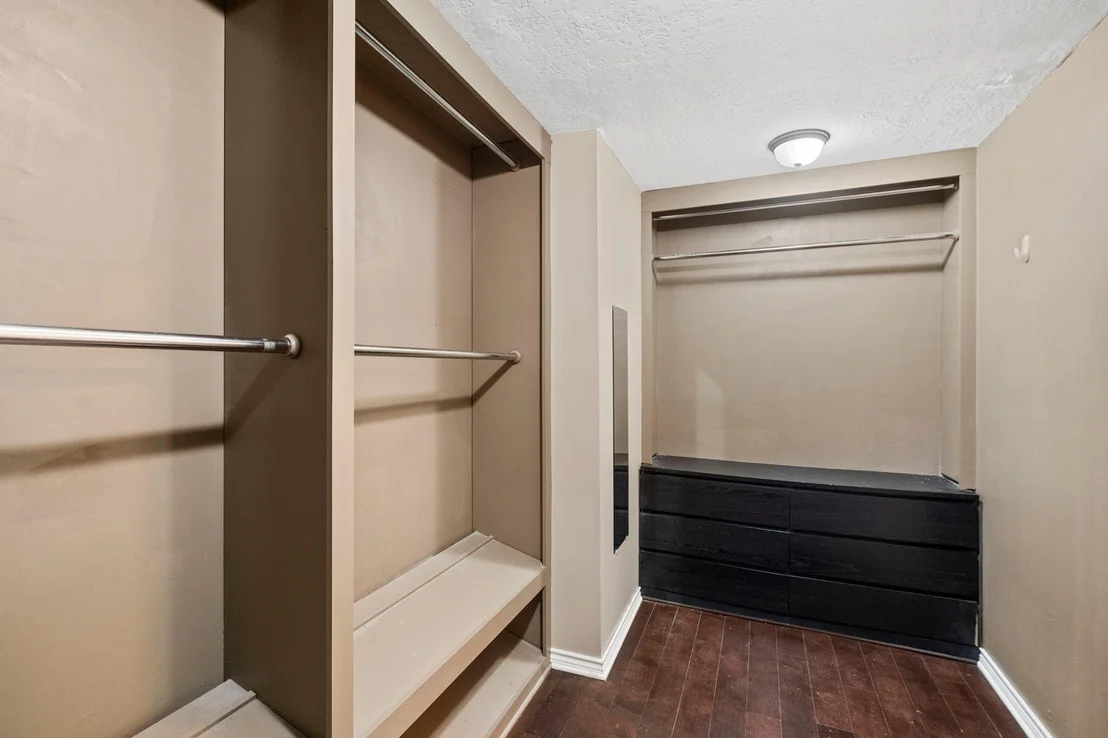
Interior Features: Crown Molding, 2 Bedrooms Down, 3 Bedrooms Up, En-Suite Bath, Primary Bed - 1st Floor, Sitting Area, Walk-In Closet(s)
Appliances: Disposal, Electric Oven, Microwave, Electric Cooktop, Dishwasher
Flooring Type: Carpet, Tile, Wood
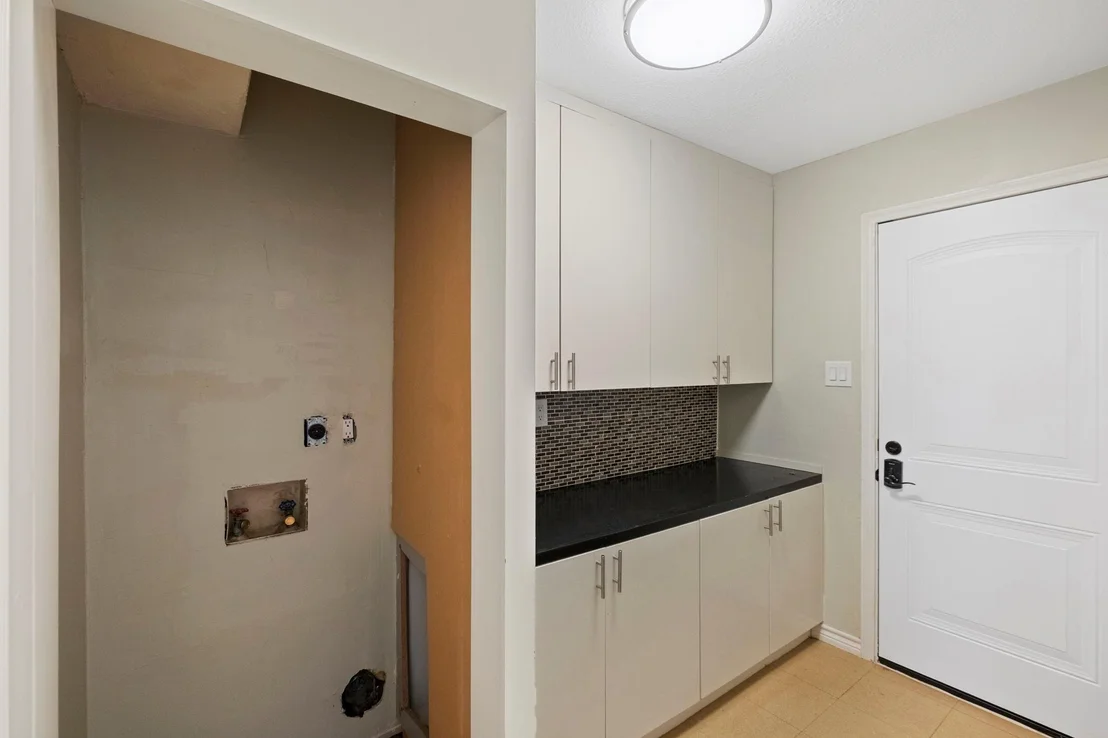
Laundry Features: Electric Dryer Hookup, Washer Hookup
Has Fireplace
Fireplace Features: Wood Burning
Fireplaces: 2
Exterior Details
Square Footage: 2619
Architectural Style: Traditional
Year Built: 1978
Building Area Total: 2619
Window Features: Window Coverings
Construction Materials: Brick, Wood Siding
Patio and Porch Features: Patio, Porch
Lot Features: Corner Lot, Subdivided, 0 Up To 1/4 Acre
Lot Size Area: 0.2066
Lot Size Units: Acres
Lot Size Acres: 0.2066
Lot Size Square Feet: 8999.496
Lot Size Dimensions: 117 x 80
Water Source: Public, Water District
Financial Details
Tax Annual Amount: $8,369
Utilities Details
Cooling Type: Ceiling Fan(s), Electric, Zoned
Heating Type: Electric, Zoned
Sewer : Public Sewer
Location Details
HOA/Condo/Coop Amenities: Clubhouse, Park, Party Room, Picnic Area, Playground, Pool, Tennis Court(s)
HOA Fee: $375
HOA Fee Frequency: Annually

Building Info

Overview

    General

  • Year Built: 1978
  • Effective Year Built: 2010
  • Building Count: 1
  • Total Rooms: 9
  • Bedroom Count: 4
  • Bathroom Count: 3
  • Full Bathrooms: 2
  • Partial Bathrooms: 3
  • Bathroom Plumbing Fixtures: 10
  • Building Condition: 7
  • Building Quality: 7
  • Construction Type: 6
  • Building Style: 1
  • Exterior Walls Type: 2
  • Interior Walls Type: 0
  • Roof Shape Type: 0
  • Roof Cover Type: 0
  • Floor Count: 100
  • Living Units: 1
  • Floor Cover: 0
  • Basement Type: 0
  • Basement Area: 0
  • Garage Type: 4
  • Garage Square Area: 462
  • Parking Space Count: 2
  • Patio Type: 0
  • Porch Type: 7
  • Pool Type: 0
  • Location Influence Type: 129

    Dimensions

  • Lot Size Square Feet: 9,000
  • Total Building Area: 2,619
  • Gross Building Area: 2,619
  • Building Area: 2,619
  • Building Area Measurement: L

    Heating and Cooling

  • Fireplace Count: 1
  • Air Conditioning: 1
  • Heating: 3
  • Heated Square Feet: 2,619
  • Heating Fuel Type: 3

    Utilities

  • Sewer System: 1
  • Water Service: 2

Building

  • Building Type: 0
  • Property Class: R
  • Subdivision: LONDONDERRY R/P
  • Land Acres: 0000000207
  • Standard Land Use Code: 1001
  • County Land Use Code: 1001
  • State Land Use Code: A1
  • Legal Description 1: LT 13 BLK 9 017*L5911553-001-009-013 LONDONDERRY R/P

Neighborhood

  • School District Name: Klein Independent School District
  • School Tax School District: KLEIN ISD
  • Census Tract: 555304

Geography

  • Assessors Map Reference: 4972A
  • Account Number: 1090090000013
  • Parcel: 109-009-000-0013
  • Block: 9
  • Lot: 13
  • Municipality: SPRING
  • Latitude: 30.1253
  • Longitude: -95.5483

    Address

  • Full Address: 25118 Kingsdown Dr
  • Address - House Number: 25118
  • Address - Street Name: Kingsdown
  • Address - Suffix Type: Dr
  • State: TX
  • City Name: Spring
  • Carrier Code: R004
  • 4-Digit Zip Code: 3342
  • Zip Code: 77389

Valuation

    Tax

  • Total Area: 2,679
  • Tax Year: 2022
  • Tax Amount: $438,289
  • Initial Tax Delinquent Year: 2021
  • Tax Rate Code Area: 666

    Appraisal Valuation

  • Standard Deviation: 0.2143
  • Valuation Date: Sep 13, 2023
  • Confidence Score: 70
  • Final Value: 381,917
  • High Value: 463,788
  • Low Value: 300,046

    Market Valuation

  • Market Total Value: $324,436
  • Market Land Value: $63,360
  • Market Improvement Value: $261,076

    Assessments Valuation

  • Assessed Year: 2022
  • Assessed Total Value: $324,436
  • Assessed Land Value: $63,360
  • Assessed Improvements Value: $261,076

    Exemptions

  • Homeowner Exemption: Yes

    Sales

  • Current Sale Contract Date: Jul 19, 2013
  • Current Sale Recording Date: Aug 09, 2013
  • Current Sale Price:
  • Current Sale Document Type: 70
  • Current Sale Input Document Number: 20130405891
  • Previous Sale Recording Date: Sep 15, 2010
  • Previous Sale Contract Date: Sep 10, 2010
  • Previous Sale Amount: $139,500
  • Previous Sale Document Type: 70
Data used for valuation calculations is provided by RealtyHop, and other third party sources

Comparables

Unit
Status
Type
Beds
Baths
ft²
Price/ft²
Asking Price
Listed On
Closing Price
Sold On
HOA + Taxes

About Londonderry


Similar Homes for Sale

Currently no similar homes around

Nearby Rentals

Unit for rent at 15 Tealight Place, The Woodlands, TX, 77375

$4,950 /mo

  • 4 Beds
  • 2 Baths
  • 2,458 ft²
15 Tealight Place, The Woodlands, TX, 77375 Listing by Lorena Merlo
Unit for rent at 8410 Rolling Oaks Dr, The Woodlands, TX, 77389

$7,500 /mo

  • Studio
8410 Rolling Oaks Dr, The Woodlands, TX, 77389 Listing by Humberto Alcocer
Unit for rent at 3 Jonquil Place, The Woodlands, TX, 77375

$3,150 /mo

  • 3 Beds
  • 2 Baths
  • 2,286 ft²
3 Jonquil Place, The Woodlands, TX, 77375 Listing by Jon Kraft


Frequently Asked Questions

When was property at 25118 Kingsdown Drive built and last sold?
The property at 25118 Kingsdown Drive was built in 1978 and last sold on Jul 19, 2013 for $155,200.
How much is this home worth?
The estimated value of the home located at 25118 Kingsdown Drive is $328,250.
What are some comparable homes to 25118 Kingsdown Drive?
There are currently no comparable homes to 25118 Kingsdown Drive.