


25117 Pinebrook Grove Lane


About This Property
Payment Calculator
Your Estimated Monthly Payment
Cap Rate Calculator
What does this mean?
Based on our analysis, the cap rate of this property is 1.25%. A negative cap rate indicates that the property might not be feasible as an income-producing asset. The median cap rate for a near zip code 11238 is 4.23%.
How much can I actually make?
Actual monthly rental income may vary between $4,760 and $7,140 depending on unit-specific characteristics. You can change the amount using the slider to further explore.
How is cap rate calculated?
Cap Rate = Net Operating Income (NOI) / Property Asset Value.
When calculating the cap rate, we assume 100% occupancy. Leverage (mortgage) is not considered.
Cap Rate provided by RealtyHop and RentHop, learn more about cap rate here.
Price History
| Date / Event | Date | Event | Price |
|---|---|---|---|
| Oct 31, 2023 | Sold | ||
| Sold | |||
| Sep 28, 2023 | Listed by RE/MAX The Woodlands & Spring | $679,900 | |
| Listed by RE/MAX The Woodlands & Spring | |||
| | |||
|
This Fabulous five bedroom home is loaded with upgrades and Better Than New! Two bedrooms with en suite bathrooms on the first floor! A grand entrance with double doors and high ceilings! Continuous wood look tile throughout the main living area. A large private home office. Chef's dream kitchen is open to the family room and includes gas burners, large walk in pantry, butlers pantry leading to the formal dining room, and counter seating. Gorgeous tile backsplash! Custom made built in cabinetry/shelves with room for an 85" TV. A second primary en suite on the 2nd floor for guests or multi-gen. A large covered patio includes tile flooring, outside plumbing and gas line for kitchen, water proof lines for TV and wired for sound! 3 car garage with epoxy flooring and 220v plug! Water softener system! Zoned to Creekside/Tomball schools. Excellent location near shopping, dining, The Woodlands & Grand Parkway. Enjoy this popular community with pool, parks, fitness center and more!
| |||
| Dec 26, 2019 | Sold | ||
| Sold | |||
| Dec 10, 2019 | Listed by Perry Development Management | $518,900 | |
| Listed by Perry Development Management | |||
| | |||
|
PERRY HOMES NEW CONSTRUCTION - Grand two-story entry features curved staircase. Library with French doors and formal dining room frame entry. Open family room with soaring 19-foot ceiling, wall of windows and inviting fireplace opens to kitchen and morning area. Generous kitchen accommodates with an alternate kitchen, walk-in pantry, butler's pantry and large island with built-in seating space. First-floor master suite includes bedroom with curved wall of windows. Dual vanities, corner garden tub, separate glass-enclosed shower and two walk-in closets in master bath. First-floor guest suite offers bull bath and walk-in closet. Second-floor master suite includes master bath with dual vanity, garden tub, separate glass-enclosed shower and walk-in closet. A game room, two secondary bedrooms and a Hollywood bath complete upstairs. Extended covered backyard patio. Three-car garage with a porte-cochere.
| |||
Property Highlights
Building Info
Comparables
Status
Price/ft²
Listed On
Sold On
About Harris
Similar Homes for Sale
Currently no similar homes aroundNearby Rentals
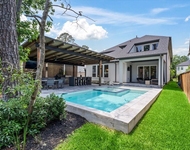
$7,350 /mo
- 4 Beds
- 4 Baths
- 3,412 ft²
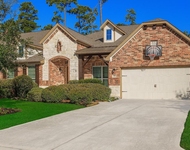
$5,300 /mo
- 4 Beds
- 3 Baths
- 3,329 ft²
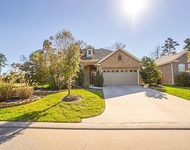

Last Updated: 4 months ago
Data Source: HAR , MLS# 92245615
 Your Privacy Choices
Phone: 425-283-2930
Address: 335 Madison Avenue, New York, NY 10017