Check Availability
$888,000
● House - In Contract

25111 Cliffrose

Corona, CA 92883
bedrooms
5 Beds
bathrooms
3 Baths, 1 Half Bath
square feet
4,187 Ft²
$4,446
Est. Monthly
$85
HOA / Fees

About This Property

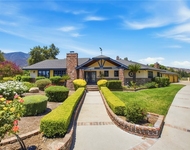
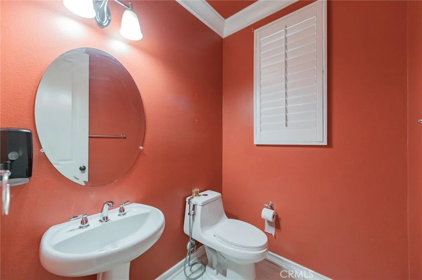
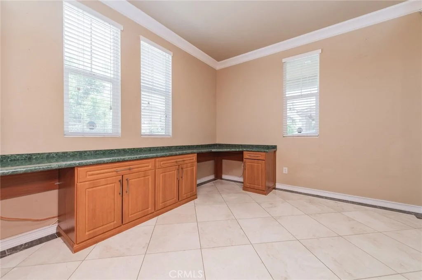
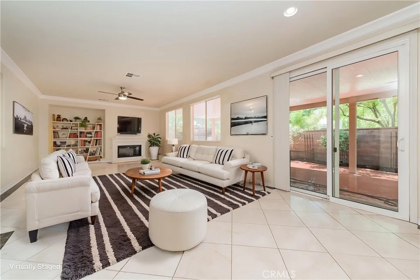
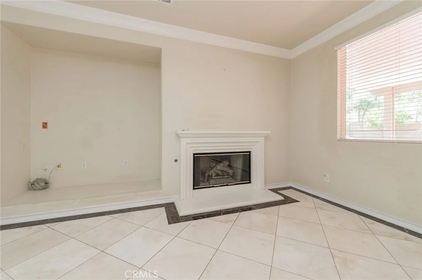
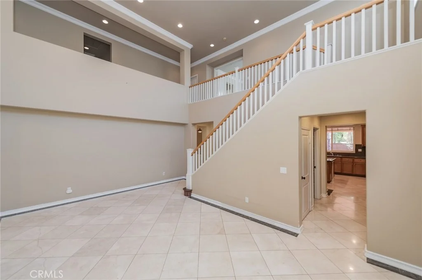
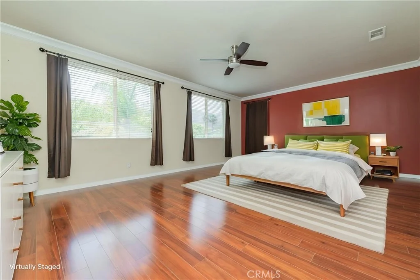
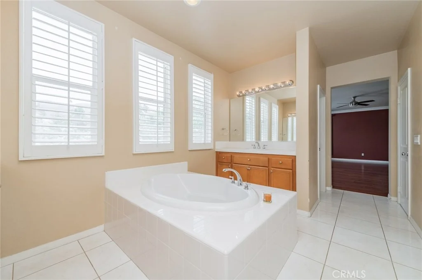
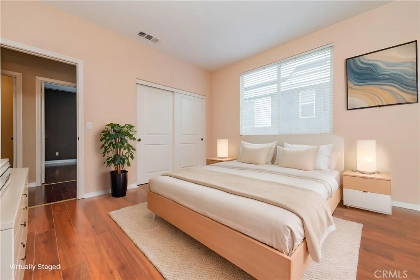
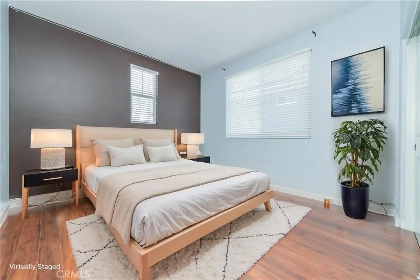
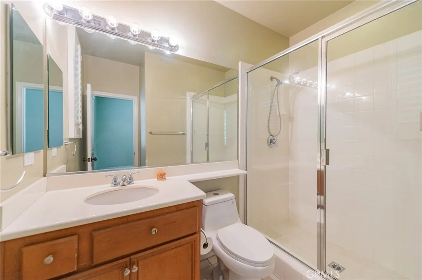
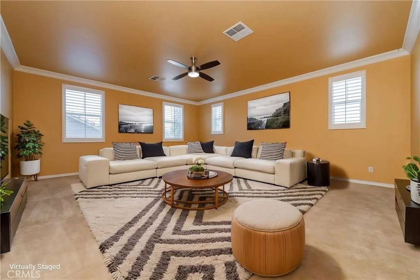
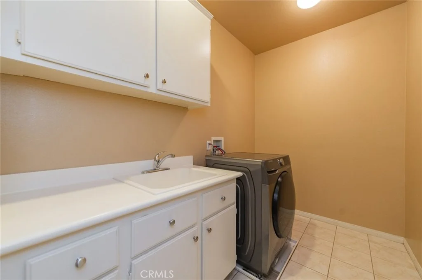
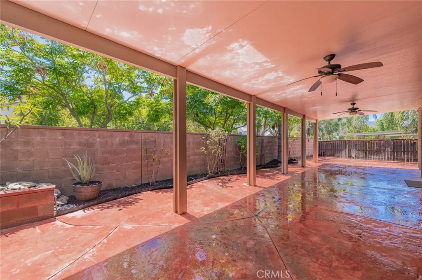
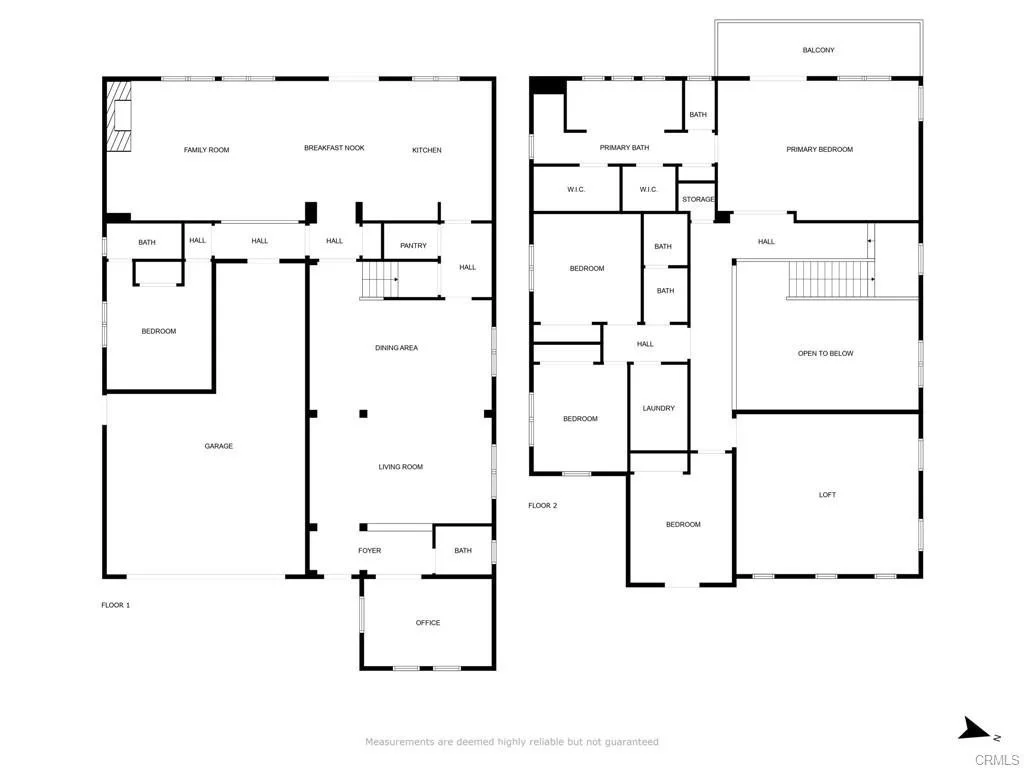
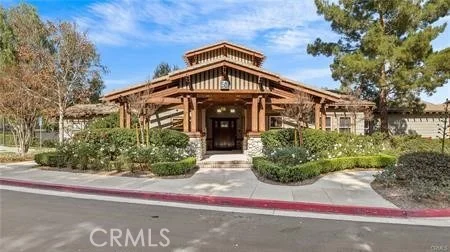
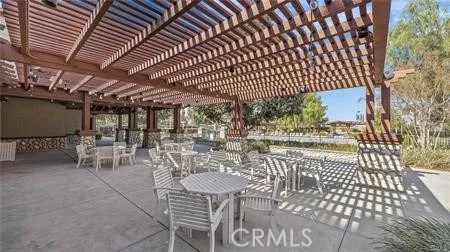
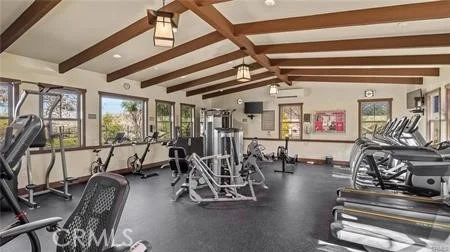
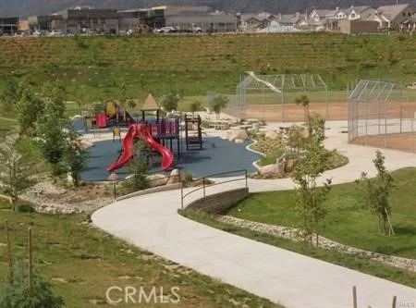
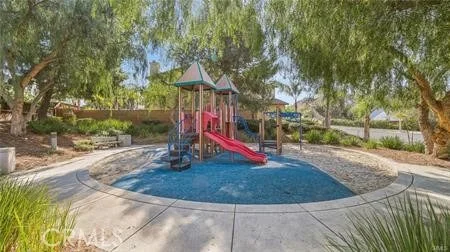
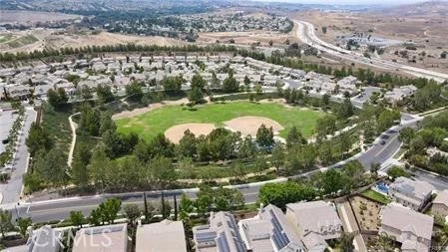
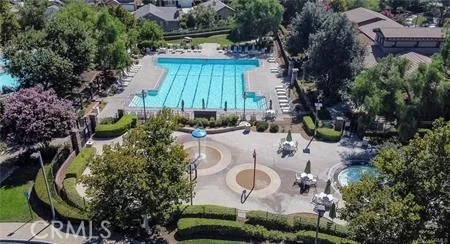
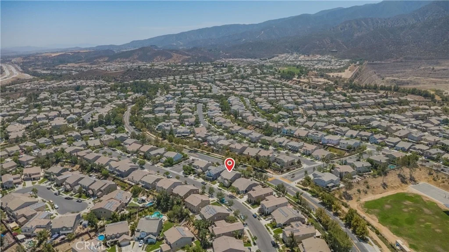
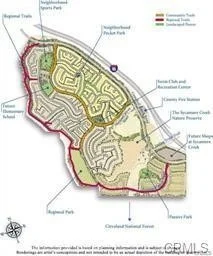
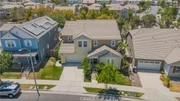
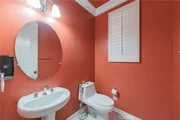
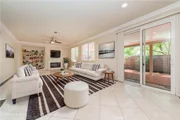
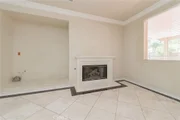
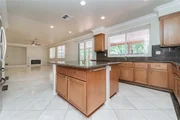
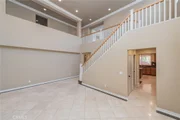
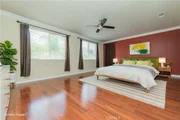
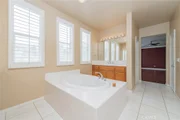
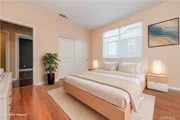
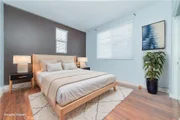
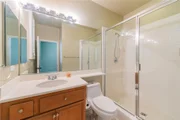
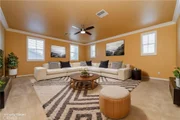
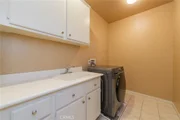
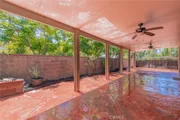
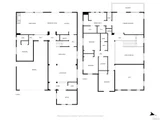
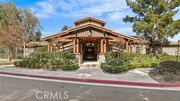
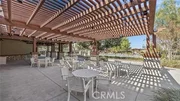
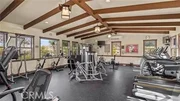
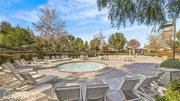
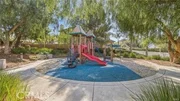
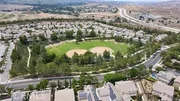
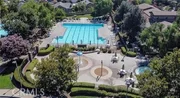
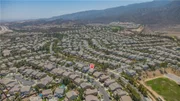
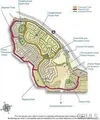
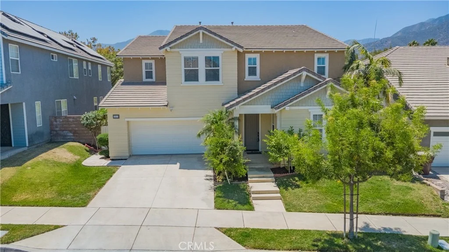
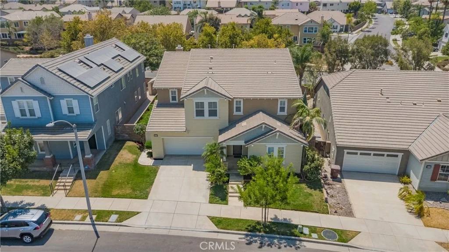
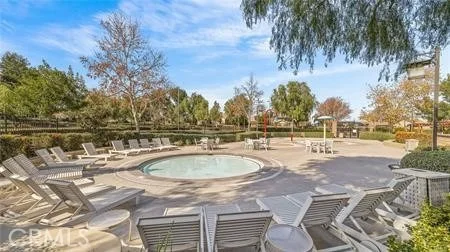
Welcome to 25111 Cliffrose, located in the highly desirable Sycamore Creek community. This exceptional 5-bed, 3.5-bath home offers approximately 4,187 sq ft of living space on a 6,534-sq-ft lot, featuring elegant upgrades, spacious living areas, and energy-efficient amenities in a quiet residential neighborhood. Upon entry, you are welcomed by soaring ceilings and abundant natural light that beams throughout the home, creating a bright and inviting atmosphere. The open and spacious floor plan showcases beautiful finishes including marble flooring in the living room, wood flooring throughout, crown molding, upgraded baseboards, recessed lighting, and plantation shutters. The gourmet kitchen is designed for both everyday living and entertaining, featuring granite countertops, a large center island, dual ovens, and an abundance of cabinetry for ample storage. The kitchen also includes a newer Fotile hand-motion range hood and comes complete with a Samsung refrigerator, Samsung washer, and LG dryer. A convenient individual upstairs laundry room adds to the home's functional design. The thoughtfully designed floor plan includes a downstairs bedroom with a full bathroom, perfect for guests, extended family, or a private office. Upstairs, enjoy an oversized loft that provides endless possibilities as a family room, game room, media area, or additional gathering space. The luxurious primary suite features a dual-sink vanity, walk-in closet, and separate shower, creating a relaxing private retreat. Step outside to the backyard featuring an under-covered patio with a ceiling fan, offering a comfortable space for outdoor dining, entertaining, or relaxing year-round. Additional highlights include a fully paid-off solar system, a new Rheem water heater, a Ring security camera system, and a spacious 3-car attached garage. Conveniently located within walking distance to Todd Elementary School, this home offers the perfect blend of comfort and convenience. Residents of Sycamore Creek enjoy resort-style amenities including pools, clubhouse, parks, walking trails, and recreational spaces. With easy access to shopping, dining, entertainment, and commuter routes, this beautifully upgraded home delivers the ideal South Corona lifestyle. Don't miss this rare opportunity to own a spacious, energy-efficient, low-HOA, and move-in-ready home in one of Corona's most sought-after communities.
Unit Size
4,187 Ft²
Days on Market
-
Land Size
0.15 acres
Price per sqft
$212
Property Type
House
Property Taxes
-
HOA Dues
$85
Year Built
2004

Listed By

Payment Calculator

Cap Rate Calculator

Last updated: 14 days ago (CRMLS #OC26151502)

Price History

Date / Event Date Event Price
Oct 8, 2026 In contract -
In contract
Aug 10, 2026 Listed by Harvest Realty Development $888,000
Listed by Harvest Realty Development
Oct 6, 2021 No longer available -
No longer available
Mar 30, 2021 In contract -
In contract
Mar 8, 2021 Listed $698,800
Listed
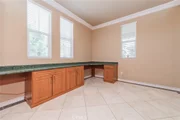
Wonderful home in the desirable Sycamore Creek Community with PAID OFF SOLAR! Offering over 4100 square feet of living space including 5 bedrooms and 3.5 bathrooms, one bedroom and full bathroom located in the first floor ideal for overnight guests. Diagonally set Ivory Marble with brown marble trim surrounding throughout all main living areas providing a uniform flow and easy maintenance. Upon entry you are greeted by the formal living and dining areas that boast plenty of natural lighting beaming through the many windows and airy environment provided by the two story ceilings. The downstairs office has custom bookshelves and cabinets installed. Entertain effortlessly in this open floor plan including the kitchen that has granite counter tops, a island with additional seating, dual ovens and plenty of cabinet space for all of your storage and organizational needs. Upstairs you will find the oversized loft, perfect for a game room or additional family room. The master bedroom showcases a spacious en-suite with a walk-in closet, dual sinks, soaking tub and separate shower. The laundry room is also conveniently located on the upper level. Enjoy the California sunshine in this backyard under covered patio with ceiling fans installed. You do not want to miss this opportunity, schedule your private showing today! The manager has listed the unit size as 4187 square feet.

Property Highlights

Garage
Air Conditioning
Fireplace
Parking Details
Has Garage
Attached Garage
Has Open Parking
Parking Features: Concrete, Direct Access, Driveway, Garage Faces Front, Garage, Garage Door Opener, DoorSingle
Garage Spaces: 3
Interior Details
Half Bathrooms: 1
Full Bathrooms: 3
Interior Features: Ceiling Fan(s), Crown Molding, Cathedral Ceiling(s), Eat-in Kitchen, Granite Counters, High Ceilings, Open Floorplan, Recessed Lighting, Walk-In Closet(s), TwoStoryCeilings, BedroomOnMainLevel, PrimarySuite
Appliances: Built-In Range, Dishwasher, Disposal, Gas Range, Microwave, Refrigerator, Range Hood, Vented Exhaust Fan, Water Heater, Dryer, Washer
Flooring Type: Carpet, Tile, Wood
Laundry Features: Washer Hookup, Electric Dryer Hookup, Gas Dryer Hookup, Inside, In Garage, Laundry Room, Upper Level
Has Fireplace
Fireplace Features: Living Room
Exterior Details
Square Footage: 4187
Square Footage Source: $0
Security Features: Carbon Monoxide Detector(s), Smoke Detector(s)
Property Condition: Turnkey
Year Built Source: Assessor
Year Built: 2004
Levels: Two
Window Features: Blinds, Double Pane Windows, Insulated Windows, Plantation Shutters, Screens
Patio and Porch Features: Covered, Patio, Open
Pool Features: Community, Association
Lot Features: Back Yard, Front Yard, Gentle Sloping, Landscaped, NearPark, SprinklerSystem, Yard
Lot Size Area: 6534
Lot Size Units: Square Feet
Lot Size Acres: 0.15
Lot Size Square Feet: 6534
Tax Lot: 33
Water Source: Public
Utilities Details
Cooling Type: Central Air
Heating Type: Central, Fireplace(s), Natural Gas, Zoned
Sewer : Public Sewer
Location Details
HOA/Condo/Coop Amenities: Barbecue, Picnic Area, Playground, Pool, Spa/Hot Tub, OutdoorCookingArea
HOA Fee: $85
HOA Fee Frequency: Monthly

Building Info

Overview

    General

  • Year Built: 2004
  • Effective Year Built: 2004
  • Building Count: 1
  • Bedroom Count: 5
  • Bathroom Count: 4
  • Full Bathrooms: 3
  • Partial Bathrooms: 4
  • Building Condition: 0
  • Building Quality: 7
  • Construction Type: 17
  • Building Style: 0
  • Exterior Walls Type: 0
  • Interior Walls Type: 0
  • Roof Shape Type: 0
  • Roof Cover Type: 18
  • Floor Count: 200
  • Living Units: 1
  • Floor Cover: 0
  • Basement Type: 0
  • Basement Area: 0
  • Garage Type: 1
  • Garage Square Area: 630
  • Parking Space Count: 2
  • Patio Type: 0
  • Porch Type: 0
  • Pool Type: 0

    Dimensions

  • Lot Size Square Feet: 6,534
  • Total Building Area: 4,902
  • Gross Building Area: 4,902
  • Building Area: 4,187
  • Building Area Measurement: L

    Heating and Cooling

  • Fireplace Count: 1
  • Air Conditioning: 1
  • Heating: 3
  • Heated Square Feet: 4,187
  • Heating Fuel Type: 3

    Utilities

  • Sewer System: 5
  • Water Service: 6

Building

  • Building Type: 0
  • Property Class: R
  • Subdivision: TRACT 29320-2
  • Land Acres: 0000000150
  • Standard Land Use Code: 1001
  • County Land Use Code: 20
  • State Land Use Code: R01
  • Legal Description 1: .15 ACRES M/L IN LOT 33 MB 346/100 TR 29320-2

Neighborhood

  • School District Name: Corona-Norco Unified School District
  • Census Tract: 041914

Zoning

  • Zoning: SPZONE

Geography

  • Subdivision Tract Number: 29320-2
  • Parcel: 290-441-003
  • Lot: 33
  • Municipality: CORONA NORCO
  • Latitude: 33.7544
  • Longitude: -117.468

    Address

  • Full Address: 25111 Cliffrose St
  • Address - House Number: 25111
  • Address - Street Name: Cliffrose
  • Address - Suffix Type: St
  • State: CA
  • City Name: Corona
  • Carrier Code: R060
  • 4-Digit Zip Code: 8472
  • Zip Code: 92883

Valuation

    Tax

  • Total Area: 4,187
  • Tax Year: 2023
  • Tax Amount: $1,177,636
  • Tax Rate Code Area: 059-126

    Appraisal Valuation

  • Standard Deviation: 0.1599
  • Valuation Date: Jan 31, 2024
  • Confidence Score: 80
  • Final Value: 858,852
  • High Value: 996,190
  • Low Value: 721,514

    Market Valuation

  • Market Total Value: $643,680

    Assessments Valuation

  • Assessed Year: 2023
  • Assessed Total Value: $759,492
  • Assessed Land Value: $104,040
  • Assessed Improvements Value: $655,452

    Exemptions

  • Homeowner Exemption: Yes

    Sales

  • Current Sale Contract Date: Apr 05, 2021
  • Current Sale Recording Date: May 07, 2021
  • Current Sale Price:
  • Current Sale Document Type: 36
  • Current Sale Input Document Number: 2021-0286035
  • Previous Sale Recording Date: Dec 23, 2013
  • Previous Sale Contract Date: Dec 04, 2013
  • Previous Sale Amount: $500,000
  • Previous Sale Document Type: 36
Data used for valuation calculations is provided by RealtyHop, and other third party sources

Comparables

Unit
Status
Type
Beds
Baths
ft²
Price/ft²
Asking Price
Listed On
Closing Price
Sold On
HOA + Taxes

About South Corona


Similar Homes for Sale

Currently no similar homes around

Nearby Rentals

Unit for rent at 9250 Beazley, CORONA, CA, 92883

$7,000 /mo

  • 5 Beds
  • 5 Baths
  • 3,479 ft²
9250 Beazley, CORONA, CA, 92883 Listing by SELENNE MARTIN
Unit for rent at 23977 Phoebe, CORONA, CA, 92883

$4,600 /mo

  • 3 Beds
  • 2 Baths
  • 1,931 ft²
23977 Phoebe, CORONA, CA, 92883 Listing by Jesse Osorio
Unit for rent at 24326 Juni Ct, CORONA, CA, 92883

$3,950 /mo

  • 3 Beds
  • 2 Baths
  • 1,743 ft²
24326 Juni Ct, CORONA, CA, 92883 Listing by Juston Berks


Frequently Asked Questions

When was property at 25111 Cliffrose Street built and last sold?
The property at 25111 Cliffrose Street was built in 2004 and last sold on Apr 5, 2021 for $730,000.
How much is this home worth?
The estimated value of the home located at 25111 Cliffrose Street is $884,855.
What are some comparable homes to 25111 Cliffrose Street?
There are currently no comparable homes to 25111 Cliffrose Street.