| Date / Event | Date | Event |
Price
|
| Mar 5, 2025 | Sold | |
|
Sold
|
| Jan 30, 2025 | In contract |
-
|
|
In contract
|
| Dec 30, 2024 | Temporarily off market |
-
|
|
Temporarily off market
|
| Dec 28, 2024 | Listed by RE/MAX Action |
$859,000
|
|
Listed by RE/MAX Action
|
| Dec 20, 2024 | Price Decreased |
$859,915
↓ $20K
(2.3%) |
|
Price Decreased
|
| Dec 3, 2024 | Temporarily off market |
-
|
|
Temporarily off market
|
| Dec 2, 2024 | Listed by RE/MAX Action |
$879,915
|
|
Listed by RE/MAX Action
|
| |
|
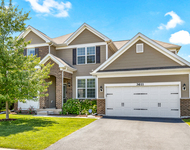
Exceptional Home in Prestigious White Eagle Subdivision! Nestled on a tranquil interior street, this expansive residence boasts 6 bedrooms, including a versatile main-level bedroom or second office-ideal for in-laws or a dedicated workspace. Additional highlights include a bedroom in the finished English basement and 4 bedrooms on the second floor. With 3.5 bathrooms and 5,116 square feet of finished living space, including 3,270 square feet above grade, this home offers an open floor plan tailored for modern living. Enjoy the beautifully landscaped yard, complete with a large Trex deck-perfect for outdoor entertaining. The gourmet kitchen is a chef's delight, featuring granite countertops, stainless steel appliances, a butler's pantry, a built-in planning desk, a center island, an inviting eat-in area, and elegant hardwood floors. The step-down family room is adorned with a gas log fireplace, plantation shutters, and custom built-ins. The first floor also includes a sophisticated office with hardwood floors and built-ins, a separate dining room with crown molding and wainscoting, and a convenient laundry room. Upstairs, the luxurious master suite serves as a private retreat, offering a vaulted ceiling, plantation shutters, an updated ensuite bath with a soaking tub, a spacious shower with dual sprayers, a private water closet, and a walk-in closet with built-ins. The finished English basement includes a 6th bedroom, a full bathroom, recreation and gaming spaces, and ample storage. Recent updates include fresh interior paint throughout (2024), new carpet on the second floor (2024), and newer windows, a high-efficiency furnace, water heater, A/C, and humidifier-all replaced within the past 6 years. Located within the award-winning District #204, the White Eagle Subdivision provides access to premium amenities, including a pool, tennis courts, and a clubhouse. Welcome home!
|
| Nov 8, 2024 | Listed by RE/MAX Action |
$879,915
|
|
Listed by RE/MAX Action
|
| |
|
Exceptional Home in Prestigious White Eagle Subdivision! Nestled on a tranquil interior street, this expansive residence boasts 6 bedrooms, including a versatile main-level bedroom or second office-ideal for in-laws or a dedicated workspace. Additional highlights include a bedroom in the finished English basement and 4 bedrooms on the second floor. With 3.5 bathrooms and 5,116 square feet of finished living space, including 3,270 square feet above grade, this home offers an open floor plan tailored for modern living. Enjoy the beautifully landscaped yard, complete with a large Trex deck-perfect for outdoor entertaining. The gourmet kitchen is a chef's delight, featuring granite countertops, stainless steel appliances, a butler's pantry, a built-in planning desk, a center island, an inviting eat-in area, and elegant hardwood floors. The step-down family room is adorned with a gas log fireplace, plantation shutters, and custom built-ins. The first floor also includes a sophisticated office with hardwood floors and built-ins, a separate dining room with crown molding and wainscoting, and a convenient laundry room. Upstairs, the luxurious master suite serves as a private retreat, offering a vaulted ceiling, plantation shutters, an updated ensuite bath with a soaking tub, a spacious shower with dual sprayers, a private water closet, and a walk-in closet with built-ins. The finished English basement includes a 6th bedroom, a full bathroom, recreation and gaming spaces, and ample storage. Recent updates include fresh interior paint throughout (2024), new carpet on the second floor (2024), and newer windows, a high-efficiency furnace, water heater, A/C, and humidifier-all replaced within the past 6 years. Located within the award-winning District #204, the White Eagle Subdivision provides access to premium amenities, including a pool, tennis courts, and a clubhouse. Welcome home!
|
| May 11, 2022 | Sold | |
|
Sold
|
| Mar 22, 2022 | Listed by RE/MAX Professionals Select |
$750,000
|
|
Listed by RE/MAX Professionals Select
|
| |
|
This home is TURN-KEY ready! Located on interior street in the White Eagle Golf Subdivision, Naperville, Il. Come enjoy this stunning BRIGHT OPEN FLOOR PLAN with 5,116 of finished sqft! First floor Bedroom plus separate study! 4 beds up. Master suite with an updated master bath. PLUS a 6th bedroom and full bath in the finished LOOK OUT BASEMENT! Enjoy the large backyard from your TREX deck. Roof, Windows, Furnace, Water Heater, A/C and humidifier: all NEW in past 5 years! This home will not last long - see it while you can! Showings start Friday March 25
|




 Your Privacy Choices
Phone: 425-283-2930
Address: 335 Madison Avenue, New York, NY 10017