See Home Value
Floris 20171
2510 FALLON DR
$1,210,000
● House - Off Market

2510 FALLON DR

HERNDON, VA 20171
bedrooms
5 Beds
bathrooms
4 Baths, 1 Half Bath
square feet
3,444 Ft²
$6,279
Est. Monthly
$190
HOA / Fees
4.27%
Cap Rate

About This Property

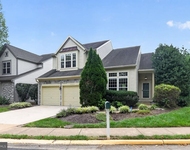
When walking in It's evident that the original owners poured their hearts into maintaining and upgrading this home.  Monroe Manor is an absolute gem community, not just a place to live but a lifestyle and convenience.  Oxford models are spacious, comfortable, and functionally perfect - 3 levels, 5 BRs, 3.5 remodeled baths, 5000+/- sq ft, and large storage areas. Enter a 2-story foyer featuring hardwood floors on the main & lower levels, and stairs leading to the BR level.    Upgrades continue throughout the house starting at the Den - custom-built-in shelves plus a meticulously remodeled half bath w/ new cabinet, granite, and Crema Marfil marble (this bath can easily convert to a full bath!  -Kitchen Remodel  2019 -  extended maple island & space w/seating.  The rest of the kitchen is highlighted by 42" white cabinets, soft close drawers, corner  Lazy Susan & beautiful Verde Lavras Granite Counters.  2019 - 5 burner gas cooktop w/ downdraft, 2019 - SS Dbl ovens, 2017 - SS Refrig, 2019- SS dishwasher,  recessed lighting, big window overlooking the rear yard, large walk-in pantry, 2 buffet/ service areas with glass doors & additional cabinets - Functional elegance and modernity that enhance the home's charm.  New lighting brings warmth at all times of the day. The family rm features hardwoods, a gas fireplace w/ Georgian mantel, a brick surround, and a granite hearth -  flanked by windows and a featured bay window overlooking the rear yard. TV and mount convey.  ALL bathrooms have been remodeled featuring luxurious finishes like marble, lighting, new cabinets & designer wall tiles. ** Primary Bath remodeled includes granite countertops, beautiful cabinets,  24" Crema Marfil marble tile with black accents, enlarged shower w/ seamless glass and shower nooks, large Aroma Spa soaking tub that features jets, lighting,  shower handheld spray, and aroma therapy.  The hall bath was updated with 'Magnifico' Granite top, porcelain tile floors, a new mirror, and lighting.  The primary Bedroom features a cathedral ceiling w/ceiling fan and two custom walk-in closets.  Custom closet systems in 2 Bedrooms. All bedrooms have large closets.  Entertaining guests will be a delight in the Recreation room.  Beautiful engineered wood flooring equals easy living.  A stunning wet bar incl. a beverage Refrig, microwave,  maple cabinets, Juparana Bronze granite, and display shelves for favorite brews, wine, soft drinks, and adult beverages. Spacious countertop for buffets and beverage display.  Built-in video/audio.  TV  will convey. Room to add high-top tables & chairs, sectional sofas, or theater seating.  Discover the custom Wine cellar thoughtfully designed for 300 bottle storage, porcelain tile flooring, and glass door.    Also included is the 5th bedroom w/hardwood & large custom closets hangers/drawers plus a remodeled Large full bath with heated floors! WOW !! A Huge  20 x14  STORAGE ROOM on this level. The home shines w/ lush landscaping, a stone patio, and thoughtful additions like a flagstone walkway and front porch.  2-piece crown molding and chair rail in many parts of the home.  Practical features such as Anderson windows, Ceiling fans, a power transfer switch, a 30 amp inlet box to connect a generator, a freezer in the basement, a pot storage rack, Cat5 wiring, and security system wiring add to the home's appeal. **2011 New Roof**2020 New Gas HVAC**New Aprilaire humidifier and air cleaner. Additional replacements - Replaced HVAC upper-level heat pump and laundry remodeled, gas dryer efficiency!

Unit Size
3,444 Ft²
Days on Market
2 days
Land Size
0.20 acres
Price per sqft
$360
Property Type
House
Property Taxes
$912
HOA Dues
$190
Year Built
1994

Payment Calculator

Cap Rate Calculator

Last updated: 3 years ago (Bright MLS #VAFX2181196)

Price History

Date / Event Date Event Price
Aug 8, 2024 Sold
Sold
Jul 3, 2024 In contract -
In contract
Jun 20, 2024 Price Decreased $1,239,900
↓ $25K (2%)
Price Decreased
Jun 6, 2024 Listed by Long & Foster Real Estate, Inc. $1,264,900
Listed by Long & Foster Real Estate, Inc.
Mar 25, 1994 Sold
Sold

Property Highlights

Garage
Air Conditioning
Fireplace

Building Info

Overview

    General

  • Year Built: 1994
  • Effective Year Built: 1994
  • Building Count: 1
  • Total Rooms: 10
  • Bedroom Count: 4
  • Bathroom Count: 4
  • Full Bathrooms: 3
  • Partial Bathrooms: 4
  • Building Condition: 0
  • Building Quality: 0
  • Construction Type: 2
  • Building Style: 40
  • Exterior Walls Type: 19
  • Interior Walls Type: 0
  • Roof Shape Type: 0
  • Roof Cover Type: 1
  • Floor Count: 200
  • Floor Cover: 9
  • Basement Type: 2
  • Basement Area: 710
  • Garage Type: 1
  • Garage Square Area: 440
  • Parking Space Count: 2
  • Patio Type: 20
  • Porch Type: 8
  • Pool Type: 0
  • Location Influence Type: 206

    Dimensions

  • Lot Size Square Feet: 8,541
  • Total Building Area: 4,594
  • Gross Building Area: 4,594
  • Building Area: 3,444
  • Building Area Measurement: L

    Heating and Cooling

  • Fireplace Count: 1
  • Air Conditioning: 1
  • Heating: 24
  • Heated Square Feet: 3,444
  • Heating Fuel Type: 2

    Utilities

  • Sewer System: 1
  • Water Service: 2

Building

  • Building Type: 0
  • Property Class: R
  • Subdivision: MONROE MANOR
  • Land Acres: 0000000196
  • Standard Land Use Code: 1001
  • County Land Use Code: 011
  • Legal Description 1: MONROE MANOR LT 99 SEC 1

Neighborhood

  • School District Name: Fairfax County Public Schools
  • Census Tract: 481105

Zoning

  • Zoning: 131

Geography

  • District: Nov 30, 2000
  • Section: 1
  • Parcel: 0252-14-0099
  • Lot: 99
  • Municipality: HUNTER MILL
  • Latitude: 38.9381
  • Longitude: -77.3921

    Address

  • Full Address: 2510 Fallon Dr
  • Address - House Number: 2510
  • Address - Street Name: Fallon
  • Address - Suffix Type: Dr
  • State: VA
  • City Name: Herndon
  • Carrier Code: R041
  • 4-Digit Zip Code: 2963
  • Zip Code: 20171

Valuation

    Tax

  • Total Area: 3,444
  • Tax Year: 2022
  • Tax Amount: $1,040,083
  • Tax Rate Code Area: 10000

    Appraisal Valuation

  • Standard Deviation: 0.1044
  • Valuation Date: Aug 23, 2023
  • Confidence Score: 89
  • Final Value: 1,077,711
  • High Value: 1,190,270
  • Low Value: 965,151

    Market Valuation

  • Market Total Value: $909,560
  • Market Land Value: $309,000
  • Market Improvement Value: $600,560

    Assessments Valuation

  • Assessed Year: 2022
  • Assessed Total Value: $909,560
  • Assessed Land Value: $309,000
  • Assessed Improvements Value: $600,560

    Sales

  • Current Sale Recording Date: Mar 25, 1994
  • Current Sale Price:
  • Current Sale Document Type: 27
Data used for valuation calculations is provided by RealtyHop, and other third party sources

Comparables

Unit
Status
Type
Beds
Baths
ft²
Price/ft²
Asking Price
Listed On
Closing Price
Sold On
HOA + Taxes

About Floris


Similar Homes for Sale

Currently no similar homes around

Nearby Rentals

Unit for rent at 12198 Chancery Station Circle, RESTON, VA, 20190

$4,500 /mo

  • 3 Beds
  • 3 Baths
  • 2,466 ft²
12198 Chancery Station Circle, RESTON, VA, 20190 Listing by Lori Lovejoy
Unit for rent at 12525 Fox View Way, RESTON, VA, 20191

$4,790 /mo

  • 3 Beds
  • 3 Baths
  • 2,672 ft²
12525 Fox View Way, RESTON, VA, 20191 Listing by Dena H Conrad
Unit for rent at 2283 Dosinia Court, RESTON, VA, 20191

$4,950 /mo

  • 5 Beds
  • 2 Baths
  • 3,240 ft²
2283 Dosinia Court, RESTON, VA, 20191 Listing by Rafi A Mohabbat


Frequently Asked Questions

When was property at 2510 Fallon Drive built and last sold?
The property at 2510 Fallon Drive was built in 1994 and last sold on Jan 1, 1970 for $336,825.
How much is this home worth?
The estimated value of the home located at 2510 Fallon Drive is $0.
What are some comparable homes to 2510 Fallon Drive?
There are currently no comparable homes to 2510 Fallon Drive.