


60
Map

251 Upper Old Town


About This Property
Payment Calculator (Computations Provided by RealtyHop)
Your Estimated Monthly Payment
Cap Rate Calculator
What does this mean?
Based on our analysis, the cap rate of this property is 1.25%. A negative cap rate indicates that the property might not be feasible as an income-producing asset. The median cap rate for a near zip code 11238 is 4.23%.
How much can I actually make?
Actual monthly rental income may vary between $4,760 and $7,140 depending on unit-specific characteristics. You can change the amount using the slider to further explore.
How is cap rate calculated?
Cap Rate = Net Operating Income (NOI) / Property Asset Value.
When calculating the cap rate, we assume 100% occupancy. Leverage (mortgage) is not considered.
Cap Rate provided by RealtyHop and RentHop, learn more about cap rate here.
Price History
| Date / Event | Date | Event | Price |
|---|---|---|---|
| Aug 6, 2026 | Sold | ||
| Sold | |||
| Jun 22, 2026 | In contract | - | |
| In contract | |||
| Jun 17, 2026 | Listed by KW Vermont | $1,295,000 | |
| Listed by KW Vermont | |||
| Mar 29, 2019 | Sold | ||
| Sold | |||
| Sep 10, 2018 | Listed by Coldwell Banker Hickok and Boardman | $650,000 | |
| Listed by Coldwell Banker Hickok and Boardman | |||
| | |||
|
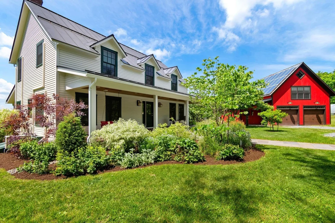
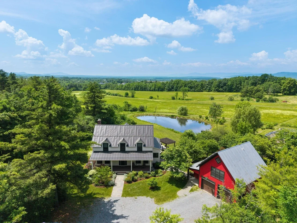
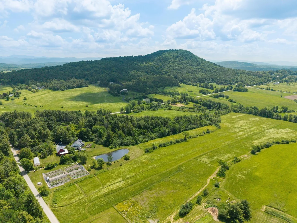
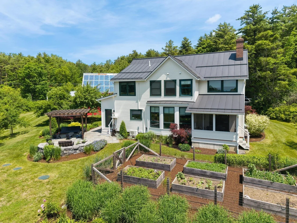
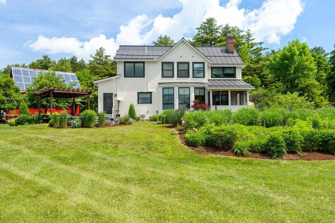
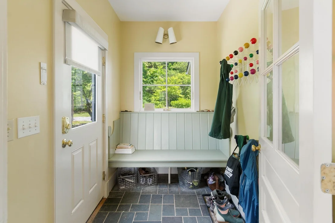
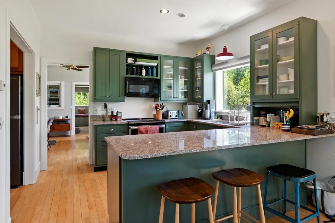
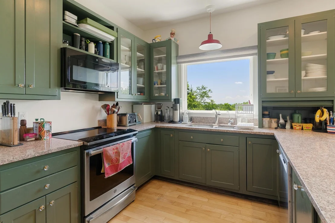
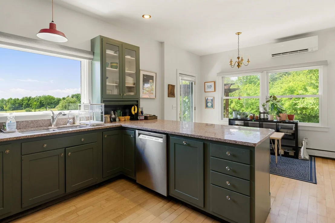
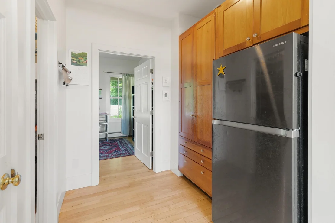
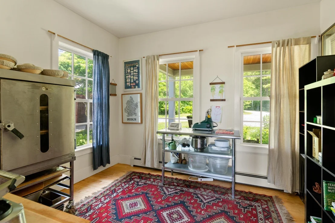
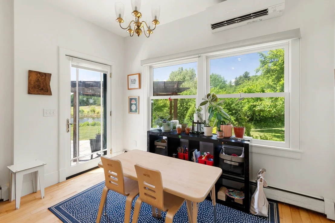
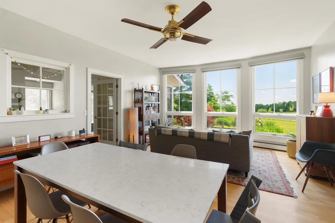
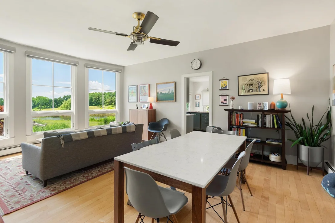
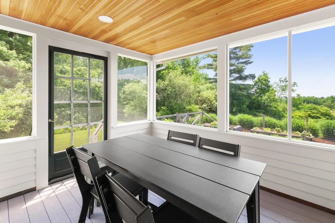
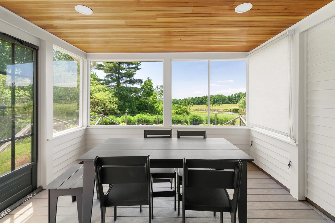
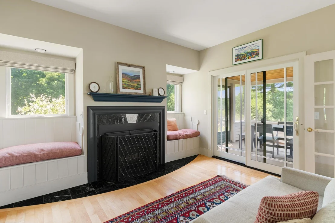
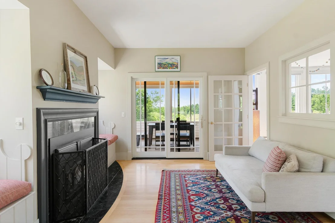
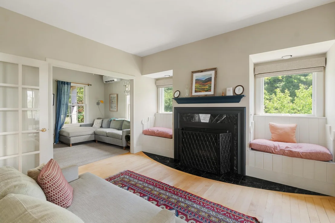
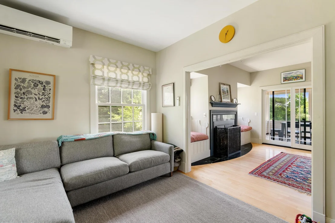
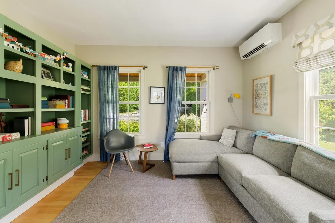
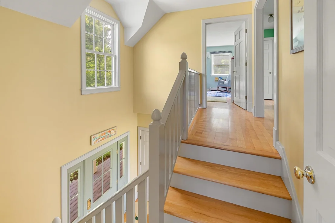
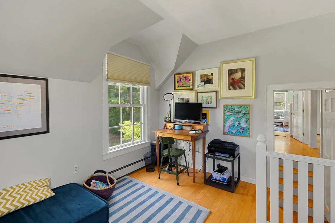
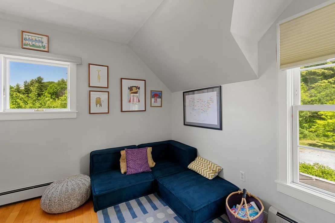
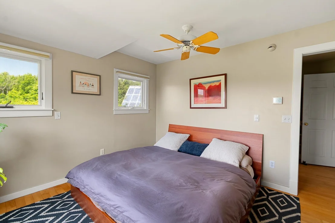
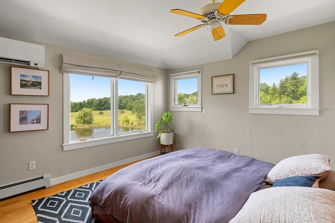
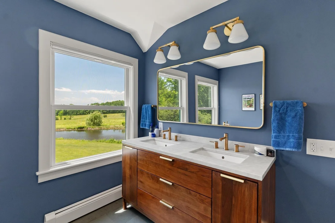
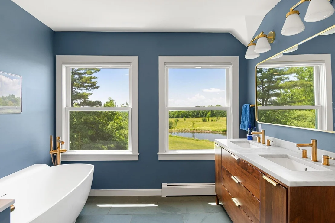
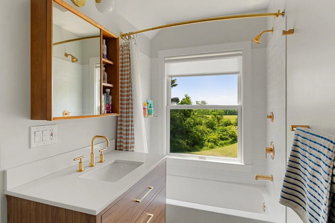
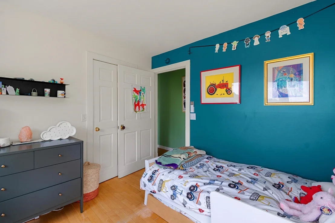
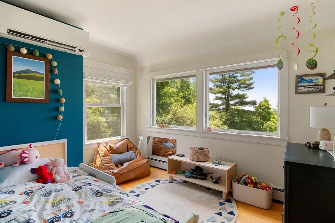
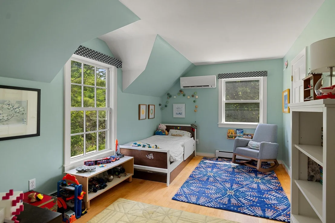
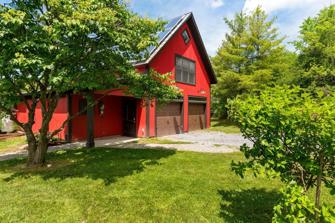
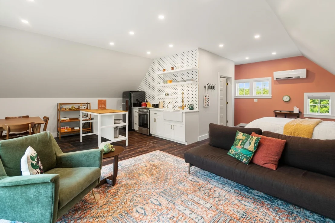
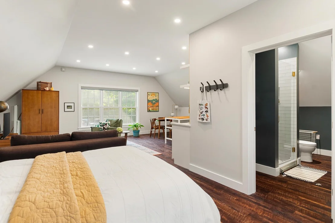
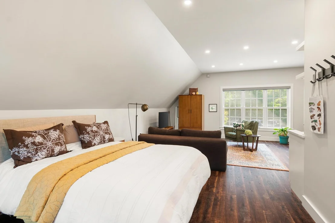
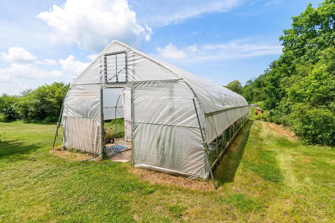
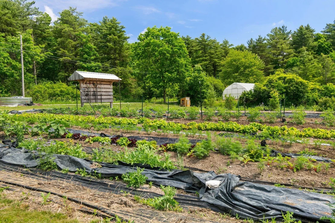
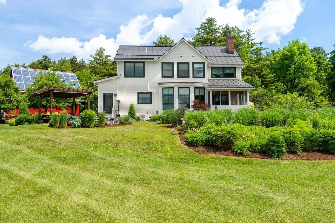
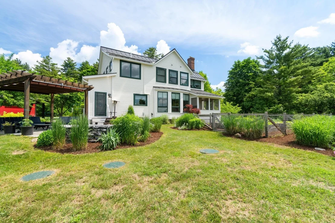
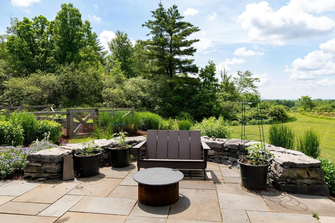
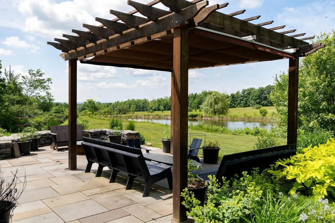
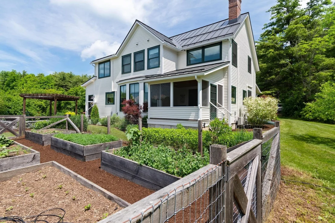
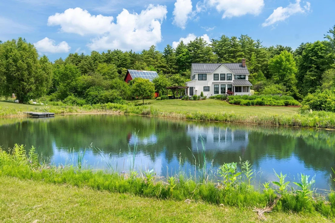
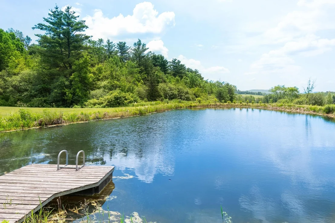
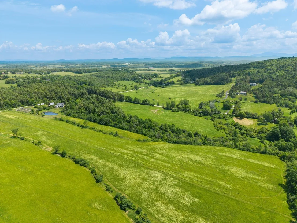
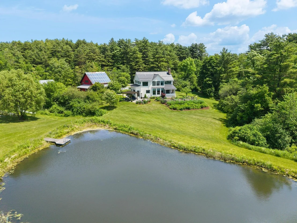
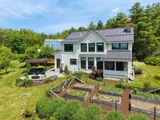
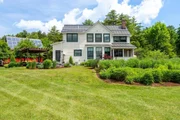
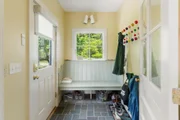
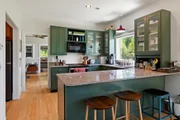
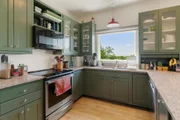
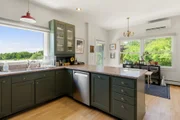
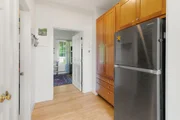
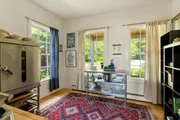
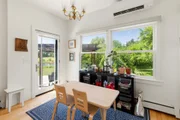
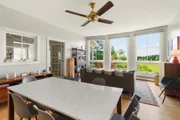
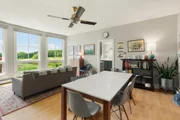
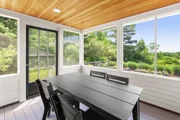
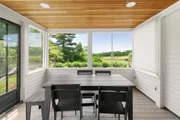
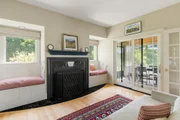
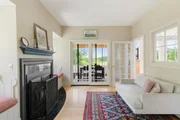
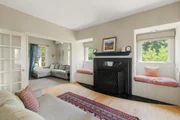
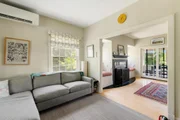
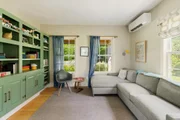
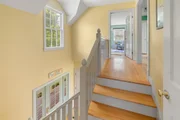
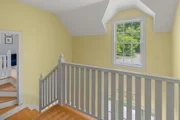
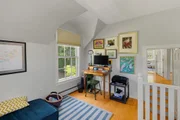
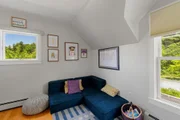
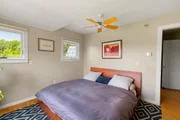
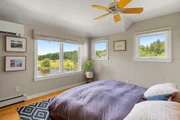
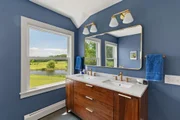
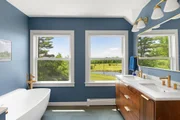
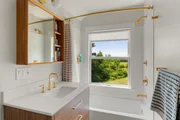
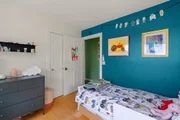
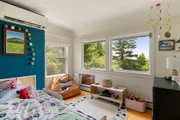
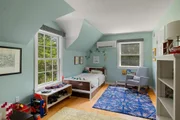
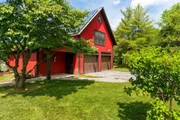
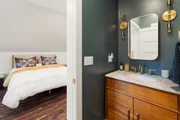
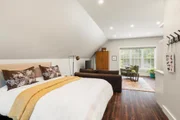
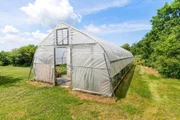
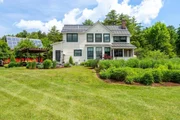
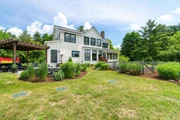
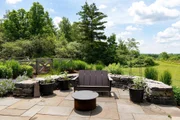
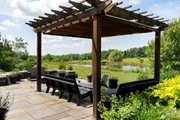
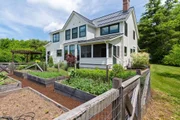
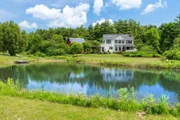
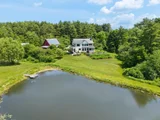
Situated on over 18 acres of rolling fields, woods, and pastures, this custom designed Farmhouse features airy rooms, stunning views, and charming architectural details throughout. Upon entry you're greeted by an inviting foyer with patterned floor and clear views of the West through large windows in the living/dining room just beyond. Off of the living/dining area are two additional cozy rooms with built-ins, interior window and glass door detailing, and access to a small Western-facing screened-in porch. Also off of the living/dining room is the eat-in kitchen with adjacent walk-in pantry and lots of additional cabinetry. Just past this room is an additional office/study space. A wonderful mudroom with accent windows and built-in bench seating is also off of the kitchen. A gorgeously designed stairway leads to the 4 bedrooms and 2 full baths upstairs. All of the bedrooms feature unique details that make each its own. The master suite boasts floor to ceiling windows for expansive Western views and bath with a large soaking tub and even more views to the West. Connor built barn/garage features walk-up loft, workroom, attached wood storage space, and even a chicken coop. Attached solar panels take care of the electric bill! Extensive fruit bearing bushes and trees, wrap-around porch, and beautiful swimming pond complete this incredible Vermont home.
| |||
Property Highlights
Building Info
Comparables
Status
Price/ft²
Listed On
Sold On
About Chittenden
Similar Homes for Sale
Currently no similar homes aroundNearby Rentals

Last Updated Date: 2026-08-06
Last Checked: 8 hours ago
Data Source: Prime MLS, MLS# 5095113






















 Your Privacy Choices
Phone: 425-283-2930
Address: 335 Madison Avenue, New York, NY 10017