See Home Value
$850,000
● House - Off Market

251 Summit Road

La Verne, CA 91750
bedrooms
4 Beds
bathrooms
2 Baths
square feet
3,284 Ft²
$1,346,595
RealtyHop Estimate
51.30%
Since Aug 1, 2018
National-US
Primary Model

About This Property

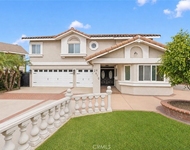
Priced for a  quick sale. Won't last long. Single story pool house located in the hills of La Verne with peaceful neighborhood. Beautiful views of the pool & backyard from all living areas. The kitchen features walk-in wine storage, large custom island, commercial oven, dual built-in microwaves & a large dining space. This is the perfect entertaining home for parties, over-sized living, dining and family rooms with a built-in bar.The master bedroom features two closets,bathroom & backyard access. The huge backyard has 2 covered patios, sparkling pool, outdoor fireplace & two storages. 2 car garage with auto-gated driveway. You can choose either La Verne or Claremont school districts. Close to The Webb Schools
Unit Size
3,284 Ft²
Days on Market
79 days
Land Size
0.34 acres
Price per sqft
$271
Property Type
House
Property Taxes
-
HOA Dues
-
Year Built
1971

Payment Calculator

Cap Rate Calculator

Last updated: 4 months ago (CRMLS #WS18089496)

Price History

Date / Event Date Event Price
Jan 16, 2026 Sold
Sold
Dec 1, 2025 In contract -
In contract
Oct 9, 2025 Listed by RE/MAX MASTERS REALTY $1,495,000
Listed by RE/MAX MASTERS REALTY
Sprawling Single-Story Pool Home in the Private Live Oak Neighborhood of La Verne. Set on an elevated lot in the highly desirable Live Oak enclave, this meticulously maintained single-story pool home offers exceptional privacy and expansive indoor-outdoor living. The manicured front yard features lush ground cover, mature privacy hedges, and trees, all surrounding a spanning front porch that welcomes you inside. Step into a bright living room with hardwood flooring, a dramatic floor-to-ceiling stone fireplace, a large bay window, and a sliding barn door that opens to a versatile gym or home office. The spacious kitchen and dining area showcases a vaulted open-beam ceiling with tongue-and-groove detail, a second stone fireplace, and a custom built-in wine cabinet. The remodeled kitchen includes classic white cabinetry, quartzite countertops, stainless steel appliances including a Wolf range with pot filler, a center island with bar seating, and a barn door that opens to a walk-in pantry. The oversized family room, open to the kitchen, features hardwood flooring, recessed lighting, a large picture window, sliding glass doors to the backyard, and a second barn door connecting to the gym/office. The bedroom wing includes a primary suite with hardwood floors, crown molding, a ceiling fan, a private slider to the backyard, and an primary bathroom with tiled floors, dual sinks, two closets, and a walk-in shower. Three additional bedrooms share an updated hallway bathroom with dual sinks, a walk-in shower, and a separate soaking tub. A dedicated laundry room offers a sink and storage cabinetry. The private backyard is an entertainer’s dream, featuring a sparkling pool with brick coping, multiple covered patios including one with a built-in barbecue and another with a pitched roof, a large grassy area with gardens, storage sheds, a gated driveway leading to a detached two-car garage.
Jul 6, 2018 Sold
Sold
Apr 18, 2018 Listed by GREAT WALL REALTY, INC. $890,000
Listed by GREAT WALL REALTY, INC.

Property Highlights

Garage
Air Conditioning
Fireplace
With View

Building Info

Overview

    General

  • Year Built: 1971
  • Effective Year Built: 1971
  • Building Count: 1
  • Total Rooms: 8
  • Bedroom Count: 2
  • Bathroom Count: 2
  • Full Bathrooms: 2
  • Partial Bathrooms: 2
  • Building Condition: 3
  • Building Quality: 7
  • Construction Type: 17
  • Building Style: 15
  • Exterior Walls Type: 12
  • Interior Walls Type: 0
  • Roof Shape Type: 1
  • Roof Cover Type: 18
  • Floor Count: 100
  • Living Units: 1
  • Floor Cover: 0
  • Basement Type: 0
  • Basement Area: 0
  • Garage Type: 1
  • Parking Space Count: 1
  • Patio Type: 0
  • Porch Type: 0
  • Pool Type: 8

    Dimensions

  • Lot Size Square Feet: 15,004
  • Lot Size Depth Feet: 1,500
  • Lot Size Frontage Feet: 1,000
  • Total Building Area: 2,151
  • Building Area: 2,151
  • Building Area Measurement: L

    Heating and Cooling

  • Fireplace Count: 1
  • Air Conditioning: 1
  • Heating: 3
  • Heated Square Feet: 2,151
  • Heating Fuel Type: 0

    Utilities

  • Sewer System: 0
  • Water Service: 0

Building

  • Building Type: 0
  • Property Class: R
  • Subdivision: 24708
  • Land Acres: 0000000344
  • Standard Land Use Code: 1001
  • County Land Use Code: 0101
  • Legal Description 1: TRACT NO 24708 LOT/SEC 34

Neighborhood

  • School District Name: Bonita Unified School District
  • Census Tract: 400209

Zoning

  • Zoning: LCA115000*

Geography

  • Assessors Map Reference: 95-E6
  • Subdivision Tract Number: 24708
  • Parcel: 8666-028-006
  • Lot: 34
  • Municipality: EAST /N. LAVRN/CLRMNT
  • Latitude: 34.128
  • Longitude: -117.752

    Address

  • Full Address: 251 Summit Rd
  • Address - House Number: 251
  • Address - Street Name: Summit
  • Address - Suffix Type: Rd
  • State: CA
  • City Name: La Verne
  • Carrier Code: C005
  • 4-Digit Zip Code: 2366
  • Zip Code: 91750

Valuation

    Tax

  • Tax Year: 2022
  • Tax Amount: $1,071,609
  • Tax Rate Code Area: 05-123

    Appraisal Valuation

  • Standard Deviation: 0.2108
  • Valuation Date: Aug 04, 2023
  • Confidence Score: 71
  • Final Value: 1,163,301
  • High Value: 1,408,628
  • Low Value: 917,973

    Assessments Valuation

  • Assessed Year: 2023
  • Assessed Total Value: $911,369
  • Assessed Land Value: $705,401
  • Assessed Improvements Value: $205,968

    Exemptions

  • Homeowner Exemption: Yes

    Sales

  • Current Sale Contract Date: May 31, 2018
  • Current Sale Recording Date: Jul 06, 2018
  • Current Sale Price:
  • Current Sale Document Type: 36
  • Current Sale Input Document Number: 18-0677774
  • Previous Sale Recording Date: Jul 25, 2013
  • Previous Sale Contract Date: Jul 15, 2013
  • Previous Sale Amount: $829,000
  • Previous Sale Document Type: 36
Data used for valuation calculations is provided by RealtyHop, and other third party sources

Comparables

Unit
Status
Type
Beds
Baths
ft²
Price/ft²
Asking Price
Listed On
Closing Price
Sold On
HOA + Taxes

About North La Verne


Similar Homes for Sale

Currently no similar homes around

Nearby Rentals

Unit for rent at 2610 Partridge, LA VERNE, CA, 91750

$6,500 /mo

  • 4 Beds
  • 3 Baths
  • 2,807 ft²
2610 Partridge, LA VERNE, CA, 91750 Listing by Wendy Ginter
Unit for rent at 2384 Canyon Crest, LA VERNE, CA, 91750

$6,800 /mo

  • 5 Beds
  • 2 Baths
  • 3,412 ft²
2384 Canyon Crest, LA VERNE, CA, 91750 Listing by Nicholas Abbadessa
Unit for rent at 501 W Foothill Boulevard, CLAREMONT, CA, 91711

$2,472 /mo

  • 2 Beds
  • 1 Bath
  • 960 ft²
501 W Foothill Boulevard #104, CLAREMONT, CA, 91711 Listing by Sonja Coffee


Frequently Asked Questions

When was property at 251 Summit Road built and last sold?
The property at 251 Summit Road was built in 1971 and last sold on May 31, 2018 for $850,000.
How much is this home worth?
The estimated value of the home located at 251 Summit Road is $1,514,860.
What are some comparable homes to 251 Summit Road?
There are currently no comparable homes to 251 Summit Road.