


2509 White Oak Lane


About This Property
Step Inside This Beautifully Renovated Gem In The Heart Of Central Arlington! Boasting 4 Spacious Bedrooms And A Flexible Floor Plan, This Home Offers The Option To Convert The Formal Dining Room Into A 5th Bedroom-Perfect For A Growing Family Or Home Office. Major Updates Mean Peace Of Mind! Enjoy A Brand-New Roof, New AC Unit, New Gas Water Heater, Fresh Interior & Exterior Paint, And Brand-New Flooring Throughout. The Stunning Kitchen Has Been Completely Refreshed With New Granite Countertops, Sleek New Appliances, And A Charming Bay Window With An Inviting Eat-In Area.Cozy Up In The Living Room With A Stylish Fireplace And Floating Shelves, Adding The Perfect Modern Touch. Upstairs, The Primary Suite Is A Dream, Featuring A Gorgeous Ensuite Bath With A Brand-New Tiled Shower And Vanity. Step Outside To Your Backyard Oasis! A Huge Patio Awaits For BBQs And Entertaining, With Plenty Of Green Space To Garden, Play, Or Just Relax In Your Private Retreat.With Its Prime Location Minutes Away from Nearby Shopping, Dining, And Arlington's Entertainment District - This Home Truly Has It All. Don't Miss Out, Schedule Your Showing Today Before It's Gone!
Payment Calculator
Your Estimated Monthly Payment
Cap Rate Calculator
What does this mean?
Based on our analysis, the cap rate of this property is 1.25%. A negative cap rate indicates that the property might not be feasible as an income-producing asset. The median cap rate for a near zip code 11238 is 4.23%.
How much can I actually make?
Actual monthly rental income may vary between $4,760 and $7,140 depending on unit-specific characteristics. You can change the amount using the slider to further explore.
How is cap rate calculated?
Cap Rate = Net Operating Income (NOI) / Property Asset Value.
When calculating the cap rate, we assume 100% occupancy. Leverage (mortgage) is not considered.
Cap Rate provided by RealtyHop and RentHop, learn more about cap rate here.
Price History
| Date / Event | Date | Event | Price |
|---|---|---|---|
| Jun 18, 2025 | Sold | ||
| Sold | |||
| May 18, 2025 | In contract | - | |
| In contract | |||
| Feb 22, 2025 | Listed by AmbitionX Real Estate | $344,900 | |
| Listed by AmbitionX Real Estate | |||
| Feb 12, 2025 | Withdrawn | - | |
| Withdrawn | |||
| Jan 16, 2025 | Listed by All City Real Estate, Ltd Co | $354,900 | |
| Listed by All City Real Estate, Ltd Co | |||
| | |||
|
This stunning 4-bedroom, 2.5-bathroom home is packed with charm and functionality. Gather around the cozy wood-burning fireplace in the inviting living room, perfect for relaxing evenings. The kitchen is a chef’s delight, featuring a 5-burner gas stove, a picturesque bay window, and a cozy breakfast nook, ideal for starting your day or creating an additional office space. The formal dining room also boasts a beautiful bay window, adding elegance to every meal. Upstairs, you’ll find four generously sized bedrooms, offering comfort and privacy for family or guests. You will love the large backyard with a patio, ready for the perfect patio furniture and coffee in the morning. The garage is more than just storage—it includes a dedicated workspace, perfect for tackling projects or organizing tools. This home blends comfort, style, and practicality in every corner. Don’t miss the chance to make it yours!
| |||

Property Highlights
Building Info
Comparables
Status
Price/ft²
Listed On
Sold On
About West Arlington
Similar Homes for Sale
Currently no similar homes aroundNearby Rentals
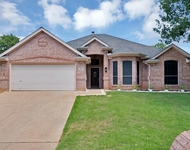
$3,250 /mo
- 3 Beds
- 2 Baths
- 1,989 ft²
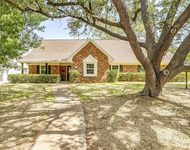
$3,200 /mo
- 5 Beds
- 2 Baths
- 2,794 ft²

Last Updated: 2 years ago
Data Source: NTREIS MLS, MLS# 20841941
Details provided by NTREIS and may not match the public record
 Your Privacy Choices
Phone: 425-283-2930
Address: 335 Madison Avenue, New York, NY 10017