See Home Value
Crestline 92325
25081 Crest Forest Drive
$378,000
● House - Off Market

25081 Crest Forest Drive

Crestline, CA 92325
bedrooms
4 Beds
bathrooms
3 Baths
square feet
2,342 Ft²
$1,857
Est. Monthly

About This Property

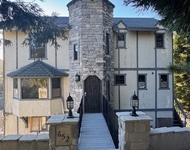
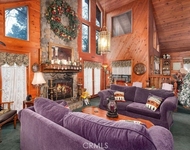
This home provides valley and mountain views. Conveniently located near Hwy 18 a 1/4 mile from Lake Gregory drive. A convenient walk to Hortencias at the Cliffhanger for Mexican food. Kitchen is open and roomy with plenty of cabinets and counter space for entertaining and making wonder meals. Large dining area next to kitchen with room for all the family. Laundry room off kitchen with outside access. Living room has fireplace and wood beam ceiling with windows allowing you to take in the great views. Main level includes kitchen, living room, master bedroom and bath. Upstairs has large bedroom, bath and extra room for business or pleasure. Lower level could be guest quarters with bedroom, bath and living room and a separate outside entrance. Plenty of level parking for cars and RV. Wrap around deck is sunny and takes in the surrounding view. Don't miss out on the great price for a spacious home in the mountains.
Unit Size
2,342 Ft²
Days on Market
169 days
Land Size
0.12 acres
Price per sqft
$161
Property Type
House
Property Taxes
-
HOA Dues
-
Year Built
1970

Payment Calculator

Cap Rate Calculator

Last updated: 2 years ago (CRMLS #219122446DA)

Price History

Date / Event Date Event Price
Jun 27, 2025 Sold
Sold
Jan 9, 2025 Listed by Marvin Mark Stone $378,000
Listed by Marvin Mark Stone
Nov 10, 2018 No longer available -
No longer available
Oct 5, 2018 Listed $449,900
Listed
Come Experience The Best Of Mountain Living! Wonderful location near schools, shopping, fresh air & lakes! This gorgeous view home has the charm of a mountain retreat with all the indoor amenities of suburbia. Wonderful wrap around deck welcomes you home & is perfect for entertaining. Once inside, the spacious living room, with its heart warming brick, wood & gas burning fireplace will make it hard to leave to work. The separate formal dining room opens onto the kitchen & is warmed by a quaint & charming gas stove. The Master bedroom has direct access to the wrap around deck. The main ground floor boasts 2 separate bedrooms with its own 3/4 bath & private entry way (this area is currently being used as an office but can serve as separate family's quarters or simply a long-term double guest suite for those friends & relatives refusing to go back home after the winter). The 3rd level offers a charming loft (which is currently being used as a 5th bedroom) as well as another bedroom & full bath. Yes, this home features a bath on each level which makes it even more comfortable. Aside from the forced air heat, wooden ceilings and floors, this home features a 2 year new septic tank & the fridge, washer & dryer stay. If you are tired of the hustle & bustle of the city, come take a look at this gorgeous mountain retreat - I promise the air, the views & the ride will do you good! Bring your checkbook - I have a pen! Call Monica (714)403-8569 The manager has listed the unit size as 2342 square feet.

Property Highlights

Fireplace

Building Info

Overview

    General

  • Year Built: 1970
  • Effective Year Built: 1971
  • Building Count: 1
  • Total Rooms: 8
  • Bedroom Count: 4
  • Bathroom Count: 2
  • Full Bathrooms: 2
  • Partial Bathrooms: 2
  • Building Condition: 3
  • Building Quality: 4
  • Construction Type: 6
  • Building Style: 50
  • Exterior Walls Type: 0
  • Interior Walls Type: 0
  • Roof Shape Type: 0
  • Roof Cover Type: 3
  • Floor Count: 200
  • Living Units: 1
  • Floor Cover: 0
  • Basement Type: 9
  • Basement Area: 380
  • Garage Type: 1
  • Garage Square Area: 288
  • Parking Space Count: 1
  • Patio Type: 59
  • Porch Type: 137
  • Pool Type: 0
  • Location Influence Type: 226

    Dimensions

  • Lot Size Square Feet: 5,394
  • Total Building Area: 2,442
  • Gross Building Area: 2,442
  • Building Area: 2,062
  • Building Area Measurement: L

    Heating and Cooling

  • Fireplace Count: 1
  • Air Conditioning: 1
  • Heating: 3
  • Heated Square Feet: 2,062
  • Heating Fuel Type: 0

    Utilities

  • Sewer System: 5
  • Water Service: 2

Building

  • Building Type: 0
  • Property Class: R
  • Subdivision: ARROWHEAD HIGHLANDS
  • Land Acres: 0000000124
  • Standard Land Use Code: 1001
  • County Land Use Code: 0510
  • Legal Description 1: TRACT NO 2460 ARROWHEAD H1GHLANDS NO 2 LOT 41

Neighborhood

  • School District Name: Rim of the World Unified School District
  • Census Tract: 010803

Zoning

  • Zoning: CFRS14M

Geography

  • Assessors Map Reference: 93-B6
  • District: 17
  • Subdivision Tract Number: 2460
  • Parcel: 0340-287-18-0000
  • Lot: 41
  • Municipality: TWIN PEAKS
  • Latitude: 34.2279
  • Longitude: -117.256

    Address

  • Full Address: 25081 Crest Forest Dr
  • Address - House Number: 25081
  • Address - Street Name: Crest Forest
  • Address - Suffix Type: Dr
  • State: CA
  • City Name: Crestline
  • Carrier Code: R777
  • 4-Digit Zip Code: 9528
  • Zip Code: 92325

Valuation

    Tax

  • Tax Year: 2022
  • Tax Amount: $543,792
  • Tax Rate Code Area: 105-069

    Appraisal Valuation

  • Standard Deviation: 0.1879
  • Valuation Date: Mar 06, 2024
  • Confidence Score: 96
  • Final Value: 435,680
  • High Value: 465,317
  • Low Value: 406,043

    Assessments Valuation

  • Assessed Year: 2023
  • Assessed Total Value: $443,700
  • Assessed Land Value: $66,555
  • Assessed Improvements Value: $377,145

    Sales

  • Current Sale Contract Date: Sep 23, 2021
  • Current Sale Recording Date: Oct 28, 2021
  • Current Sale Price:
  • Current Sale Document Type: 36
  • Current Sale Input Document Number: 2021-0488122
  • Previous Sale Recording Date: Aug 16, 2016
  • Previous Sale Contract Date: Jul 06, 2016
  • Previous Sale Amount: $269,000
  • Previous Sale Document Type: 36
Data used for valuation calculations is provided by RealtyHop, and other third party sources

Comparables

Unit
Status
Type
Beds
Baths
ft²
Price/ft²
Asking Price
Listed On
Closing Price
Sold On
HOA + Taxes

About Crestline


Similar Homes for Sale

Currently no similar homes around

Nearby Rentals

Unit for rent at 652 Arbula, CRESTLINE, CA, 92325

$3,300 /mo

  • 5 Beds
  • 4 Baths
  • 2,559 ft²
652 Arbula, CRESTLINE, CA, 92325 Listing by Cecilia Ponce De Leon
Unit for rent at 723 Bergschrund, CRESTLINE, CA, 92325

$3,800 /mo

  • 3 Beds
  • 3 Baths
  • 1,958 ft²
723 Bergschrund, CRESTLINE, CA, 92325 Listing by Christopher Flores


Frequently Asked Questions

When was property at 25081 Crest Forest Drive built and last sold?
The property at 25081 Crest Forest Drive was built in 1970 and last sold on Sep 23, 2021 for $435,000.
How much is this home worth?
The estimated value of the home located at 25081 Crest Forest Drive is $394,718.
What are some comparable homes to 25081 Crest Forest Drive?
There are currently no comparable homes to 25081 Crest Forest Drive.