See Home Value
$503,000
● House - Off Market

2507 Davisson Street

River Grove, IL 60171
bedrooms
4 Beds
bathrooms
4 Baths, 1 Half Bath
square feet
3,000 Ft²
$589,302
RealtyHop Estimate
10.17%
Since Jan 1, 2022
National-US
Primary Model

About This Property

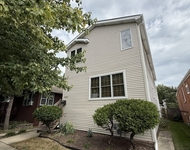
Beautiful house on a quiet street with spectacular finishes and a great layout. House was custom-rebuilt/redesigned in 2007 leaving practically nothing from the original house. Almost 3000 sq. ft., open-floor layout with 2 primary suits (one on the first floor) make this a great place for a large family as well as entertainment. Beautiful and functional entryway leads to a 2-story living room with volume ceilings & a dramatic open staircase. Large kitchen has custom cabinetry, a large pantry & high-end SS appliances including a Thermador oven range for a gourmet cook. Cozy family room with wood-burning stone fireplace leads to a backyard deck. There are 4 BR (1 on the main floor, and 3 bedrooms, with a second primary bedroom on the 2nd floor. There is also an additional large storage space on 2nd level that can be converted to an office or an additional bedroom. House boasts french balconies, high ceilings, rounded wall edges, recessed lighting, many windows & skylights. Basement is partially finished and offers additional possibilities for either entertainment or storage space. 1st floor master as well as family room exit to a huge deck. Oversized 1-car attached + 2.5-car detached garage with 8' overhead door complete this listing.
Unit Size
3,000 Ft²
Days on Market
-
Land Size
-
Price per sqft
$178
Property Type
House
Property Taxes
$716
HOA Dues
-
Year Built
1924

Payment Calculator

Cap Rate Calculator

Last updated: 3 years ago (MRED MLS #11258481)

Price History

Date / Event Date Event Price
Dec 21, 2021 Sold
Sold
Oct 29, 2021 Listed by Elite Real Estate Services Inc. $534,900
Listed by Elite Real Estate Services Inc.
Sep 2, 2017 Listed $485,000
Listed
Spectacular residence custom-built in 2007 with unparalleled finishes & attention to detail. Generous 2,900 sq. ft. open-floor layout made for quality living & entertainment. Grand entryway. 2-story living room with volume ceilings & dramatic open staircase. Beautifully appointed gourmet kitchen with custom cabinetry & high-end SS appliances. Cozy family room with wood-burning stone fireplace. Total of 4 BR & 3.5 BTH. Two master suites (one on main level) with opulent en-suite baths. Extra storage space on 2nd level easily convertible into 5th bedroom. French balconies, high ceilings, rounded wall edges, recessed lighting, hardwood floors, abundance of windows & skylights throughout. High semi-finished basement awaiting your finishing touches. Huge deck overlooking nicely landscaped back-yard. 1-car attached + 2.5-car detached garage with 8' overhead door. Quiet residential street. Extremely low taxes. A must-see for everybody searching for true luxury at affordable price. The manager has listed the unit size as 2900 square feet.
Jul 9, 2017 Listed $475,000
Listed
BUILDERS OWN HOME...MAGNIFICENT BRICK 2 STORY BUILT IN 2007.GREAT OPEN FLOOR PLAN WITH LUXURIOUS FINISHES THROUGHOUT. 42" CHERRY KITCHEN CABINETS WITH BREAKFAST BAR , GRANITE COUNTER TOPS, SS APPLIANCES, WALK IN PANTRIES. HARDWOOD FLOORS THROUGHOUT FIRST FLOOR. 1ST AND 2ND FLOOR MASTER SUITES WITH JACUZZI , SEPARATE SHOWER. 5 HUGE WALK IN CLOSETS,(2 of the closets allow for wall to be removed for 5th br if desired) 2 BEDROOMS WITH BALCONIES. FAMILY ROOM WITH WOOD BURNING FIREPLACE. HUGE DECK 10X28,AND NICE GARDEN. ATTACHED 1 CAR GARAGE AND OVERSIZE 2.5 DETACHED CAR GARAGE WITH 8 FT OVERHEAD DOOR,BASEMENT W HIGH CEILINGS ALREADY IN PLACE JUST NEEDS FINISHING...LOW TAXES!The manager has listed the unit size as 2900 square feet.

Property Highlights

Air Conditioning
Fireplace

Building Info

Overview

    General

  • Year Built: 1924
  • Effective Year Built: 1924
  • Building Count: 1
  • Total Rooms: 9
  • Bedroom Count: 4
  • Bathroom Count: 4
  • Full Bathrooms: 3
  • Partial Bathrooms: 4
  • Building Condition: 6
  • Building Quality: 7
  • Construction Type: 12
  • Building Style: 28
  • Exterior Walls Type: 24
  • Interior Walls Type: 0
  • Roof Shape Type: 0
  • Roof Cover Type: 15
  • Floor Count: 200
  • Living Units: 1
  • Floor Cover: 0
  • Basement Type: 3
  • Basement Area: 0
  • Garage Type: 1
  • Parking Space Count: 1
  • Patio Type: 0
  • Porch Type: 0
  • Pool Type: 0

    Dimensions

  • Lot Size Square Feet: 5,320
  • Total Building Area: 3,225
  • Gross Building Area: 3,225
  • Building Area: 3,225
  • Building Area Measurement: L

    Heating and Cooling

  • Fireplace Count: 1
  • Air Conditioning: 1
  • Heating: 24
  • Heated Square Feet: 3,225
  • Heating Fuel Type: 0

    Utilities

  • Sewer System: 0
  • Water Service: 0

Building

  • Building Type: 0
  • Property Class: R
  • Subdivision: VOLK BROTHERS CHICAGO HOME GARDENS
  • Land Acres: 0000000122
  • Standard Land Use Code: 1001
  • County Land Use Code: 2-06
  • Legal Description 1: (VOLK) BROTHERS (CHICAGO) HOME (GARDENS) IN EH SE SEC 26-40-12

Neighborhood

  • School District Name: River Grove School District 85-5
  • Census Tract: 811100

Geography

  • District: 20
  • Parcel: 12-26-418-024-0000
  • Lot: 15
  • Meridian: SEC 26 TWN 40N RNG 12E
  • Municipality: LEYDEN
  • Latitude: 41.9253
  • Longitude: -87.8279

    Address

  • Full Address: 2507 Davisson St
  • Address - House Number: 2507
  • Address - Street Name: Davisson
  • Address - Suffix Type: St
  • State: IL
  • City Name: River Grove
  • Carrier Code: C001
  • 4-Digit Zip Code: 1709
  • Zip Code: 60171

Valuation

    Tax

  • Tax Year: 2022
  • Tax Amount: $1,142,169
  • Tax Rate Code Area: 20032

    Appraisal Valuation

  • Standard Deviation: 0.2287
  • Valuation Date: Mar 20, 2024
  • Confidence Score: 68
  • Final Value: 523,024
  • High Value: 642,657
  • Low Value: 403,390

    Market Valuation

  • Market Total Value: $394,500
  • Market Land Value: $55,860
  • Market Improvement Value: $338,640

    Assessments Valuation

  • Assessed Year: 2023
  • Assessed Total Value: $39,450
  • Assessed Land Value: $5,586
  • Assessed Improvements Value: $33,864

    Sales

  • Current Sale Contract Date: Dec 16, 2021
  • Current Sale Recording Date: Dec 29, 2021
  • Current Sale Price:
  • Current Sale Document Type: 71
  • Current Sale Input Document Number: 2136306222
  • Previous Sale Recording Date: Dec 07, 2017
  • Previous Sale Contract Date: Nov 30, 2017
  • Previous Sale Amount: $465,000
  • Previous Sale Document Type: 71
Data used for valuation calculations is provided by RealtyHop, and other third party sources

Comparables

Unit
Status
Type
Beds
Baths
ft²
Price/ft²
Asking Price
Listed On
Closing Price
Sold On
HOA + Taxes

About River Grove


Similar Homes for Sale

Currently no similar homes around

Nearby Rentals

Unit for rent at 2425 Hessing Street, River Grove, IL, 60171

$4,000 /mo

  • 5 Beds
  • 2 Baths
  • 2,200 ft²
2425 Hessing Street, River Grove, IL, 60171 Listing by Samantha Ricardo Romero


Frequently Asked Questions

When was property at 2507 Davisson Street built and last sold?
The property at 2507 Davisson Street was built in 1924 and last sold on Dec 16, 2021 for $503,000.
How much is this home worth?
The estimated value of the home located at 2507 Davisson Street is $0.
What are some comparable homes to 2507 Davisson Street?
There are currently no comparable homes to 2507 Davisson Street.